
Project team
- JRA Construction
- Kelvin Lim Photography
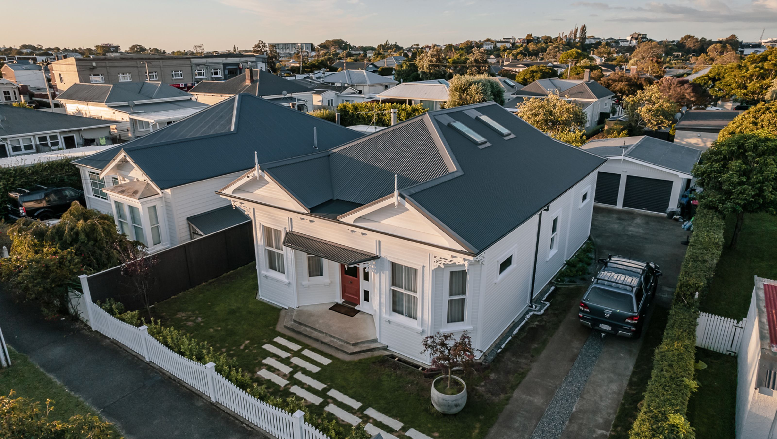
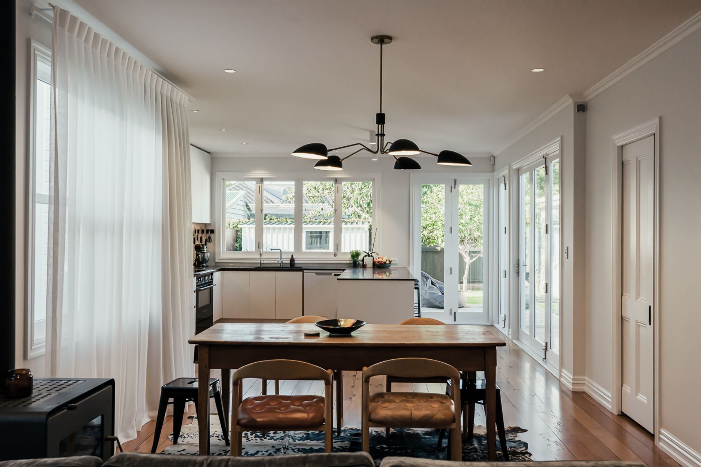
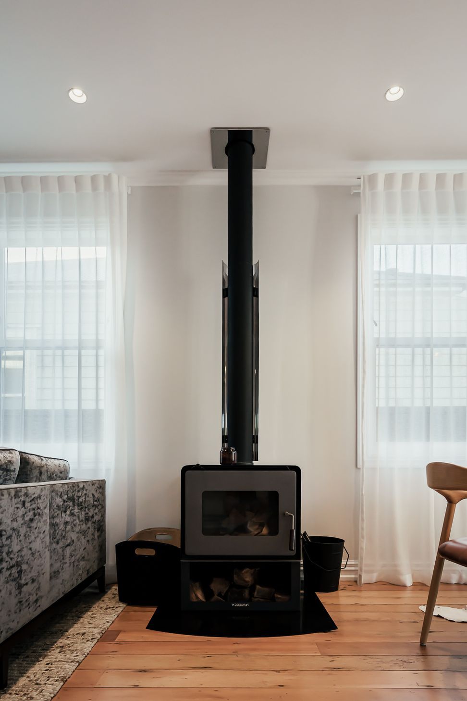
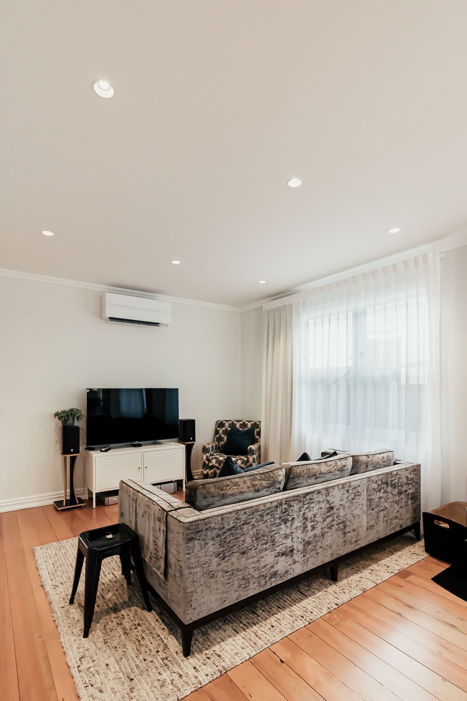
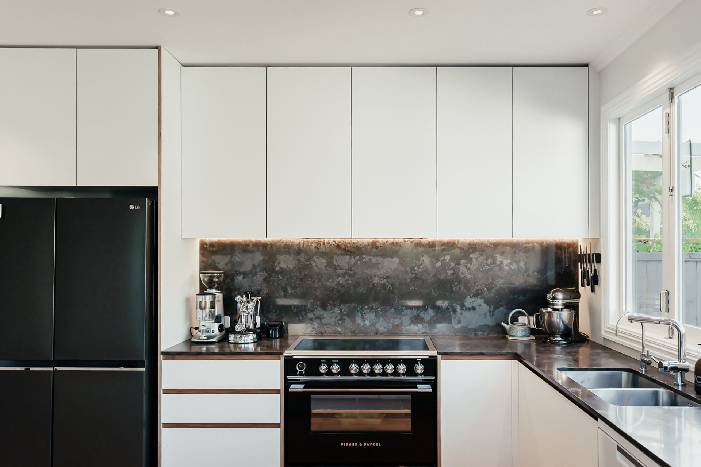
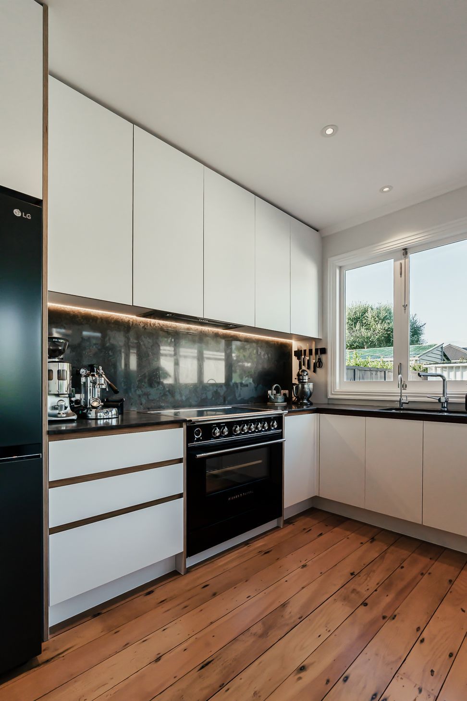
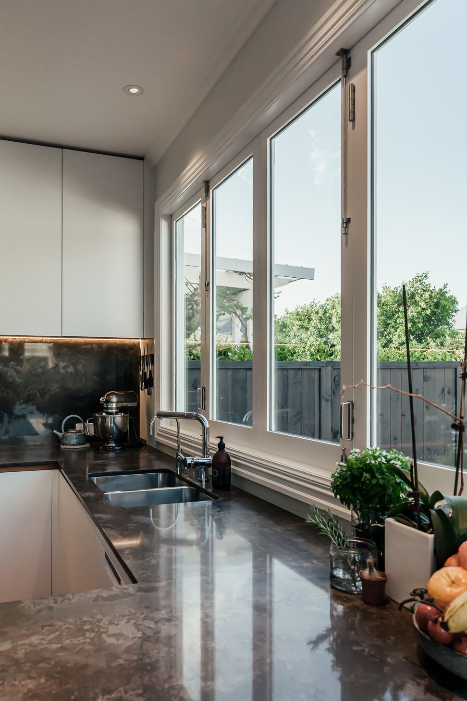
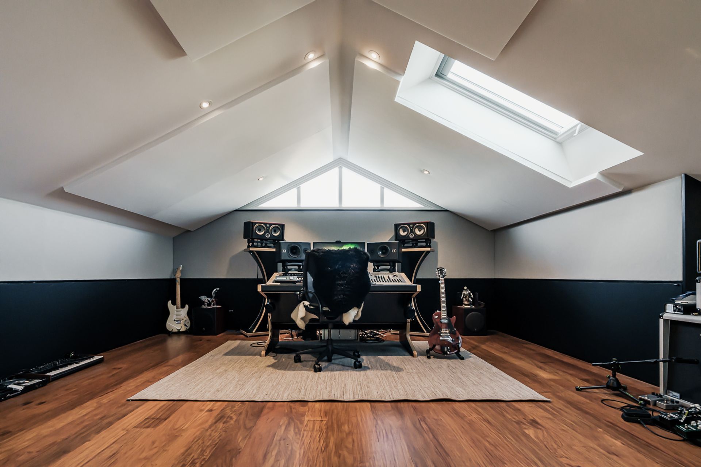
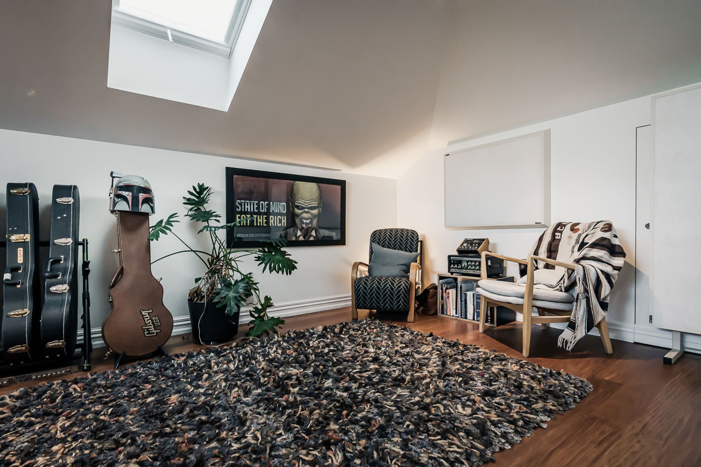
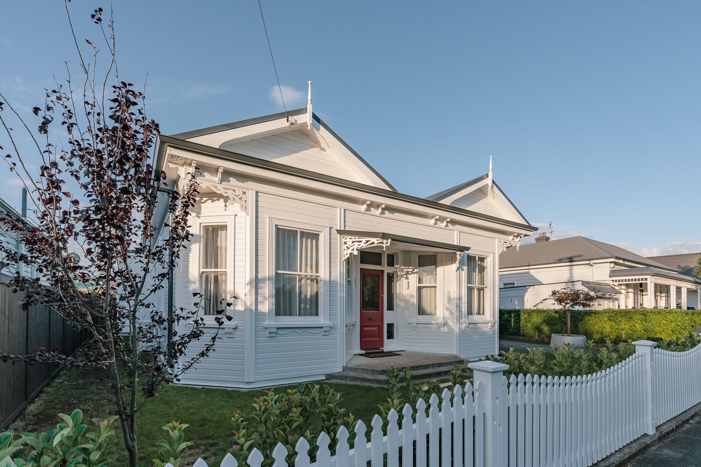
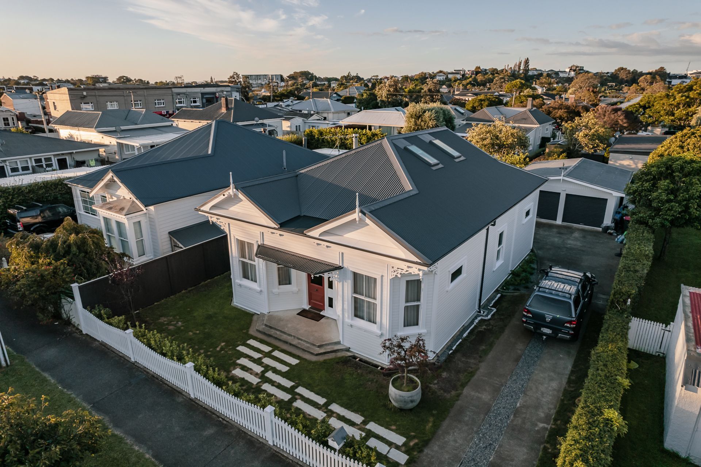
Full renovation of a classic home featuring a new rear extension for open-plan living and a transformed roof space studio.
This project consisted of a full renovation of the existing home including a new extension to the rear of the property to create an open space living/dining and kitchen area as well as opening up the existing roof space to create a studio for our client.
- Building style
- Classic
3050h 56m




Like this Project?
Hire JRA Construction
Professional Reviews
1 / 5
Professionals used in
this project
The practices and trades credited on this project.

More projects from
JRA Construction
Other work by JRA Construction, across every category they build in.


More in
Renovations
Everything else in Renovations, from every practice on ArchiPro.


Next Project
Keep scrolling