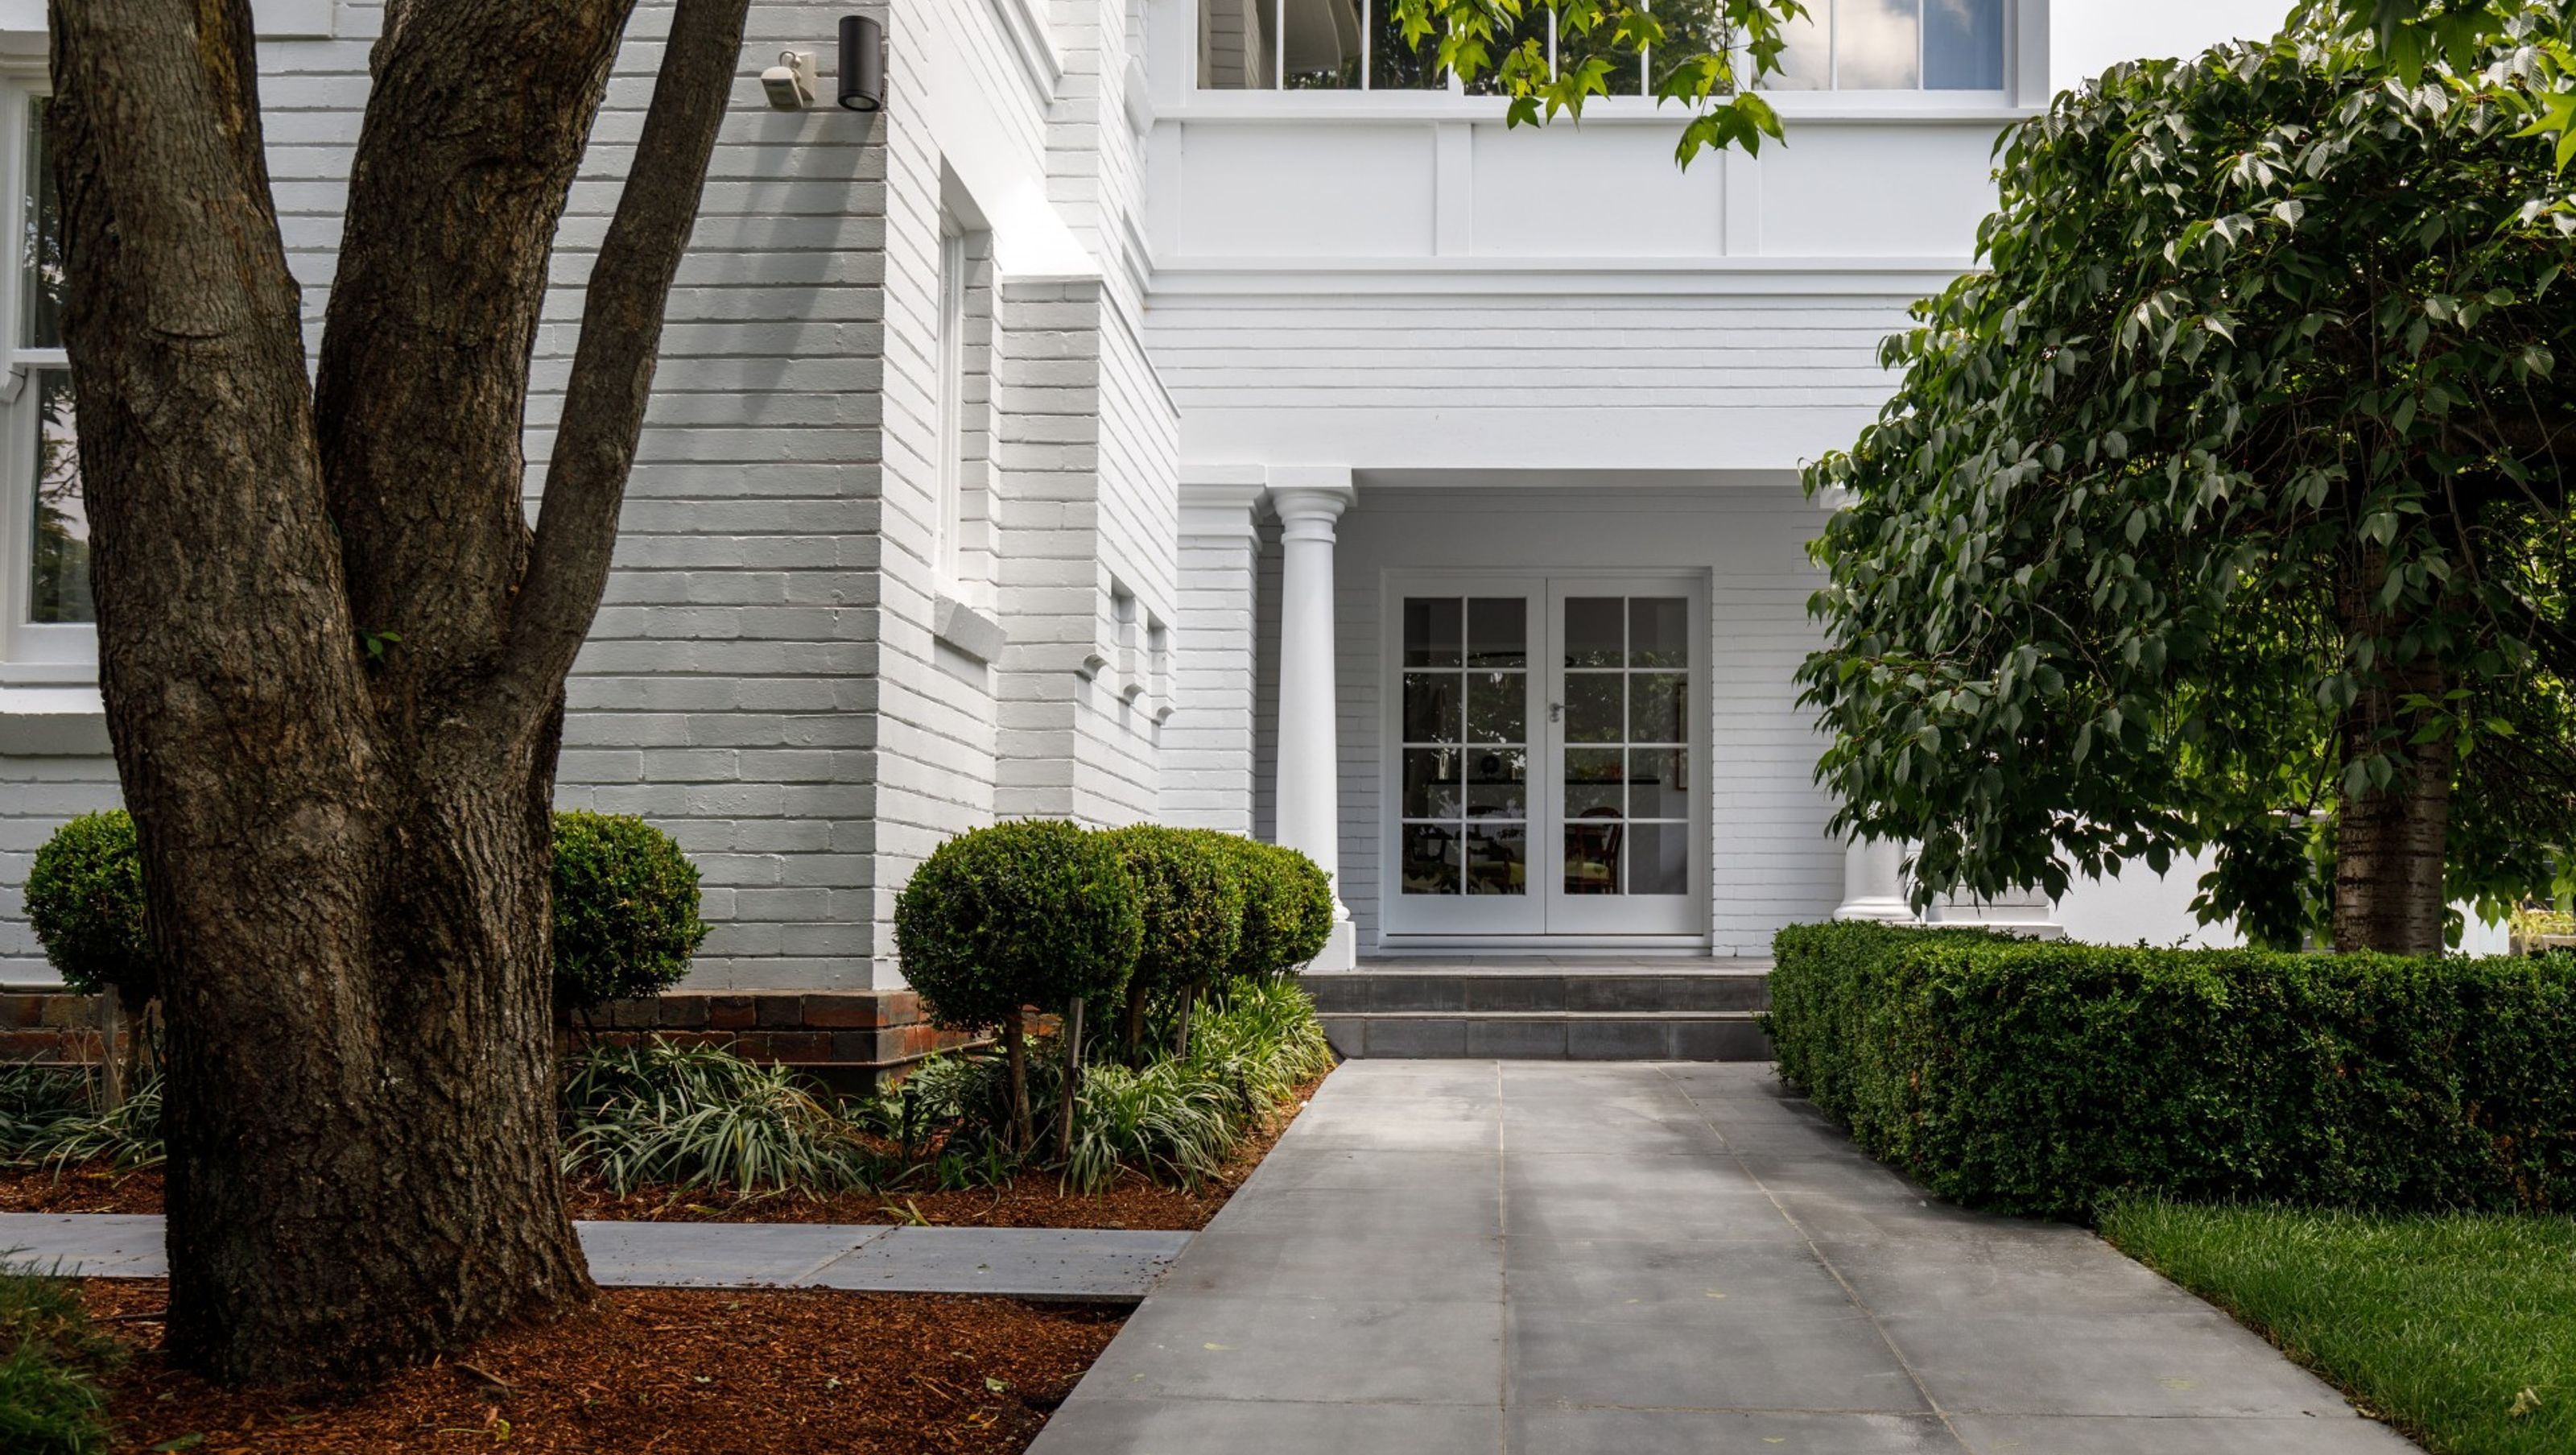

Transforming a home into a vibrant living gallery, enhancing light and circulation while showcasing a striking art collection through thoughtful alterations and sustainable materials.
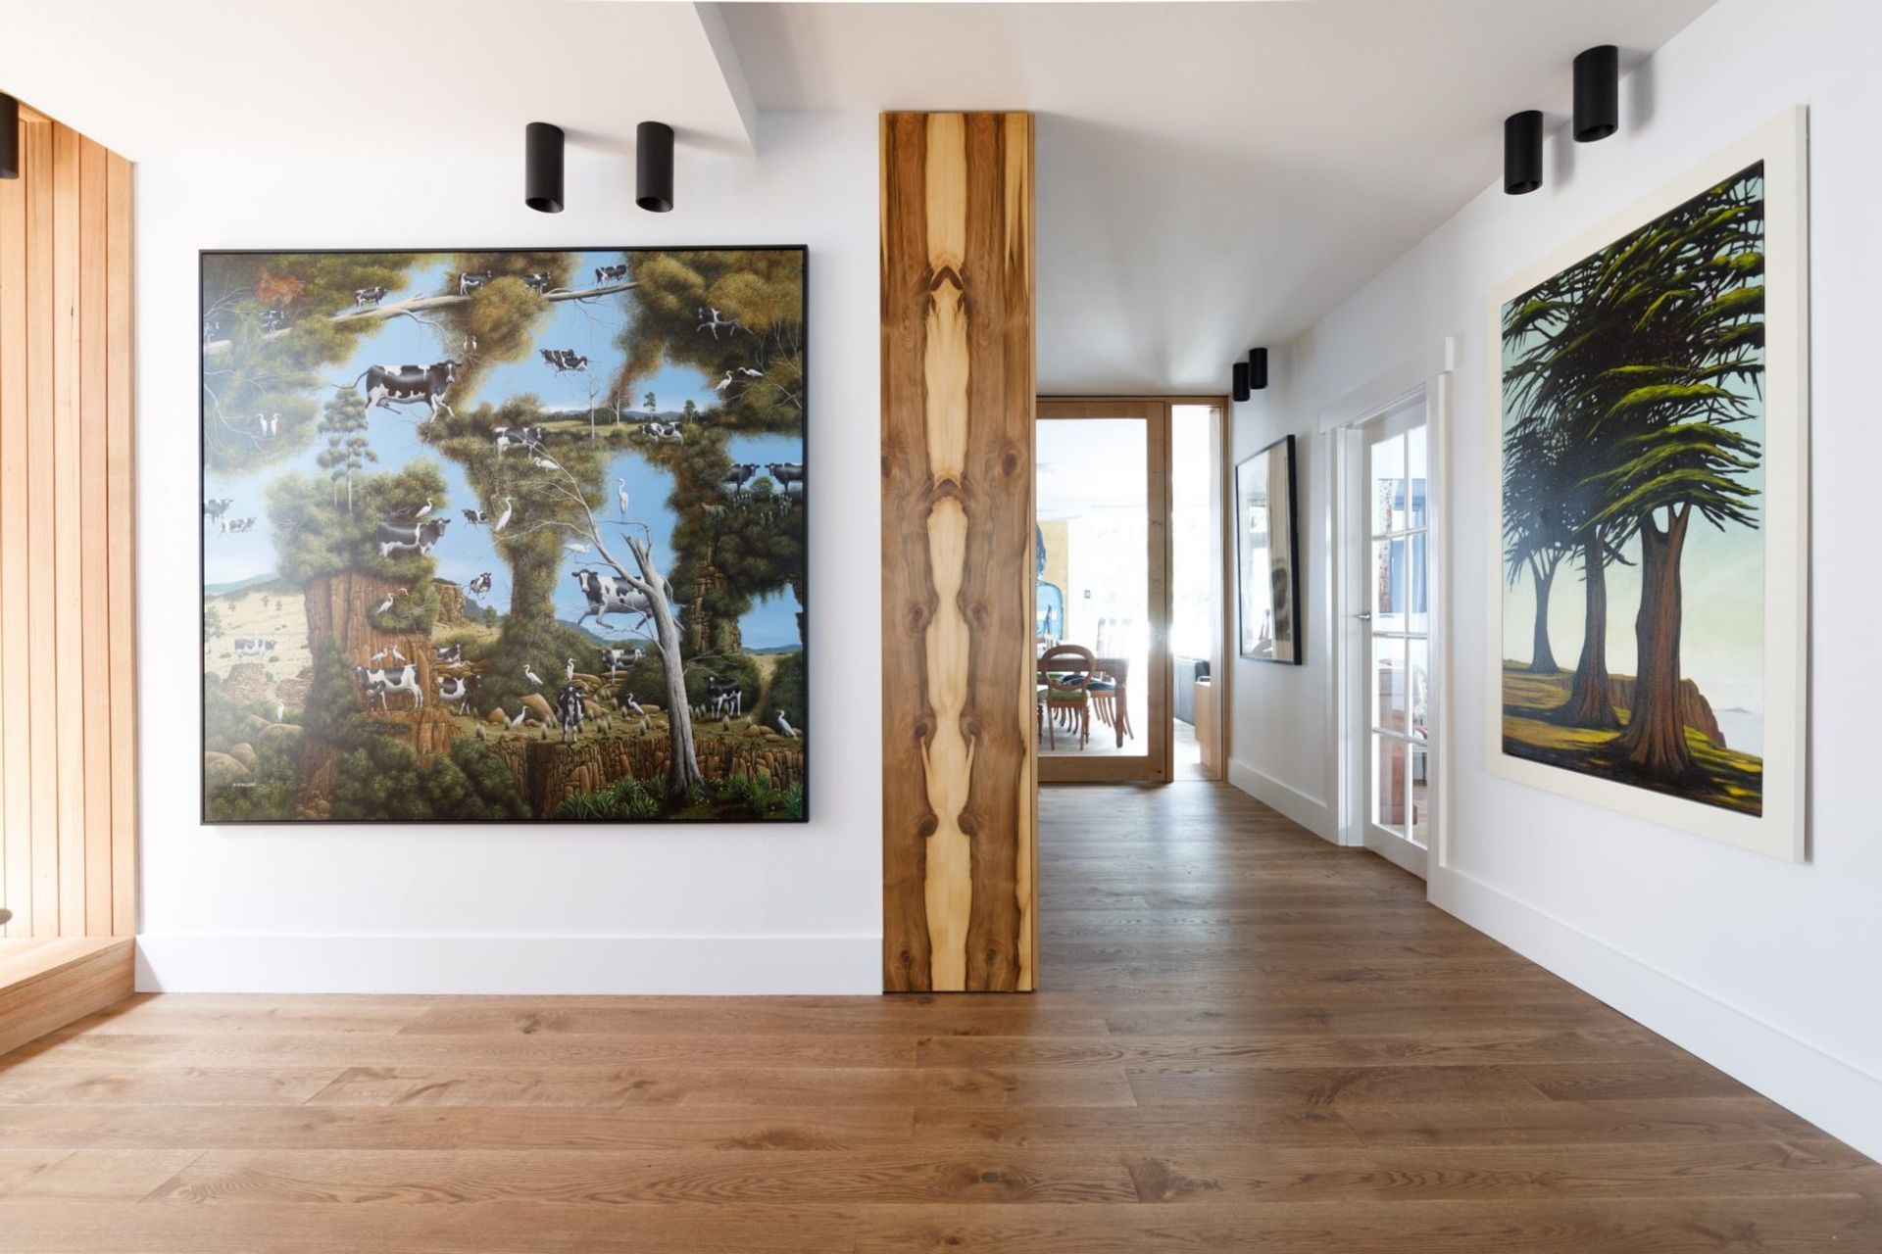
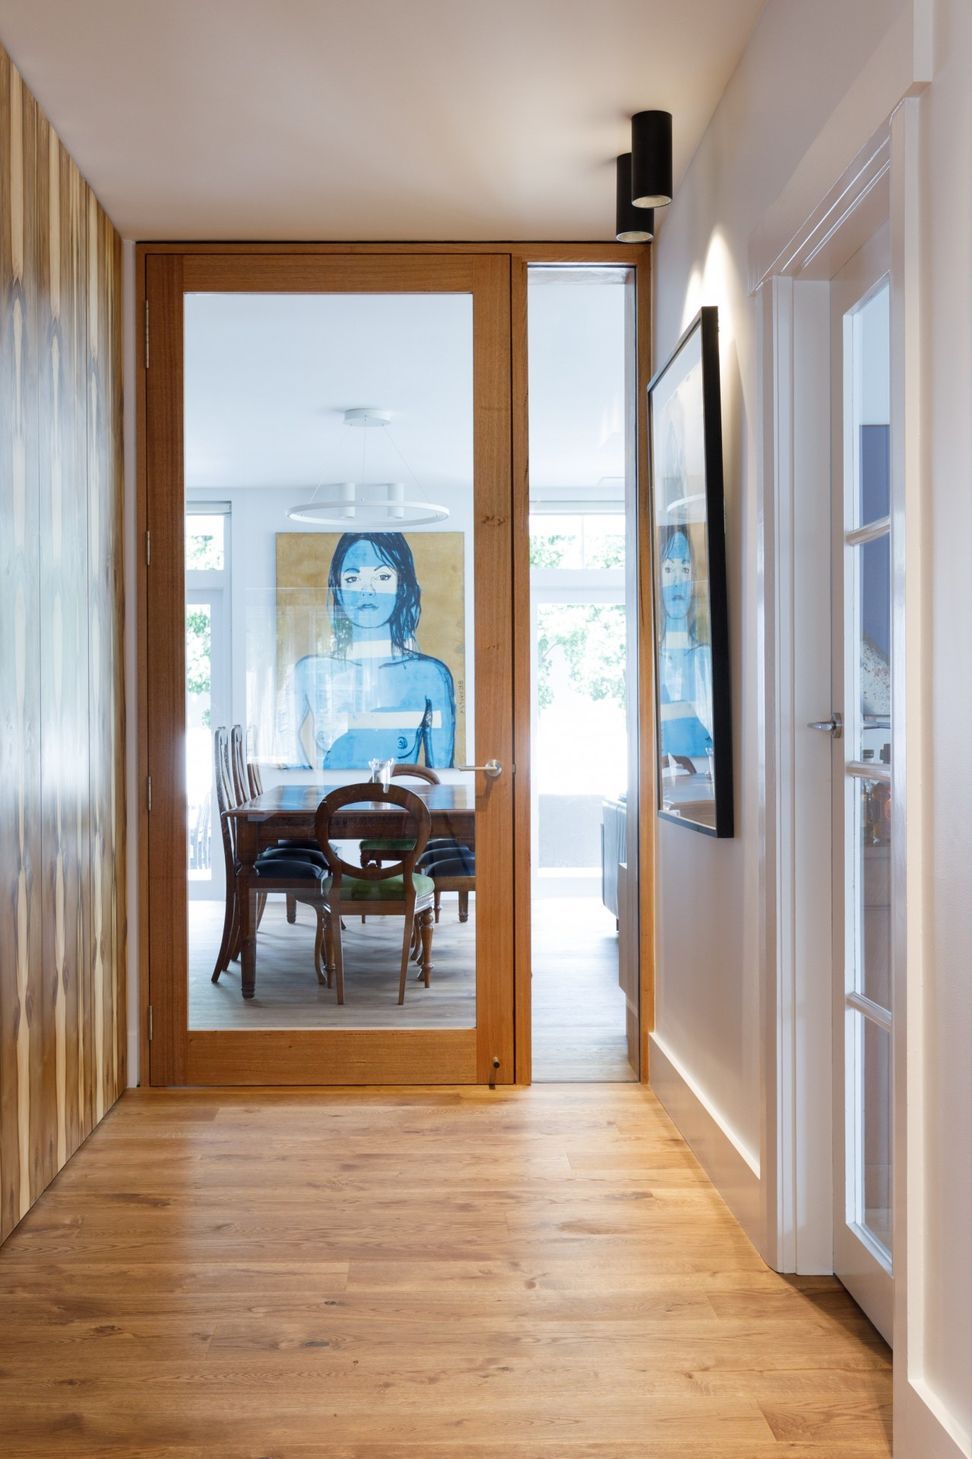
In any alterations and additions project, the existing building offers the first cues. For Sandy Bay House, those cues came not only from the architecture but from the client’s striking art collection. The interiors needed to create space for large, expressive works while also reflecting the vibrancy and personality of the collection. To celebrate the art — and make room for it — the home needed more natural light, a goal that shaped how each existing space was reconfigured.
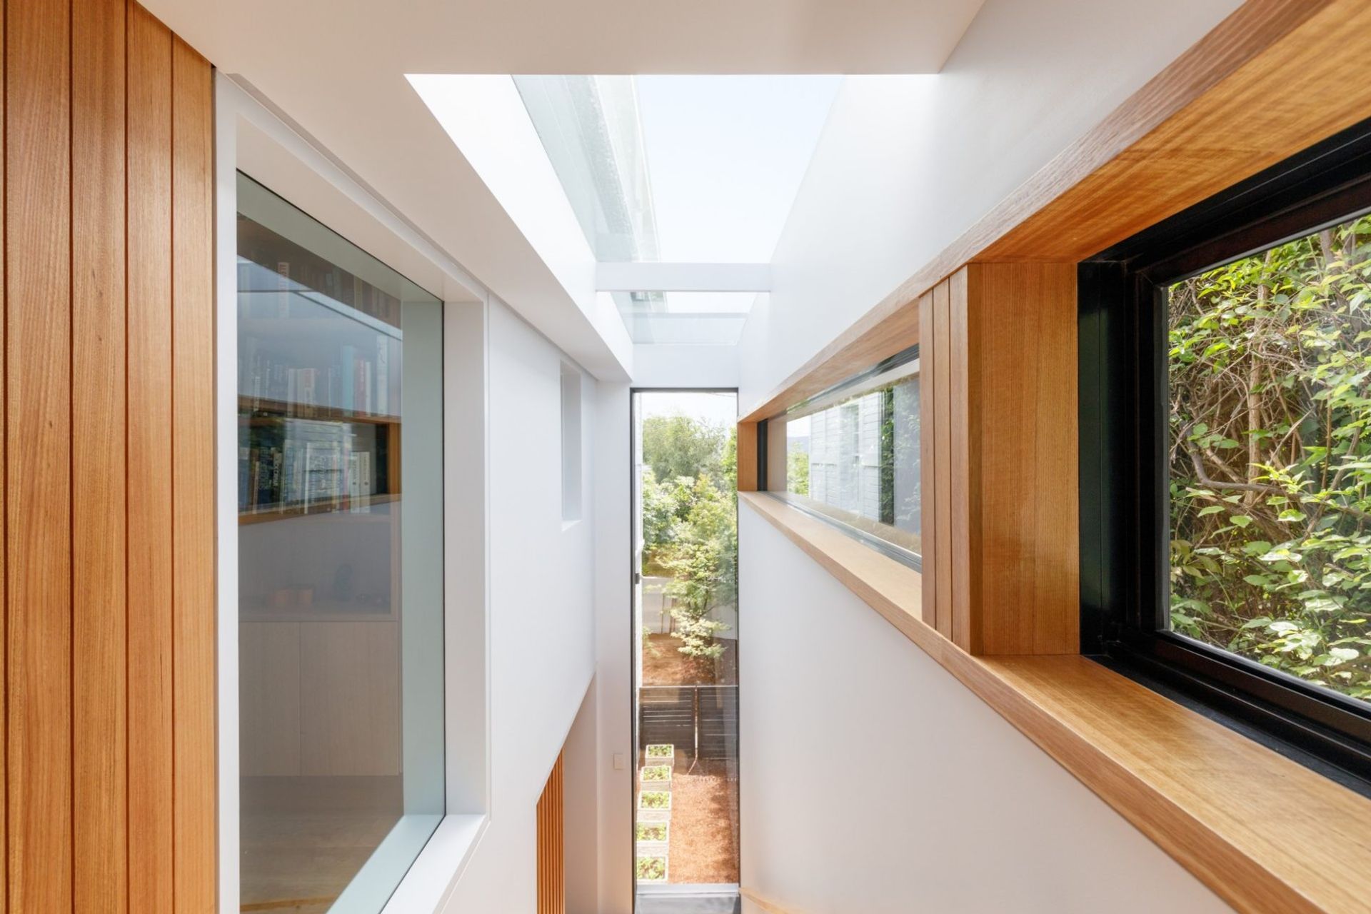
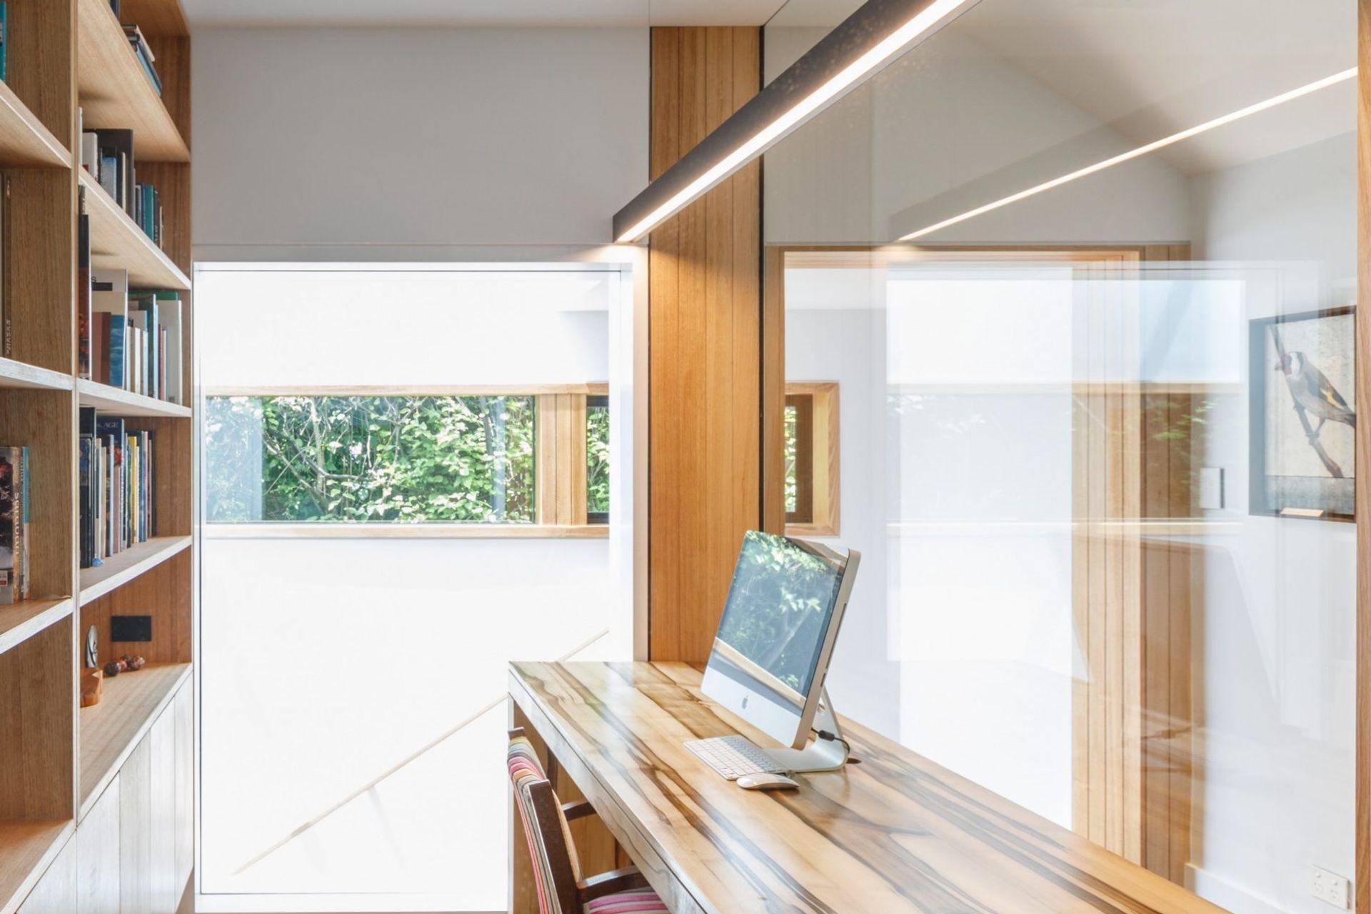
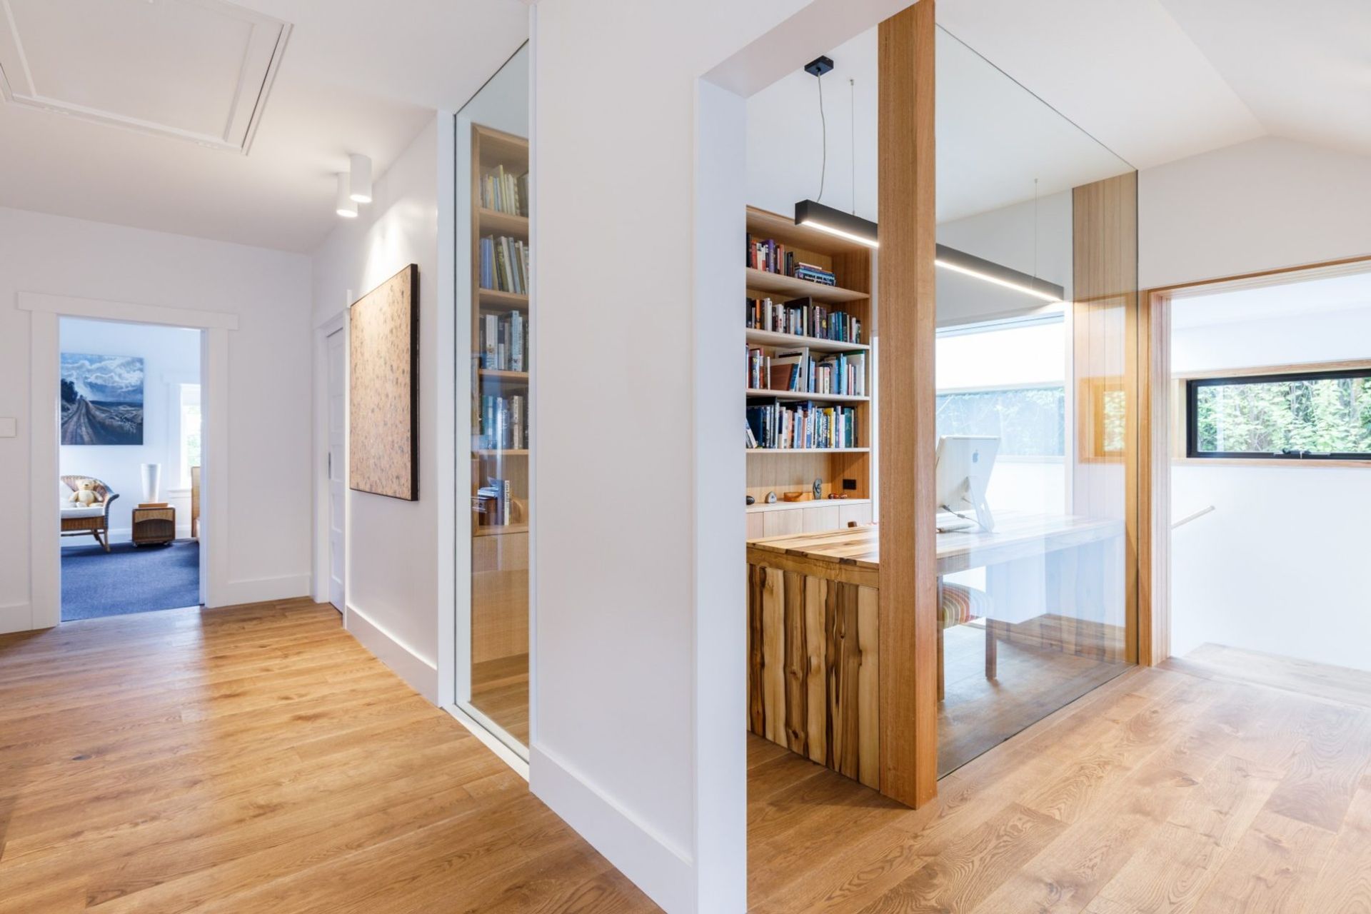
Improving circulation became central to unlocking the home’s potential. A new light‑filled stairwell was introduced, connecting the ground floor to the upper level through an open‑plan, glass‑enclosed study. Relocating the stair expanded the foyer and created a generous gallery‑like space where artworks can be viewed and experienced. This move clarified the home’s internal flow, creating a more intuitive and cohesive sequence of rooms.
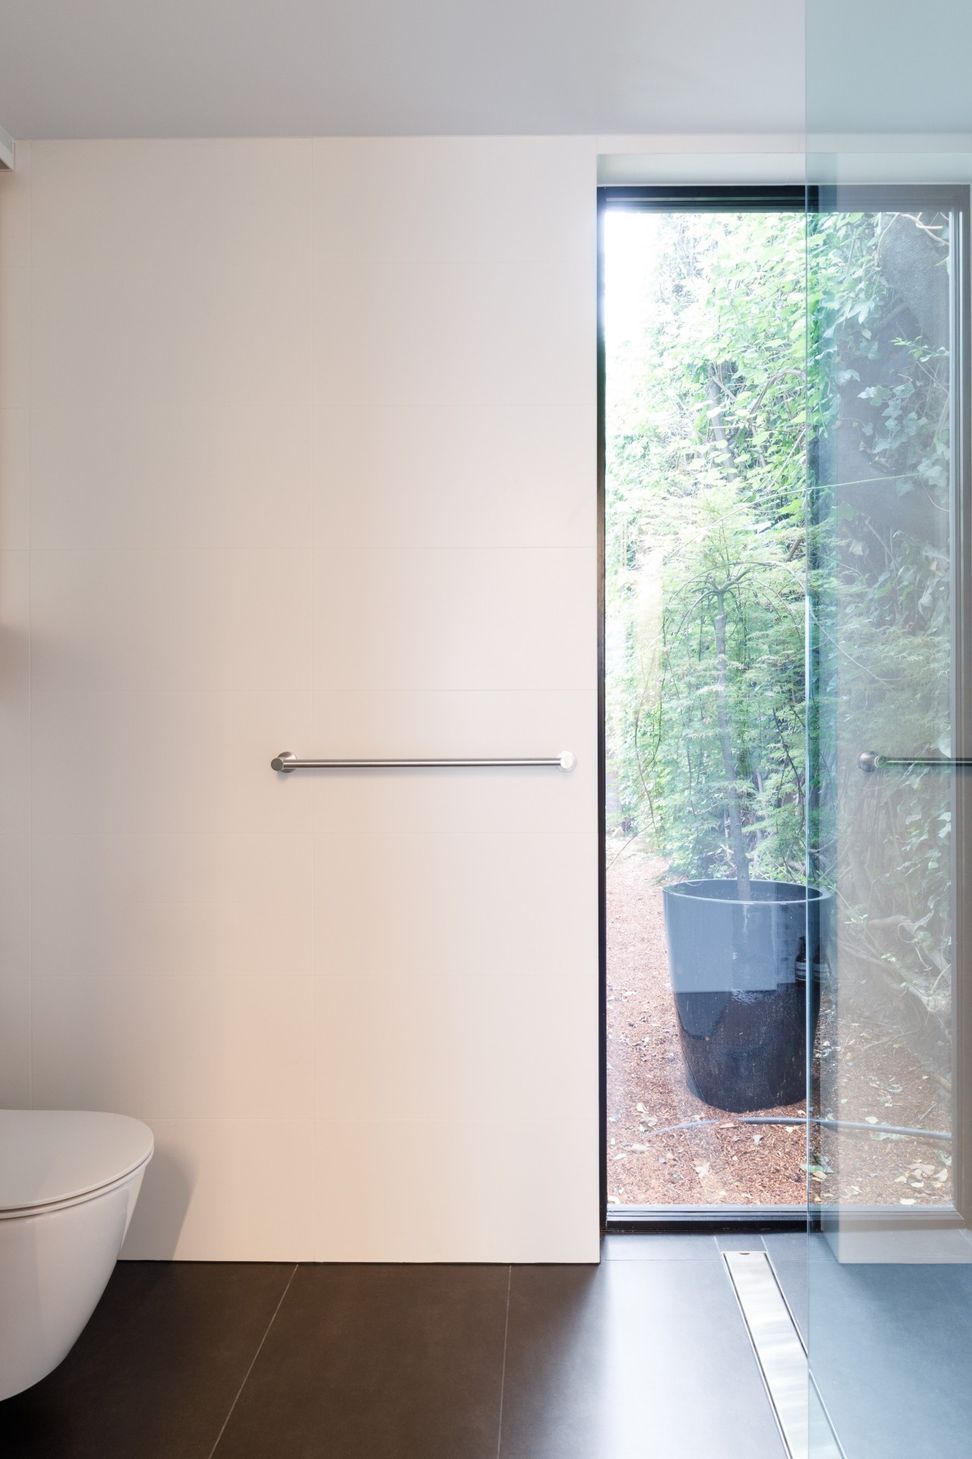
The classical styling of the original home is carried through the updated kitchen and bathroom, where contemporary detailing is balanced with timeless proportions. Local, sustainable materials were used throughout, grounding the interiors in place and adding warmth and tactility to the refined palette. The result is a home that feels both elegant and deeply personal.
Designing the interiors around the client’s passion for art transformed the home into a living gallery — one that foregrounds originality, champions visual expression and allows light to animate each space. The project honours the existing architecture while confidently guiding it into a new chapter, creating a home that is functional, expressive and uniquely attuned to the people who live within it.additions project, we look to the building for cues. Our client possessed a striking art collection so the internal fit-out had to create spaces to host pieces but also reflect the vibrancy of the collection. To celebrate and make room for the art it was important to let more light in – a goal that inspired how each existing space was reconfigured.
To improve circulation, we added a light-filled stairwell connected to the upper level through an open-plan glass-enclosed study. By moving the stair, the foyer space expanded and a light-filled gallery space was created. The classical styling of the home continues in the updates made to the contemporary kitchen and bathroom, using local sustainable materials throughout. Designing the interiors around the client’s passion for art transformed this home into a living gallery, one that foregrounds originality and champions visual expression.







Like this Project?
Hire Biotope Architecture and Interiors
Professional Reviews
Professionals used in
this project
The practices and trades credited on this project.

More projects from
Biotope Architecture and Interiors
Other work by Biotope Architecture and Interiors, across every category they build in.


More in
Extensions
Everything else in Extensions, from every practice on ArchiPro.


Next Project
Keep scrolling