

Project team
- Scale Architecture
- Tim Clark Studio
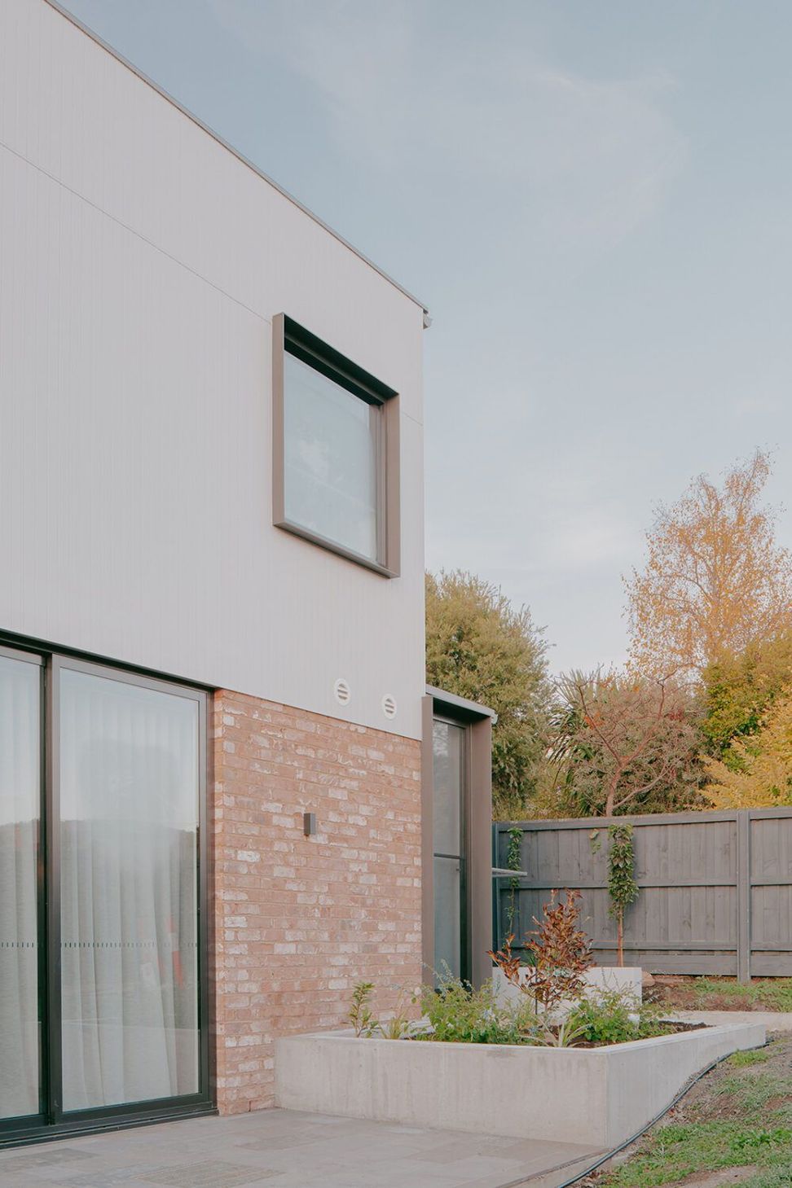
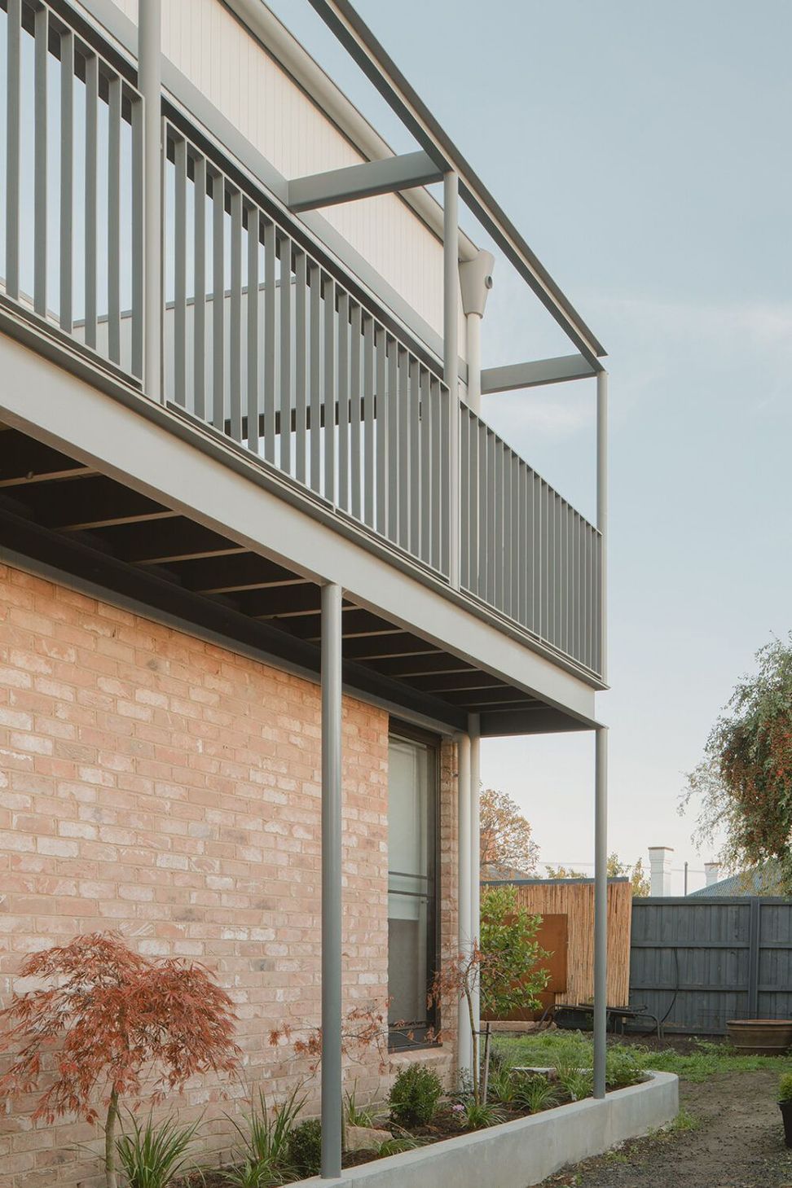
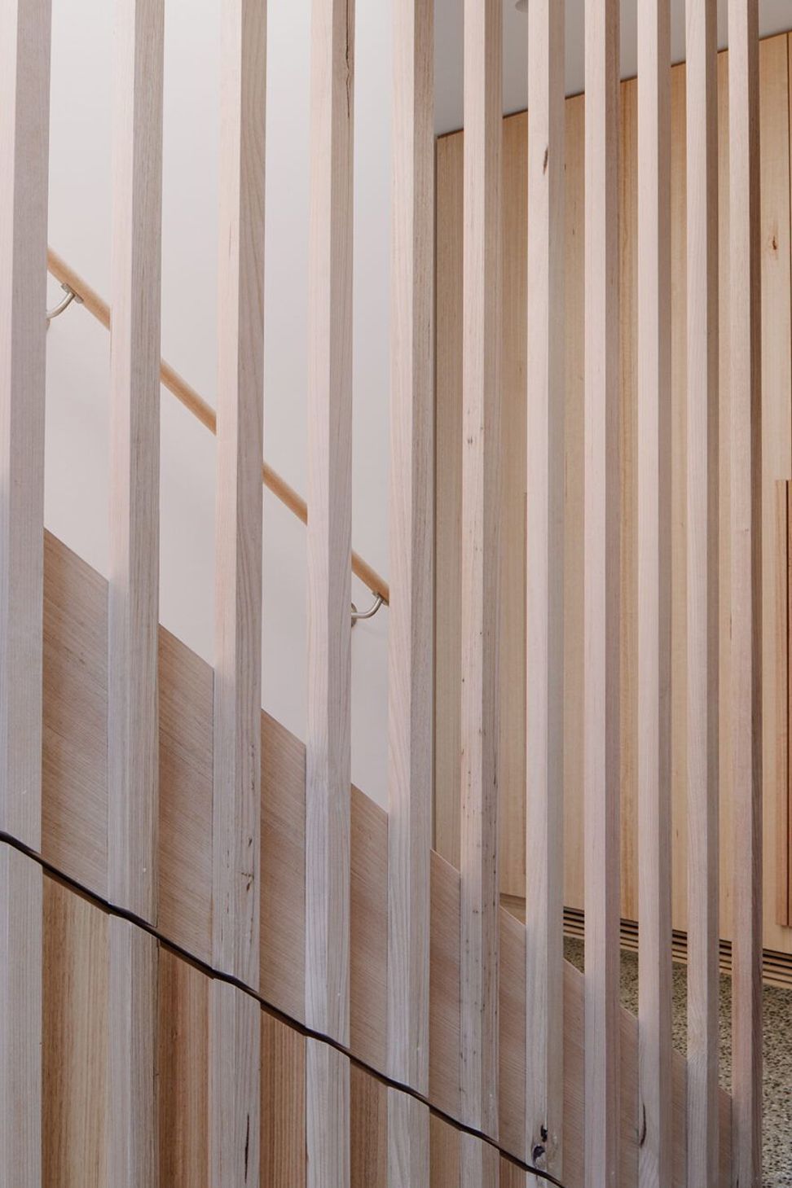
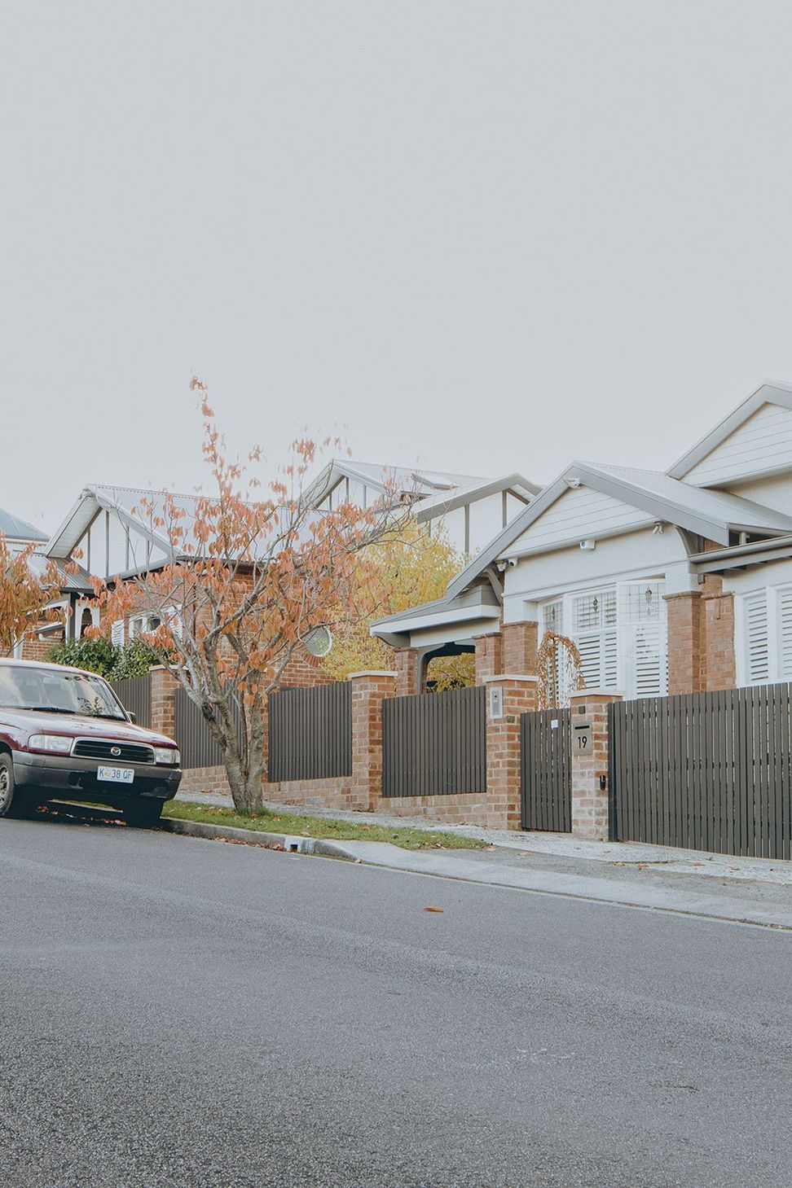
Located on Palawa Country in Nipaluna/Hobart, the brief for this project was to create a forever home for our clients with flexibility to provide space for their children and grandchildren over the years to come.
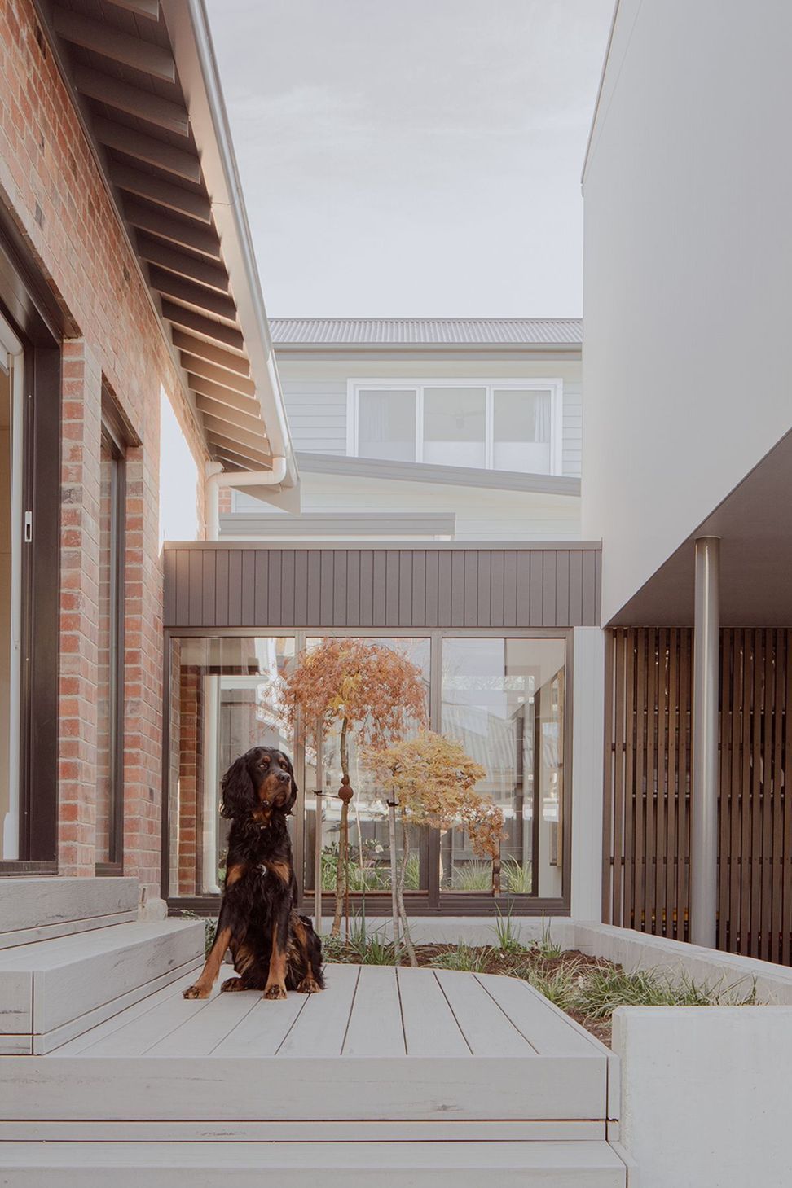
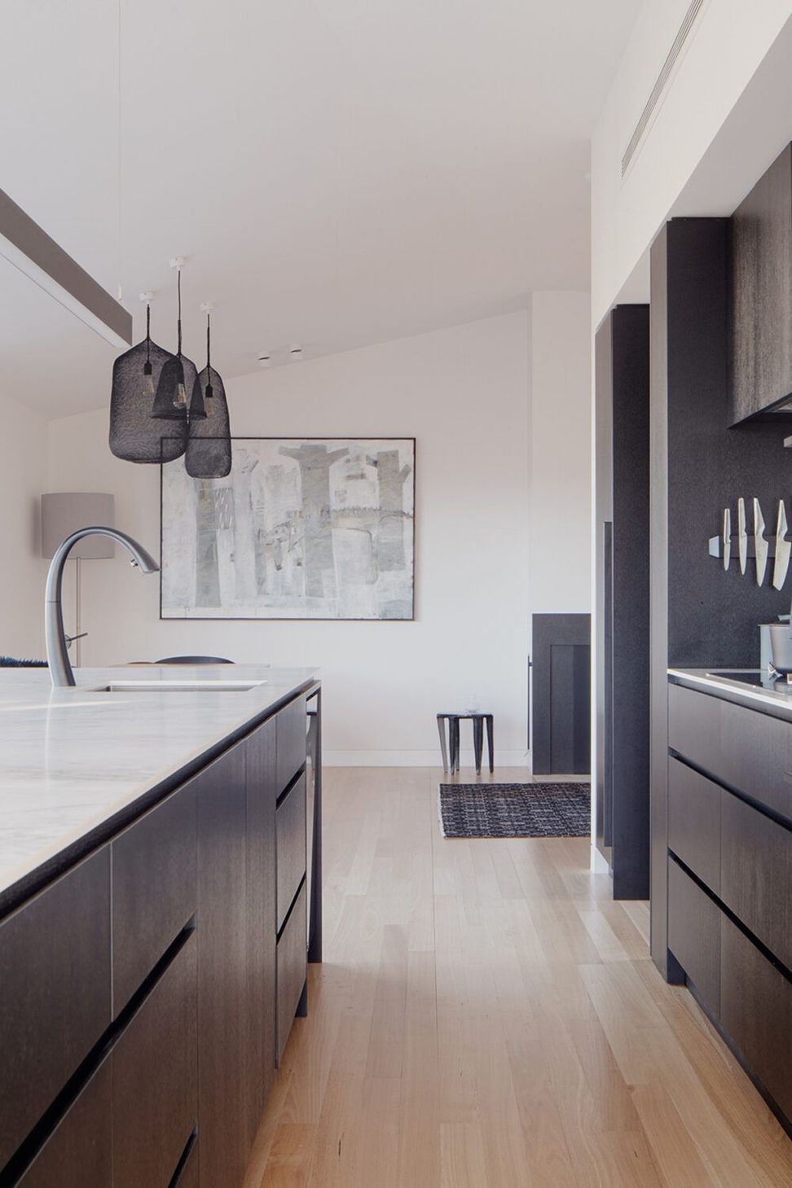
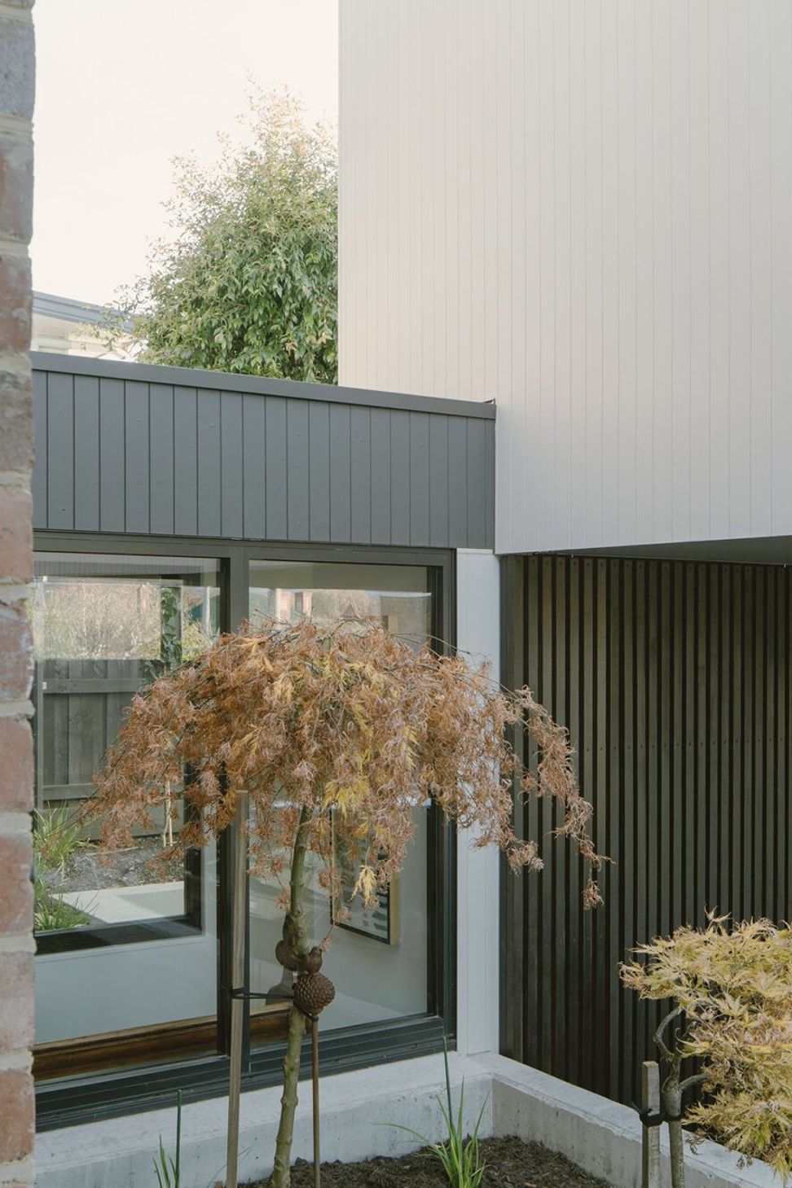
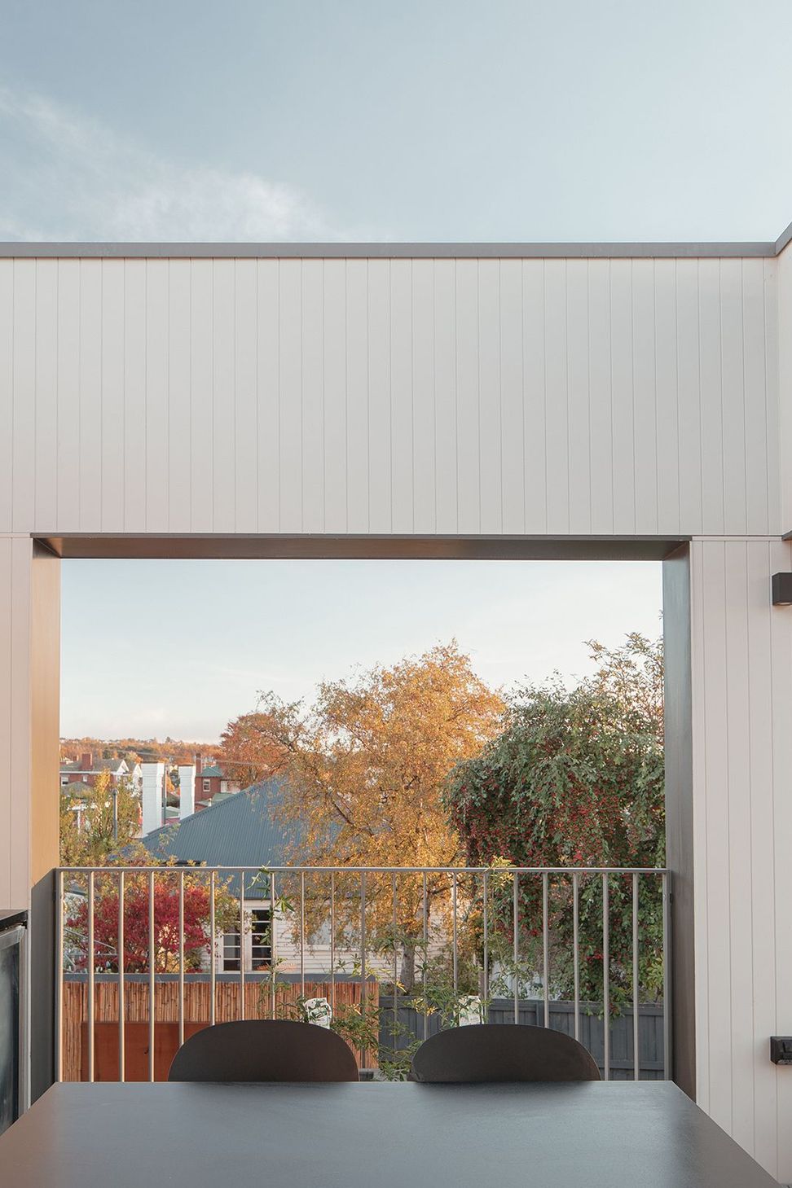
An unconventional up-side down rear extension shifts the living spaces upstairs to captures views of the Derwent River to the east and Kunyani to the west. The main extension is lightly connected to the existing Bungalow cottage with a low bridging corridor and courtyard garden, creating a clear definition between the old and the new structures.
- Completed
- 2023
- Building style
- Contemporary
- Client
- Private


Project team
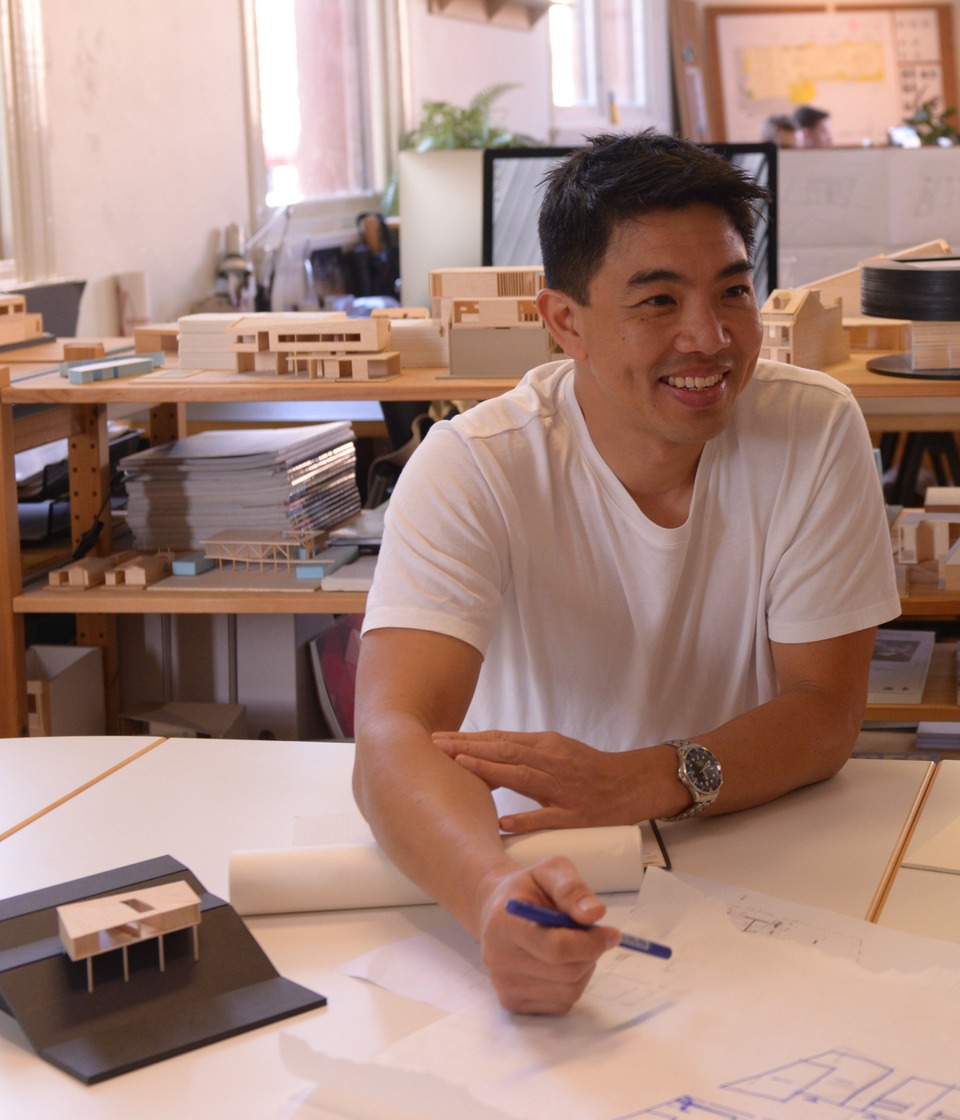
Matt Chan
Founding Principal
Like this Project?
Hire Scale Architecture
Professionals used in
this project
The practices and trades credited on this project.

More projects from
Scale Architecture
Other work by Scale Architecture, across every category they build in.


More in
Renovations
Everything else in Renovations, from every practice on ArchiPro.


Next Project
Keep scrolling