
Project team
- Archier
- Ben Hosking
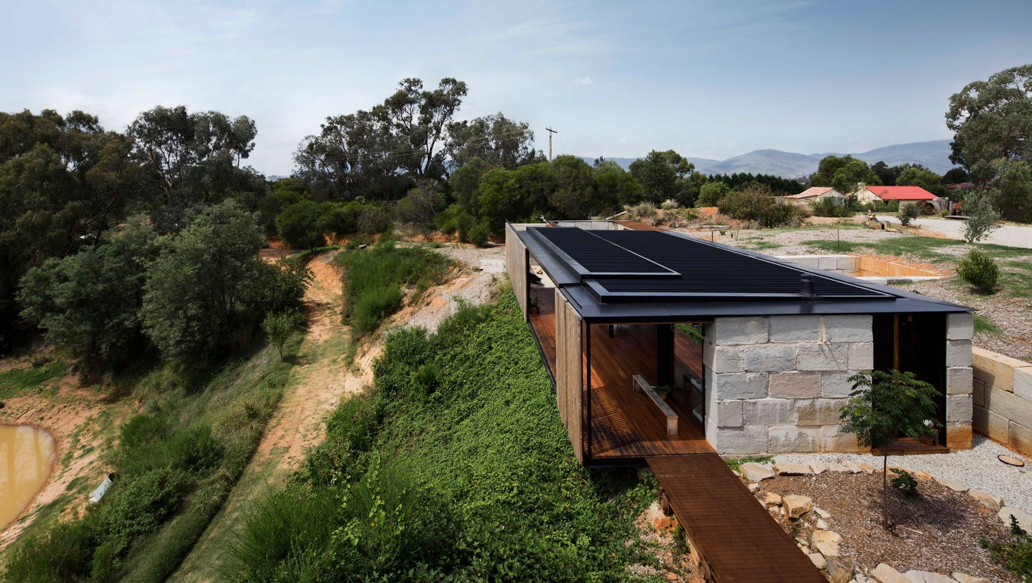
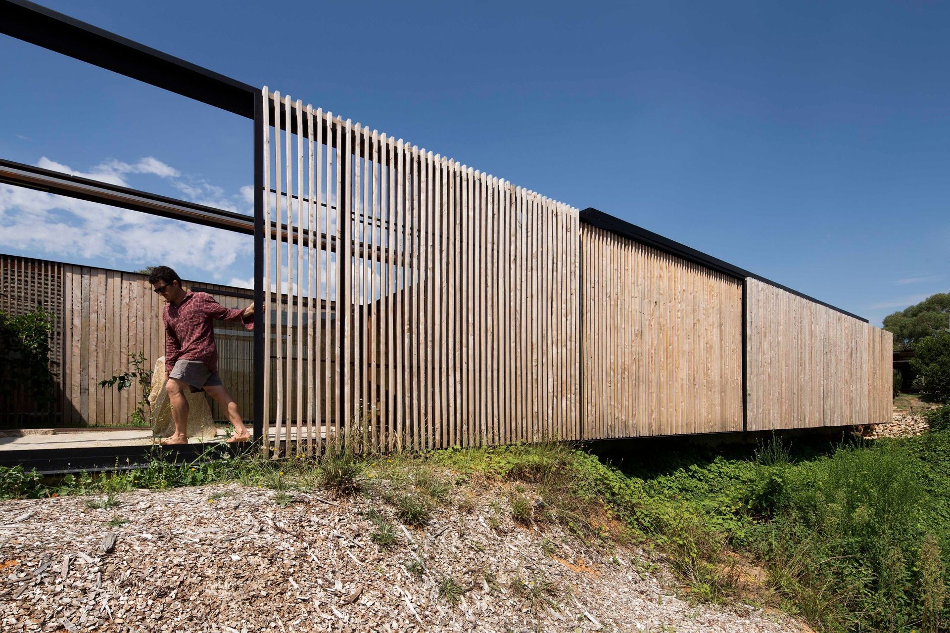
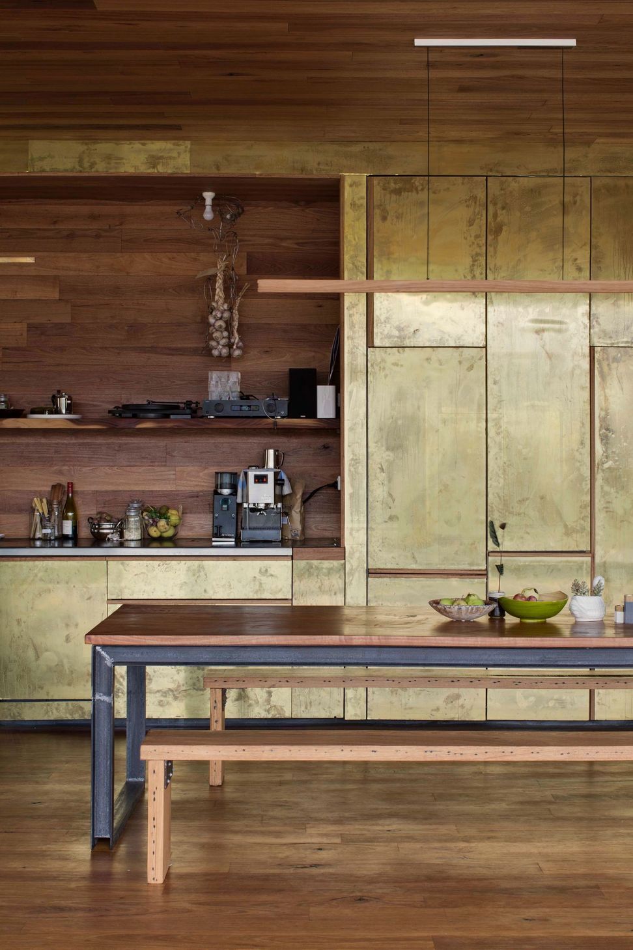
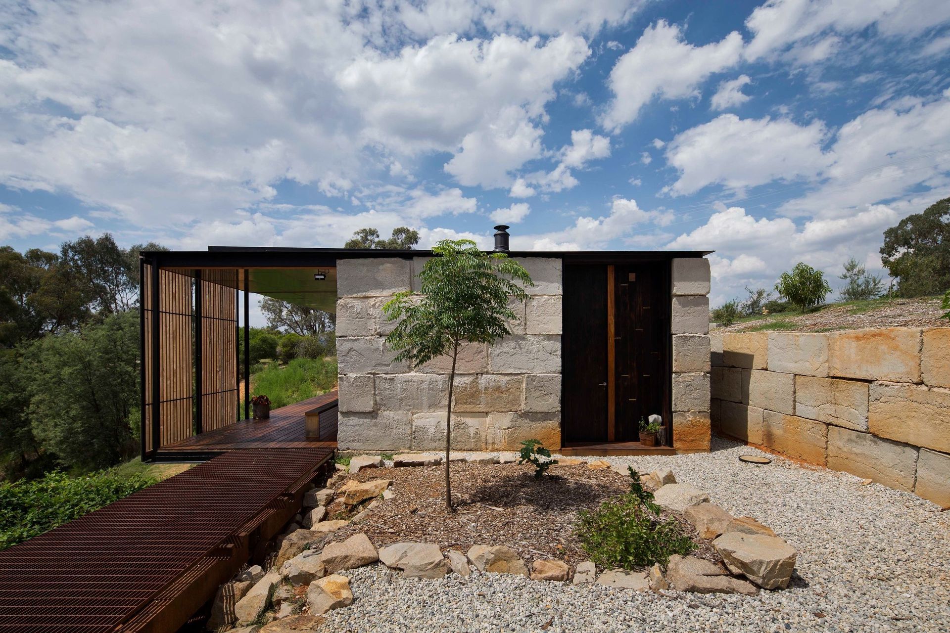
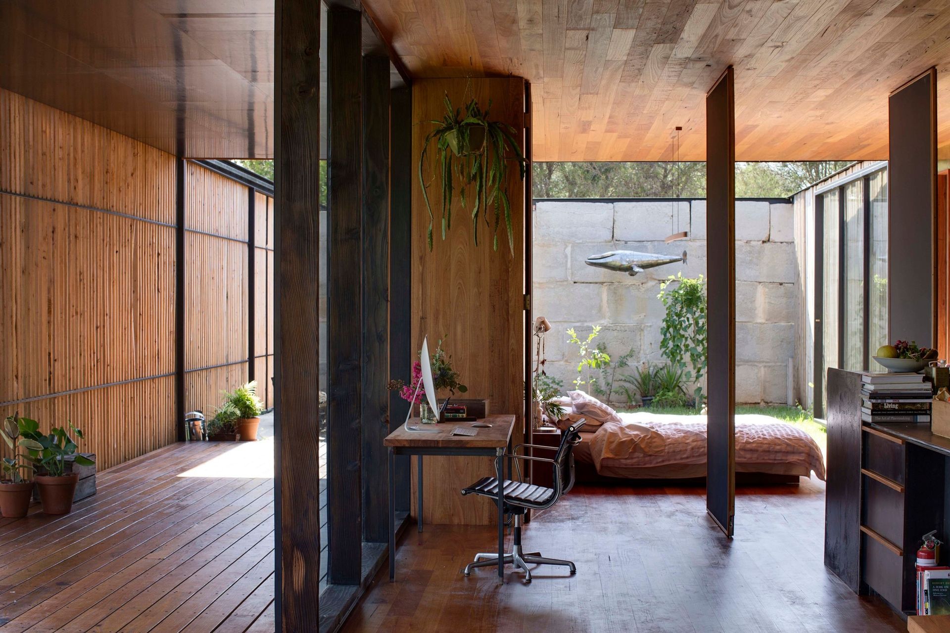
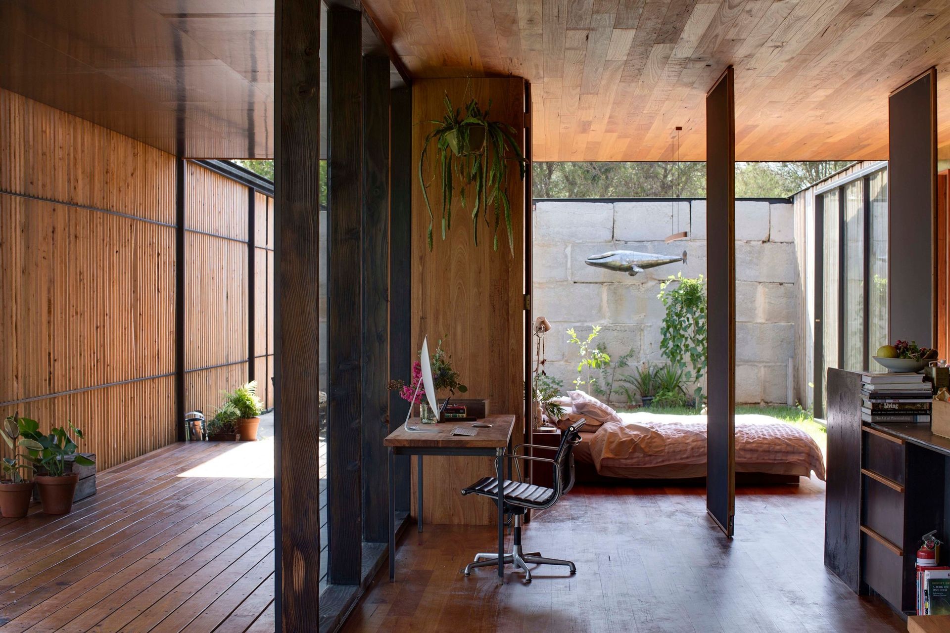
We focused our attention away from conventional solutions to investigate highly bespoke and cost effective alternatives. The Sawmill House demonstrates how Australia’s growing hoard of latent building materials can be used in new and innovative ways.
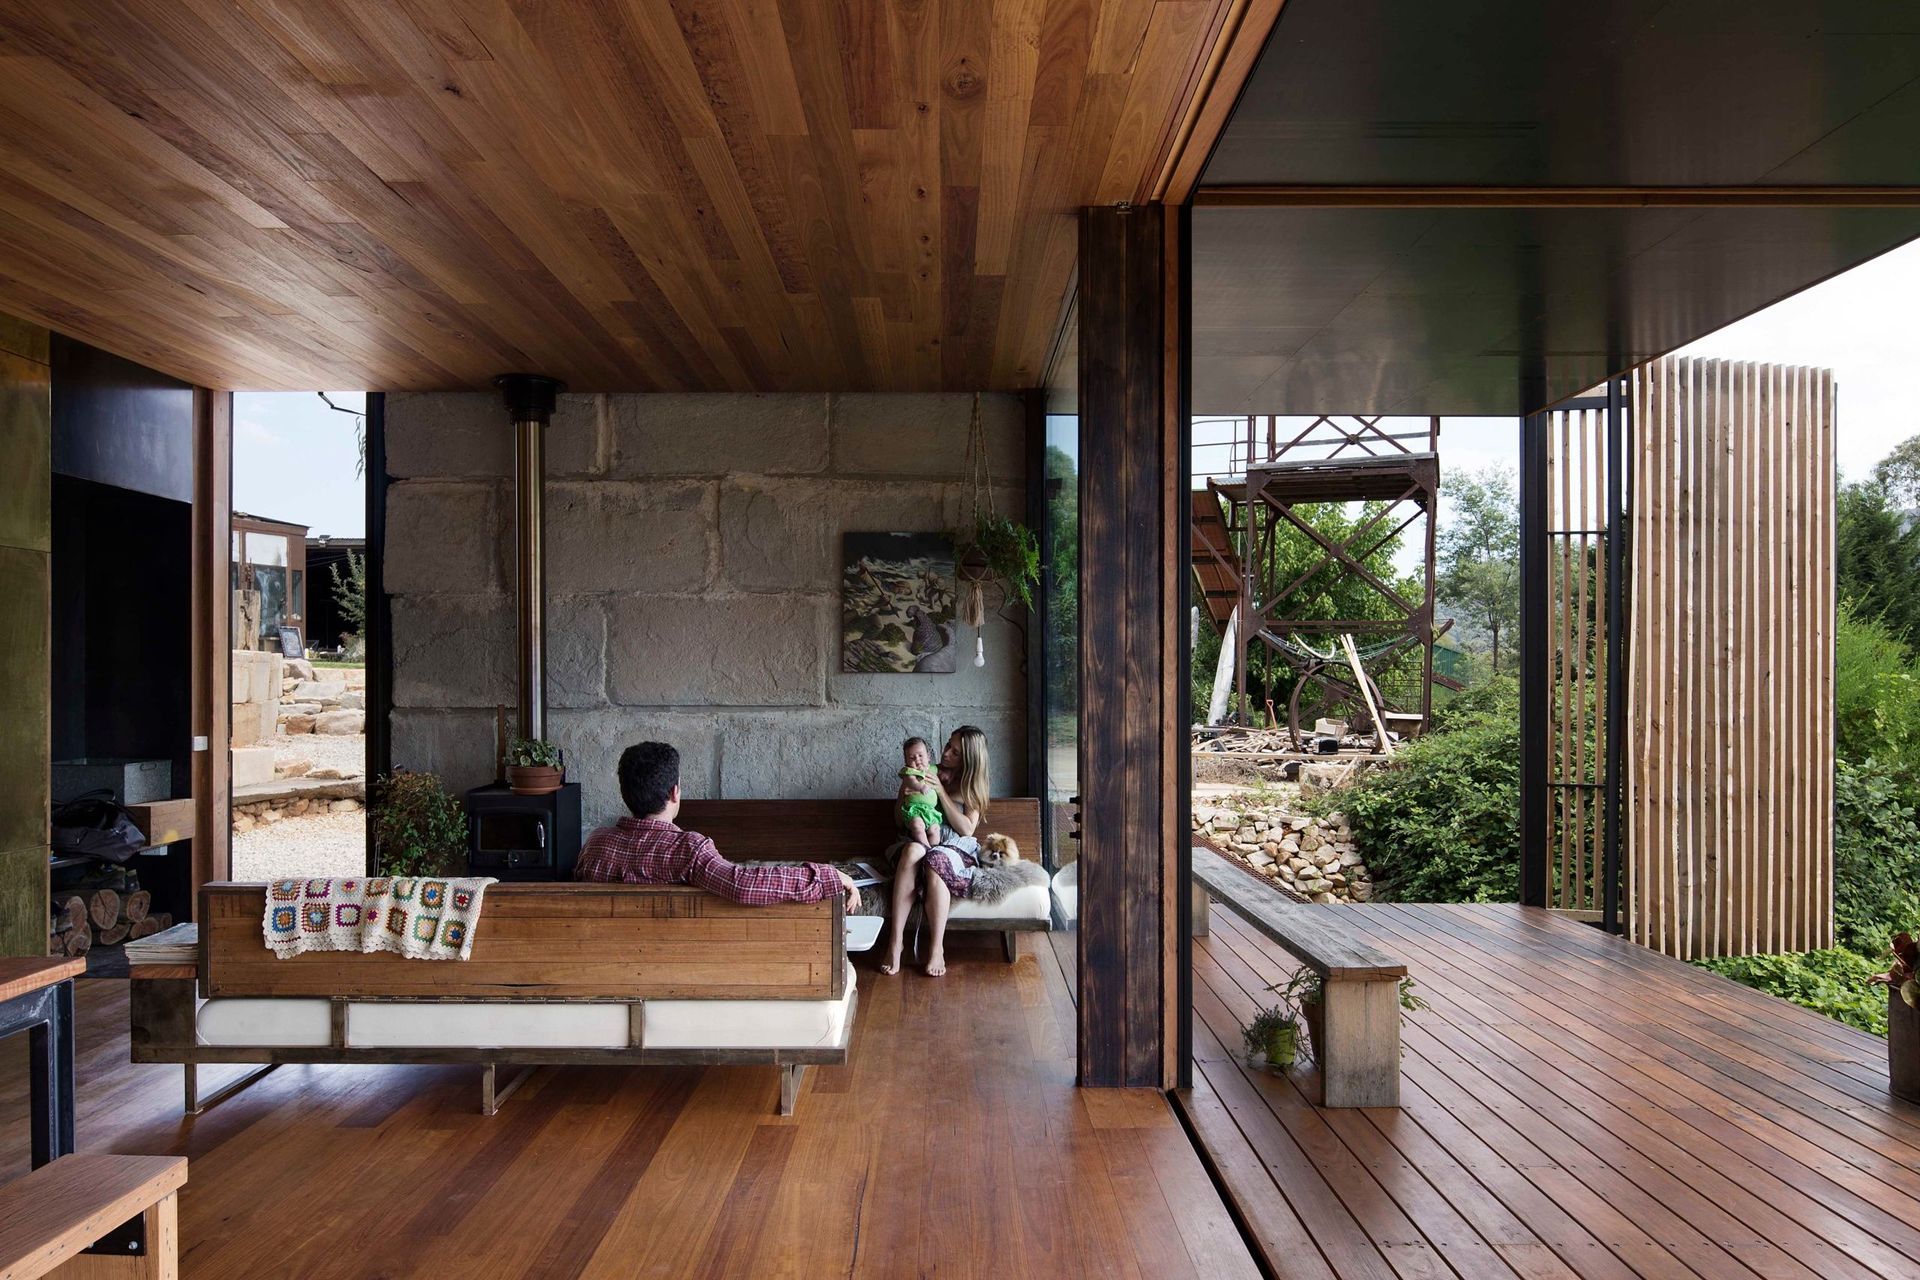
Located on the site of an old sawmill, which fell into remission in the late 90s, the Sawmill House is the result of a close connection between the client and the architect, brothers with a shared creative vision. The established relationship, and the client’s skill set, encouraged us to slowly develop the design over the course of construction, allowing for immediate feedback and bespoke solutions.
We worked closely with Chris’ brother Ben during the construction of the Sawmill House. His skill set – a builder and sculptural artist – interacted with our own, resulting in a move away from conventional design solutions towards more bespoke and cost effective alternatives.
"We were walking around Baxters when I literally tripped over a heap of these blocks. I reckon this was the moment it all fell together, literally, so I rang up Fitzy and told him to push the go button."
Chris Gilbert, Lead Designer
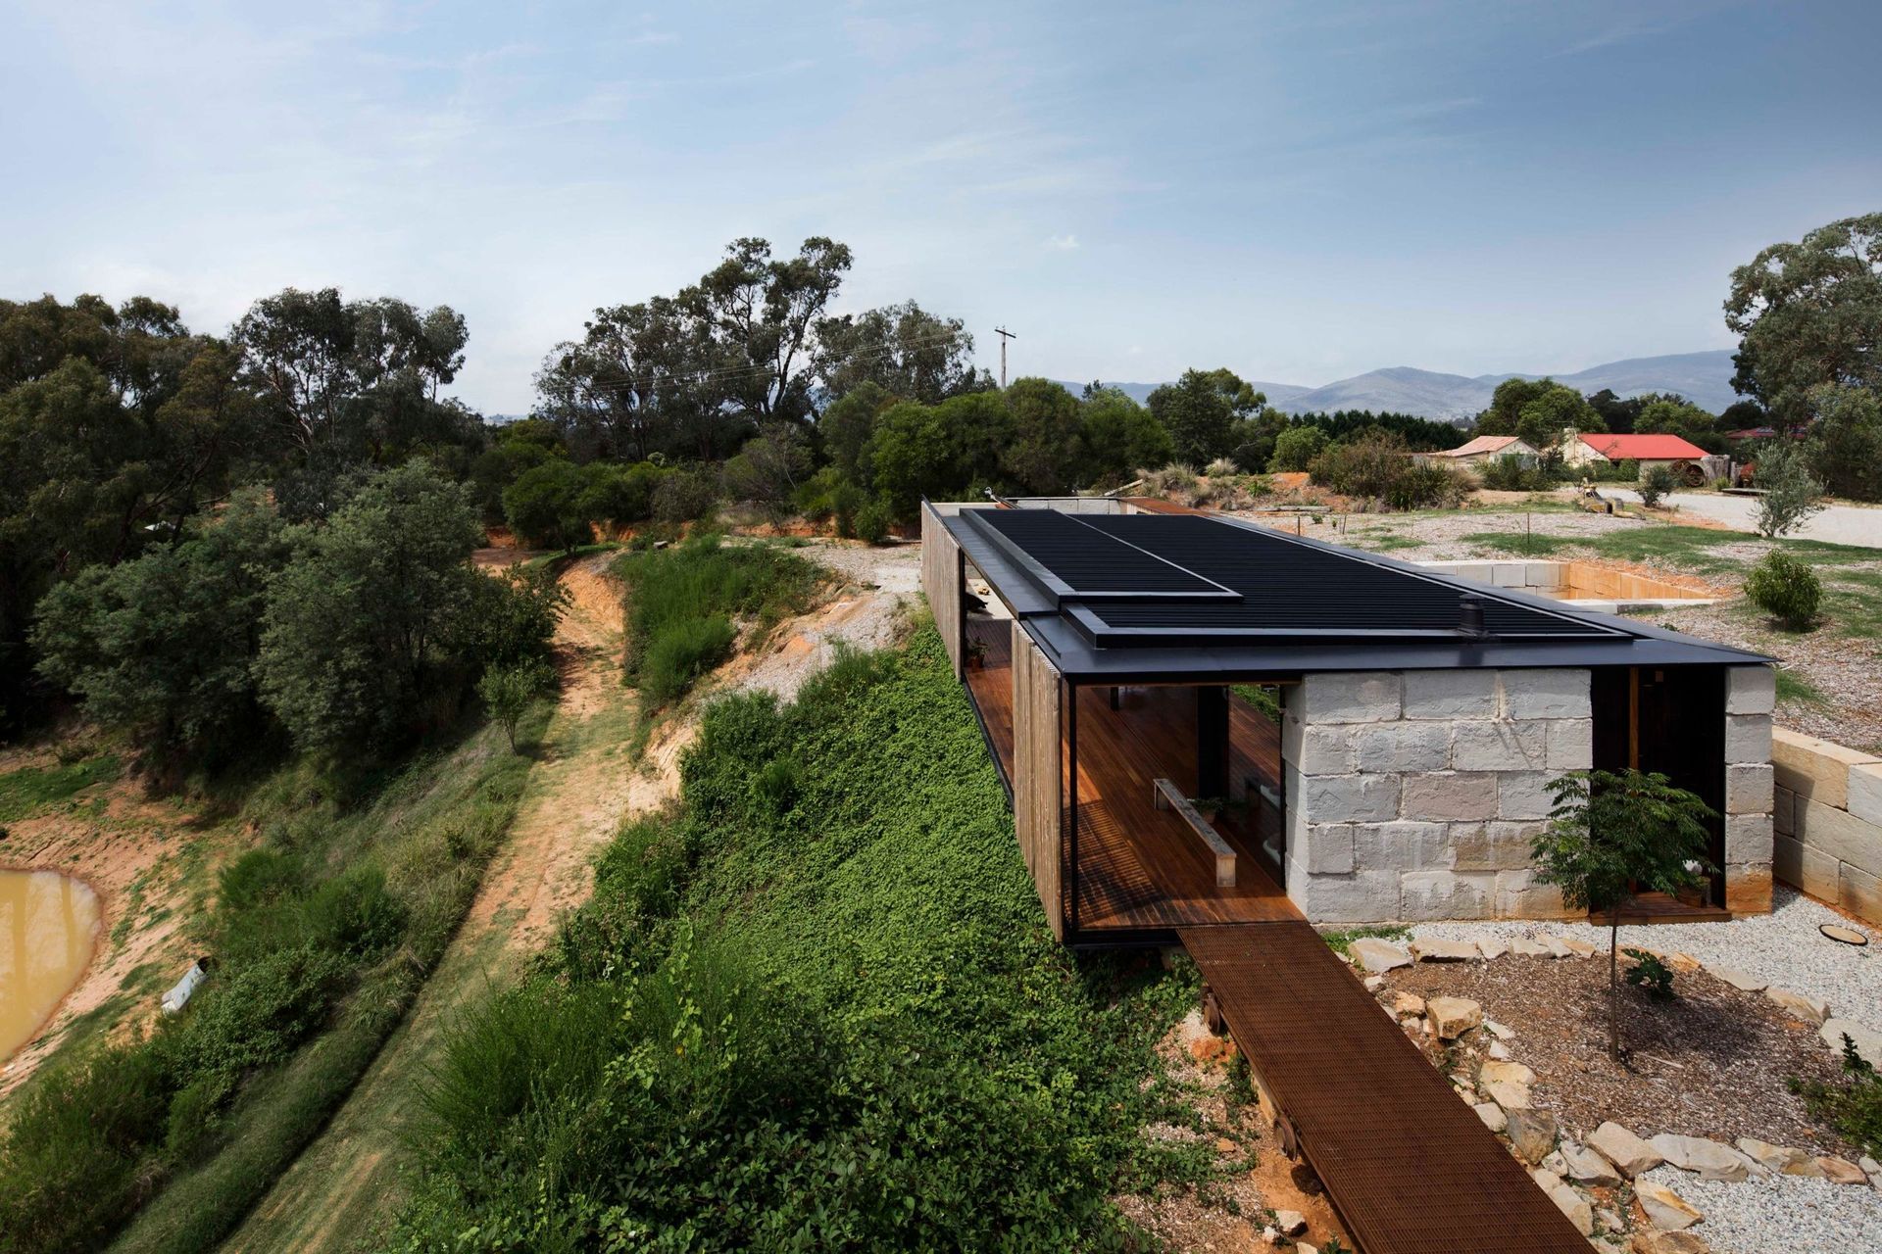
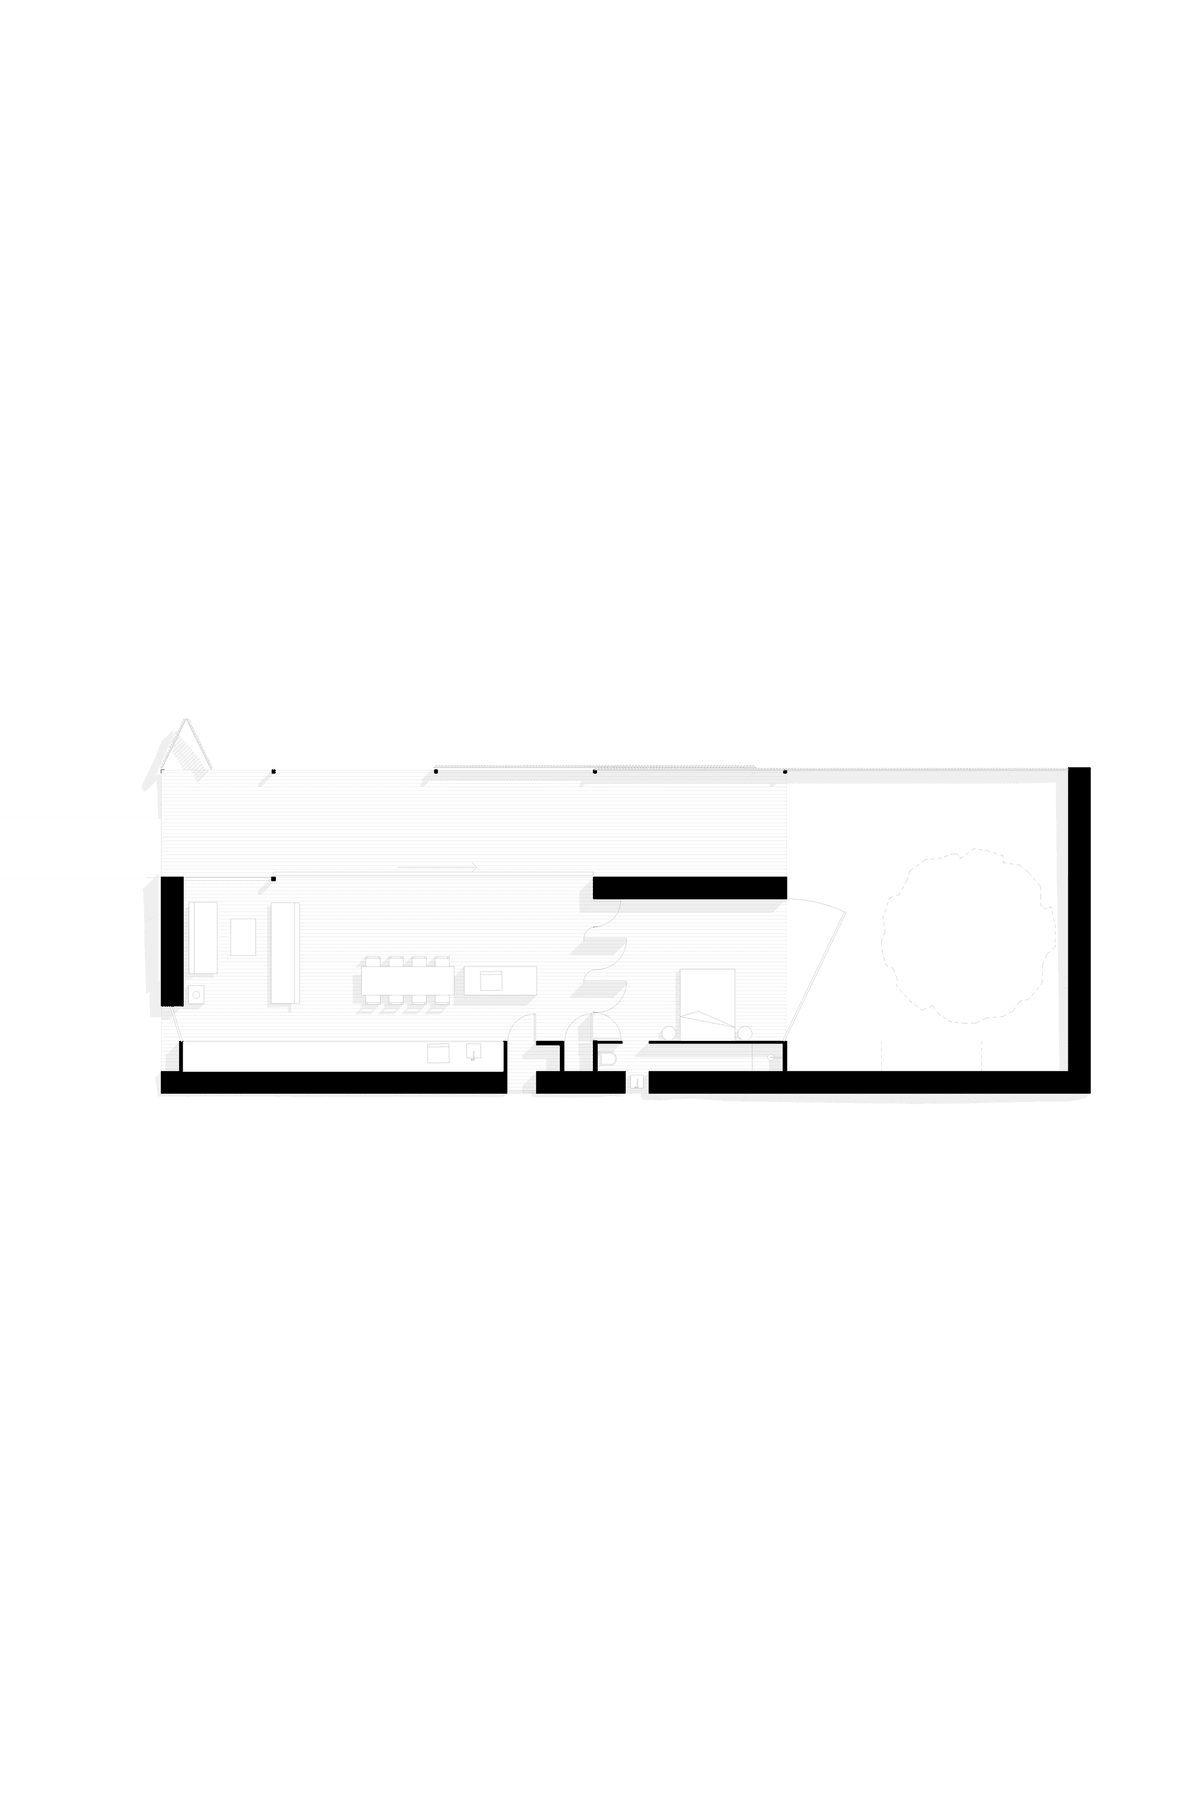
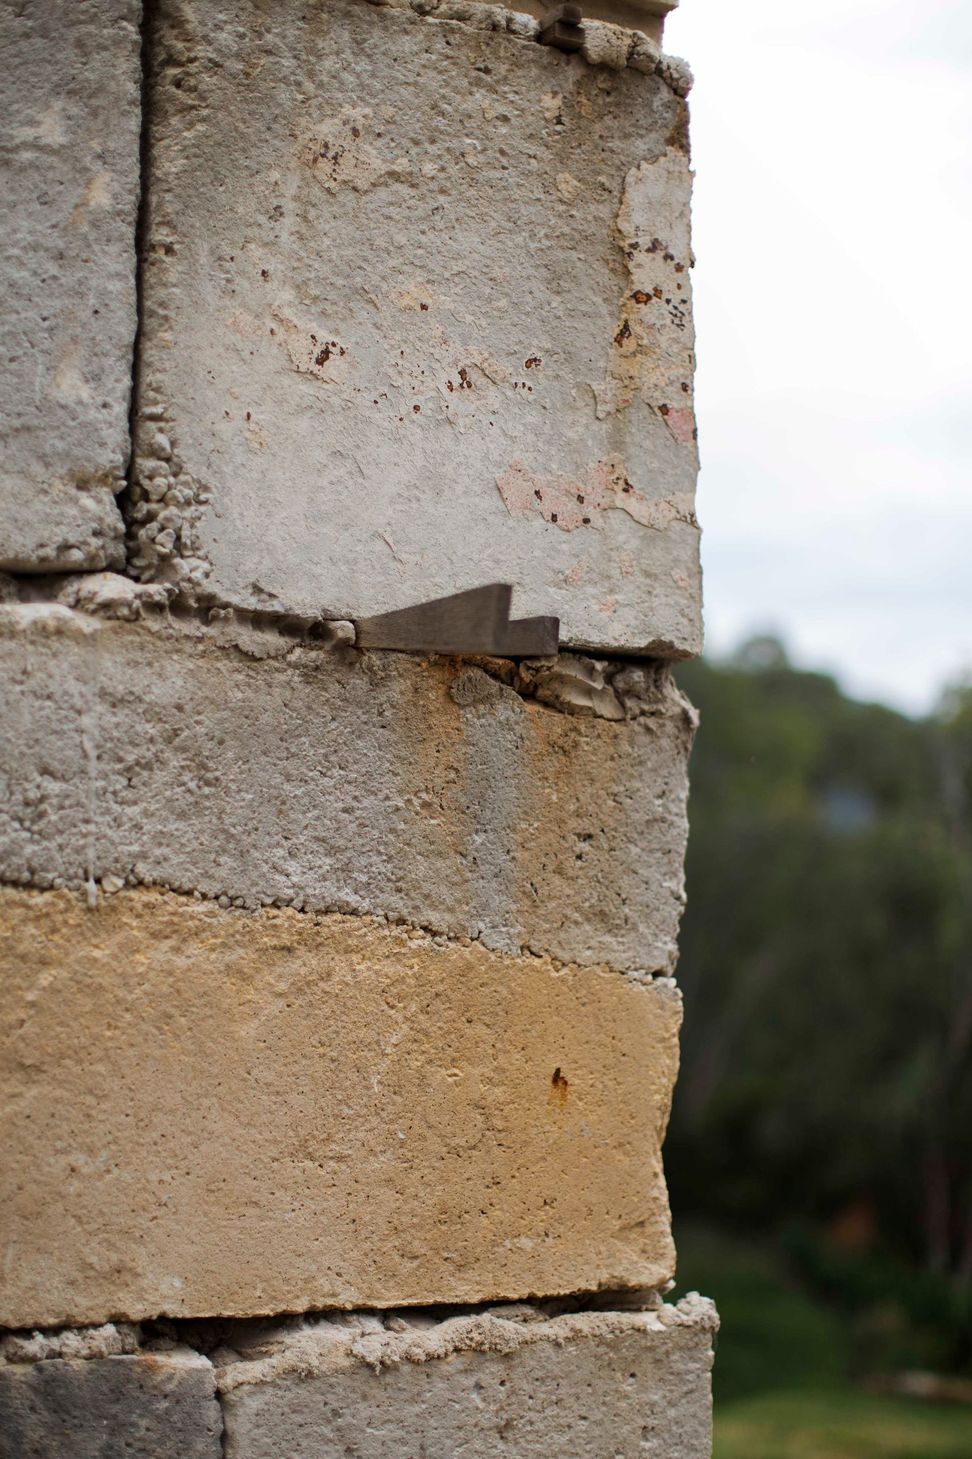
We used 270 recycled blocks to form the perimeter walls. Each block weighs around one tonne and are locally produced from the by-product of concrete slabs poured in the region. This approach contributed to a broader conversation around reuse, encouraging investment and investigation into the largely untapped resource of latent assets.
"The birth of our first child not only hurried progress, but also pushed a heap of child friendly design changes to be made."
Ben Gilbert, Client / Sculptor
Location: Yackandandah, Victoria
Builder: Owner Builder
Construction: Recycled / bespoke
Size: 100m2
Completed: 2014
Photography: Ben Hosking
Awards: National Architecture Award, Victorian Architecture Award, Houses Award





Like this Project?
Hire Archier
Professionals used in
this project
The practices and trades credited on this project.

More projects from
Archier
Other work by Archier, across every category they build in.


More in
Villa / Bungalow
Everything else in Villa / Bungalow, from every practice on ArchiPro.


Next Project
Keep scrolling