
Project team
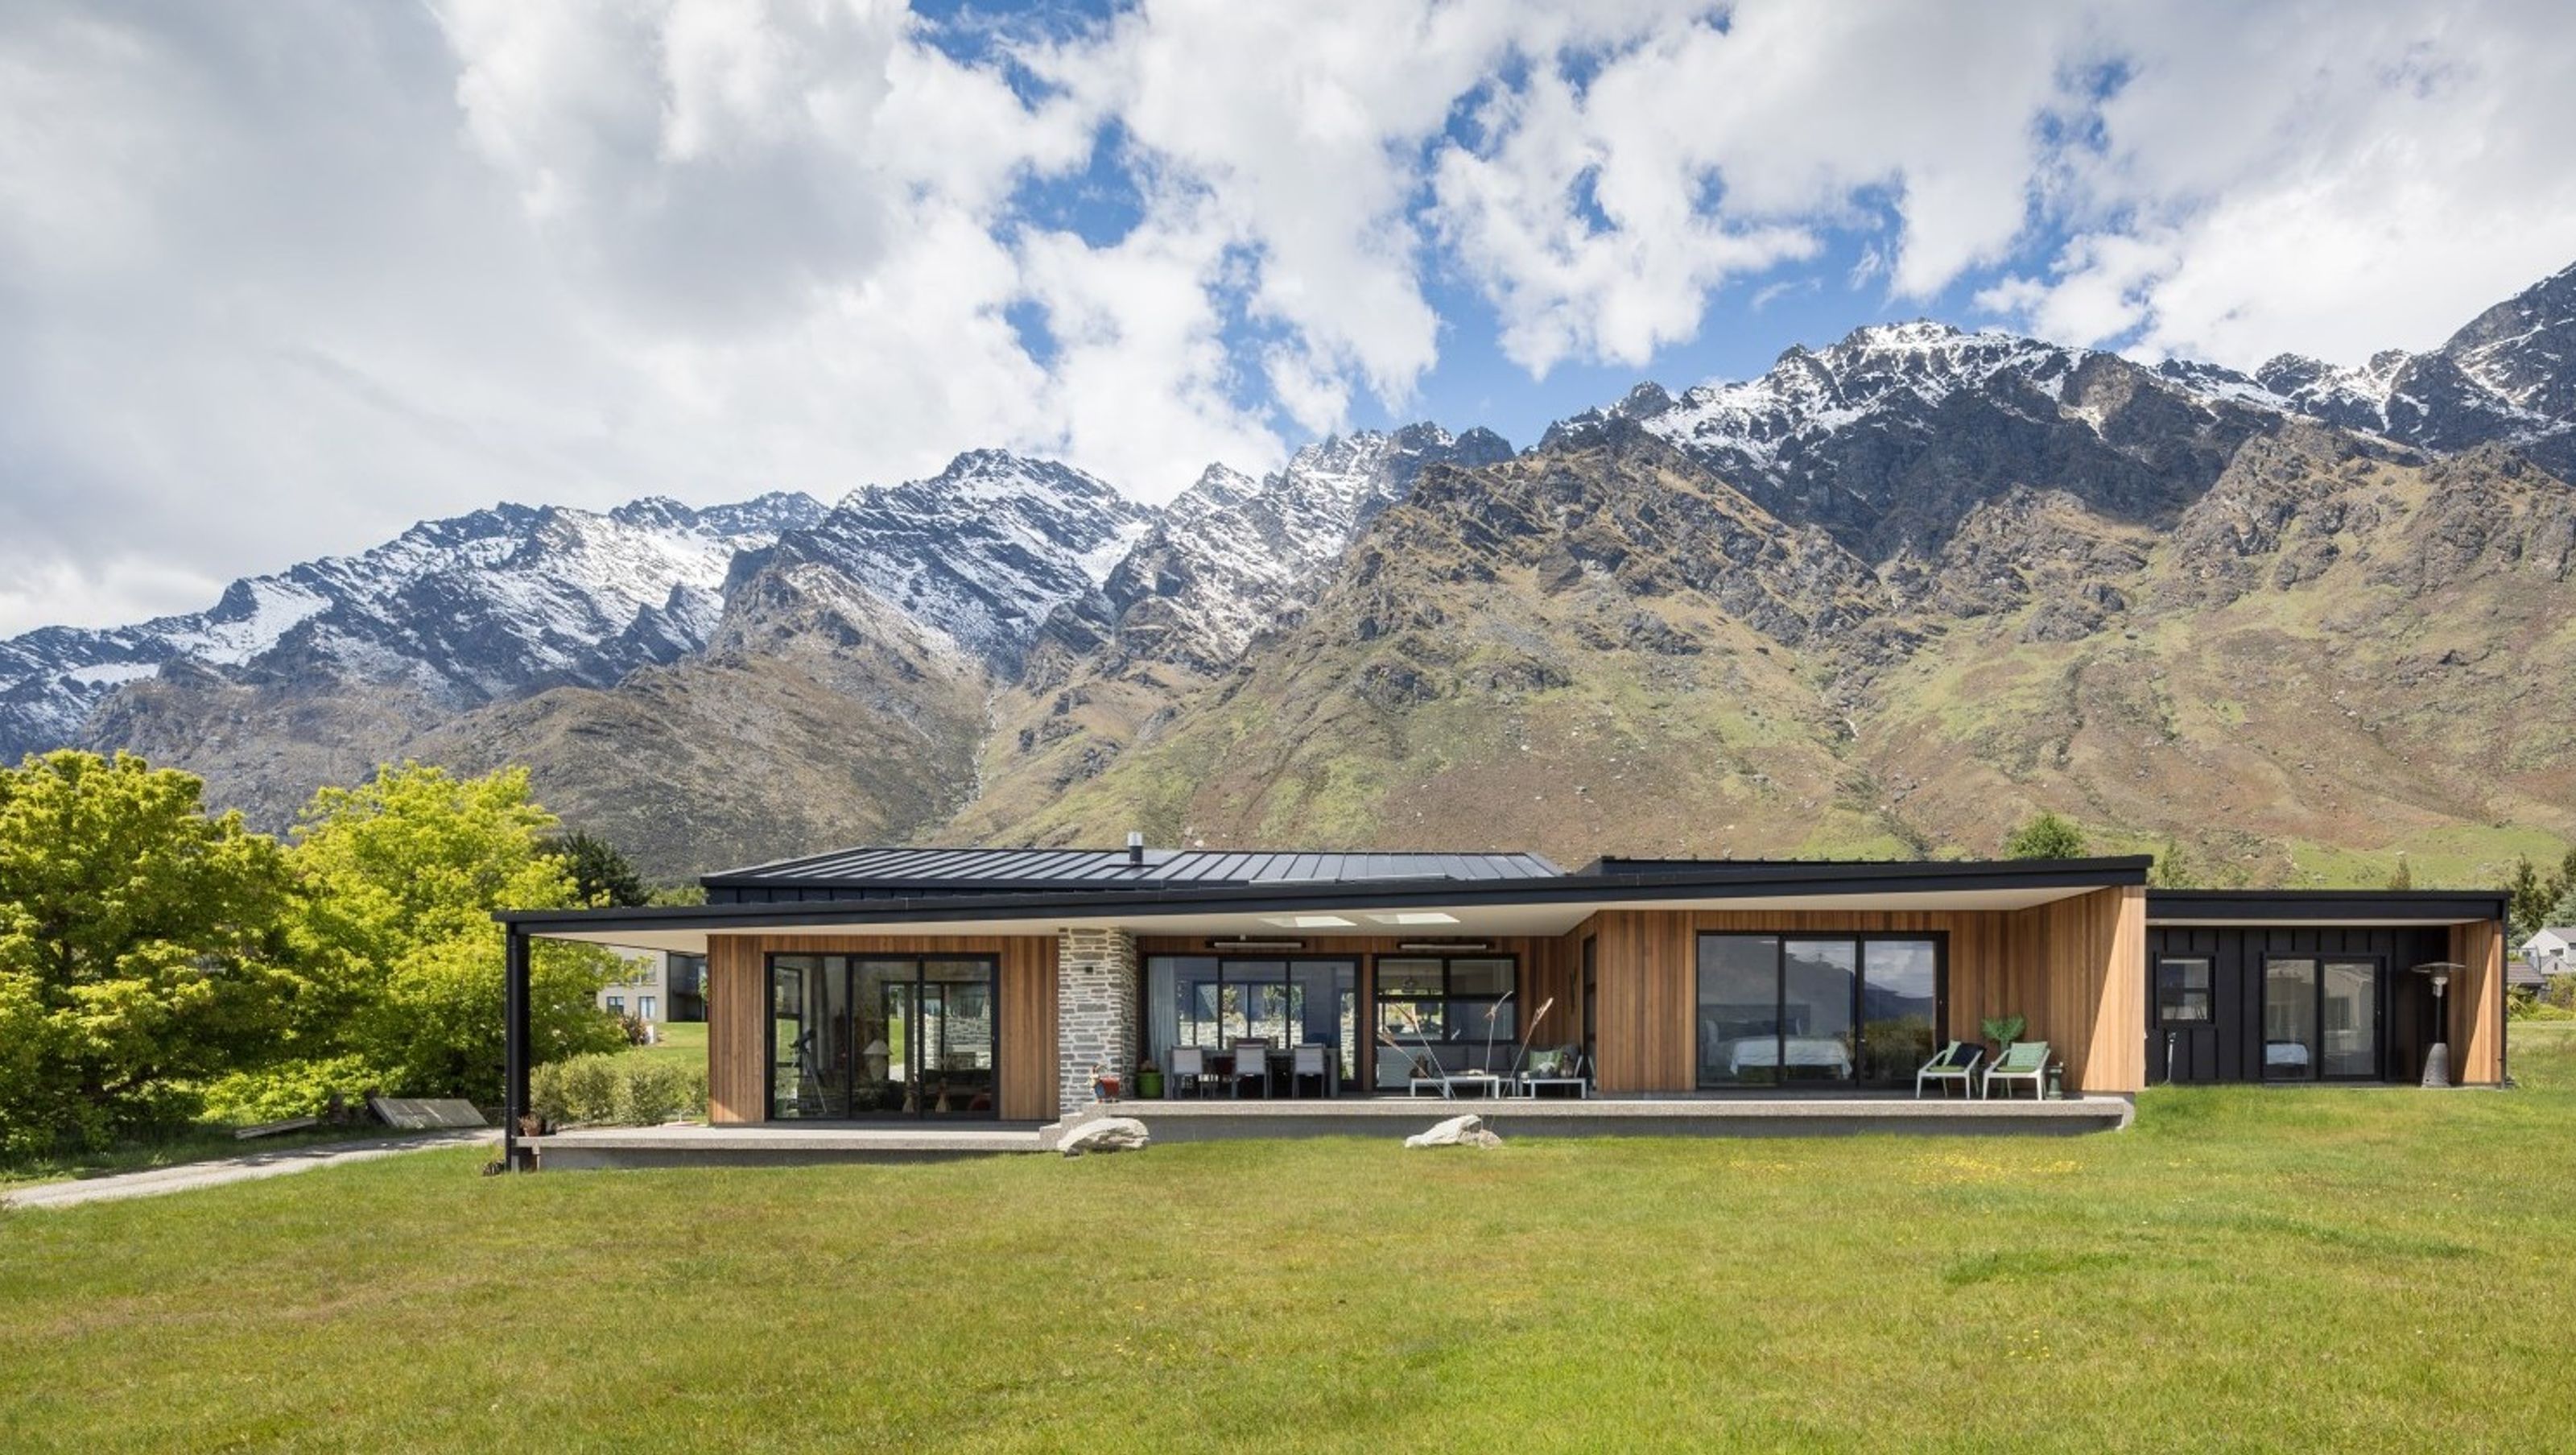
Architecturally designed residence featuring high-level glazing, expansive eaves for summer shade, and local stonework, nestled beneath the Remarkables.
Nestled below the Remarkables, this architecturally designed house features high level glazing and large clear spanning eaves to provide shade to outdoor areas in the summer months.
Local stonework features both internally and externally, and exposed masonry.
Project Team_
Julian Addington
Project Director
Tim Niven
Structural Engineer
Partners_
McLennans
Client
Artektus Architecture
Architect
2170h 15m


Like this Project?
Hire Engco
Professionals used in
this project
The practices and trades credited on this project.

More projects from
Engco
Other work by Engco, across every category they build in.


More in
Rural / Estate / Lifestyle
Everything else in Rural / Estate / Lifestyle, from every practice on ArchiPro.


Next Project
Keep scrolling