
Project team
Comprehensive upgrades and masterplanning for diverse school environments, focusing on compliance, accessibility, and temporary accommodations to support redevelopment across Western Sydney.
The challenge of an enormously diverse building stock is keeping building compliance up to scratch and managing student communities on a variety of sites, especially given the projected growth for schools across Sydney.
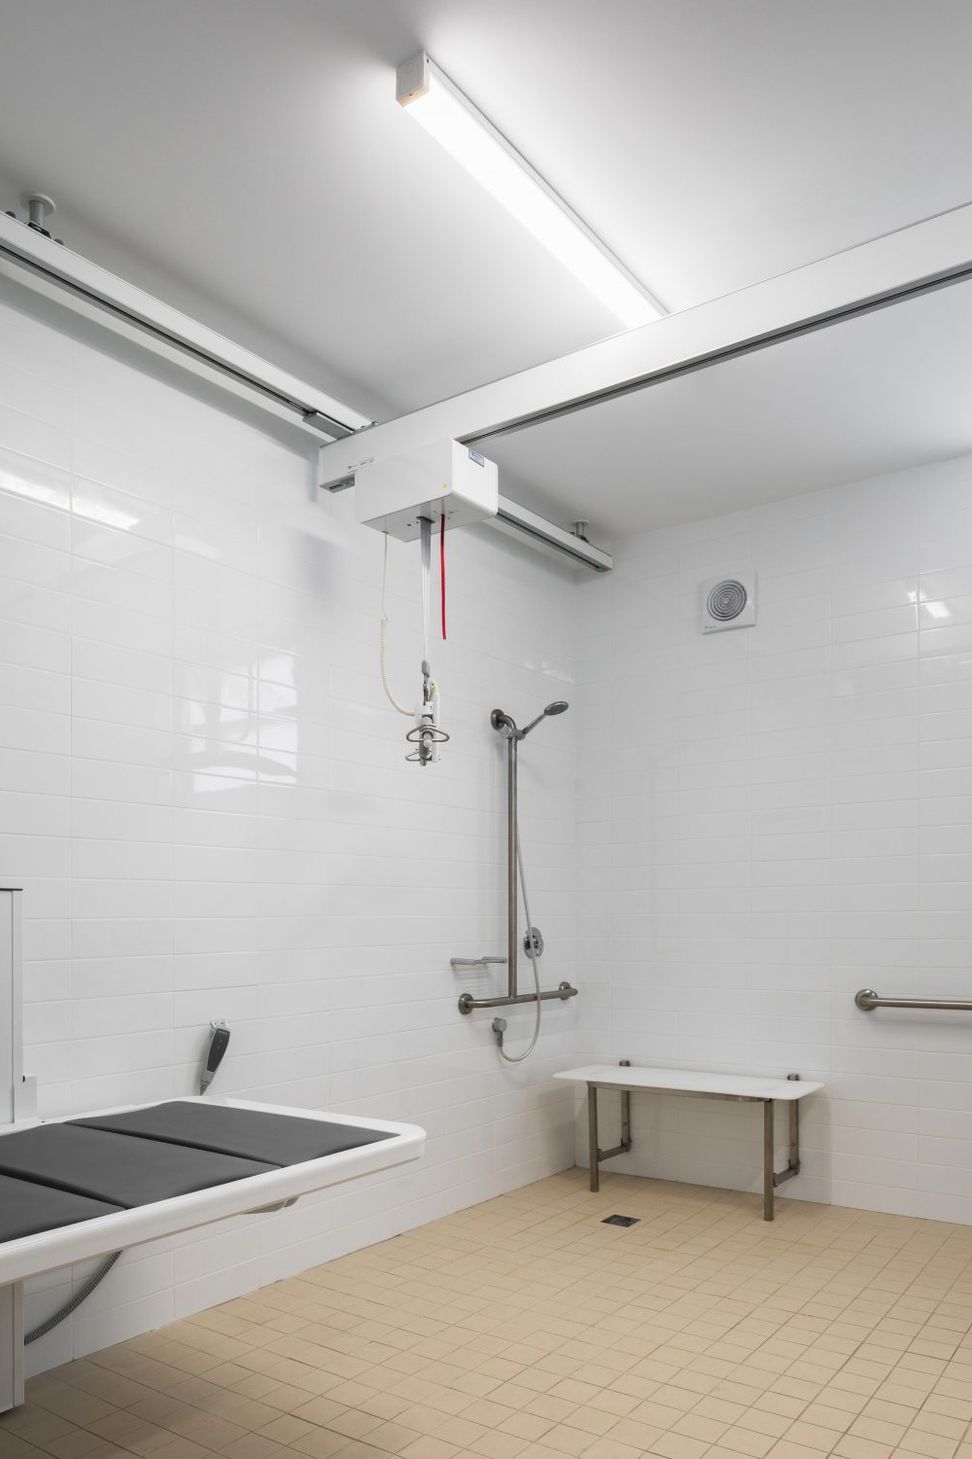
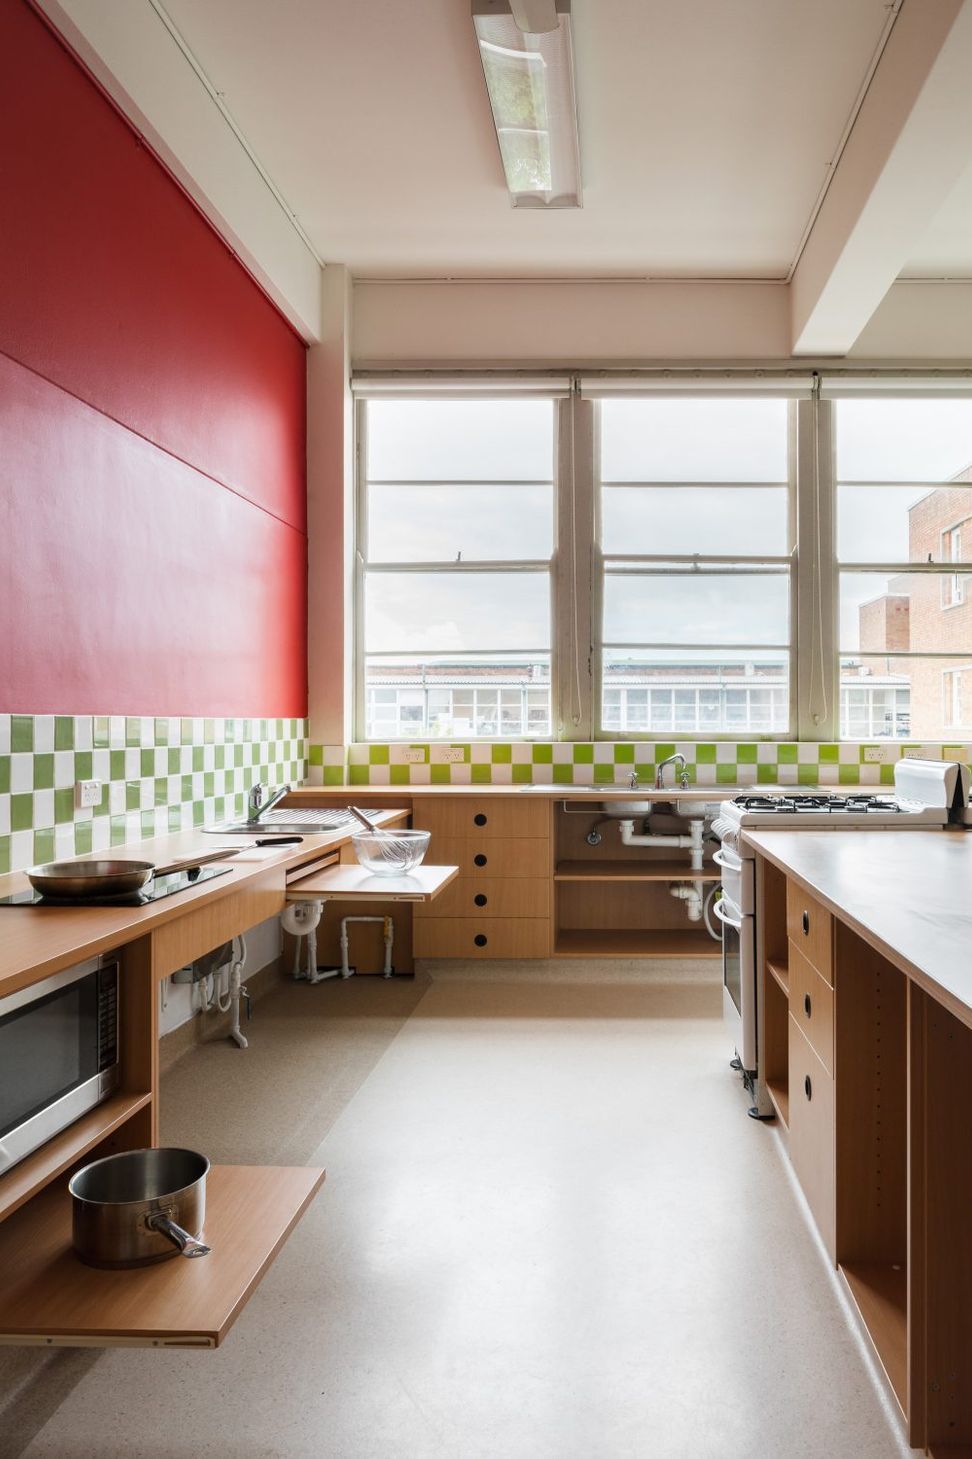
We take a fresh and rigorous approach to the specific needs of learning environments for our ultimate client, the school student. With the community’s rightful demand for diverse and inclusive schools, compliance upgrades for disability and cognitive access for teaching and bathroom facilities has been a key part of our education contributions over the past few years.
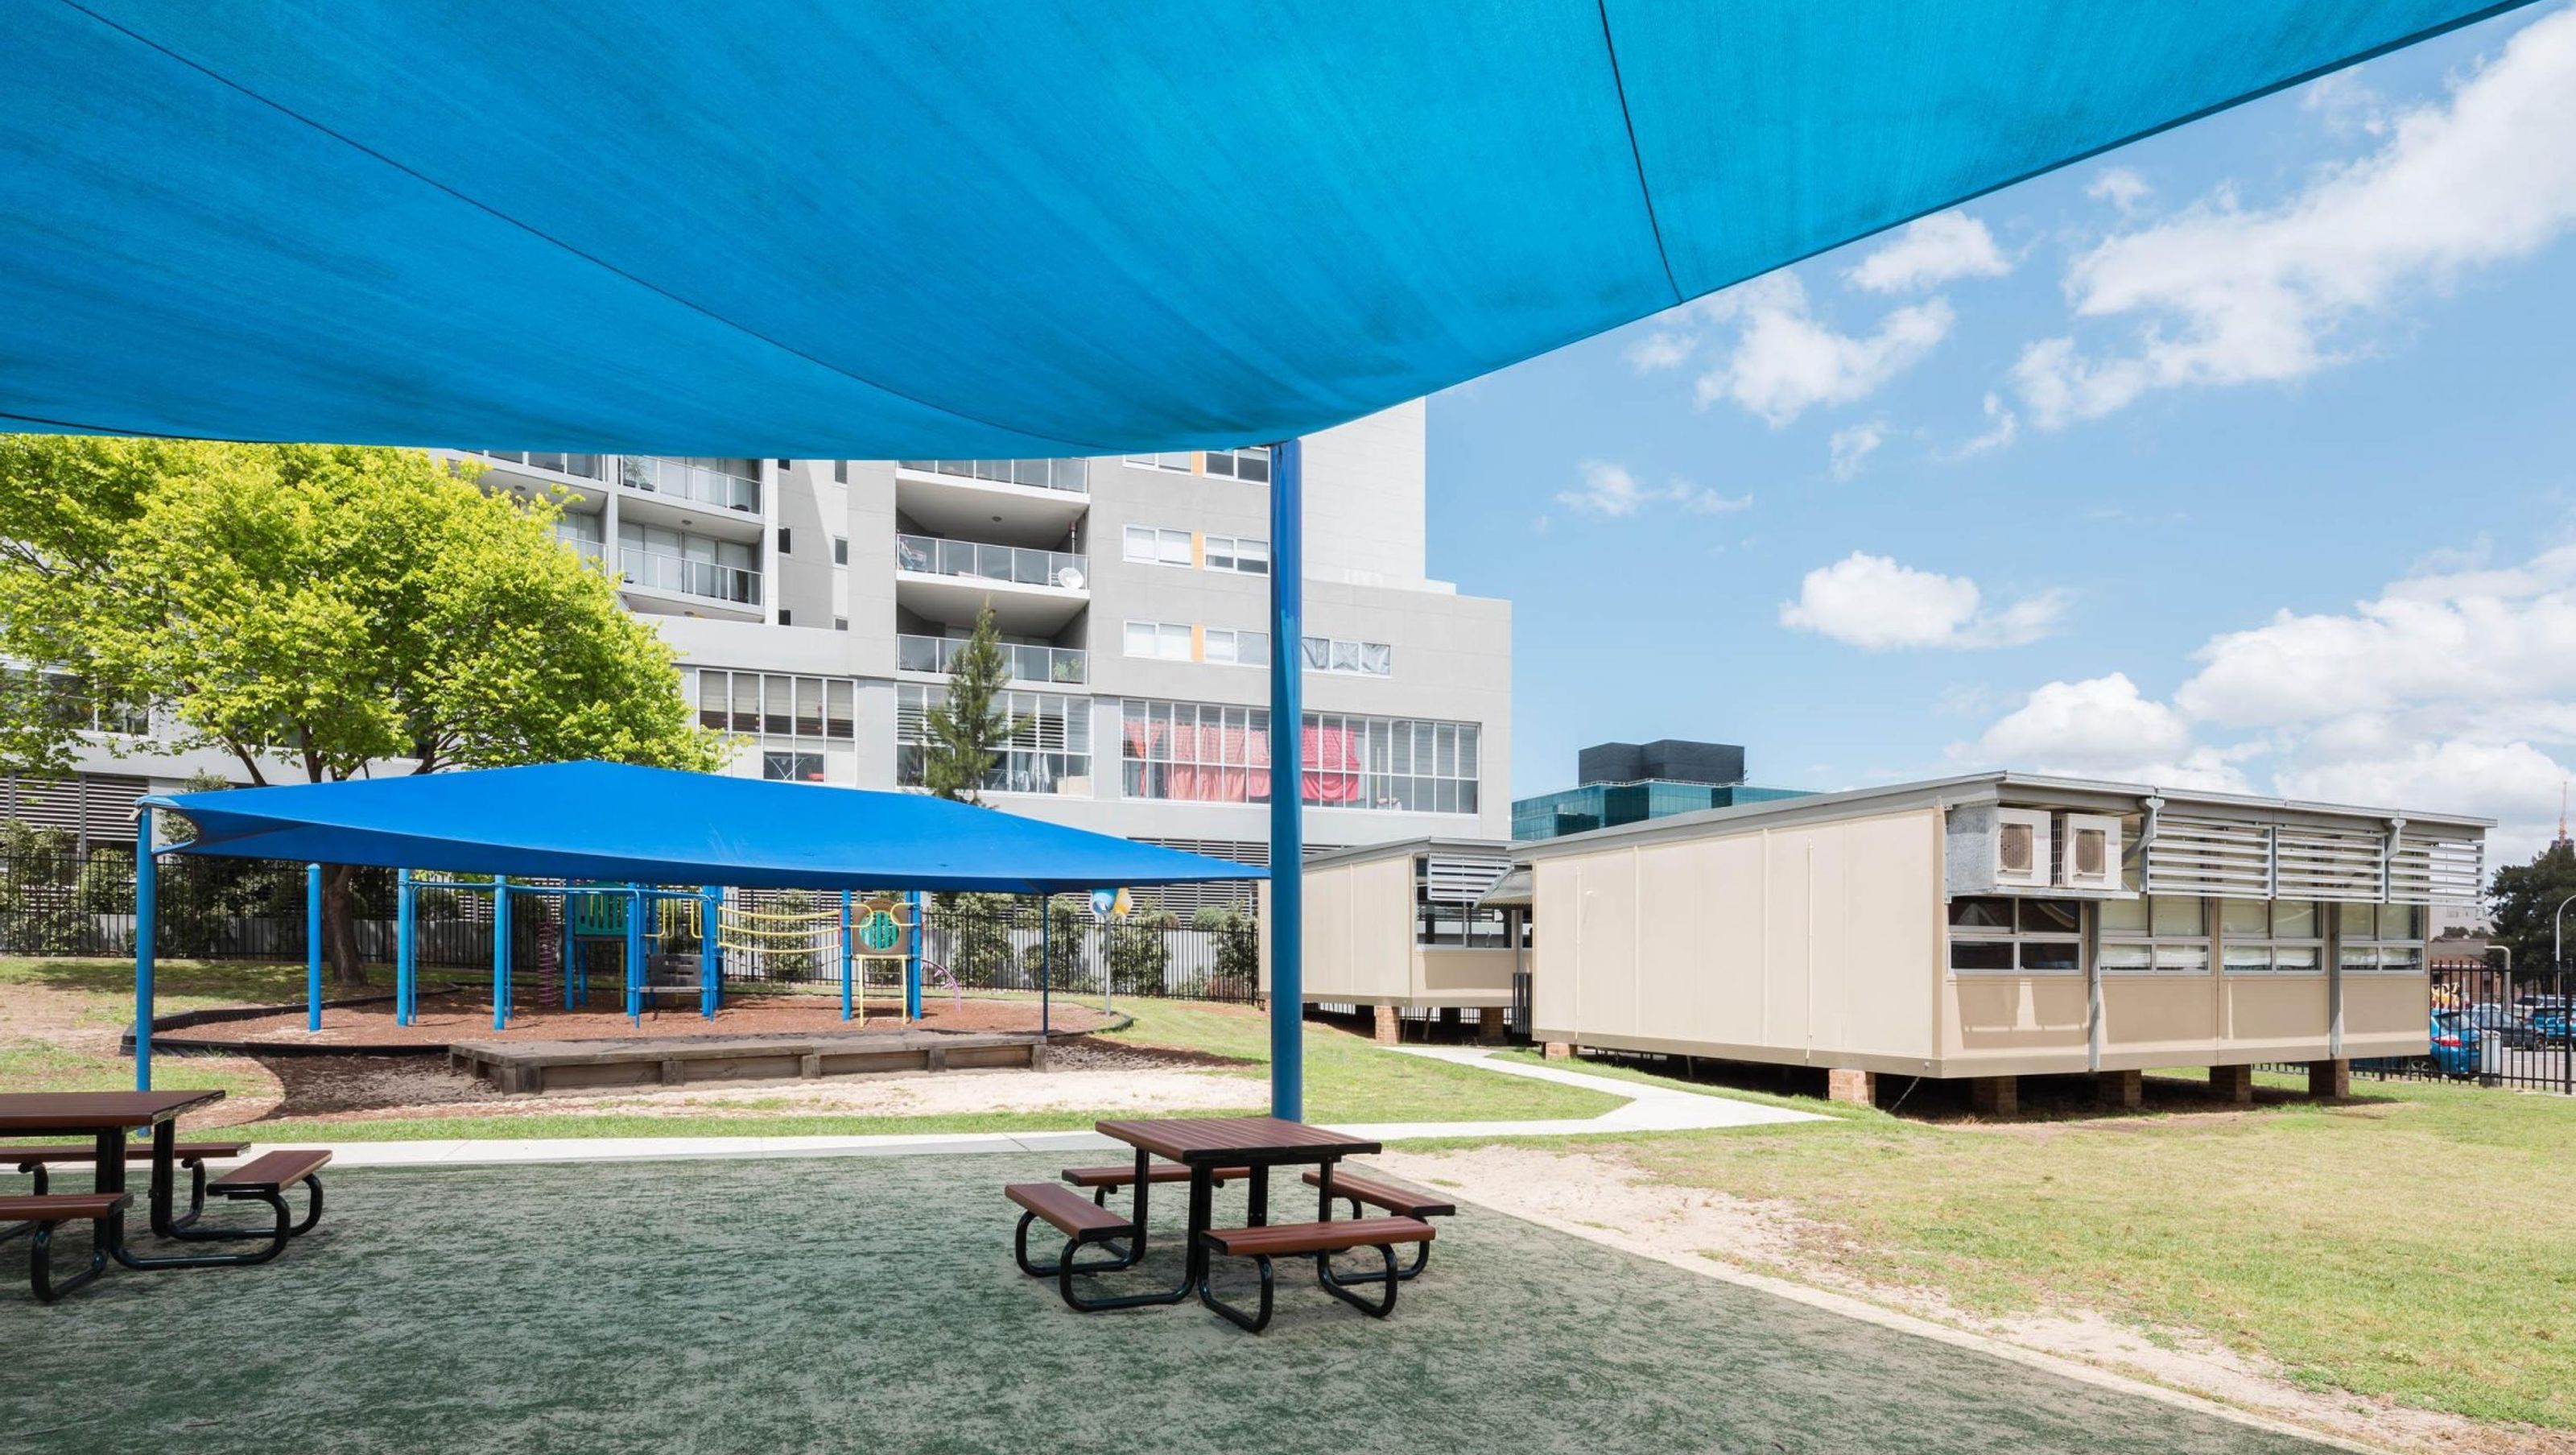
Alongside these compliance upgrades, we have also been a core part of temporary classroom accommodation planning in support of school campus redevelopment works across Western Sydney. These masterplanning projects include complex heritage and site condition overlays, leveraging our extensive residential project experiences.
Photography: Katherine Lu



Like this Project?
Hire Bijl Architecture
Professionals used in
this project
The practices and trades credited on this project.

More projects from
Bijl Architecture
Other work by Bijl Architecture, across every category they build in.


More in
Schools
Everything else in Schools, from every practice on ArchiPro.


Next Project
Keep scrolling