
Project team
Contemporary alterations and additions to an Edwardian residence in Camberwell, featuring sustainable technologies and a focus on enhancing outdoor interactions while managing Western light.
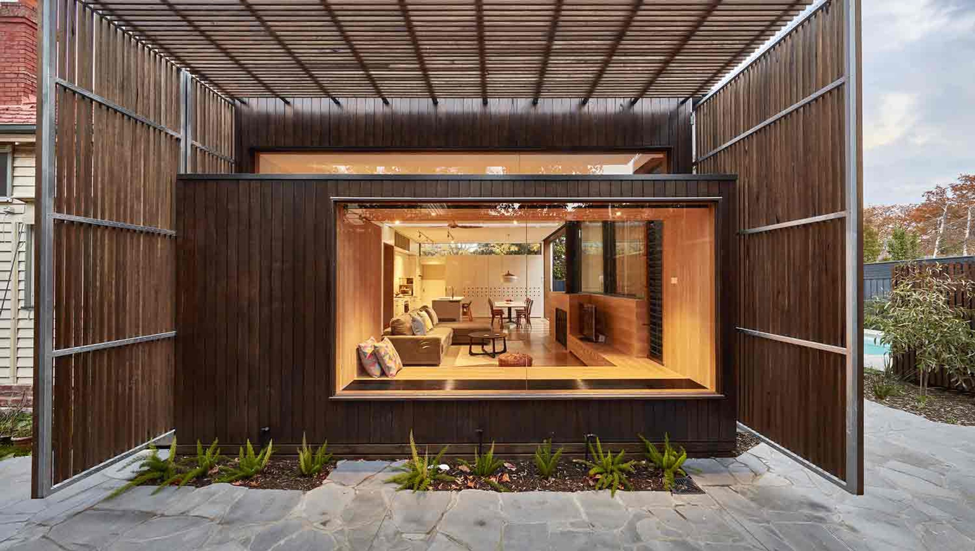
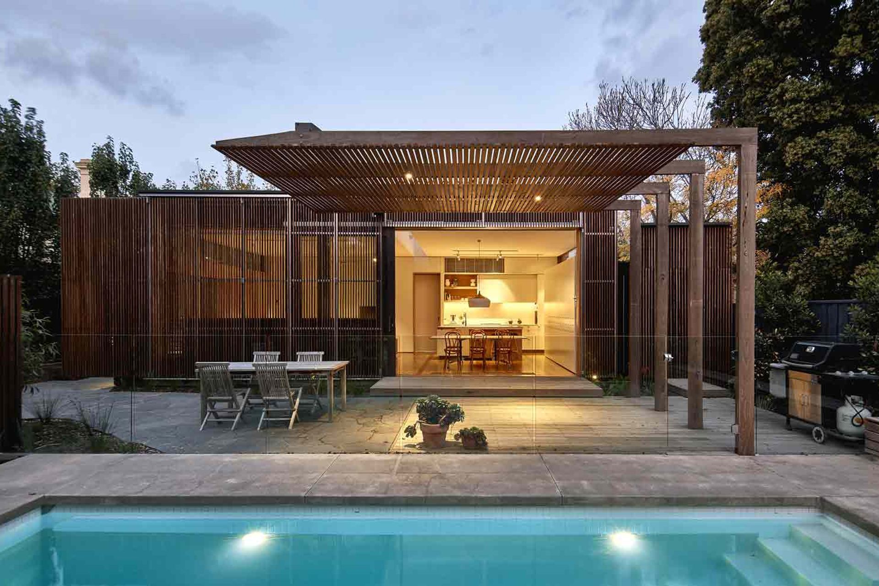
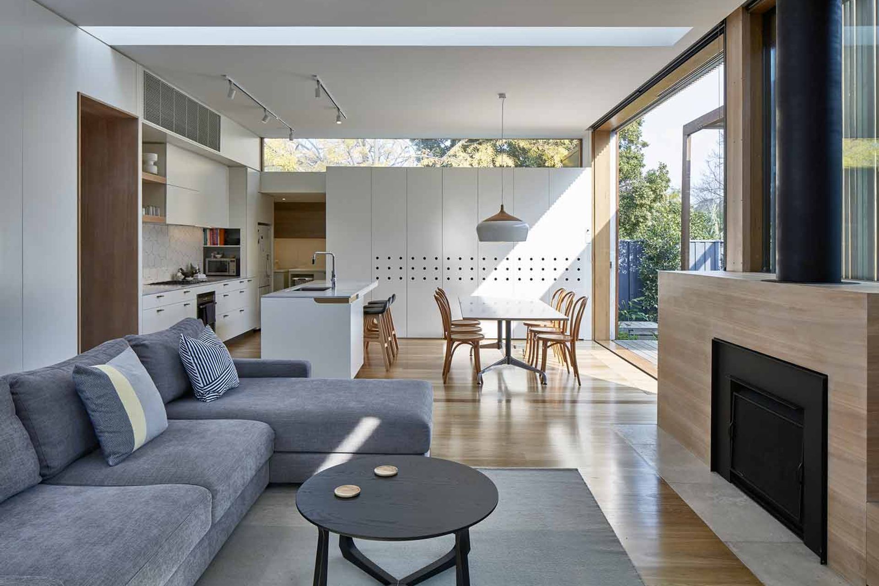
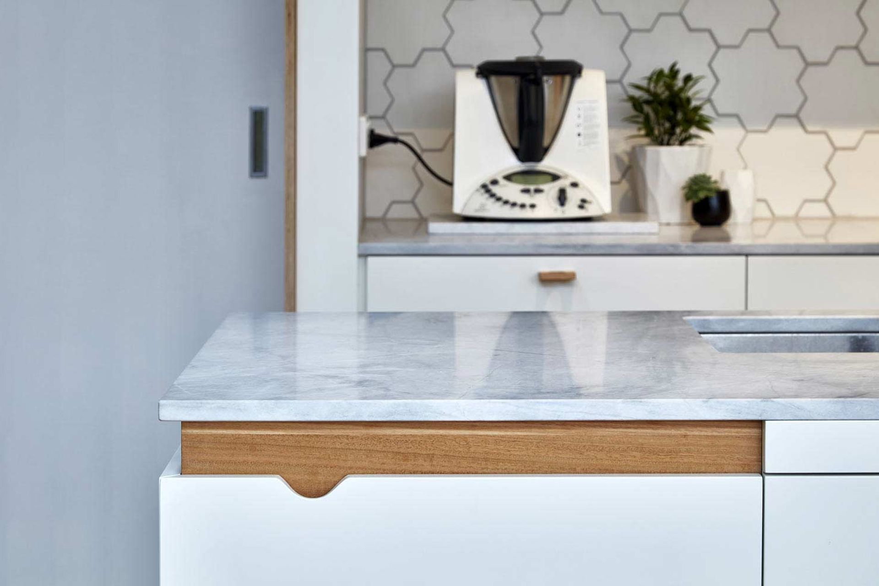
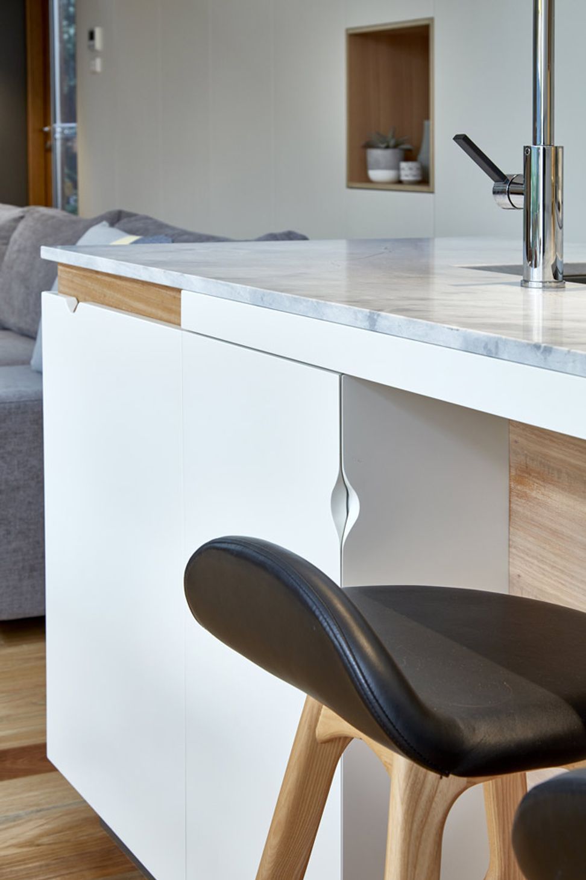
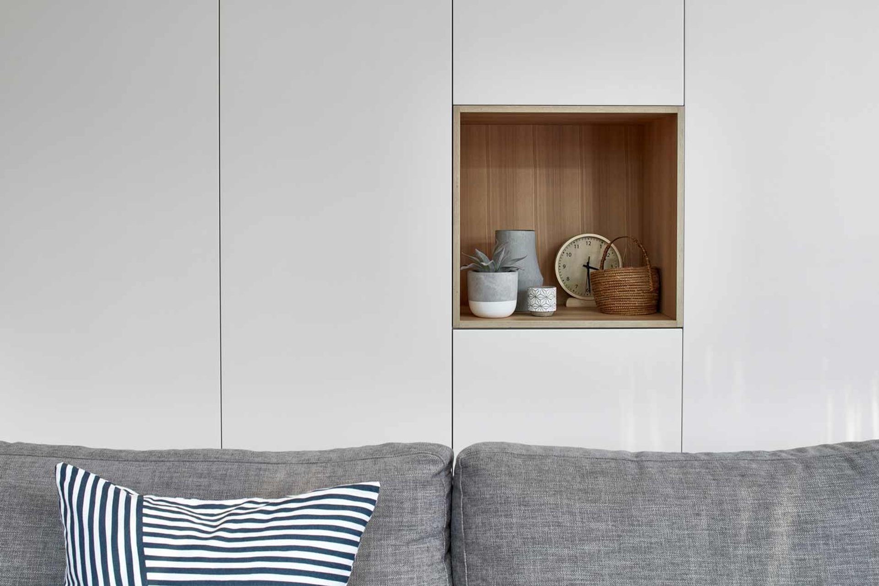
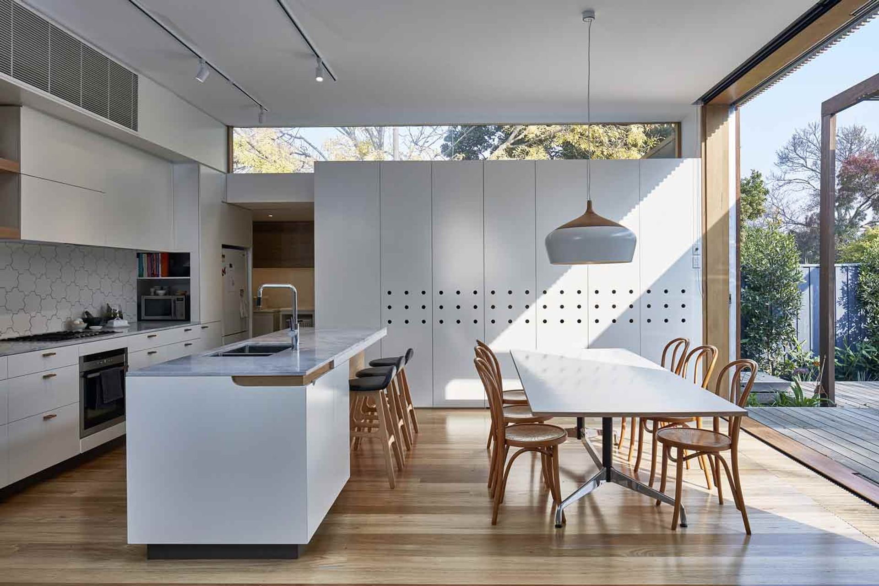
As a Camberwell architect who was raised and now works in the Camberwell area, practice director Andrew Wilson has a particular affinity with the tree lined streets and period homes of the Boroondara region. We were excited to be commissioned to create contemporary alterations and additions that sensitively attach to an existing single level weatherboard Edwardian residence, with a rear Western aspect, in Camberwell. The brief called for new living areas with improved aspect to the rear garden & swimming pool; upgrading existing bath rooms; improving internal circulation. Particular emphasis was given to the provision of sustainable technologies especially managing the at times harsh Western afternoon light.
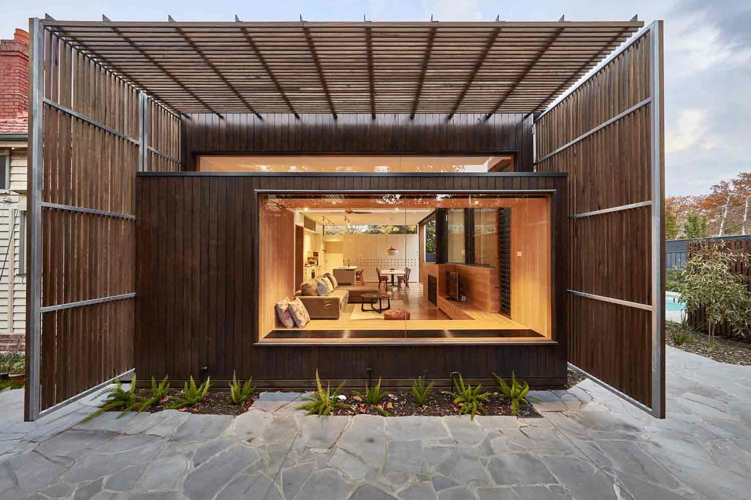
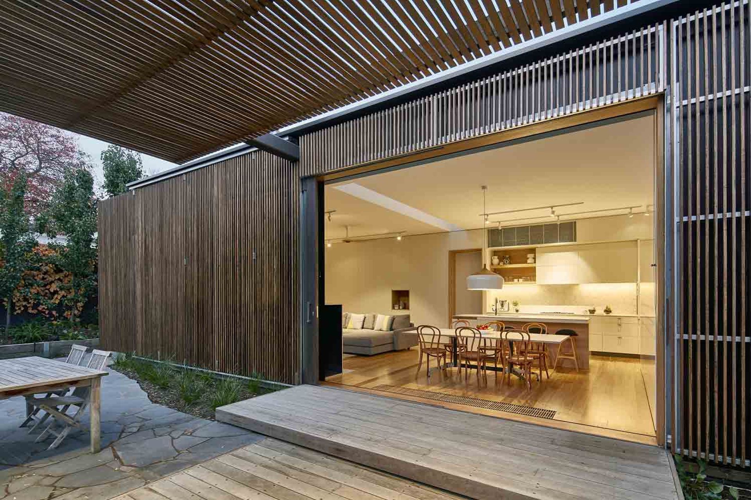
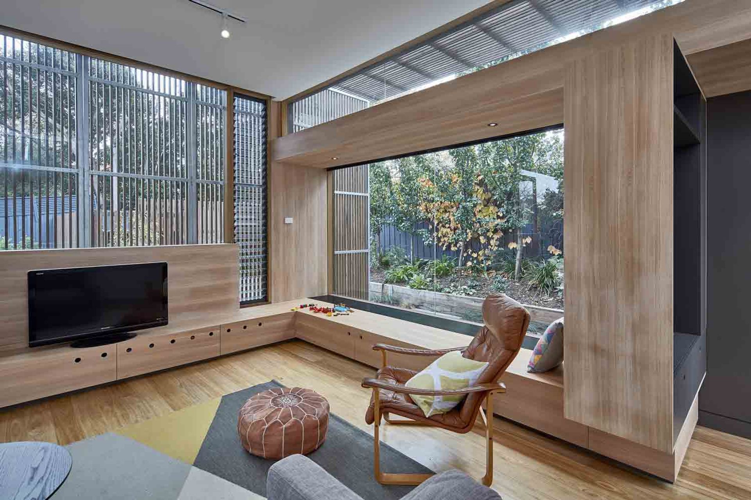
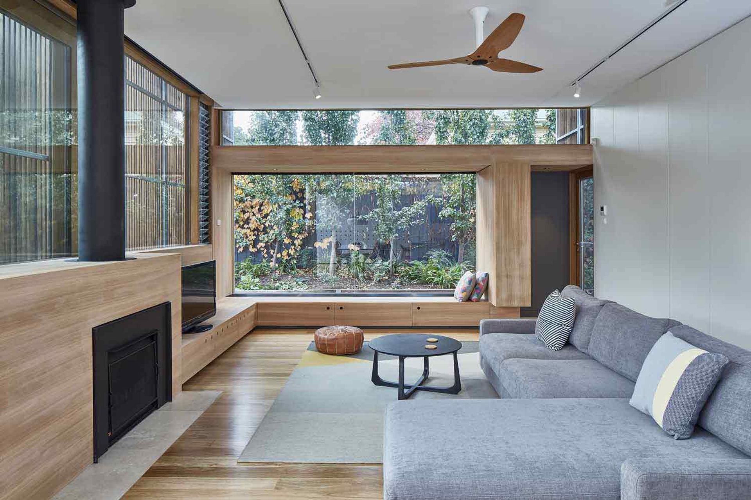
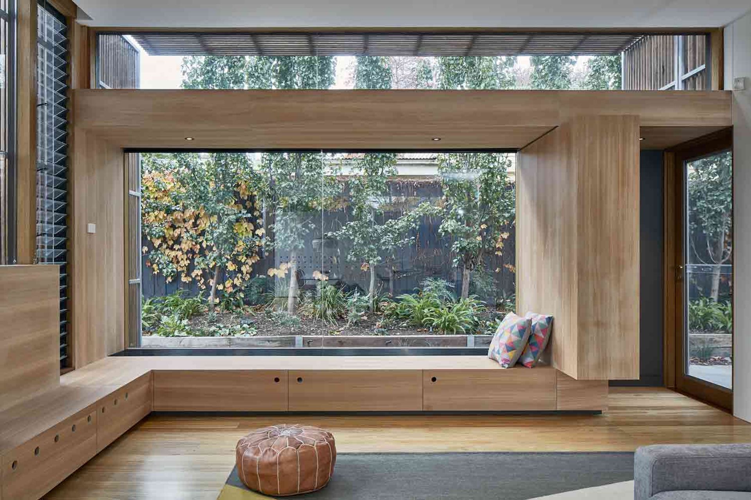

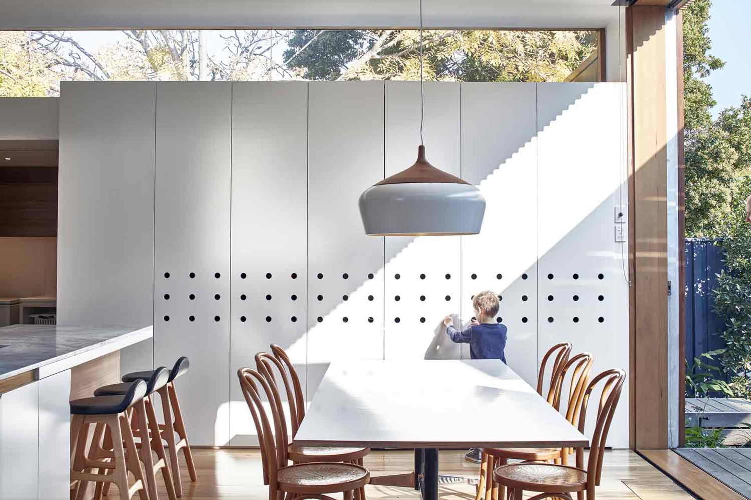
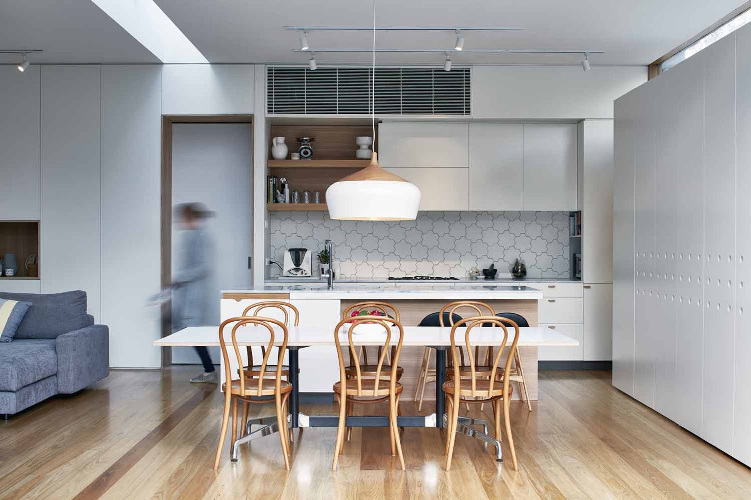
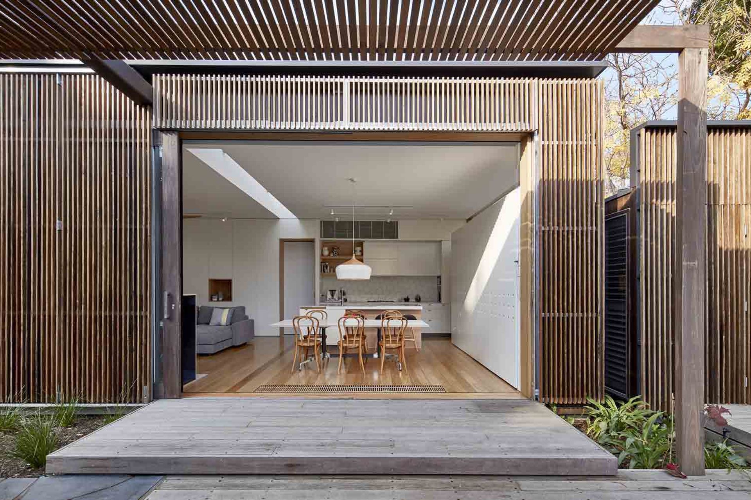
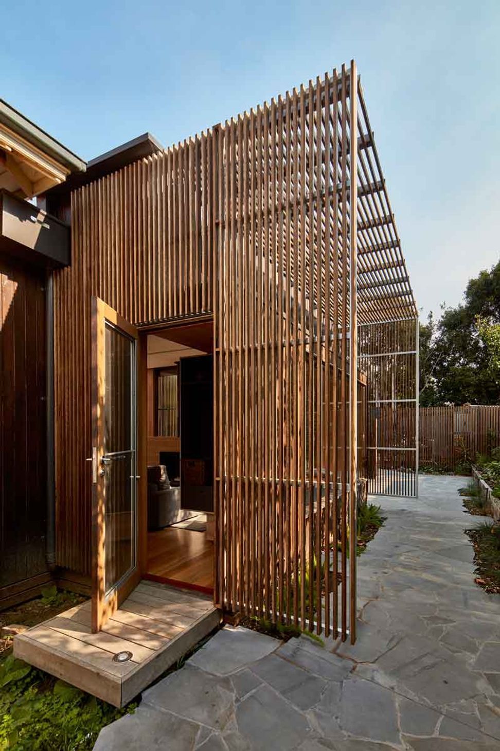
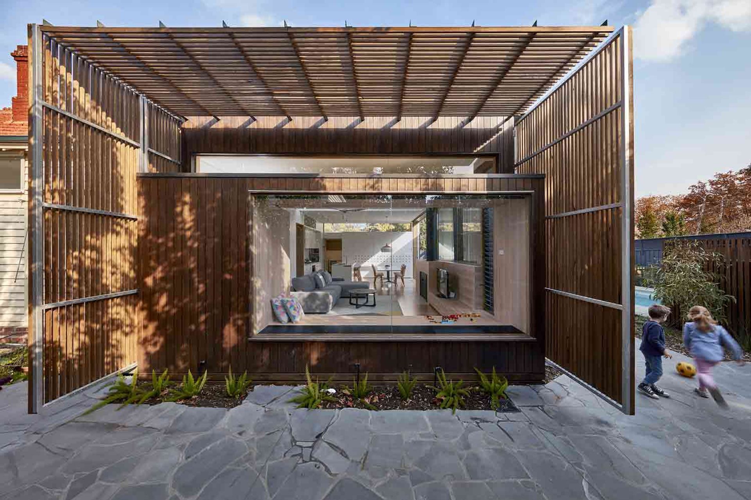
The design solution focused on the interaction with the garden and outdoor space while providing a series of operable screens to mitigate the West light. On entering the house, the main corridor provides an immediate view through to the rear garden. As the occupants proceed towards the rear, a series of views unfold. Windows, cabinetry, walls and ceilings were also strategically placed to unveil views and openings to the outside: the side garden to the North is framed by cabinetry; glimpses of the sky through a strip skylight; views of trees through high level windows; screened views to the Western outdoor areas. The timber screens provided filtered light to the interior while as well as visual surveillance of the pool area. The screens can be opened to maximise the afternoon sun during Winter as well as enabling maintenance to the façade.
In addition to the screens managing light levels and passive solar radiation, the project incorporated the following sustainable features: high insulation levels; double glazing; locally and sustainably harvested Victorian hardwood using profiles that maximise timber yield; low VOC finishes; formaldehyde free plywood; rain water harvesting; hydronic heating; compost & vegetable garden


Like this Project?
Hire Warc Studio
Professional Reviews
Professionals used in
this project
The practices and trades credited on this project.

More projects from
Warc Studio
Other work by Warc Studio, across every category they build in.
More in
Renovations
Everything else in Renovations, from every practice on ArchiPro.


Next Project
Keep scrolling