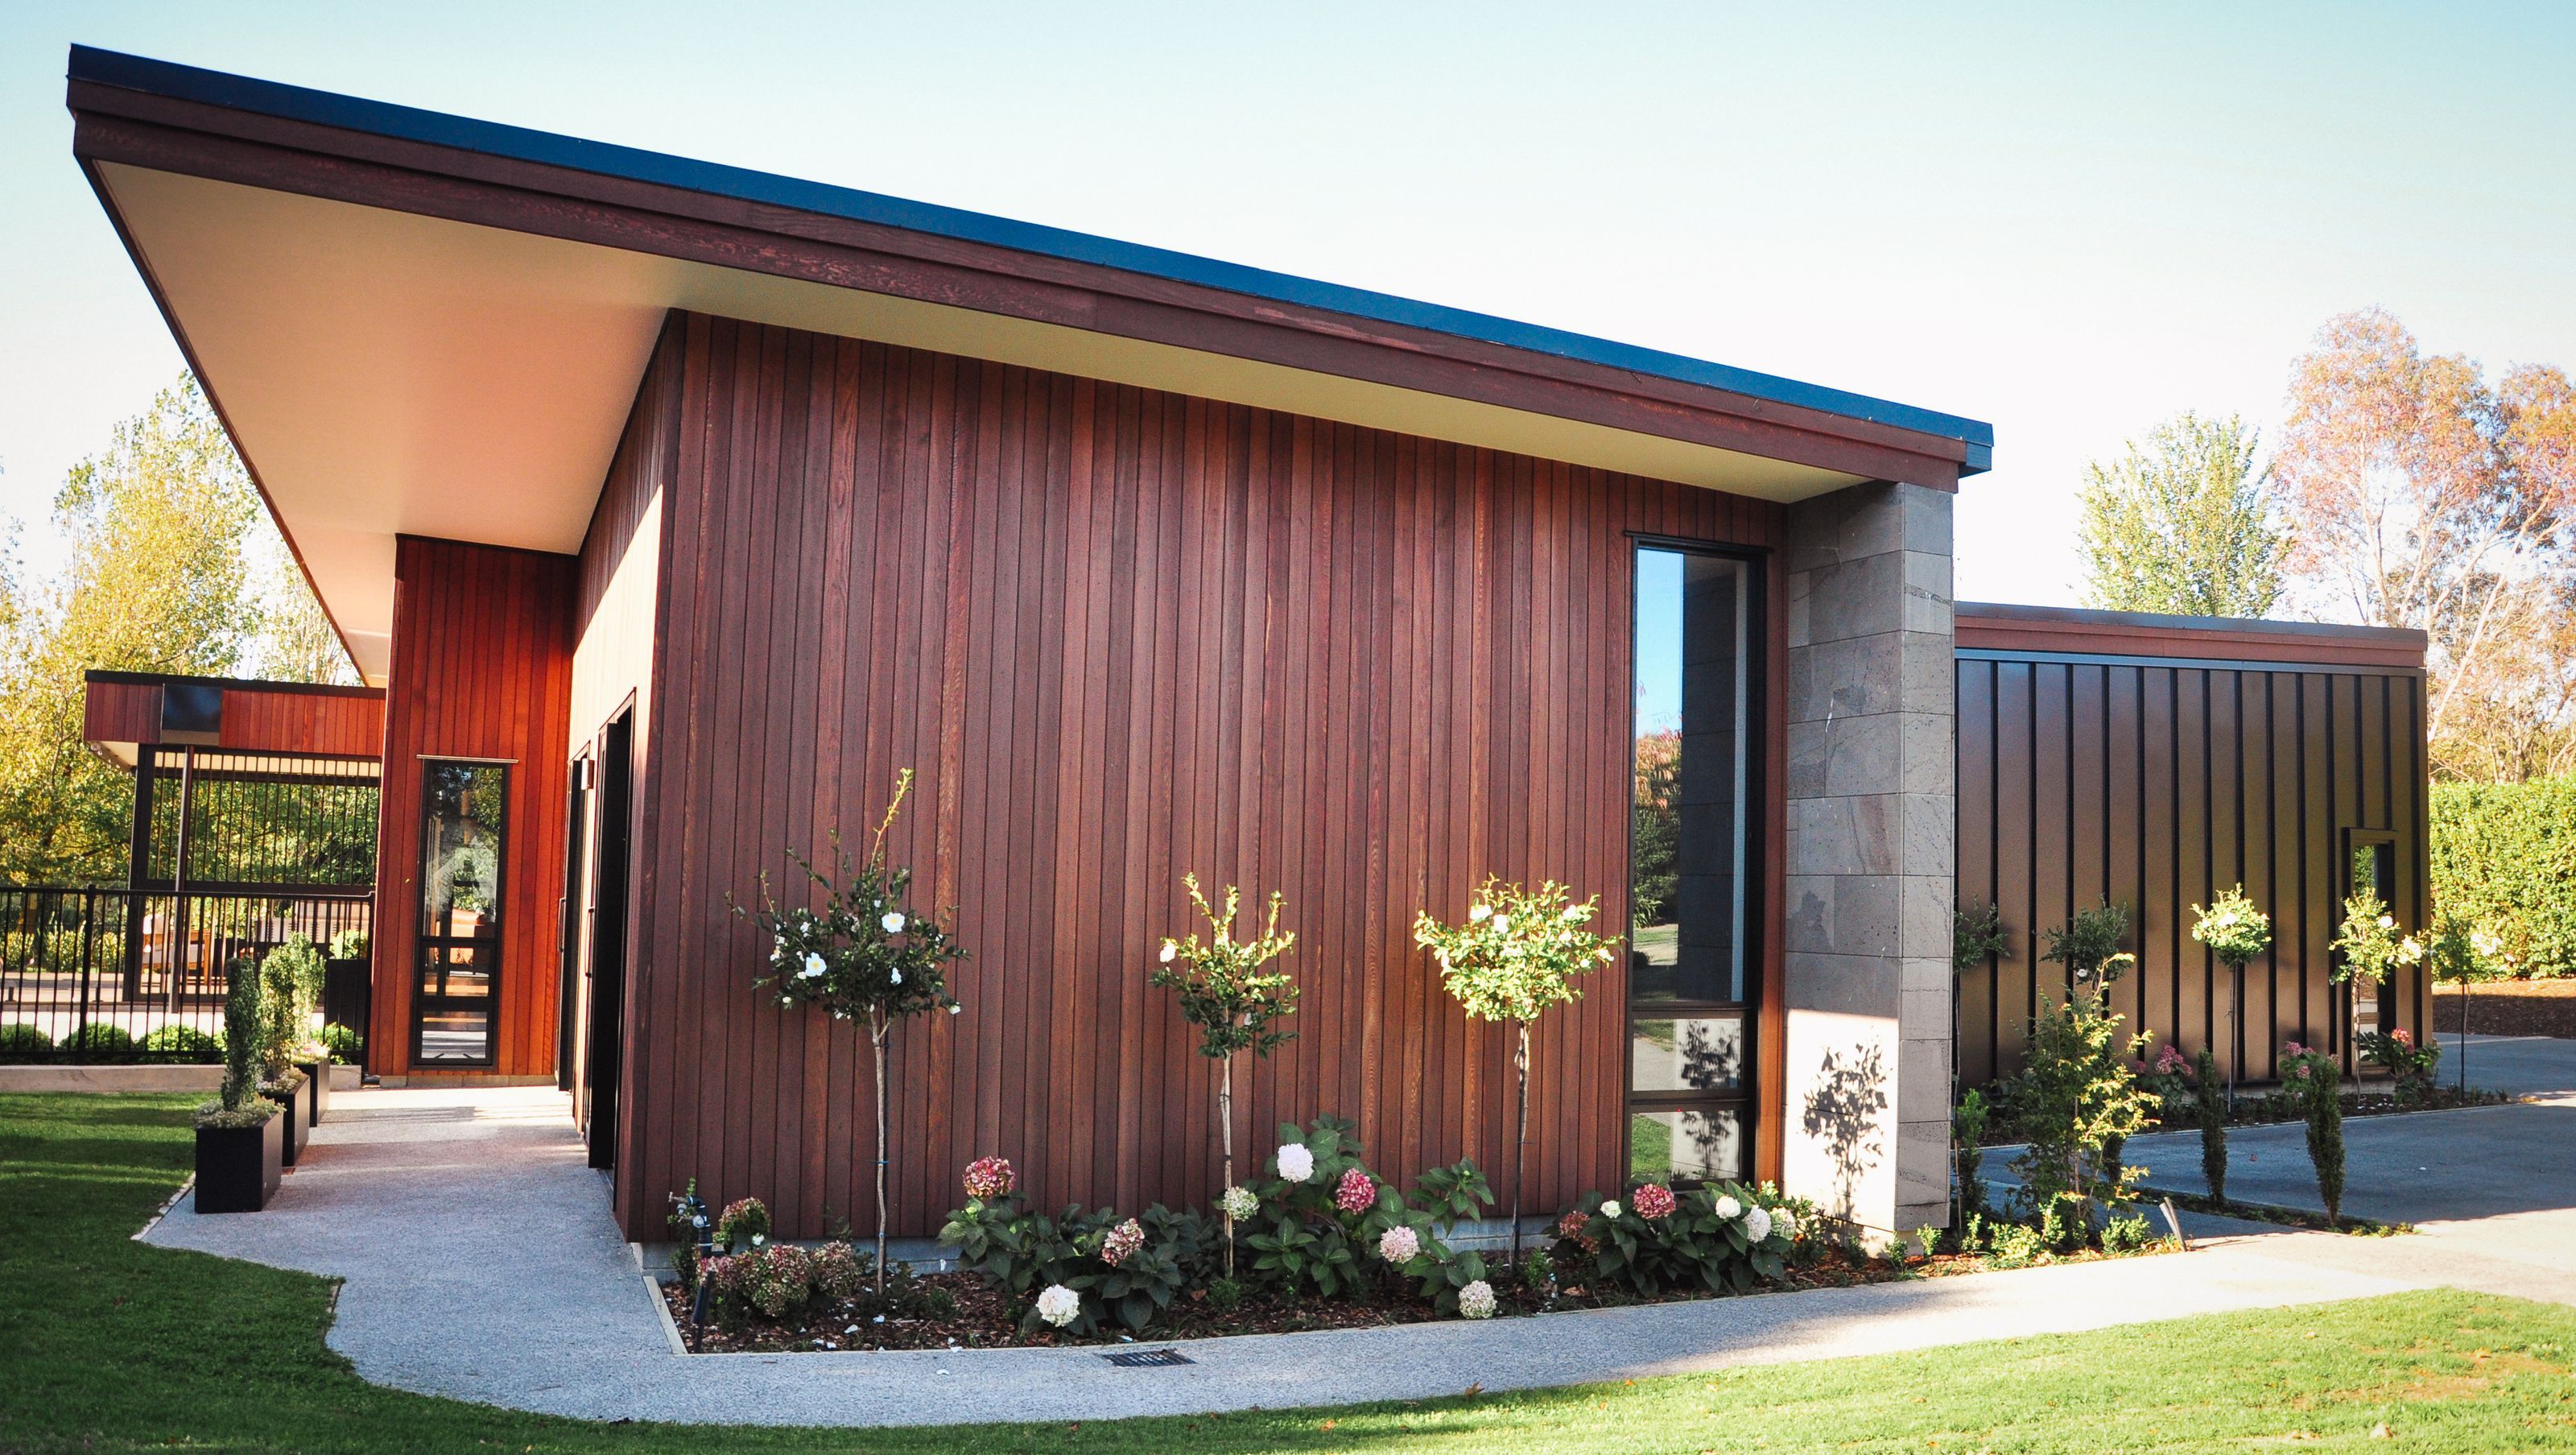

Scrimshaw House: A contemporary luxury residence featuring a striking butterfly roof, seamless indoor-outdoor living, and meticulous design, set within a serene private estate, completed in 2024.
Situated in a peaceful, private estate, the Scrimshaw House is a showcase of contemporary luxury living, its precise yet ambitious design complementing the meticulous surroundings. An expansive single-level, three-bedroom residence, gradually revealed from the street approach, the Scrimshaw House transcends conventional design, offering a haven of space, functionality, and timeless elegance.
The architectural vision for the Scrimshaw House centres on the synthesis of form and function, catering to the client's desire for a generous home conducive to both family gatherings and entertainment. The solution manifests in two distinct wings interconnected by a captivating lobby/gallery space, featuring a striking butterfly roof that invites guests into the feature front entrance.
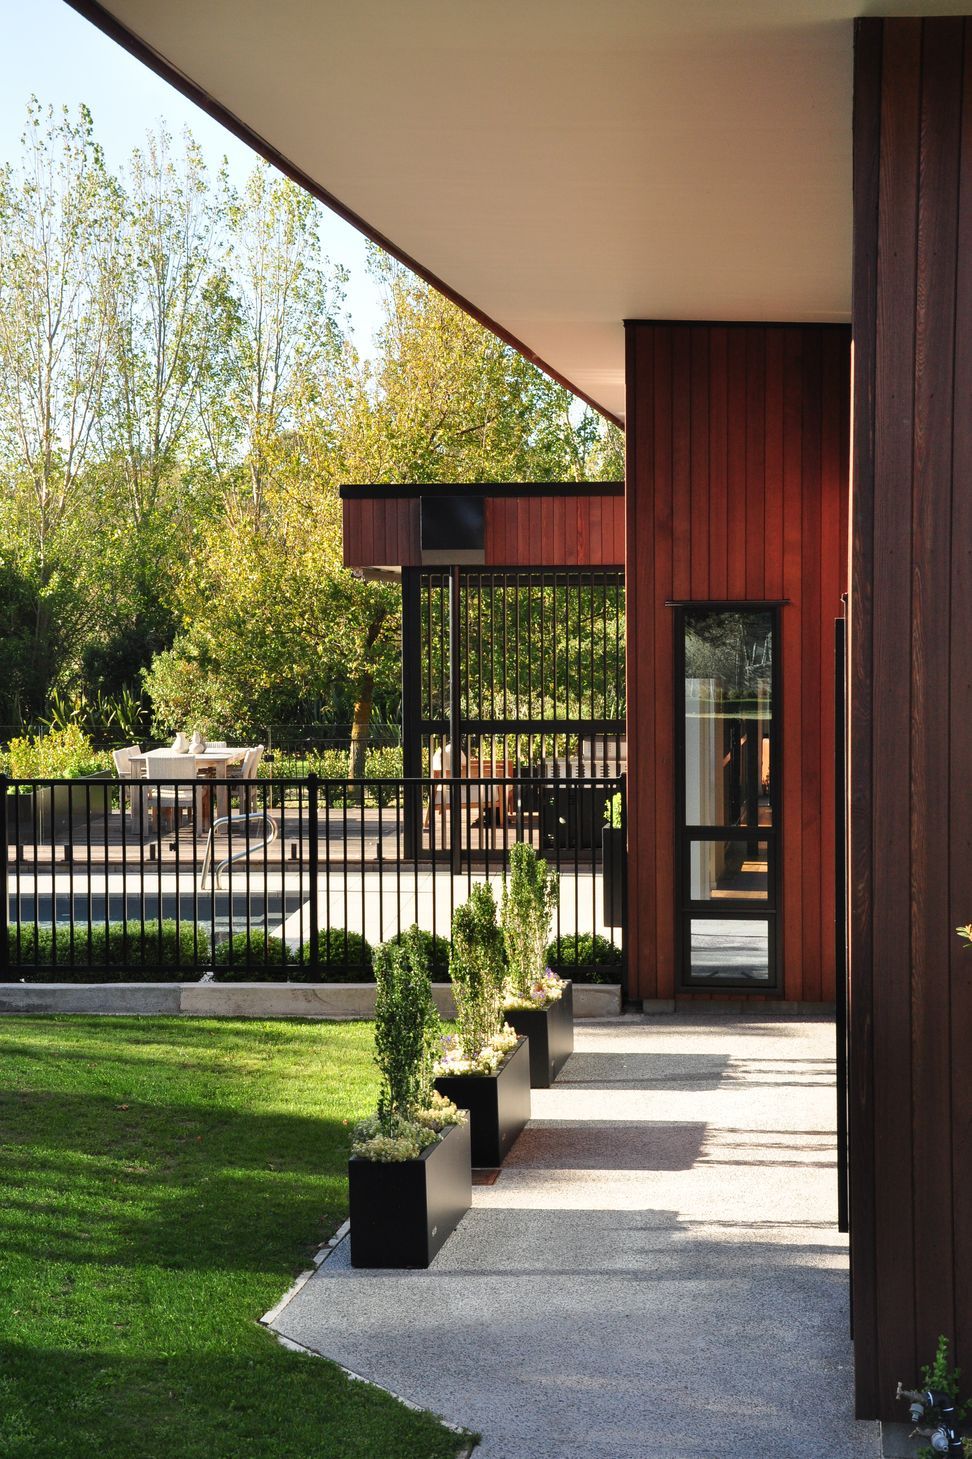
The exterior of the Scrimshaw House is a contrast of sleek black standing seam metal against the naturally inspired, textural bluestone spine wall. The dynamic geometry of the opposing wings creates an inviting entry sequence, accentuated by the seamless transition between indoor and outdoor spaces. Outdoor living areas are sheltered by a dramatic cantilevered roof and extend into the serene parklike grounds, adorned by a swimming pool and meticulously manicured landscaping.
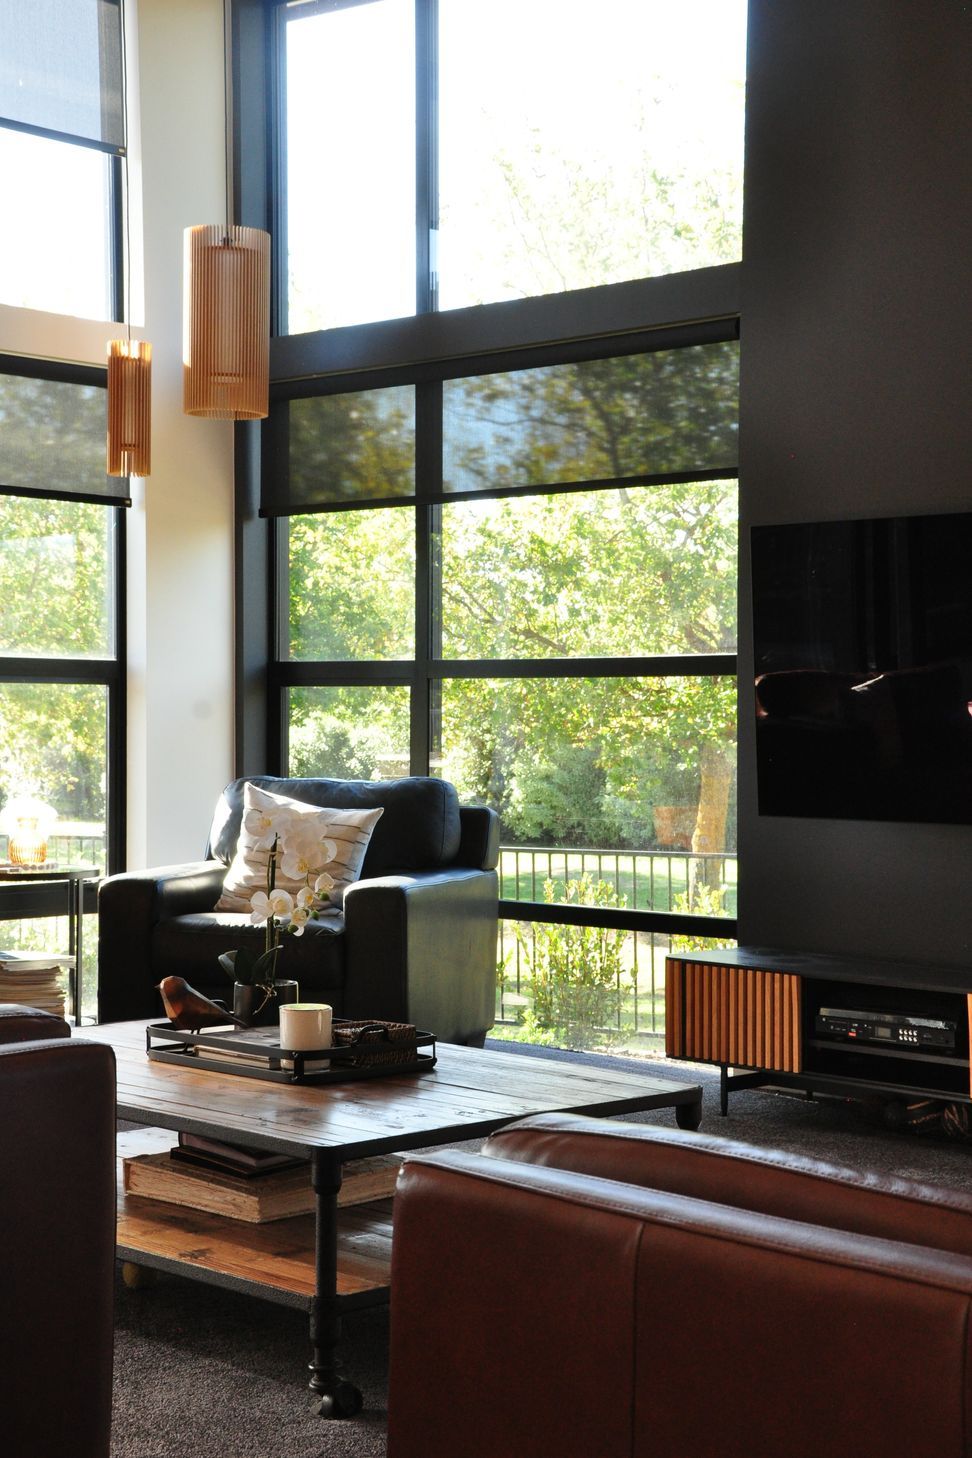
Internally, the Scrimshaw House exudes a sense of luxury, characterised by generous proportions and refined finishes. French oak flooring lends warmth and sophistication to the living spaces, while exposed industrial steel structure adds a dynamic element to the space. The bluestone feature wall, extending from the interior to the exterior, serves as a unifying element, from the entrance lobby and guest bedroom wing, through to the living spaces and beyond to the outdoor living.
The heart of the home, the kitchen, is refined and
elegant, featuring high-end finishes and meticulous attention to detail. A butler’s pantry ensures ample storage space and the bathrooms offer a sense of tranquility. Luxurious fixtures and a restrained palette throughout enhance the overall ambience, refinement and sophistication.
The Scrimshaw House is a study in form, function and finish where architectural expression converges with the timeless beauty of its natural surroundings. With its expansive living areas, seamless indoor-outdoor connection, and meticulous attention to detail, this residence epitomises contemporary luxury living.
- Completed
- 2024


Like this Project?
Hire Holmes Architecture
Professionals used in
this project
The practices and trades credited on this project.

More projects from
Holmes Architecture
Other work by Holmes Architecture, across every category they build in.


More in
Single House
Everything else in Single House, from every practice on ArchiPro.


Next Project
Keep scrolling