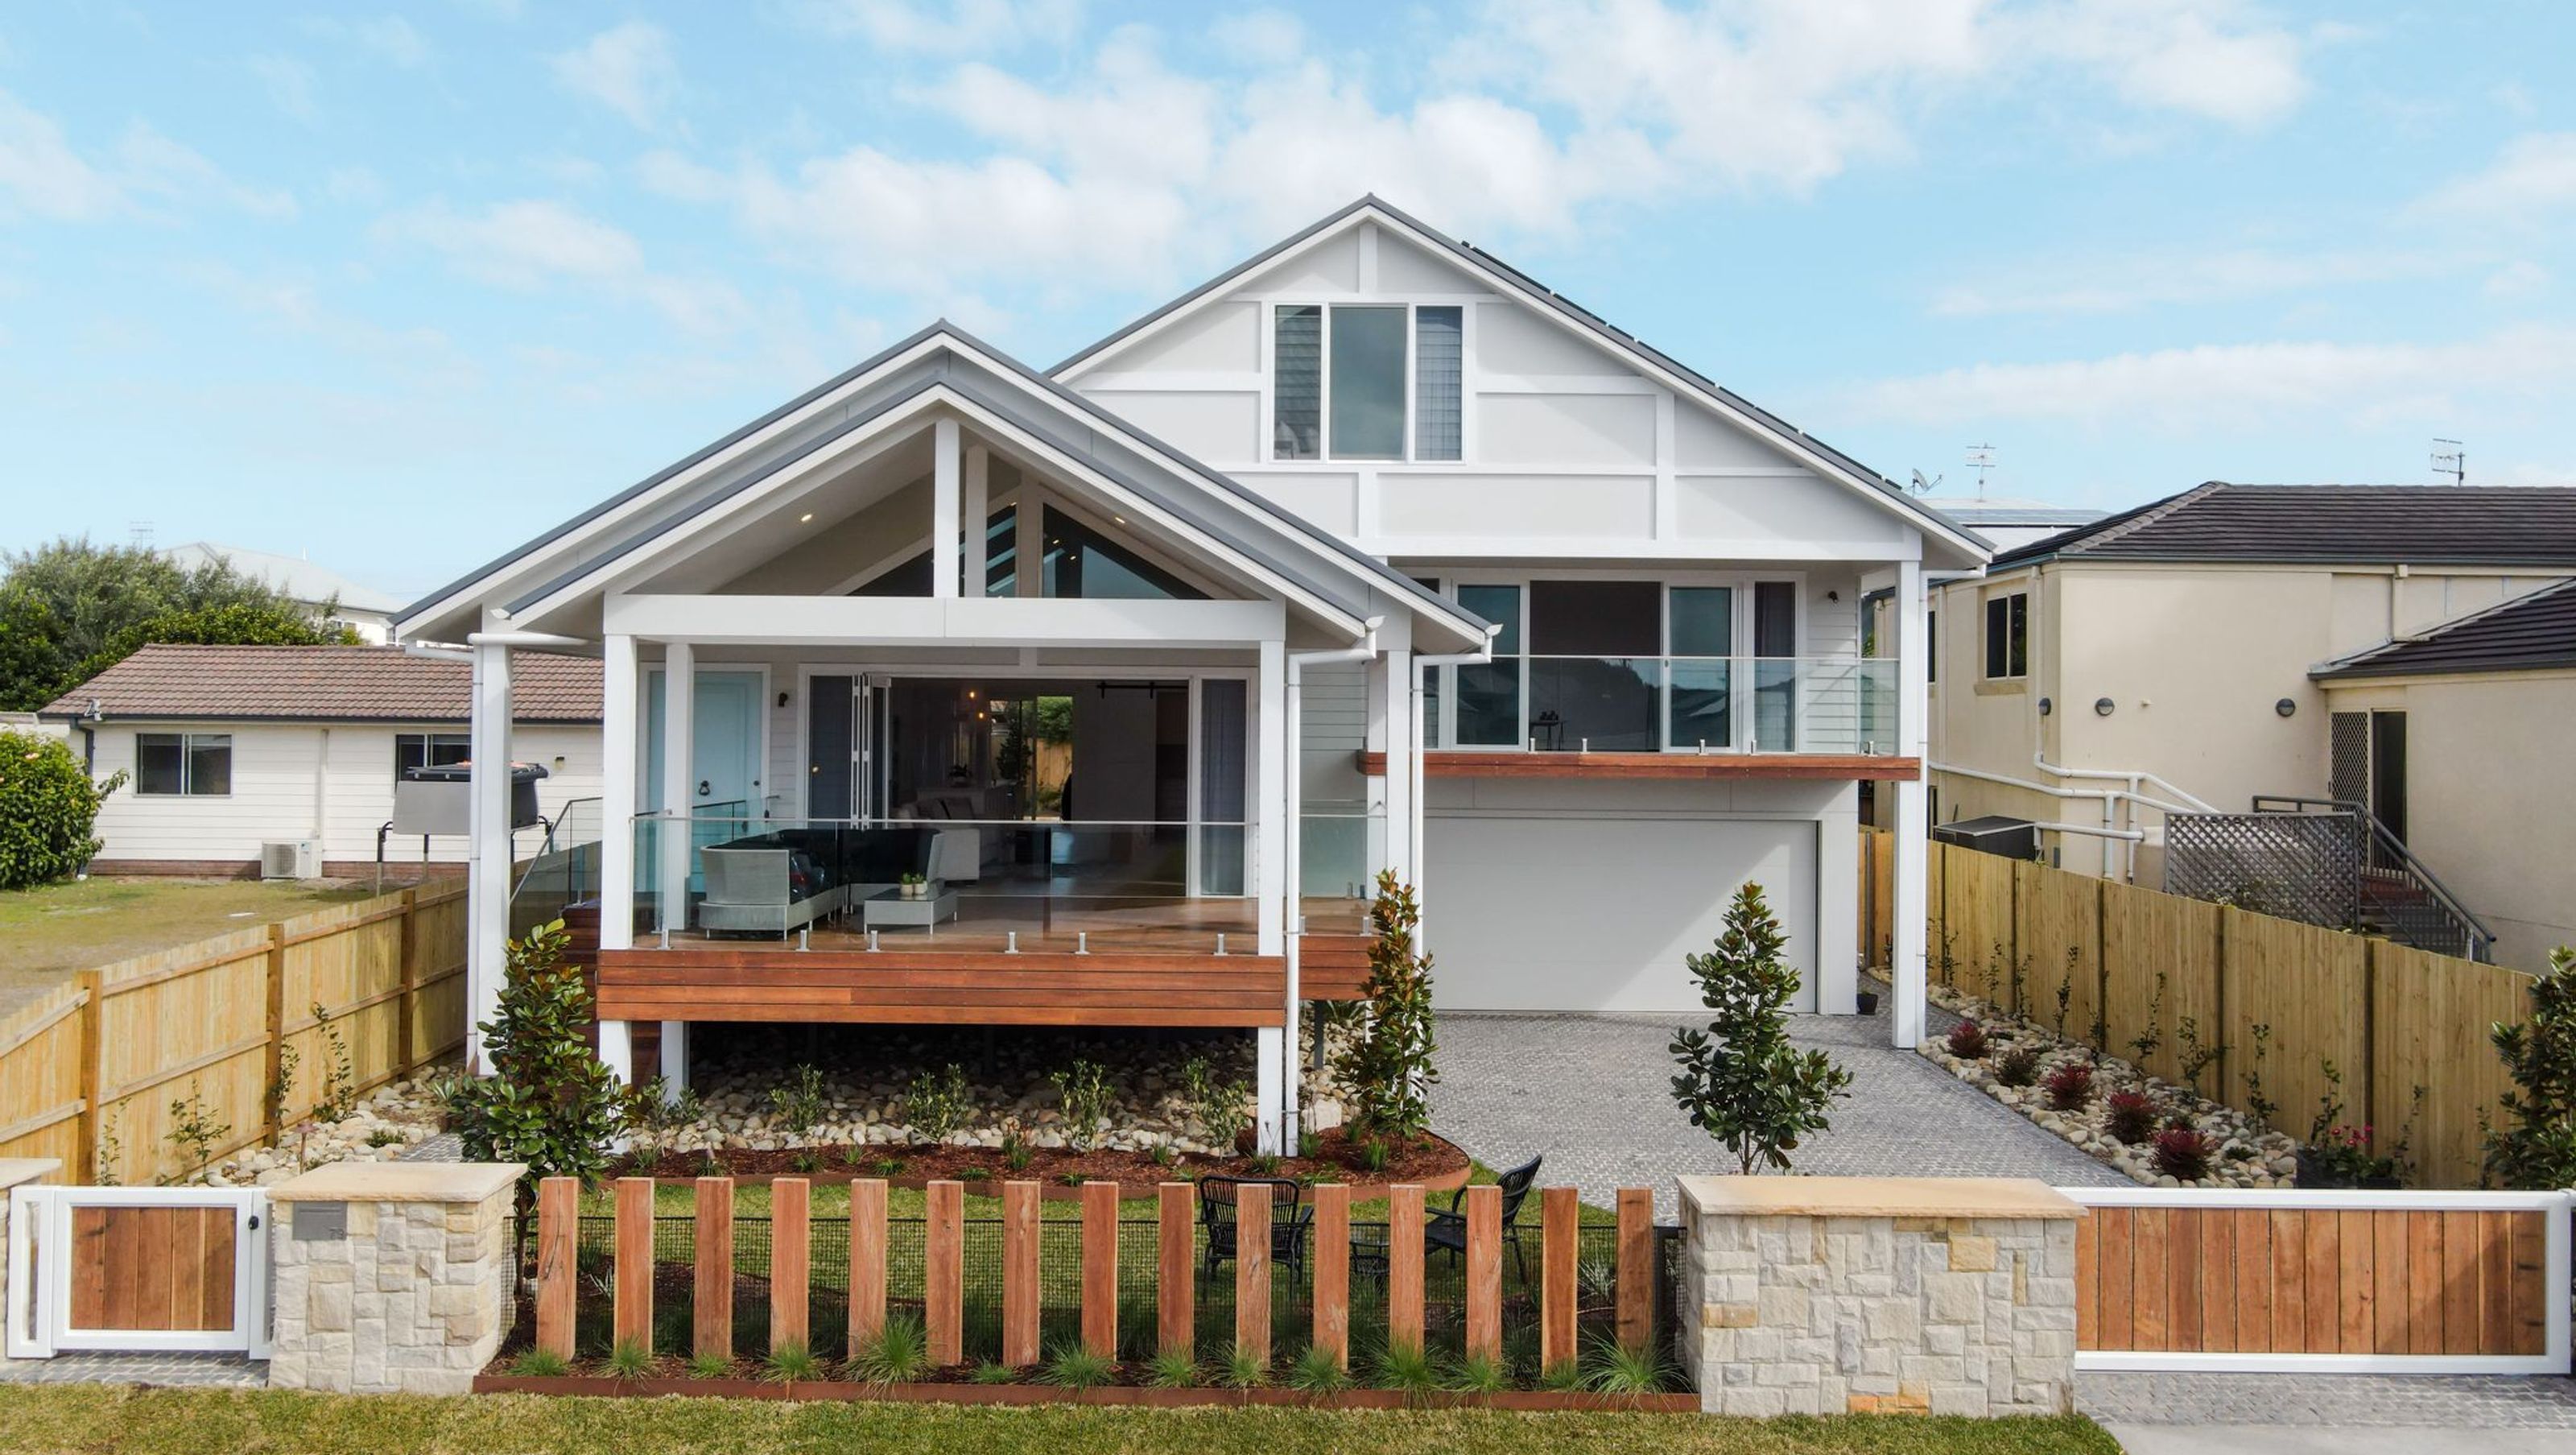

A harmonious blend of coastal and Hamptons styling, the Bungary Bungalow features a thoughtfully designed layout that maximizes space and natural light, seamlessly connecting indoor and outdoor living in the picturesque seaside village of Norah Head.
Bungary Bungalow
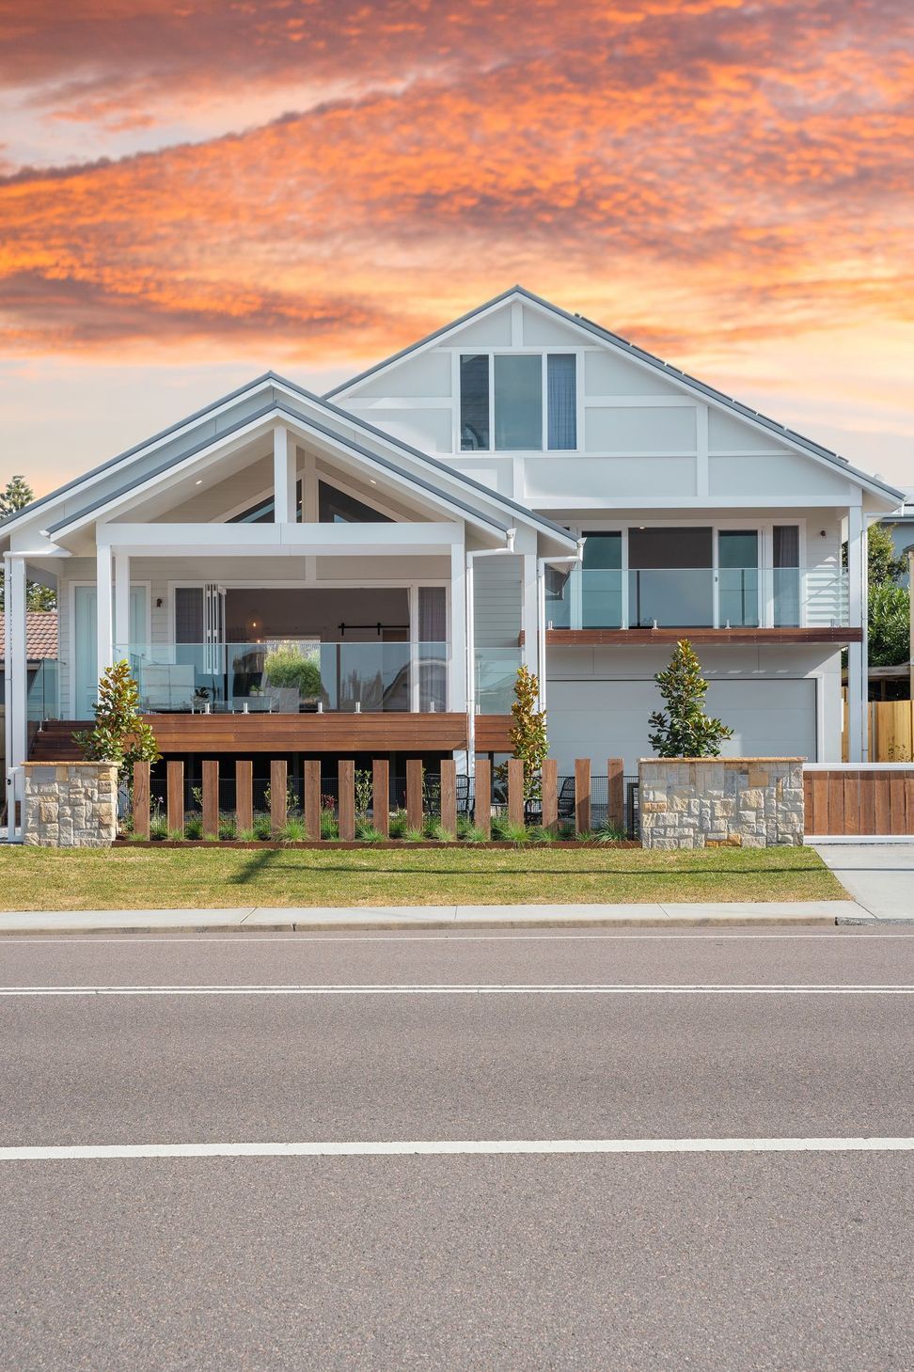
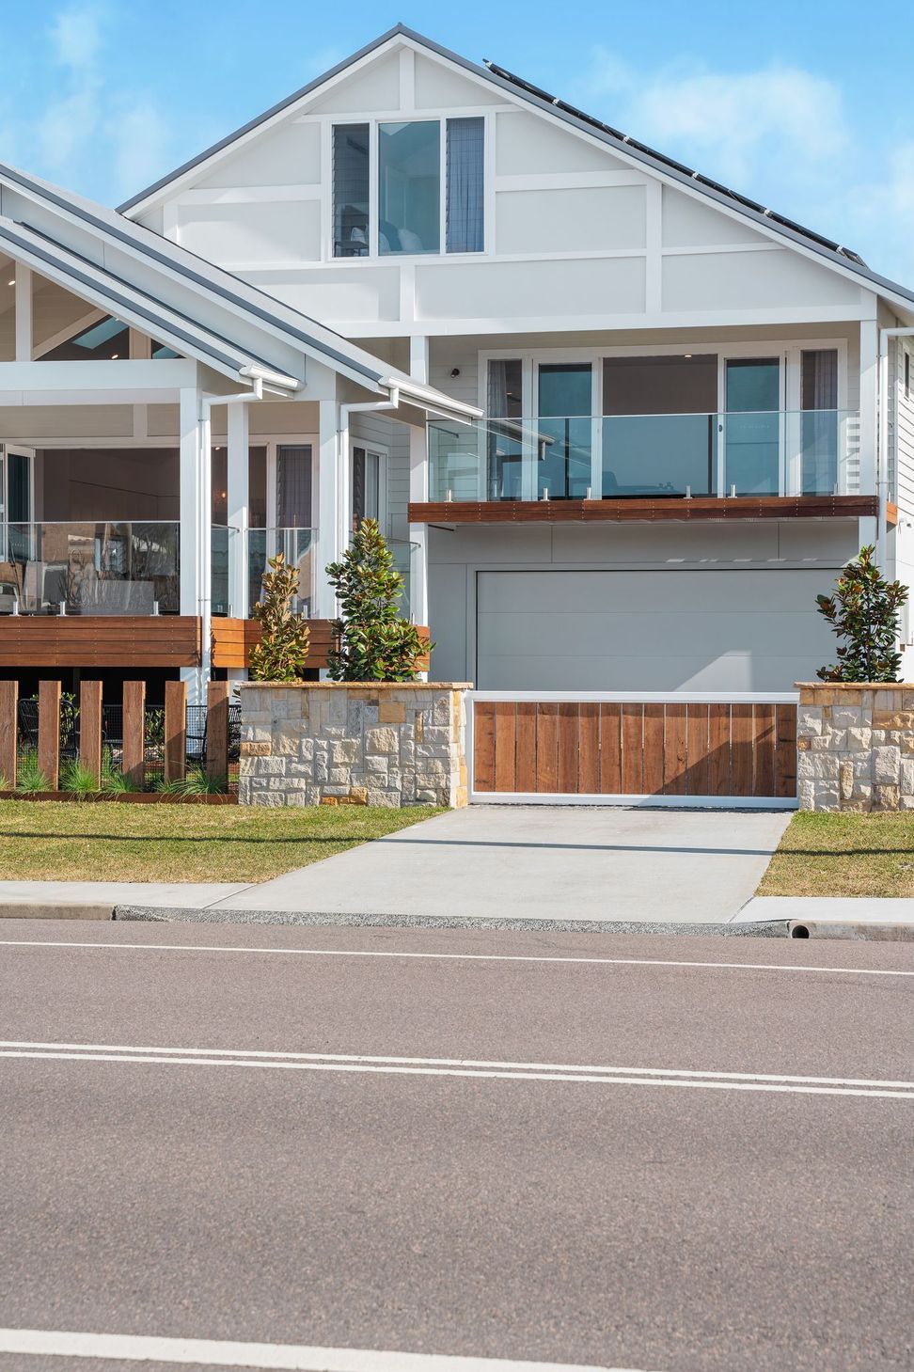
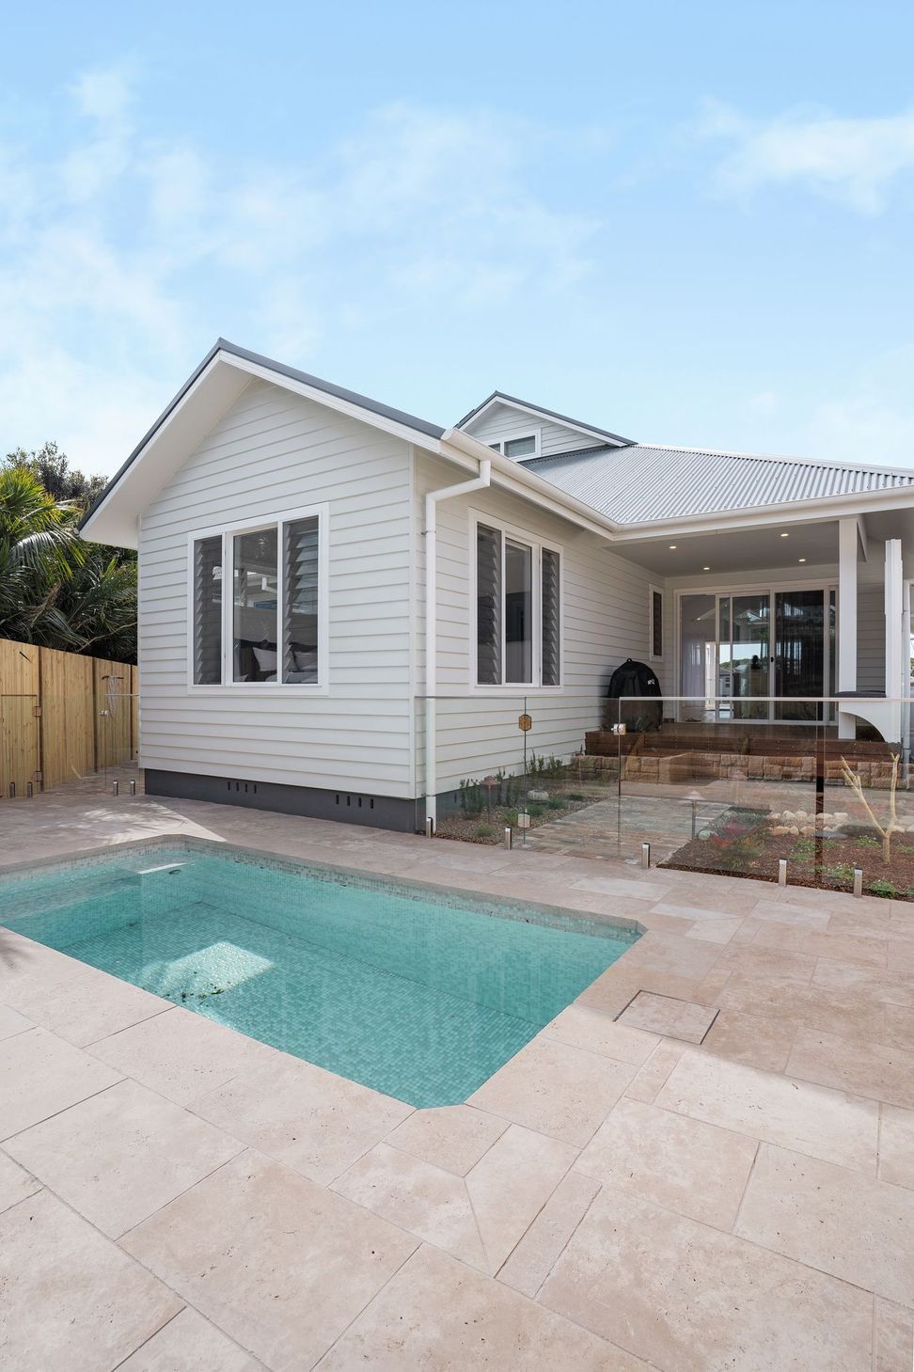
Located on Bungary Road within the seaside village of Norah Head and 250m to the beach. The Norah Head area is dominated by a mixture of older and newer dwellings, ranging from the timeless weatherboard holiday bungalows to the stately ultra-modern homes that line the cliffs. The design language of dwelling aims to speak to both; a muted exterior pallete of stone, lightweight cladding and timber allow the residence to sit comfortably within its surrounds, providing prescience without overbearing the surrounding context. The building’s exterior design is a mix of coastal and Hamptons styling. Large gables provide the dwelling form within the streetscape. The open gable over the front verandah softens the buildings bulk and scale. The larger roof gable is setback from the open gable and provides the main buildings form.
Decorative mouldings adorn the large gable end, speaking to the older bungalow architectural style that was once common in the Norah Head area. The residence maximises its tight position through practical floor planning. The resolved design includes a mix of open plan living spaces and private retreat areas on the ground floor, with additional sleeping spaces situated on the upper floor. The dwelling features open plan livings spaces, which flow from the street through to the rear landscaped areas. The pool becomes a showpiece to the rear, with covered entertaining spaces providing linking spaces between the kitchen and pool areas. Large operable doors and windows in the northern and southern elevations further link the inside areas to the exterior, permitting the cooling ocean breeze to penetrate right throughout the house.
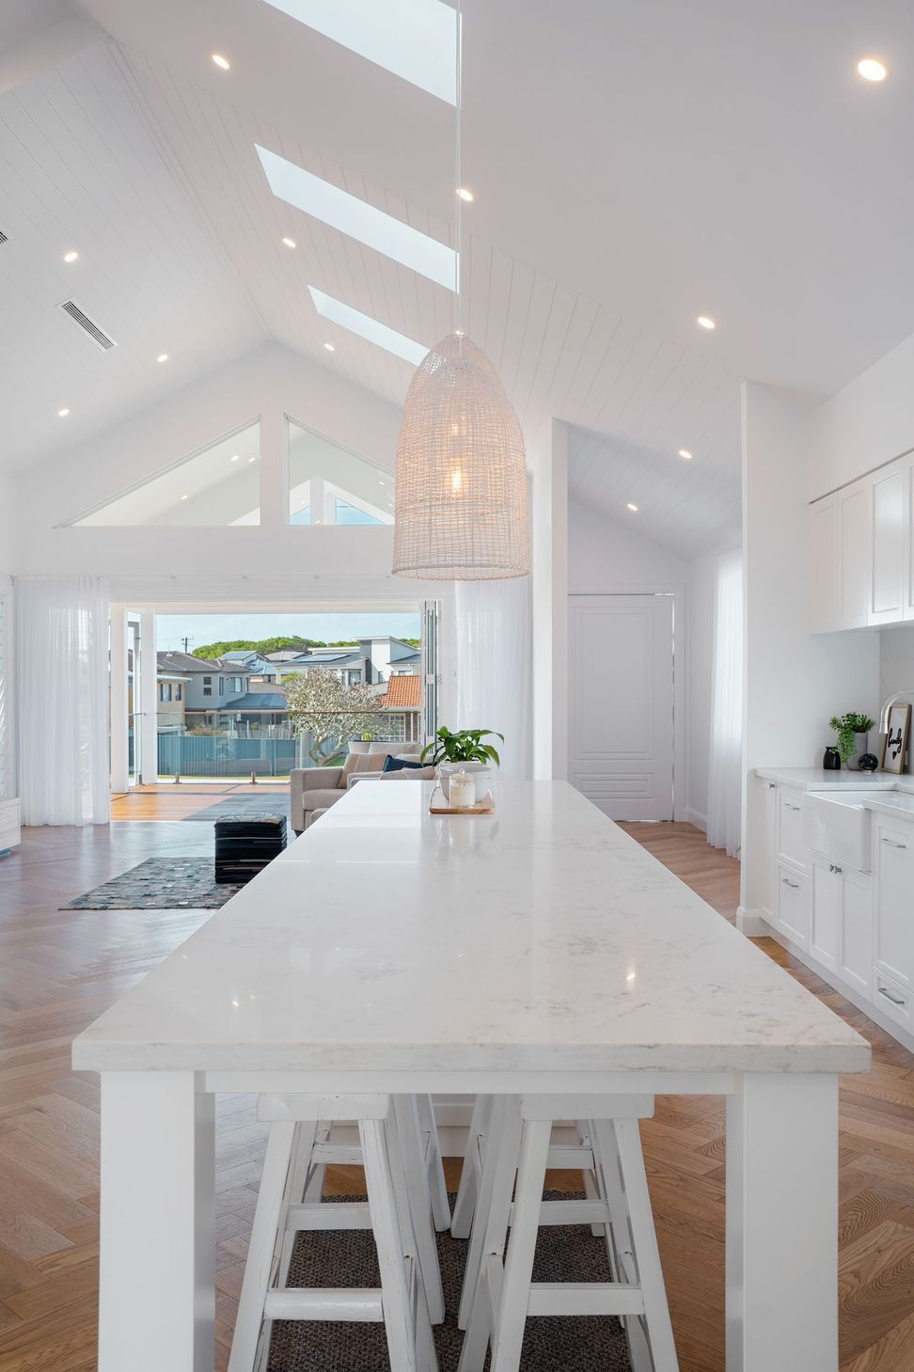
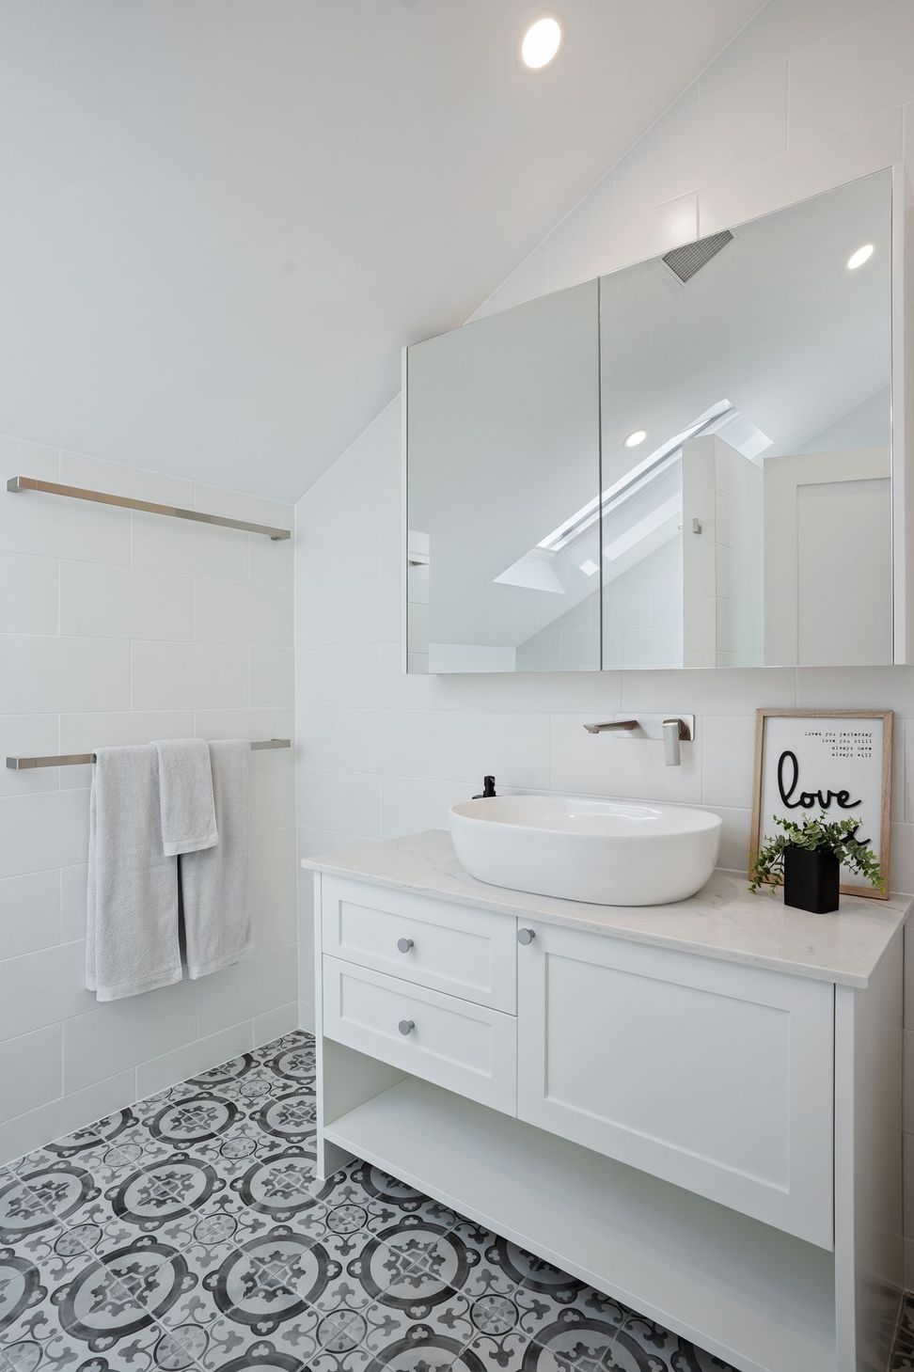
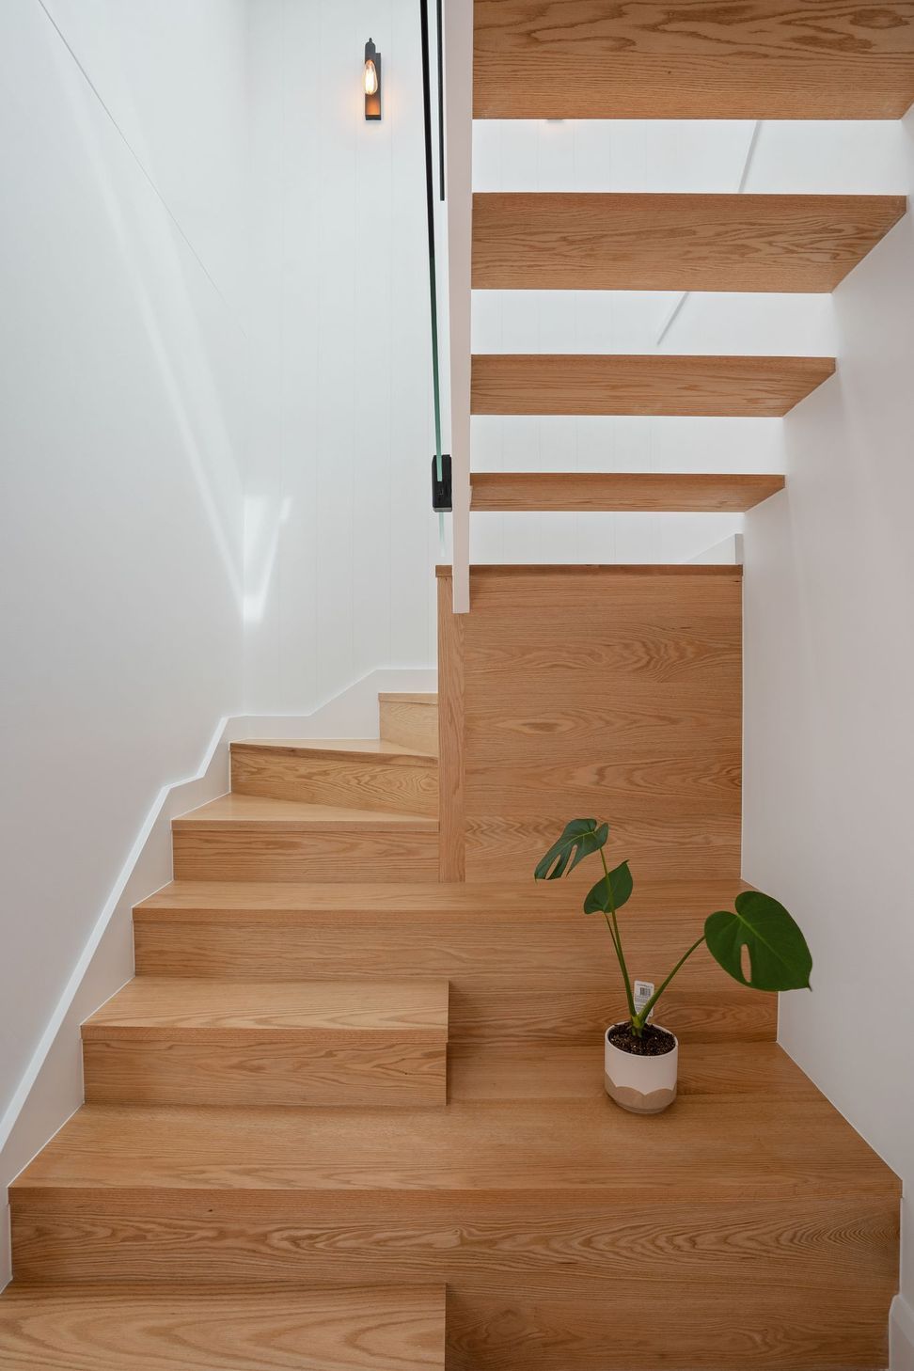
The exterior coastal and Hamptons styling theme carries through the inside with period skirting, and herringbone timber flooring. The period styling is juxtaposed against modern detailing, large, pitched ceilings permit light to penetrate deep within the living spaces with square set cornices softening the wall ceiling junctions.
The Bungary Bungalow marries a precisely detailed design response to the site with a design that is individually tailored to both the client and area, and it is an accomplished and creative adaptation of the bungalow house.
Building Designer: Seaside Homes
Photography: Ben Gamlin


Like this Project?
Hire Maple Design and Construct
Professionals used in
this project
The practices and trades credited on this project.



More projects from
Maple Design and Construct
Other work by Maple Design and Construct, across every category they build in.


More in
Luxury Homes
Everything else in Luxury Homes, from every practice on ArchiPro.


Next Project
Keep scrolling