
Project team
- Collaroy Kitchen Centre
- Amanda Prior Photography
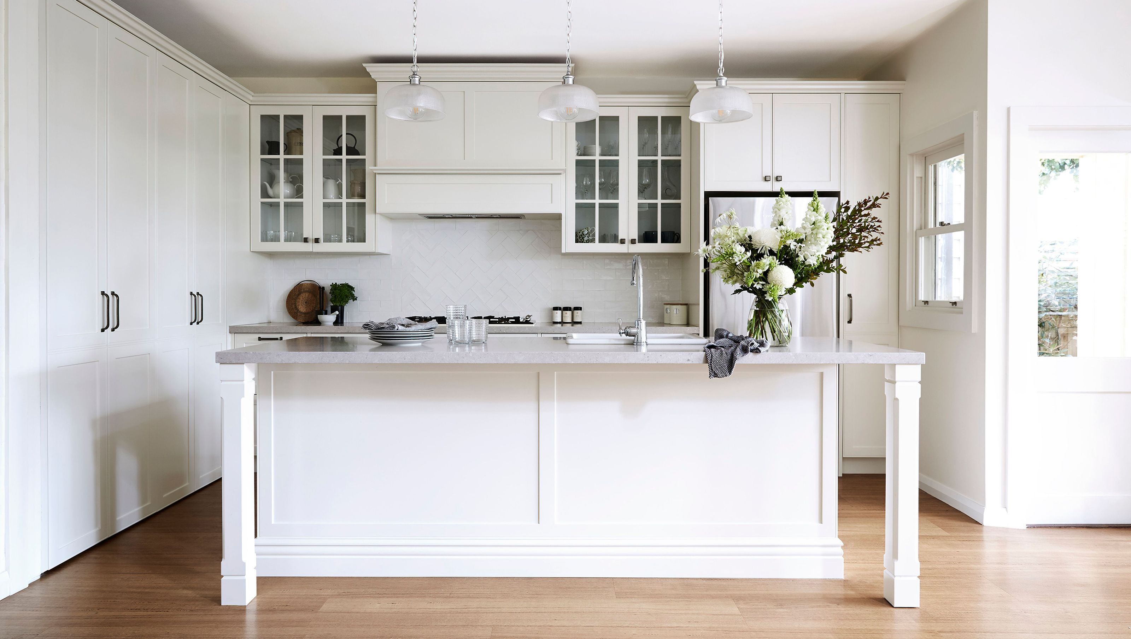
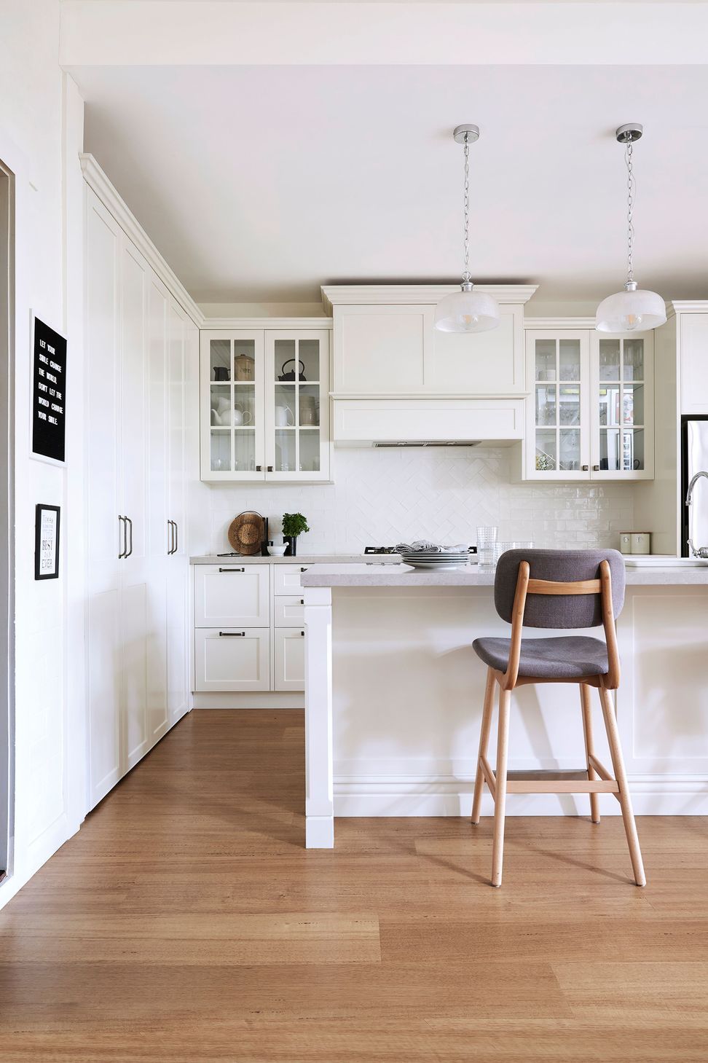
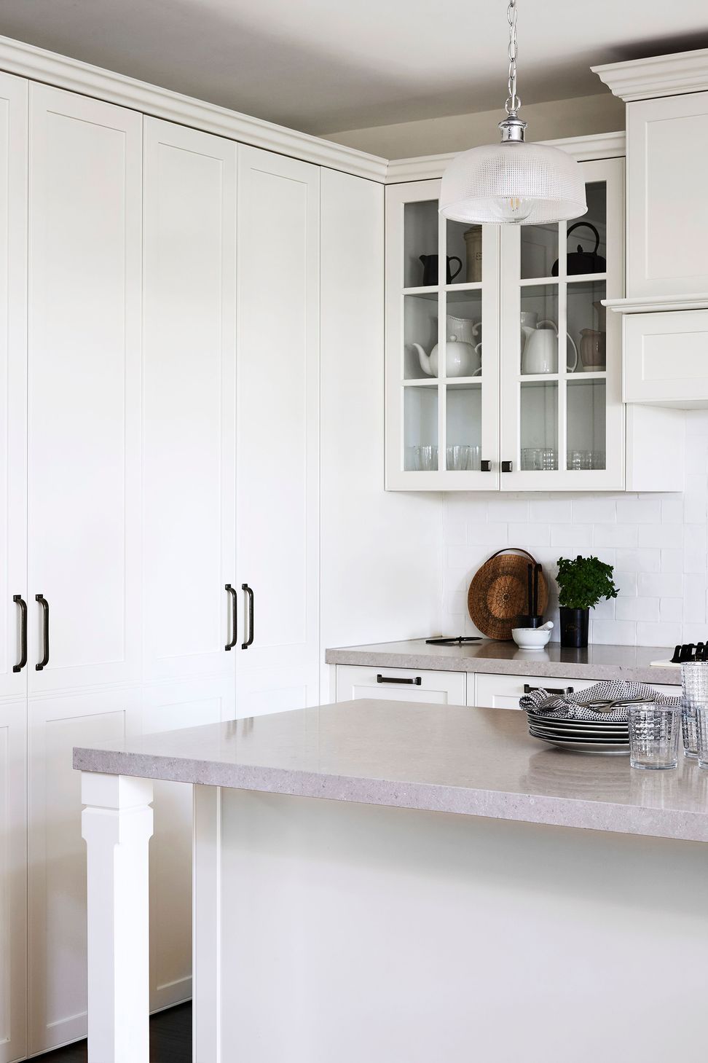
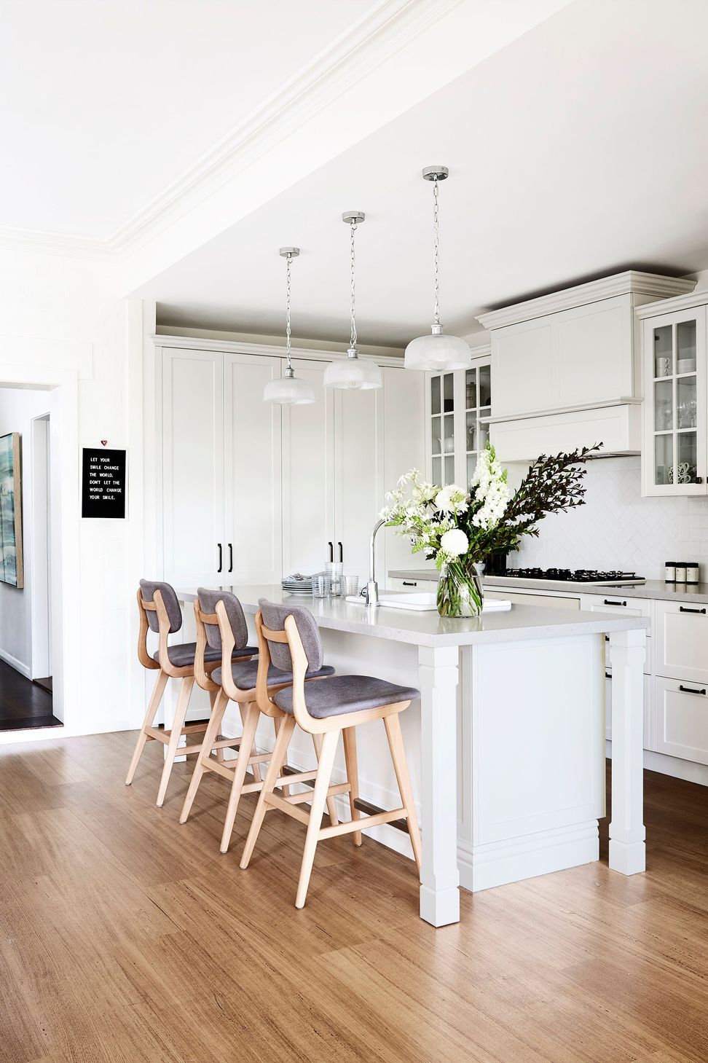
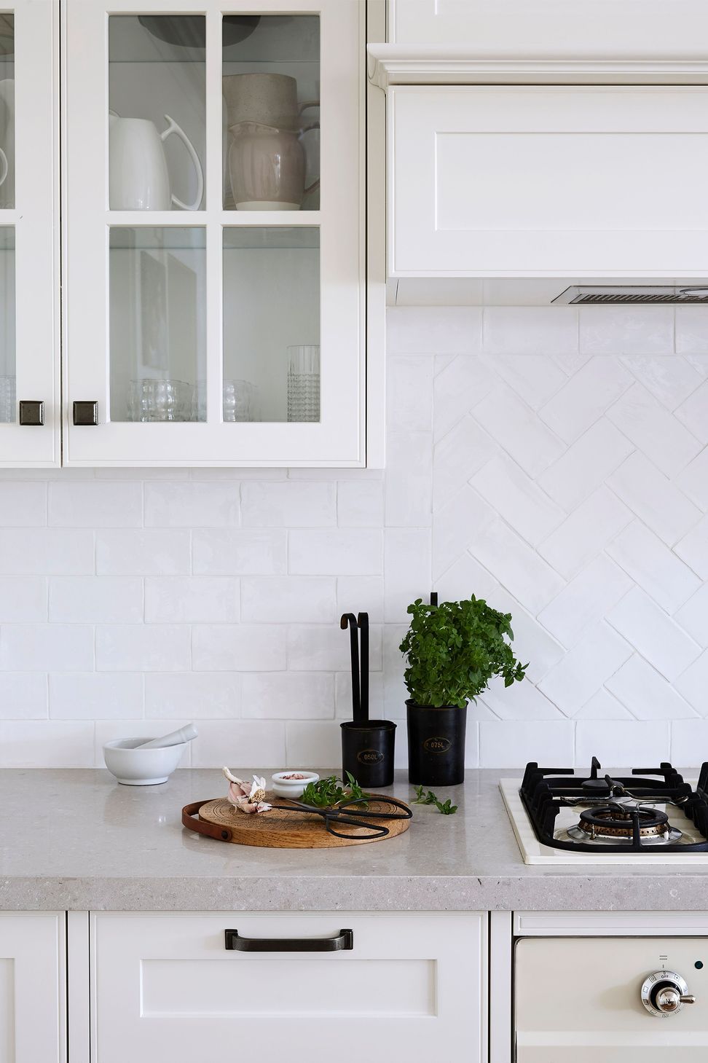
Transformation of a small laundry and kitchen into a cohesive space with uniform ceiling height, enhancing functionality and aesthetic appeal.
Originally this space was a small laundry and a small kitchen with different ceiling heights and bulkheads. The two rooms were combined and the laundry was integrated into the kitchen space and ceiling made one level throughout.
3.0K1h 8m




Like this Project?
Hire Collaroy Kitchen Centre
Professional Reviews
1 / 4
Professionals used in
this project
The practices and trades credited on this project.

More projects from
Collaroy Kitchen Centre
Other work by Collaroy Kitchen Centre, across every category they build in.


More in
Renovations
Everything else in Renovations, from every practice on ArchiPro.


Next Project
Keep scrolling