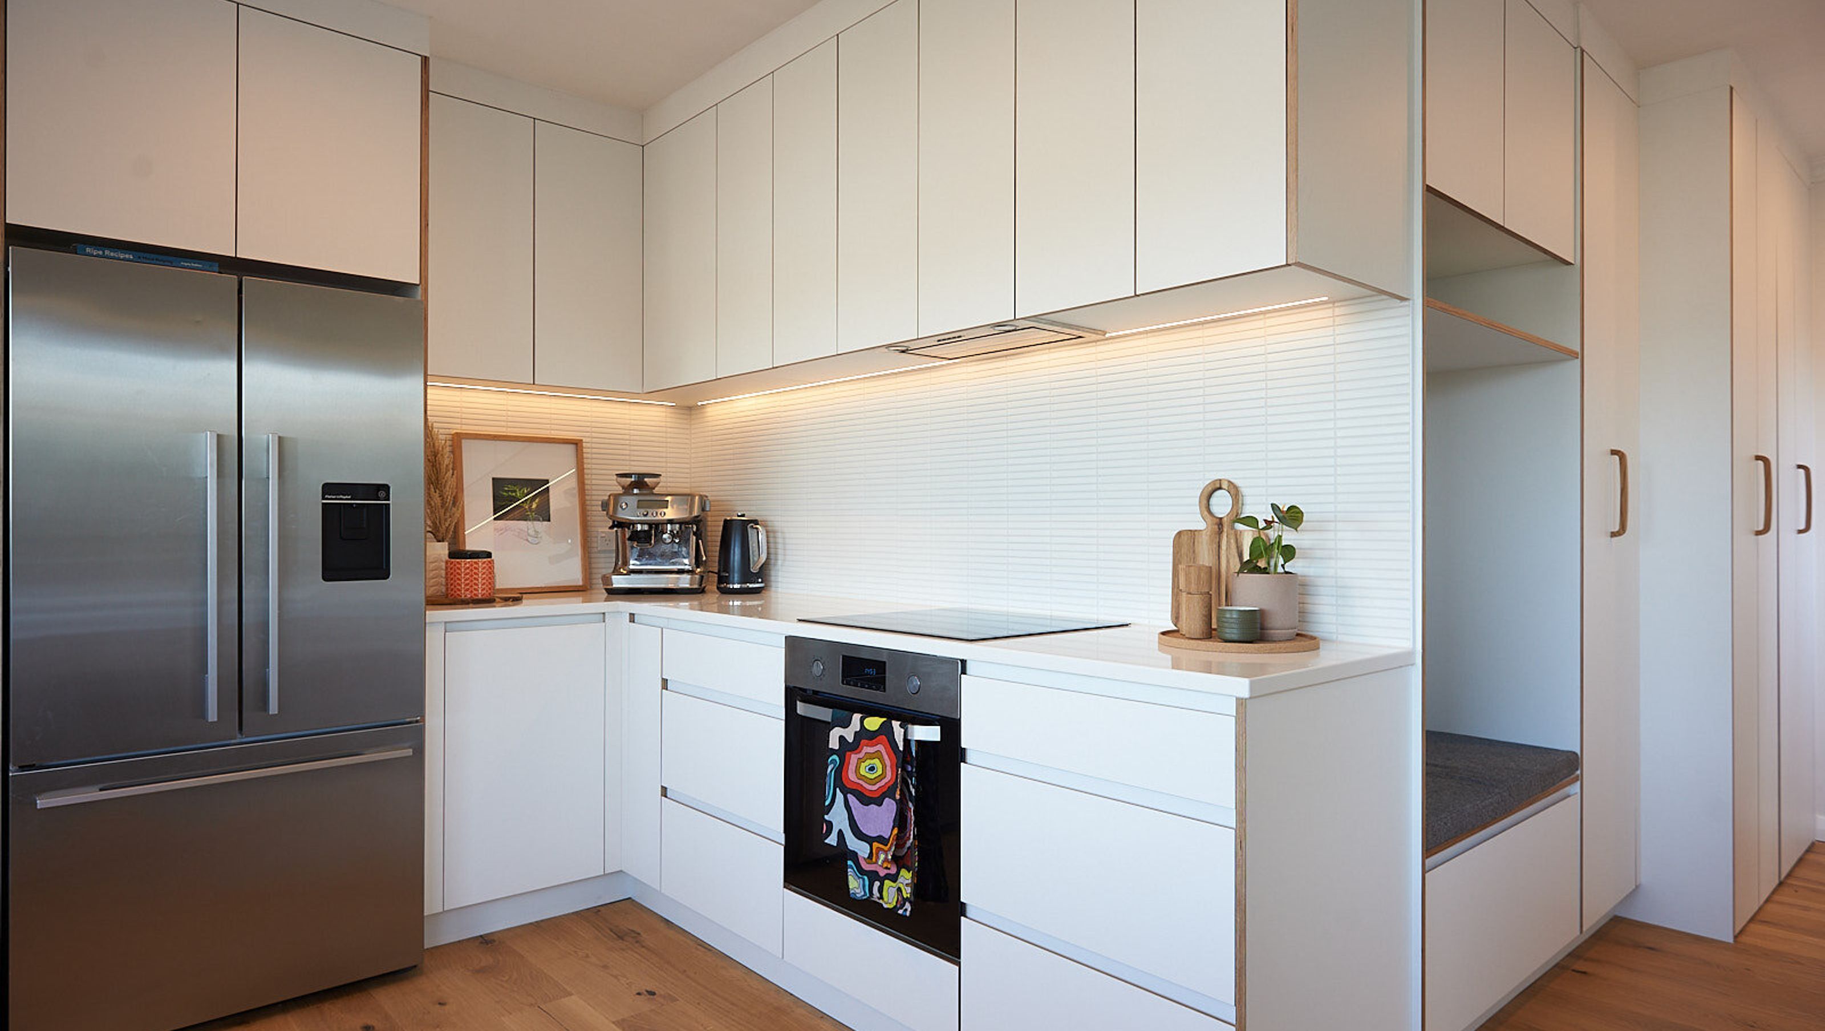

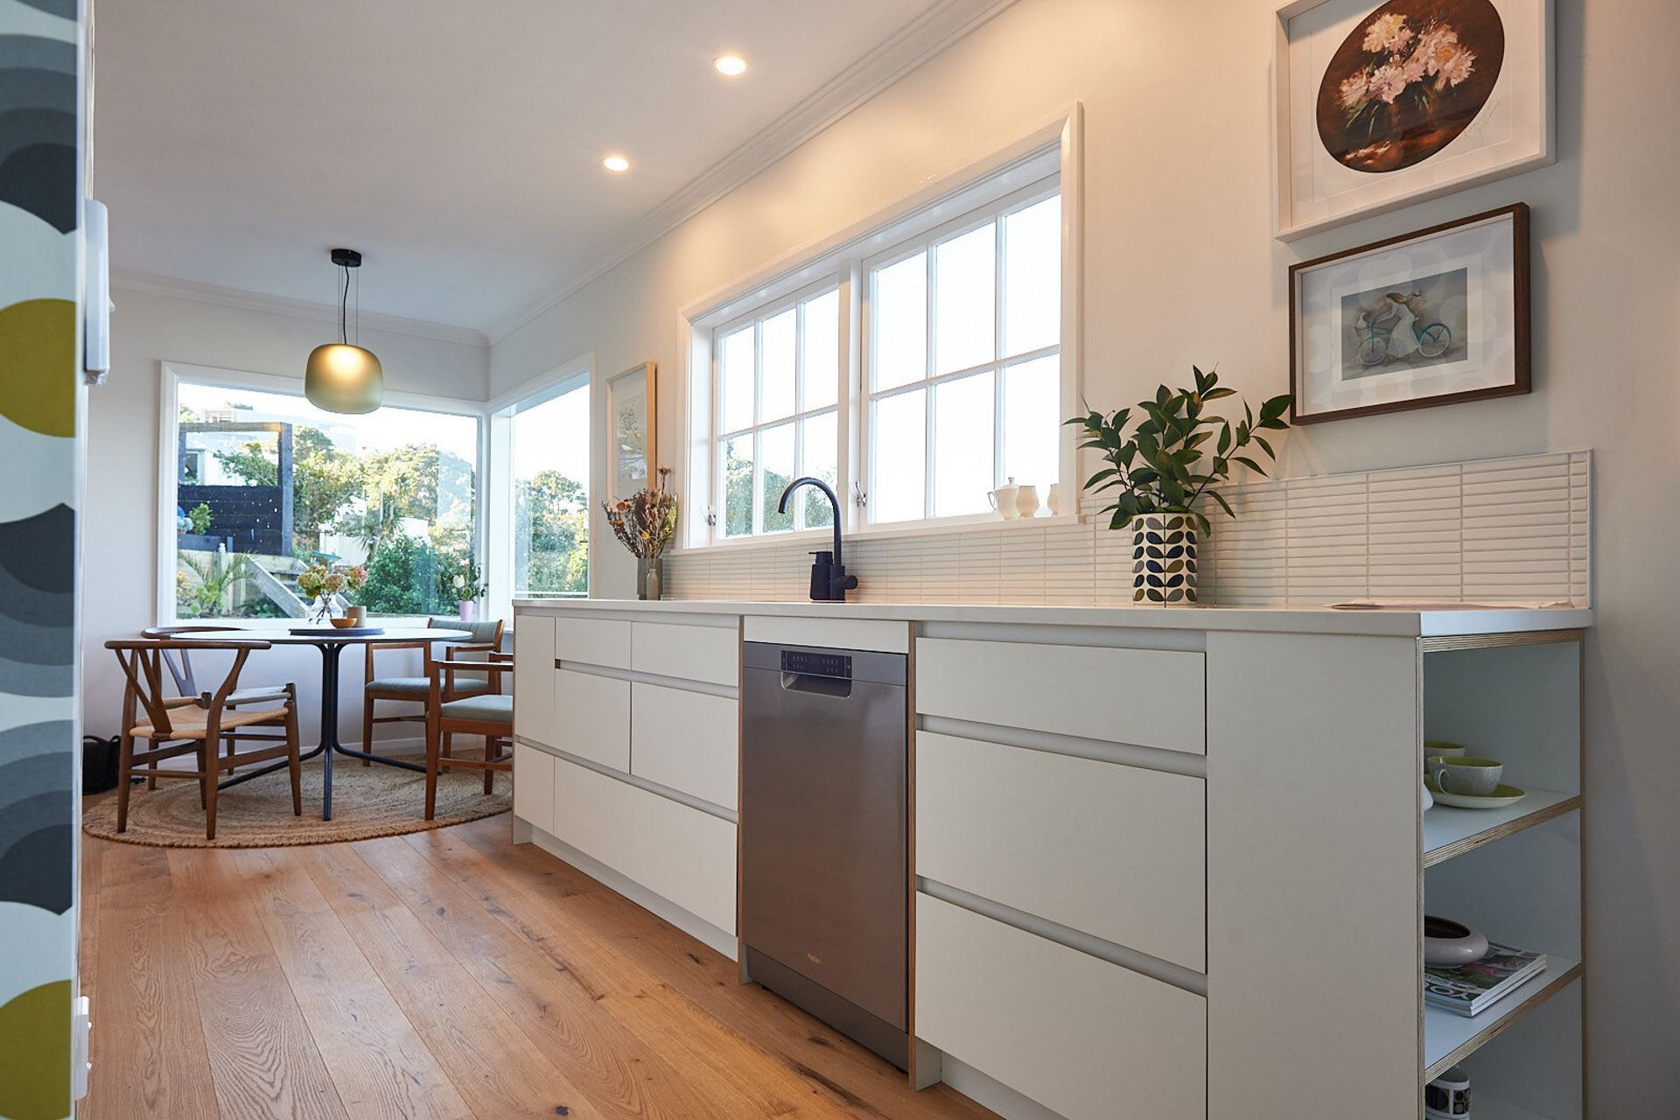
A beautifully designed kitchen and laundry that maximizes ocean views while providing accessible storage solutions, featuring a dining area in the bay window and a cleverly concealed pantry and laundry behind bi-fold doors.
Jemma and Brooke have a kitchen with a view over Worser Bay. They wanted to watch the ocean while having breakfast with the kids. Naturally, the dining table had to be in the bay window, so the kitchen design evolved to 'wrap around’ the dining area, creating flow to both the living and the laundry space.
Accessible yet hidden.
The pantry and the laundry found a home behind a pull-out + 2 bi-fold doors, with a full-height pantry and the dryer above the washing machine. The micro wave has also found a spot in this area.



Like this Project?
Hire PlyLab
Professional Reviews
Professionals used in
this project
The practices and trades credited on this project.



More projects from
PlyLab
Other work by PlyLab, across every category they build in.


More in
Kitchen
Everything else in Kitchen, from every practice on ArchiPro.


Next Project
Keep scrolling