

Project team
A thoughtfully designed family residence in Wellington, featuring distinct living spaces, a swimming pool, and a harmonious blend of corrugated iron and wooden elements that integrate with the surrounding landscape.
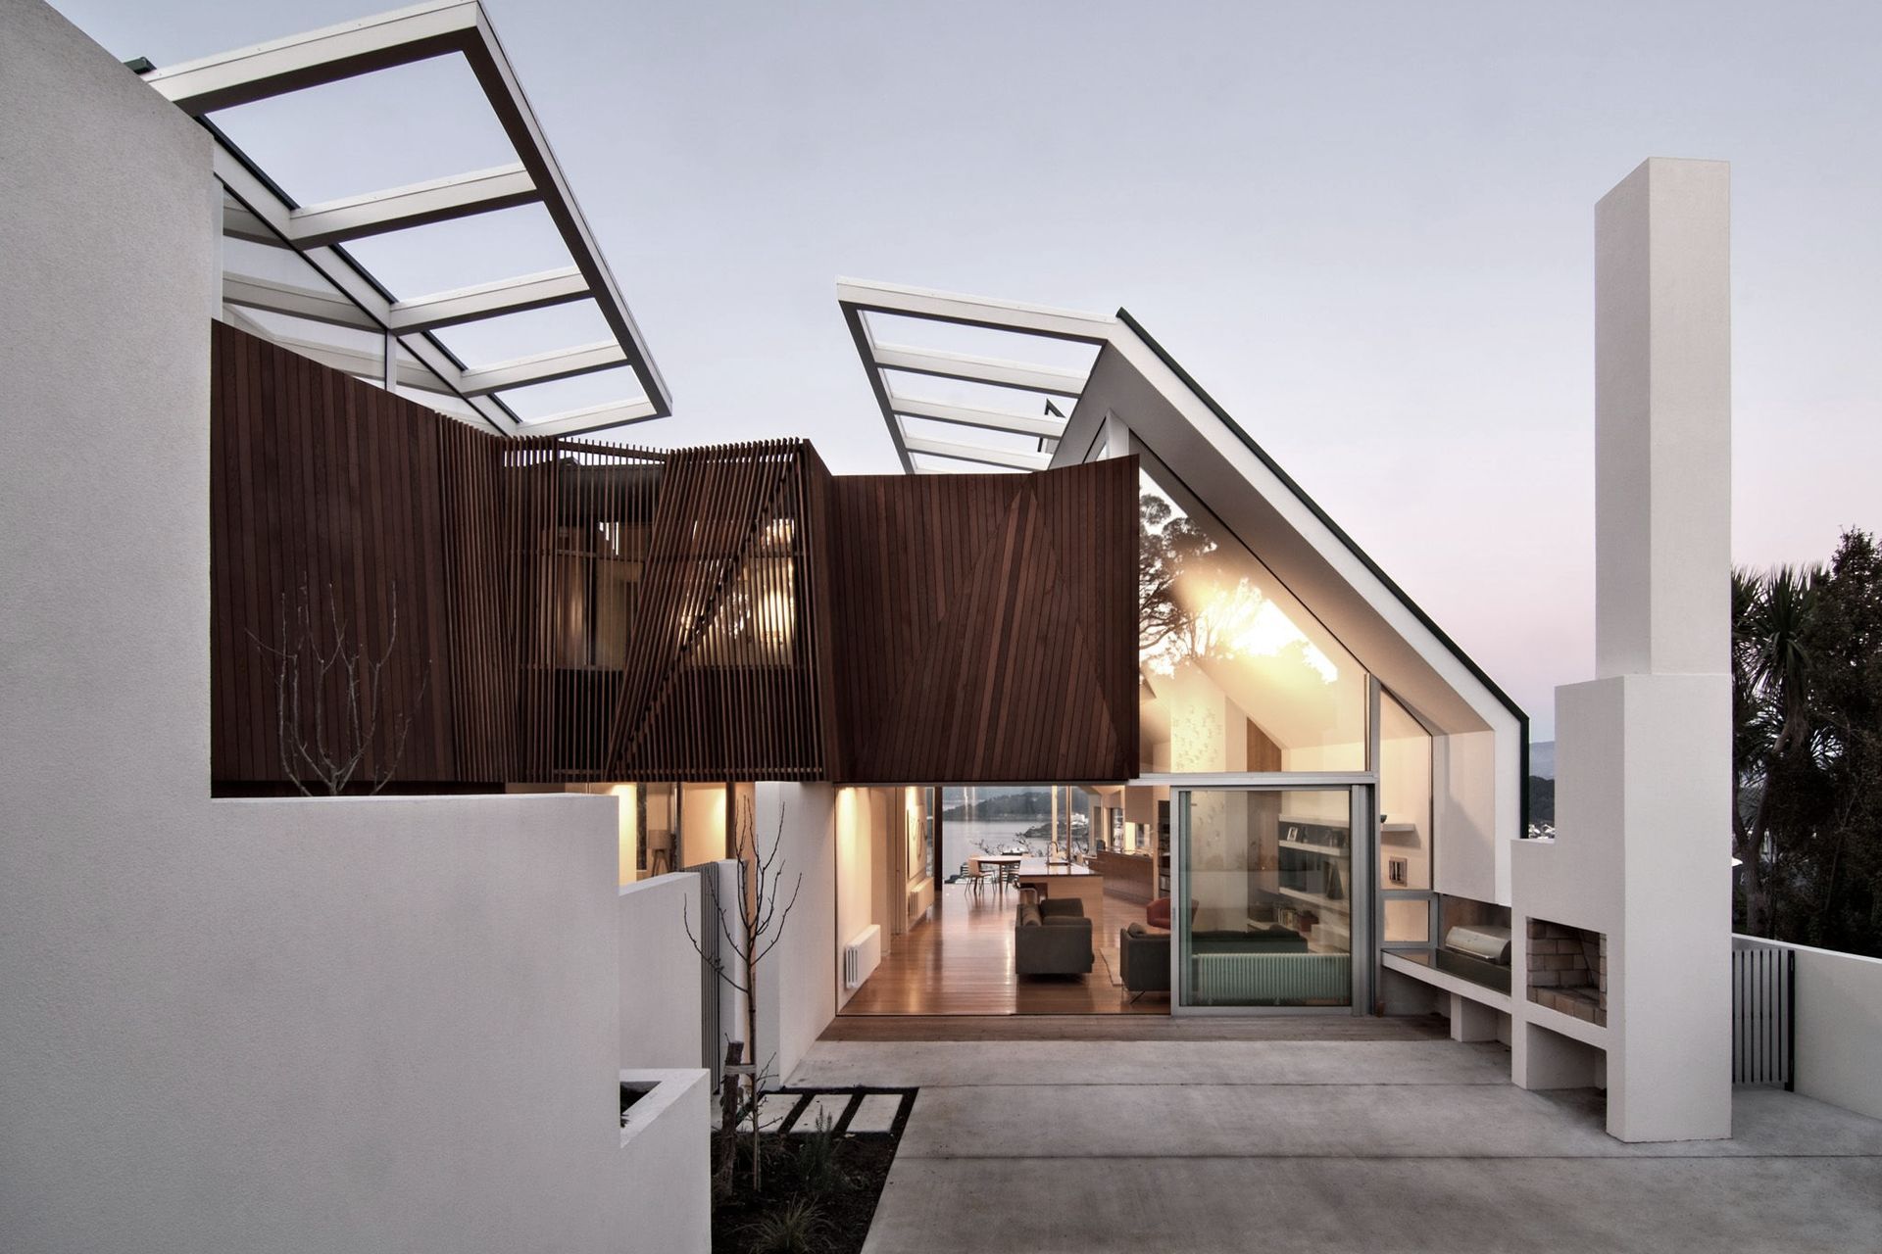
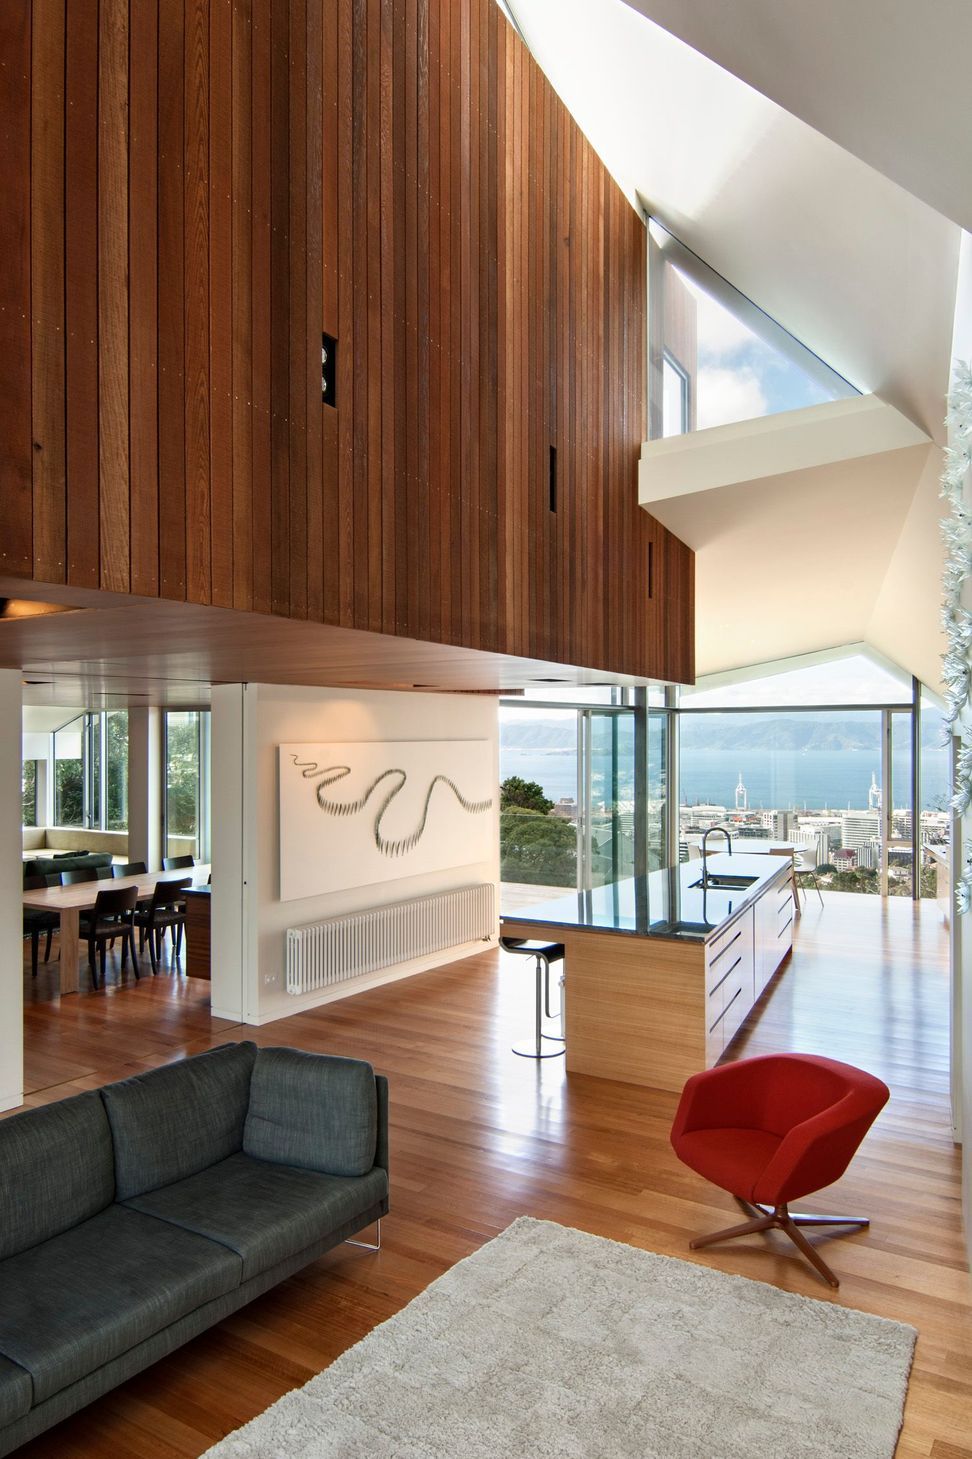
The property is located in Wellington, New Zealand. It sits justbelow the road facing east, looking over the botanical gardens out to Wellington Harbour. A neighbouring house sits much higher to the north with another lower to the south. The site loses sun directly to the north, but receives both generous morning and afternoon sun and being set down from the road the prevailing northwesterly winds blow over the top. The house is laid out around 2 main outside areas, east and west. The owners have a large family, with both older and younger children.
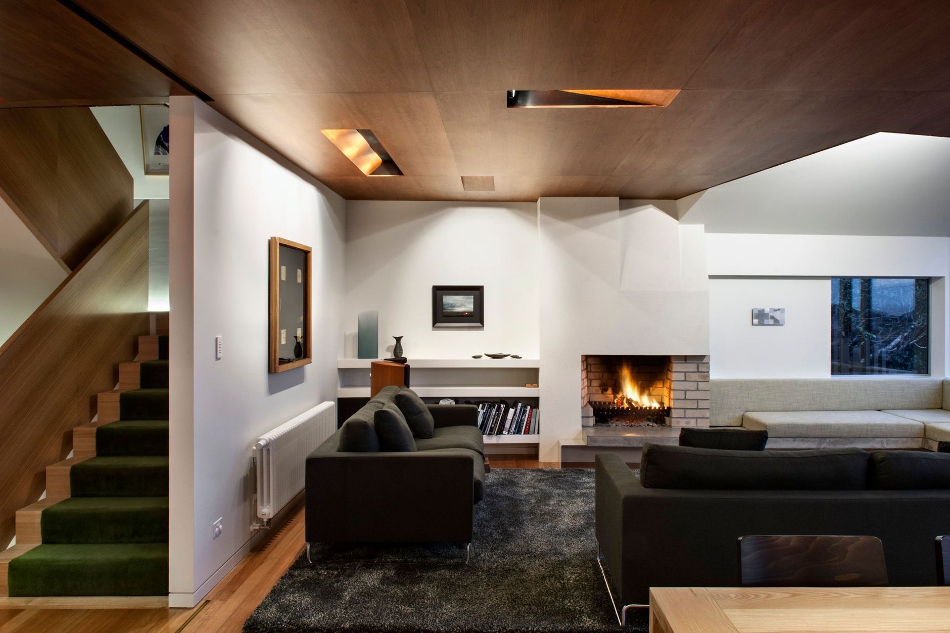
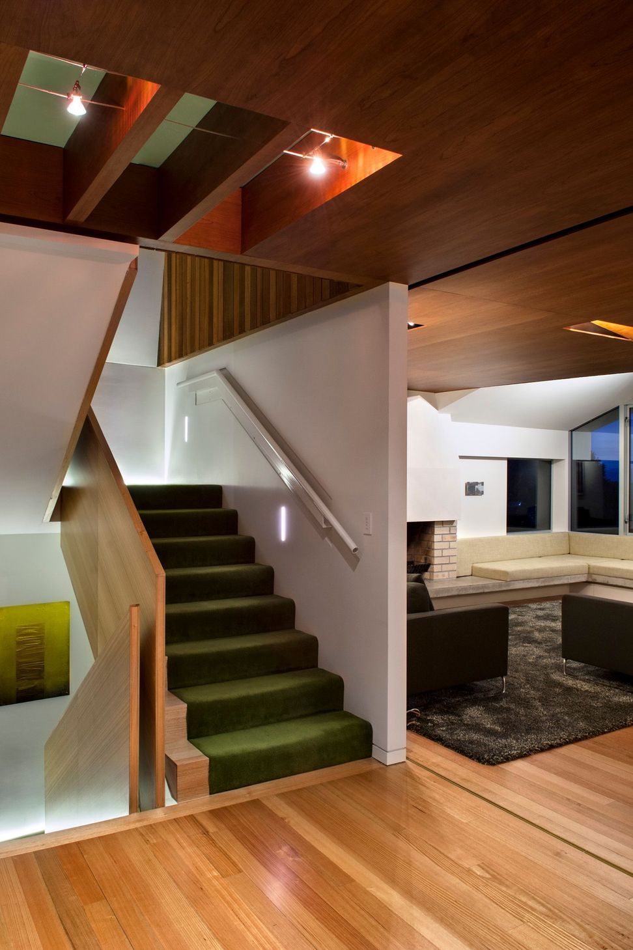
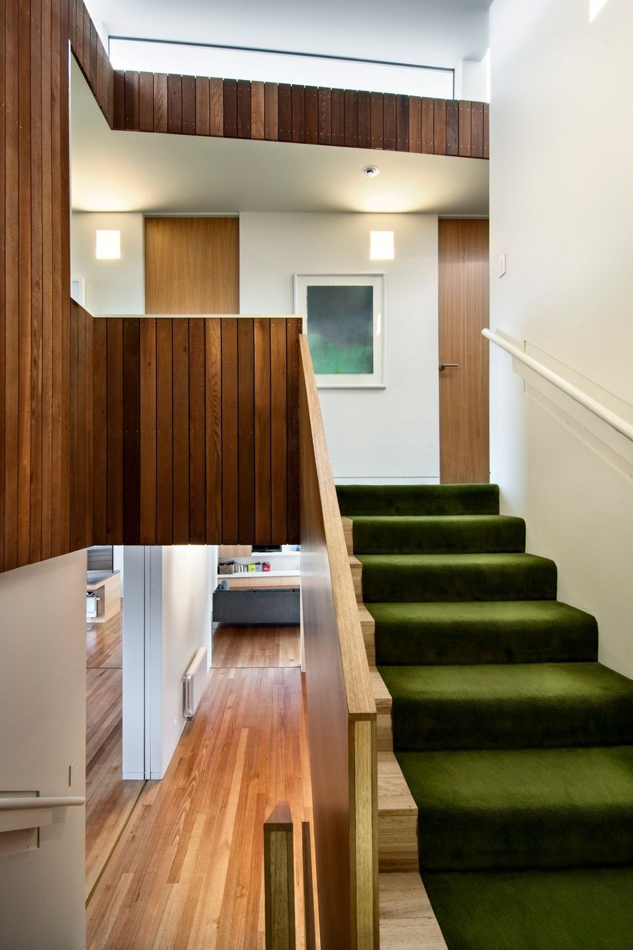
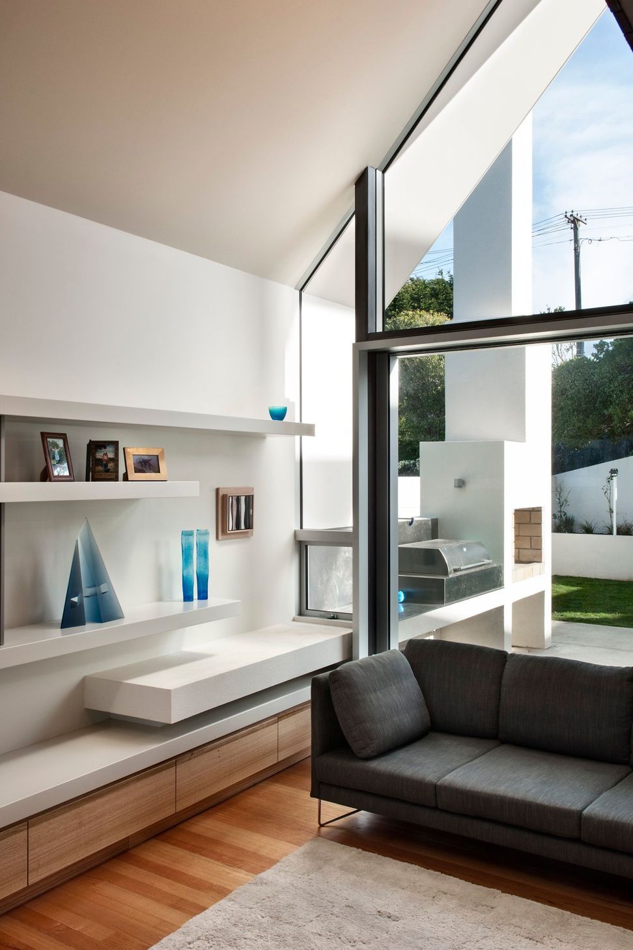
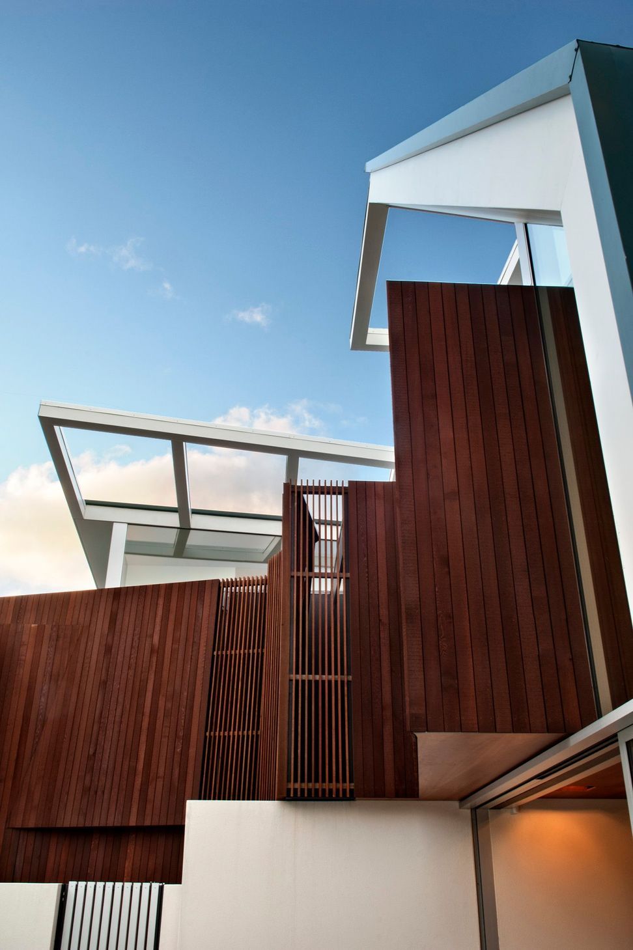
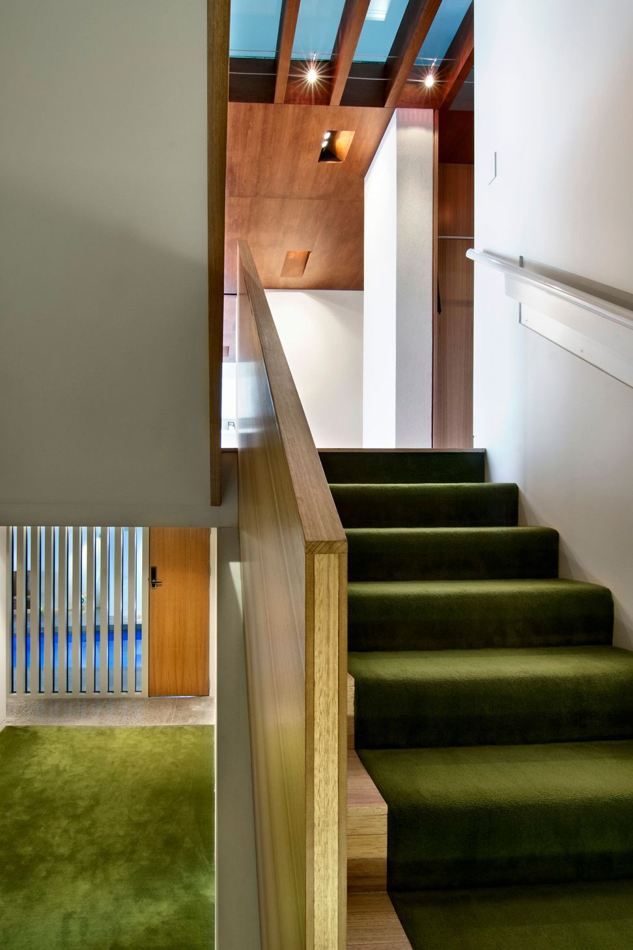
The house is arranged to accommodate these different age groups with bedrooms on different levels and a variety of living spaces in the middle with walls to house art and a swimming pool for the keen swimmers in the family. Two main formal gestures define the house. Simple corrugated iron roofs wrap and frame the house, which help create a relationship with the houses of the area. The green colour of these also helps the house recede into the backdrop of greenery. In contrast to this, and housing the garage and bedrooms, a more organic wooden clad element runs between the corrugated iron roofs. This element is influenced by the landscape and as it glides through the house it creates a darkness and woodiness that is intended to replace some of that lost by the removed vegetation. Sections of it have been folded or cut to house the lighting for the main downstairs living areas. Downstairs there is a pool and simple bedrooms for extended family.
Photographer: Paul McCredie.







Like this Project?
Hire Parsonson Architects
Professionals used in
this project
The practices and trades credited on this project.

More projects from
Parsonson Architects
Other work by Parsonson Architects, across every category they build in.


More in
Single House
Everything else in Single House, from every practice on ArchiPro.


Next Project
Keep scrolling