
Project team
Product Suppliers
Contemporary Sequel House in Northcote, completed in 2024, harmoniously blends heritage elements with modern living, featuring an open-plan layout, generous alfresco space, and private bedroom retreats, ideal for a vibrant family lifestyle.
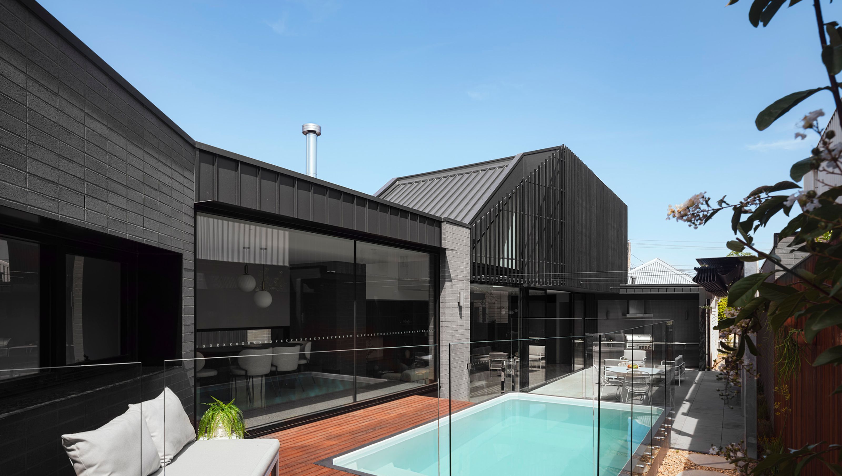
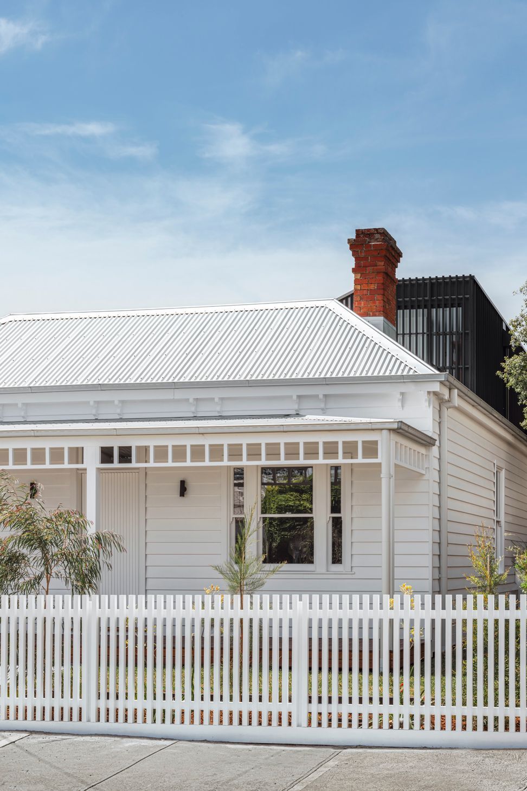
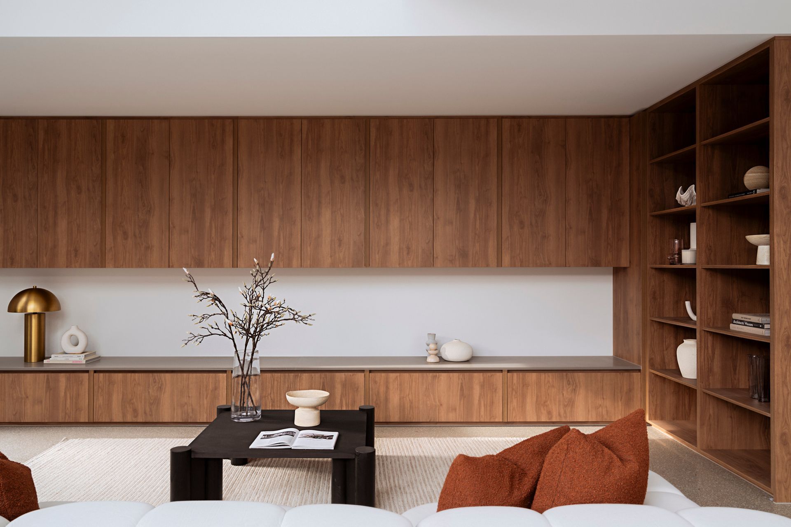
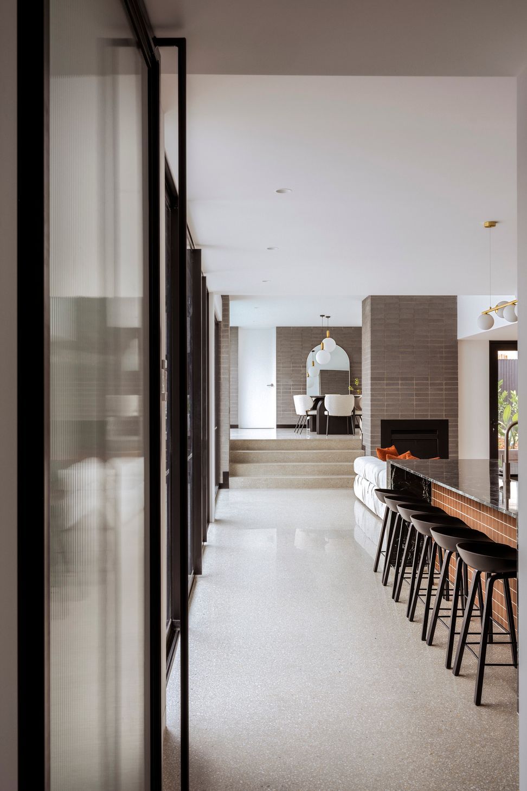
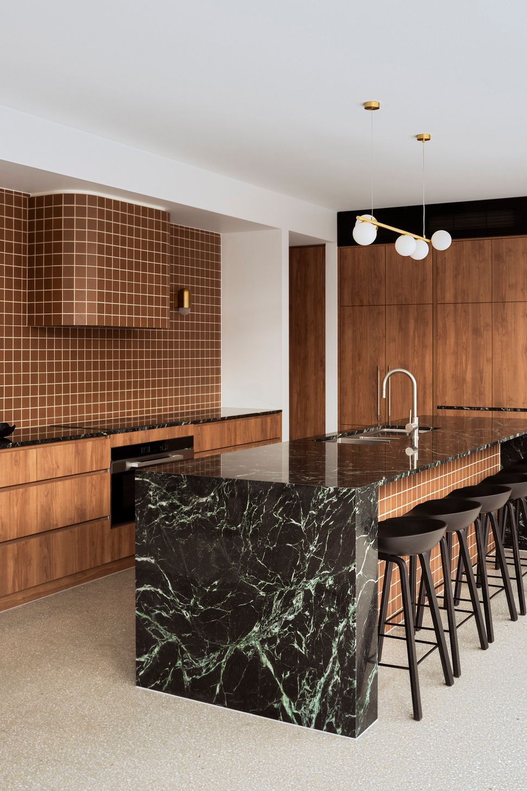
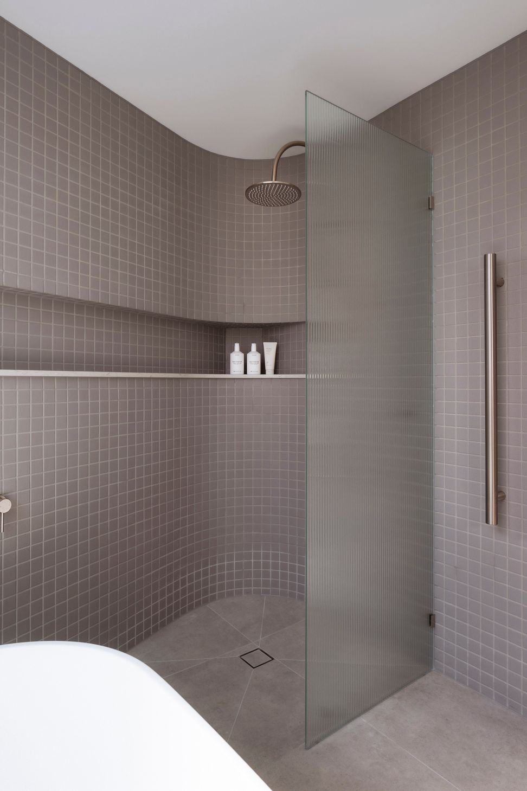
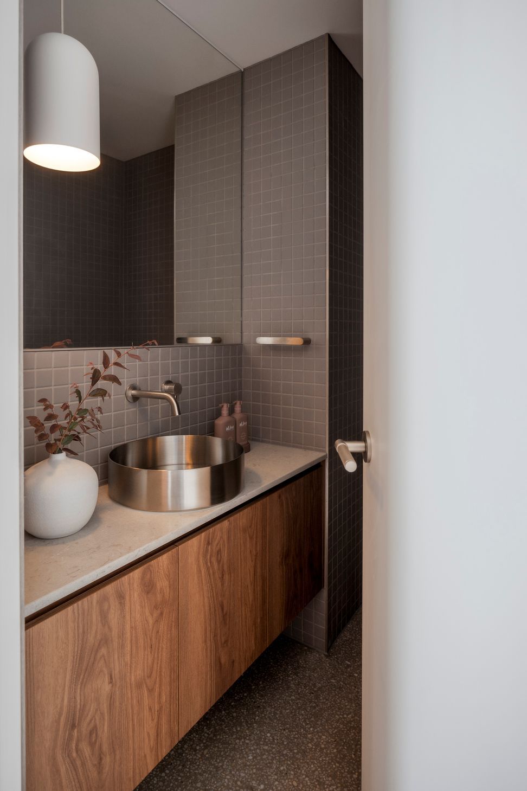
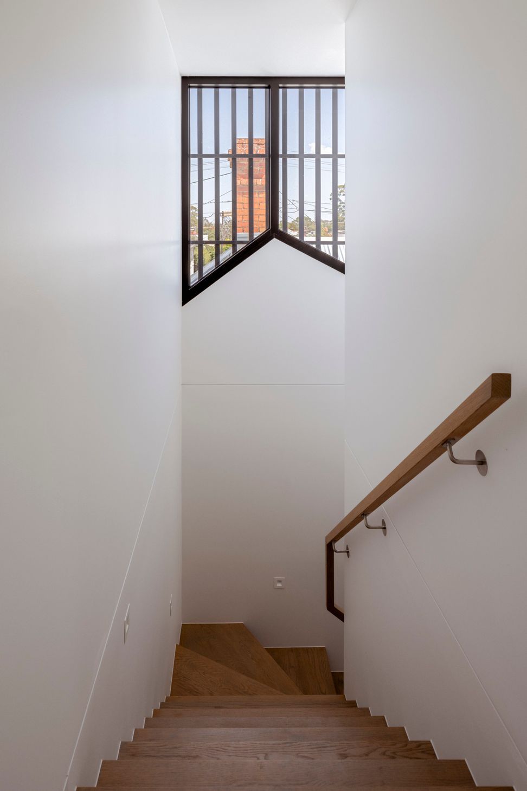
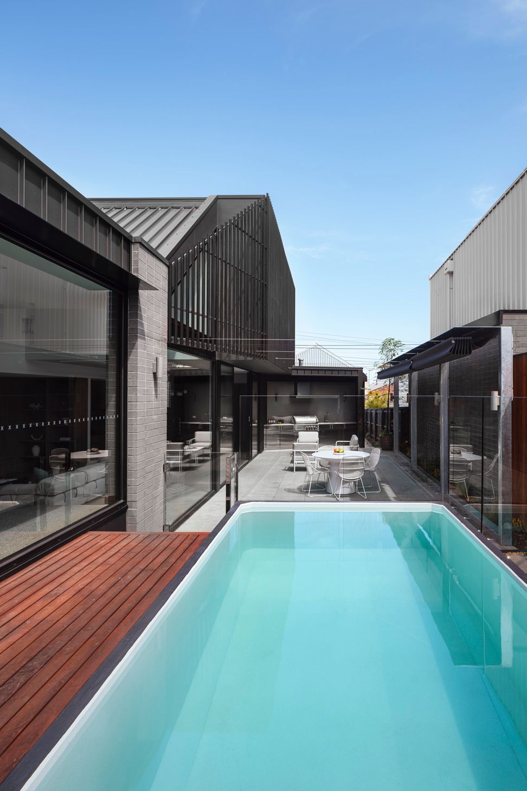
Linear forms & lengthy sightlines settle Sequel House within its inner-city Northcote context. Treated as two distinct halves, the home restores & celebrates its heritage origins, while providing contemporary spaces for the modern day family lifestyle of our clients. The floorplan was designed to break up the main program, whilst allowing for a perspective through the home & across the threshold.
A generous Alfresco space situated north of the open plan kitchen & living room, allows for a constant connection between the two. Containing a pool & outdoor kitchen, the Alfresco helps celebrate an indoor / outdoor lifestyle, the joys of family life, and gatherings amongst friends. Wrapped in a delicate veil of timber battens, the angular forms defining the bedrooms on the first floor partially shade the interior from northern light, while offering an added sense of privacy & seclusion.
Sequel House is a home which fulfils & complements a busy family lifestyle and a place for memories to be created for years to come.
- Completed
- 2024
- Price range
- $1m - $2m
- Building style
- Contemporary





Like this Project?
Hire DX Architects
Professional Reviews
The products behind the project
Two products specified into this build from one supplier, a verified ArchiPro member. Tap through to specifications, suppliers and lead times.


Professionals used in
this project
The practices and trades credited on this project.







More projects from
DX Architects
Other work by DX Architects, across every category they build in.


More in
Living Room
Everything else in Living Room, from every practice on ArchiPro.


Next Project
Keep scrolling