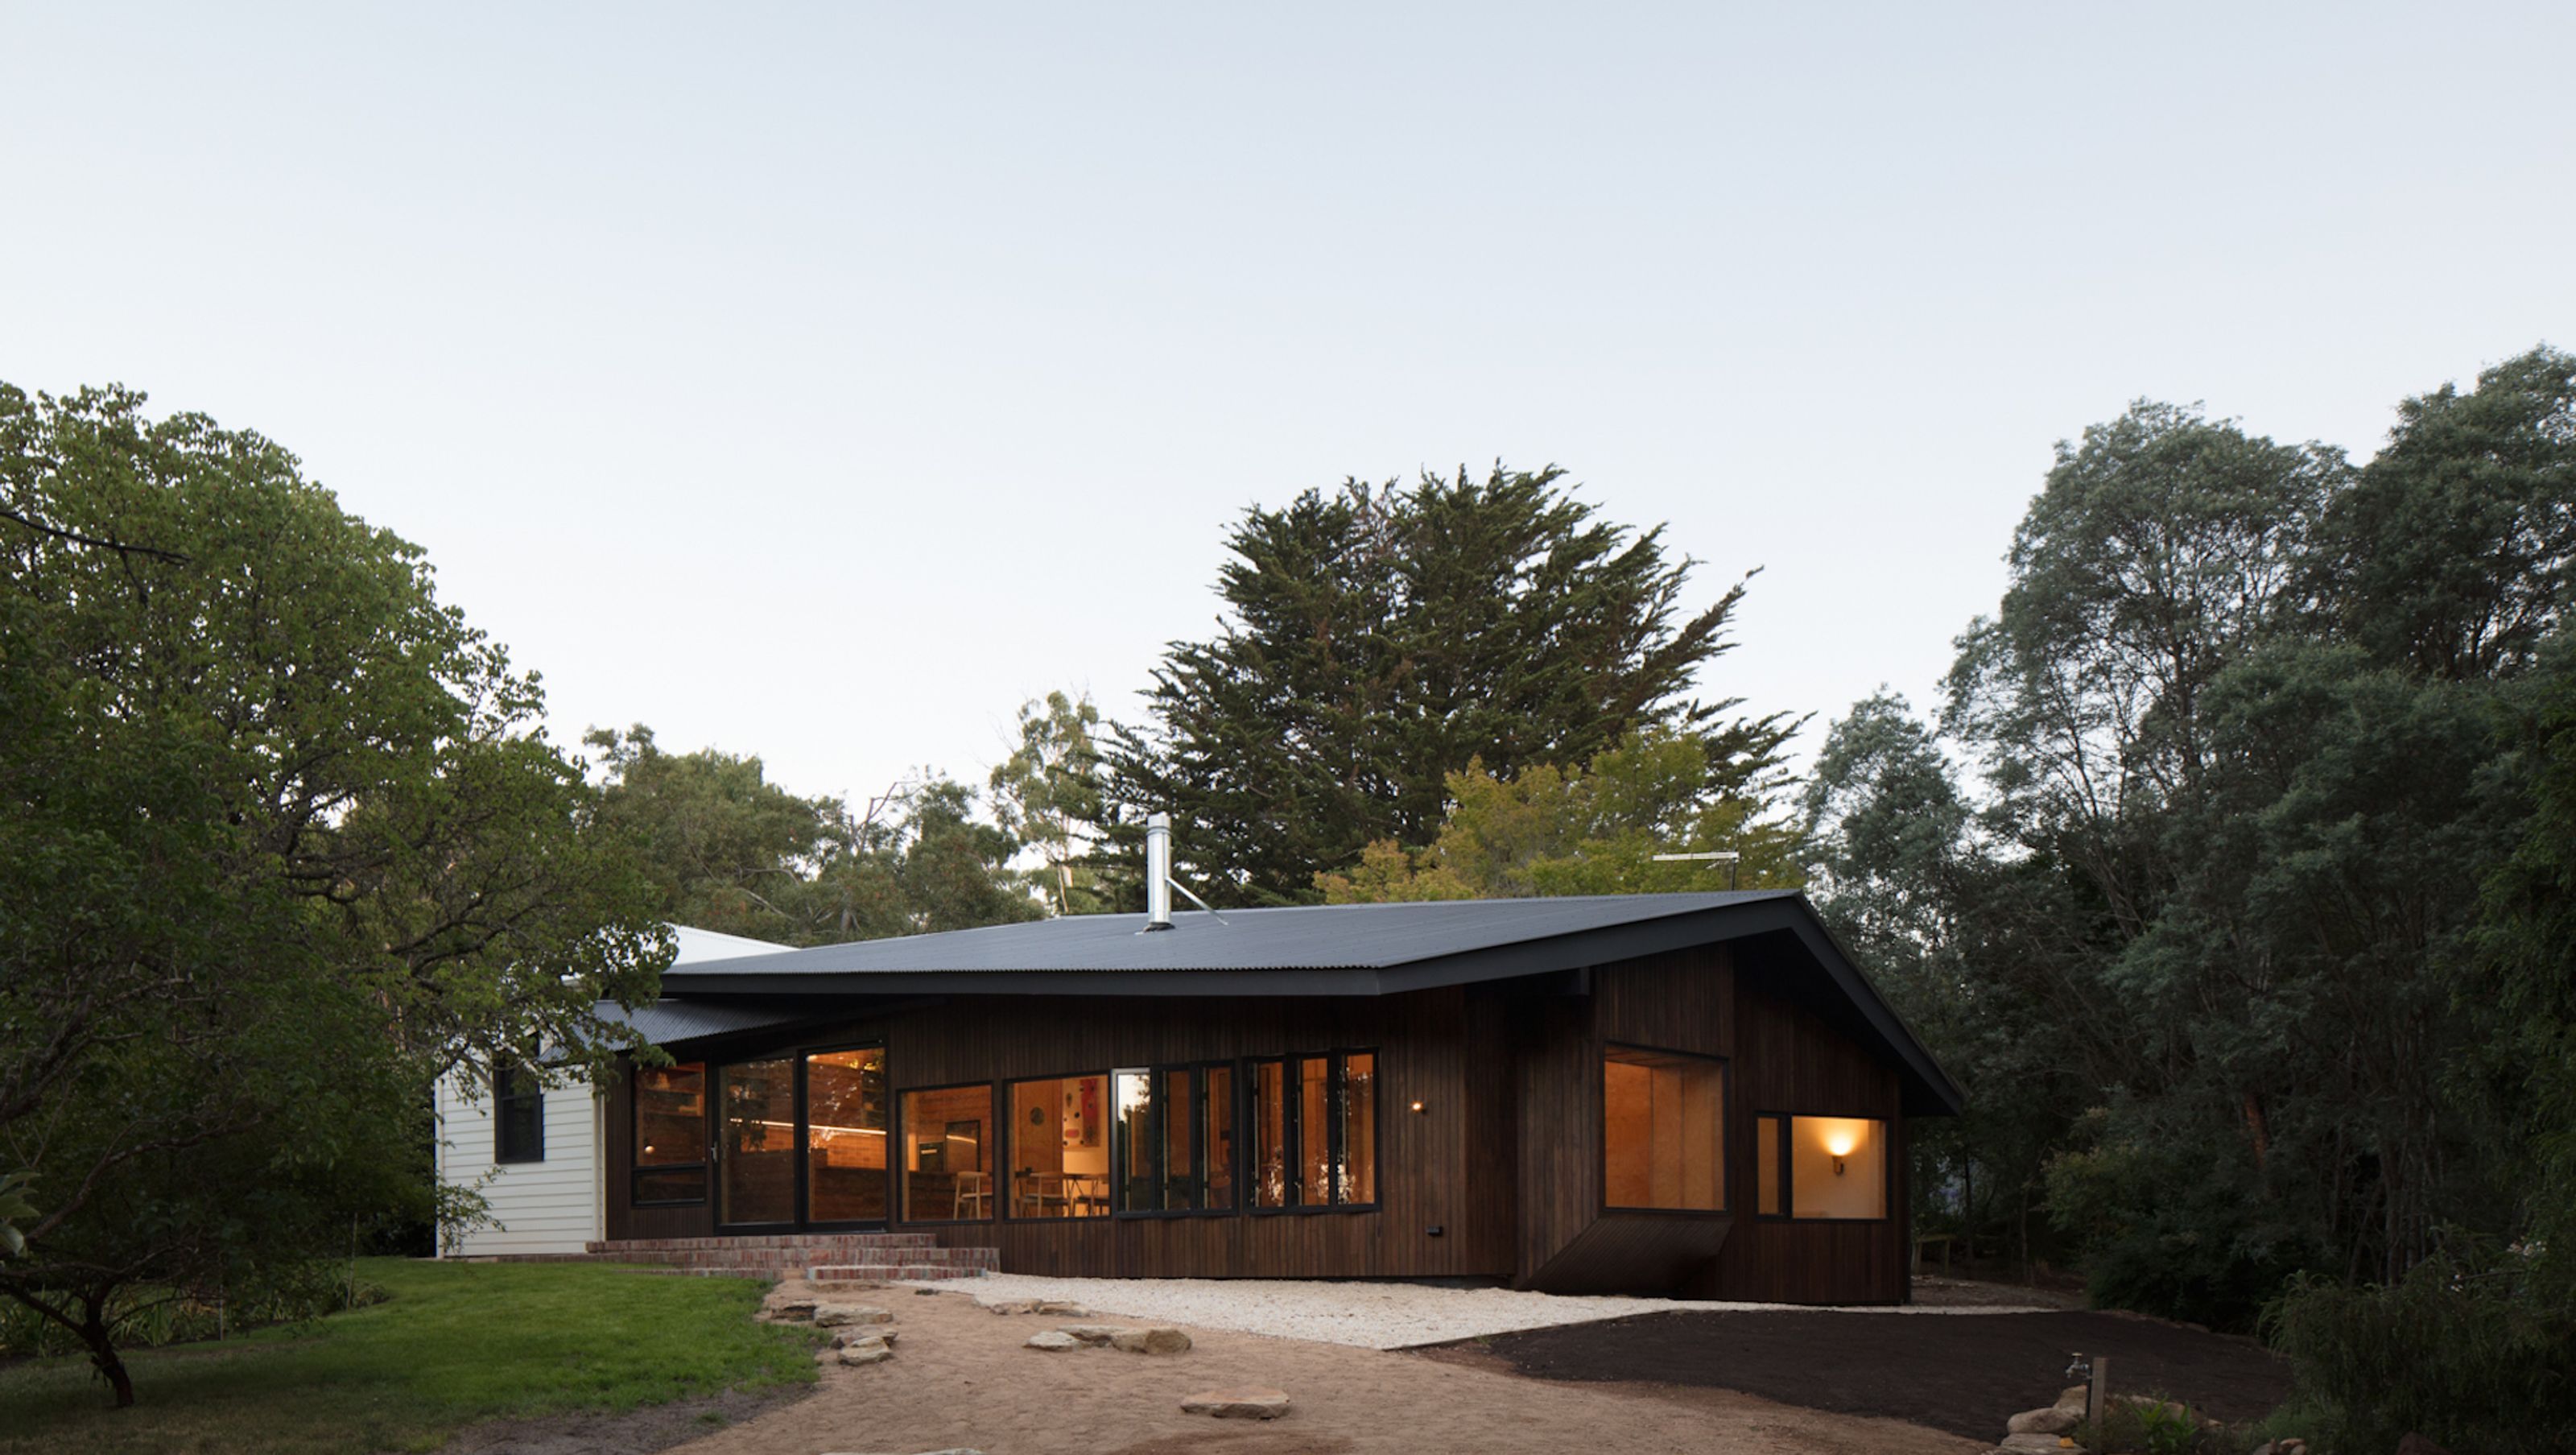

Shadow Cottage harmoniously integrates with its natural surroundings, featuring a reconstructed Victorian worker's cottage, stained timber cladding, and north-facing glazing for passive heating, all while offering stunning views of the adjacent nature reserve.
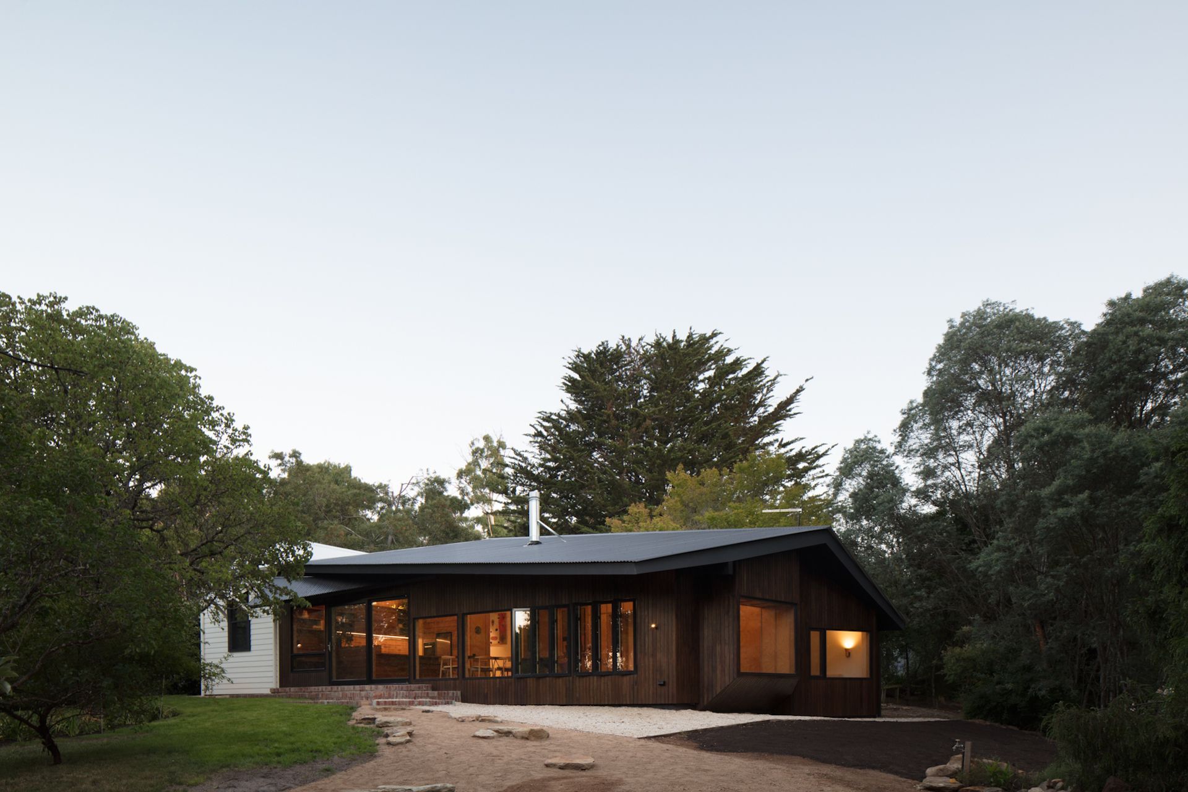
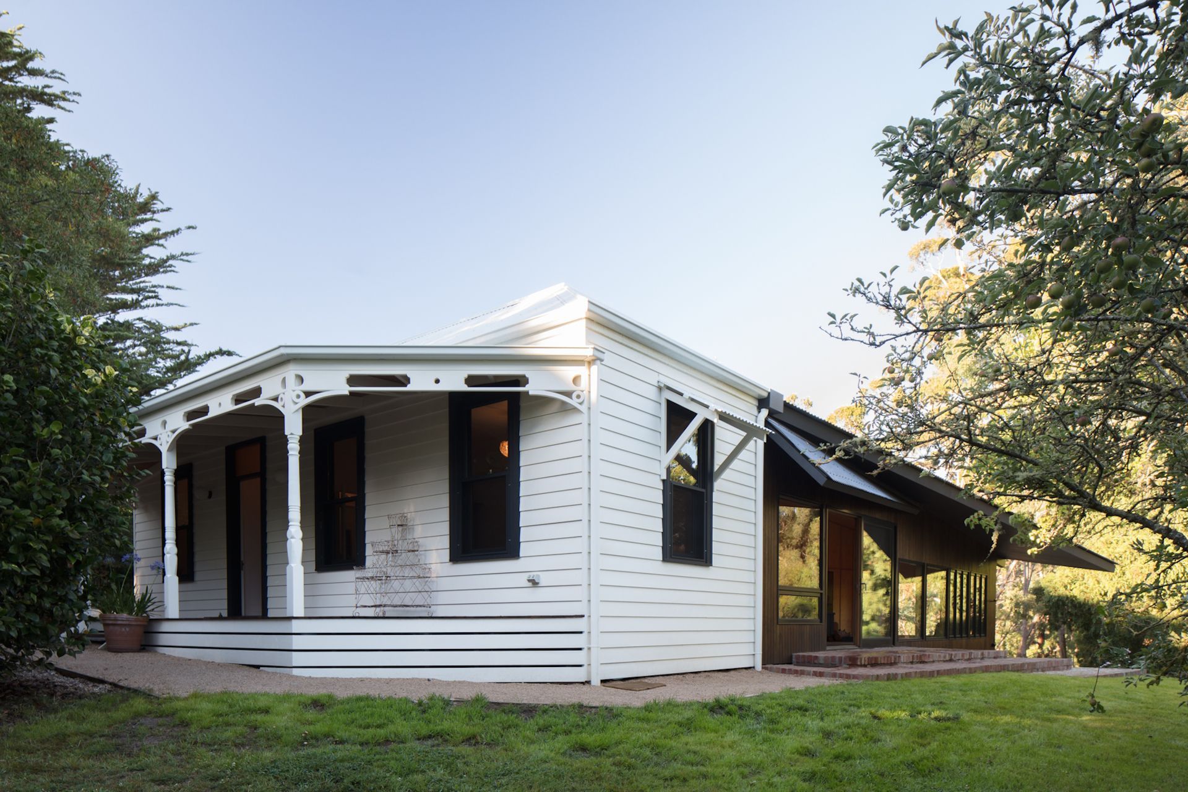
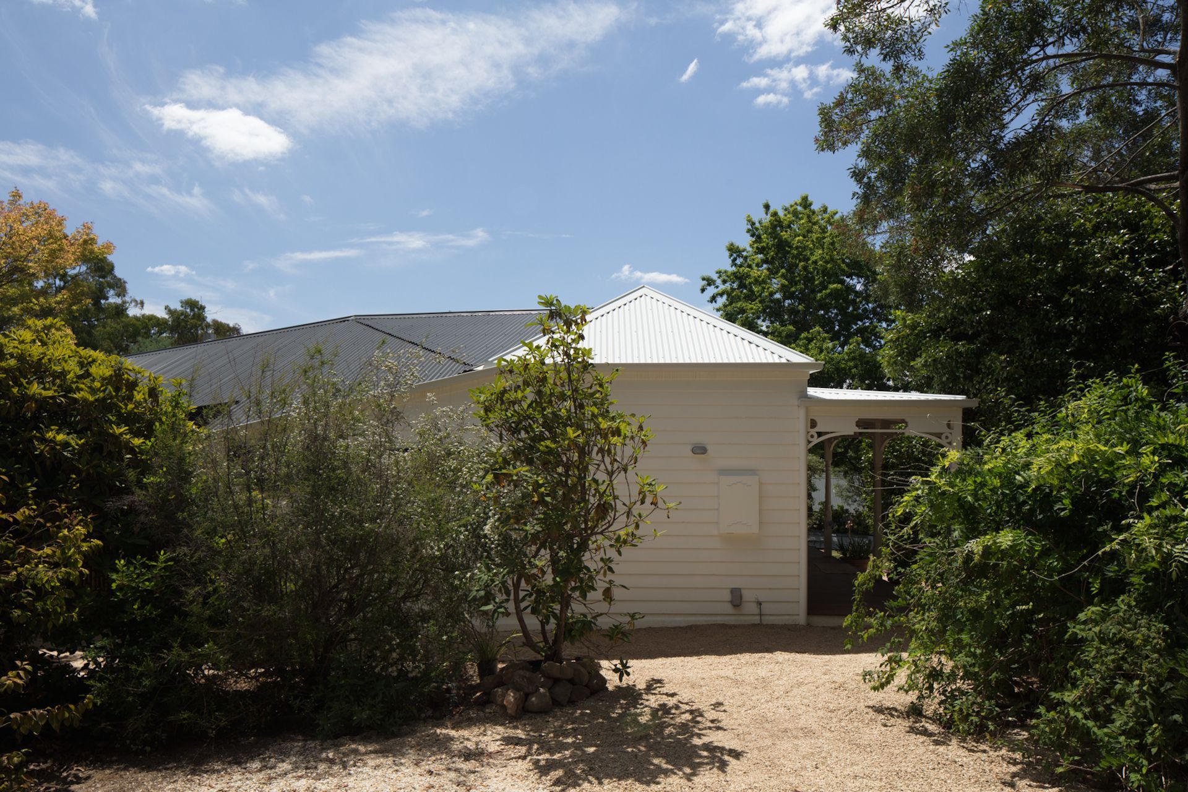
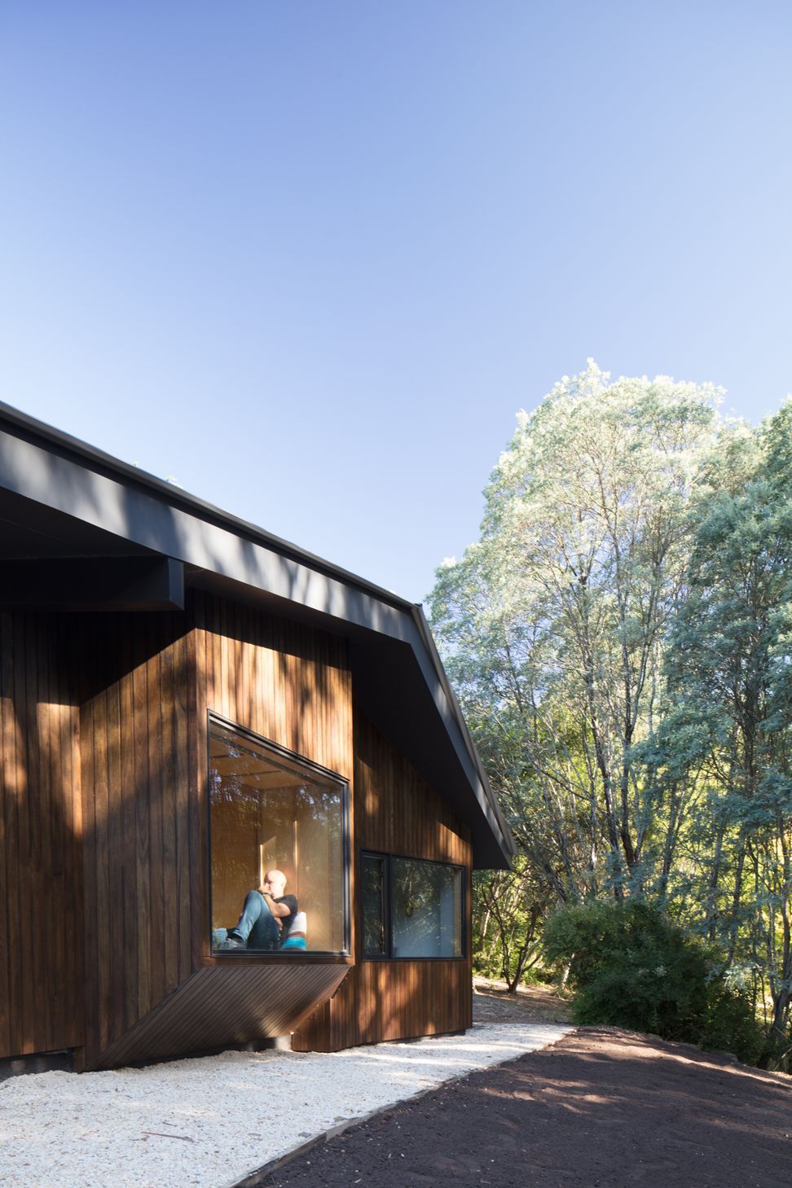
Shadow Cottage responds to the landscape context in which it is sited. Living areas are orientated to the north, to the east the existing two-room Victorian worker's cottage has been reconstructed to meet the bushfire standards and to the west, the house drops away into a nature reserve of towering eucalypts.
The stained timber cladding clearly defines the new house from the existing, creating in effect a built shadow cast from the outline of the historic weatherboard dwelling. North facing glazing allows low winter light to penetrate deep into the plan and provide passive heating during the cooler months.
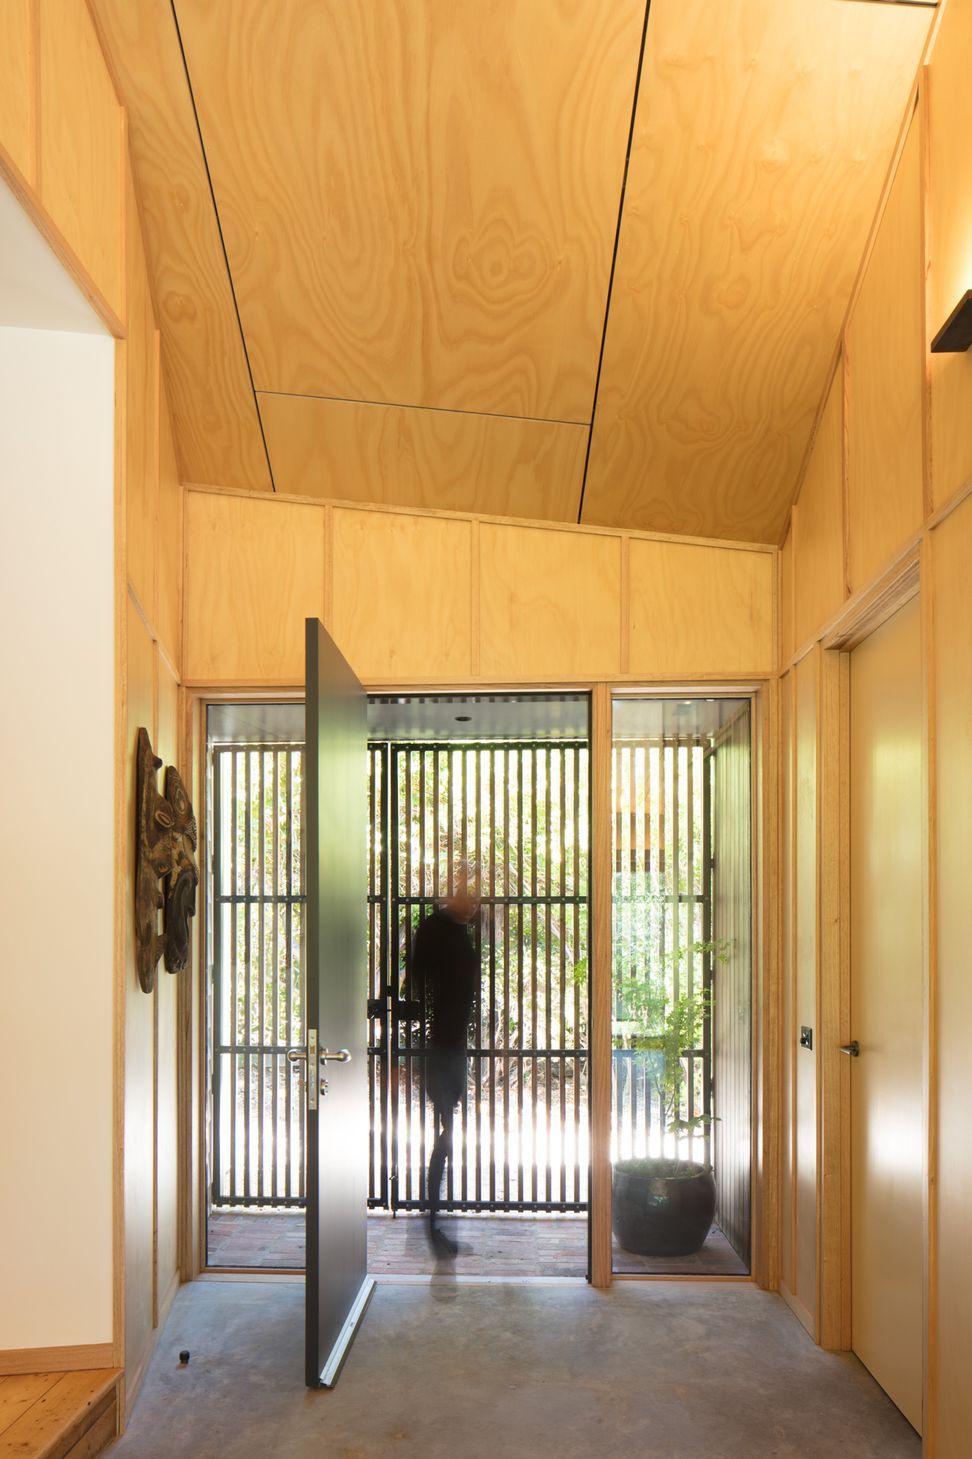
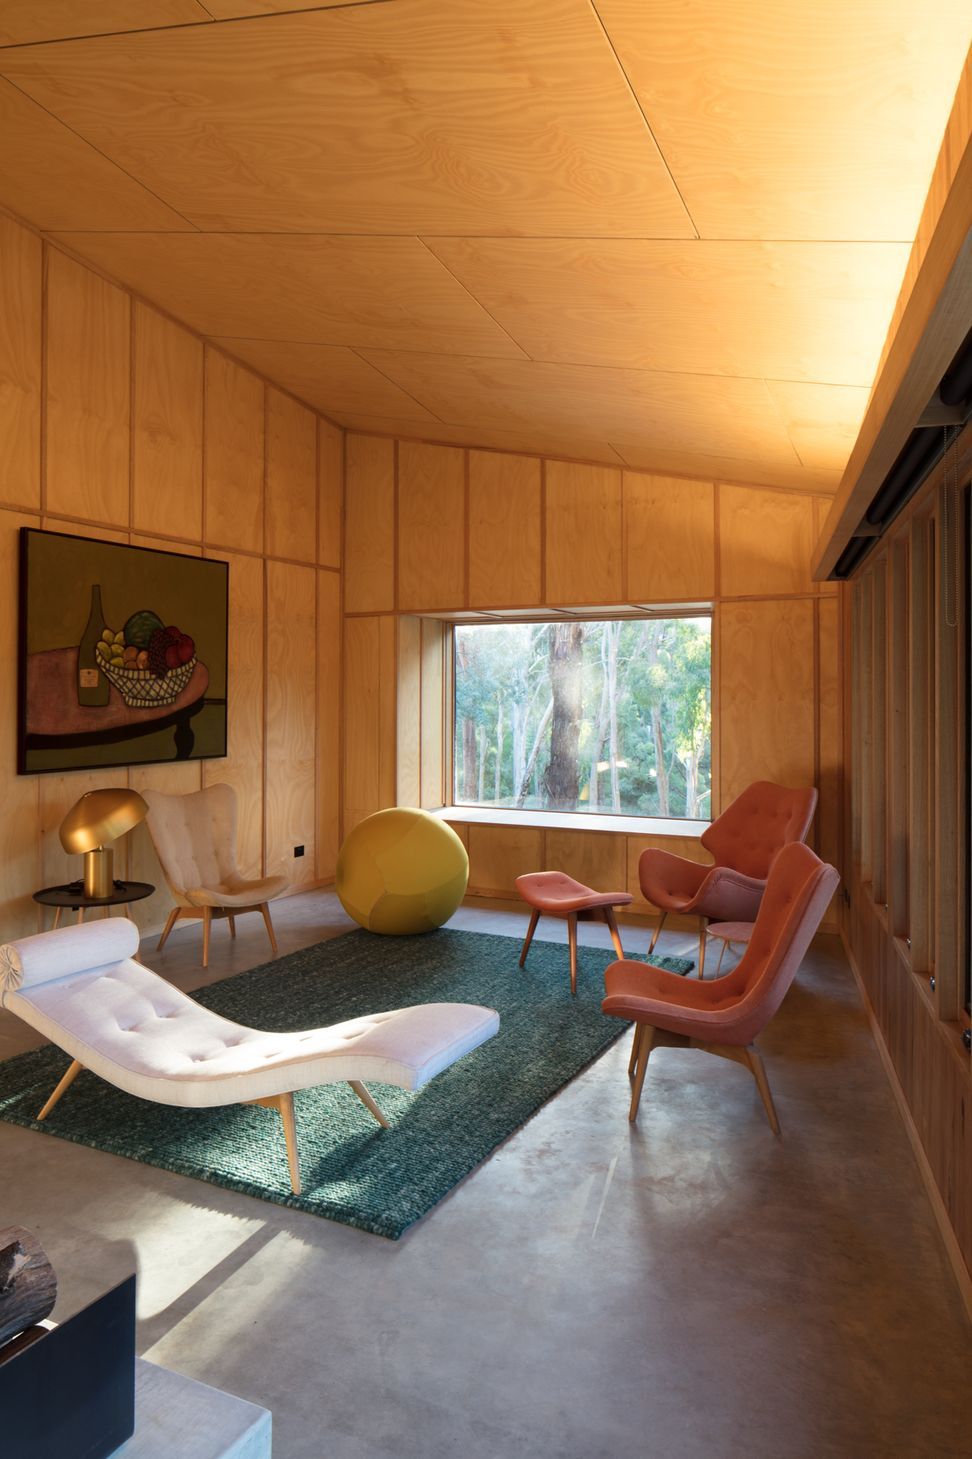
The interior is lined with salvaged timber boards and plywood imparting a warm glow to the living spaces, which is enhanced at night by concealed lighting that illuminates the timber ceiling. The dramatic roof overhang provides shading to the windows and leads the eye down to the gully and the trees beyond.
Photography: Nic Granleese




Like this Project?
Hire MRTN Architects
Professional Reviews
Professionals used in
this project
The practices and trades credited on this project.

More projects from
MRTN Architects
Other work by MRTN Architects, across every category they build in.


More in
Renovations
Everything else in Renovations, from every practice on ArchiPro.


Next Project
Keep scrolling