

Shearwater House: A stunning coastal residence in Tasmania, designed to embrace beach views and natural surroundings, featuring a unique podium-like form, expansive living spaces, and an inviting outdoor entertainment area.
Sitting roughly 20 kilometres from the city of Devonport, Shearwater has gained significant momentum as a Tasmanian summer holiday destination in recent years, with its pristine beaches and Narawntapu National Park just a short paddle across the port. Shearwater House, sitting in prime position on Shearwater Esplanade, was designed to take full advantage of this special location.
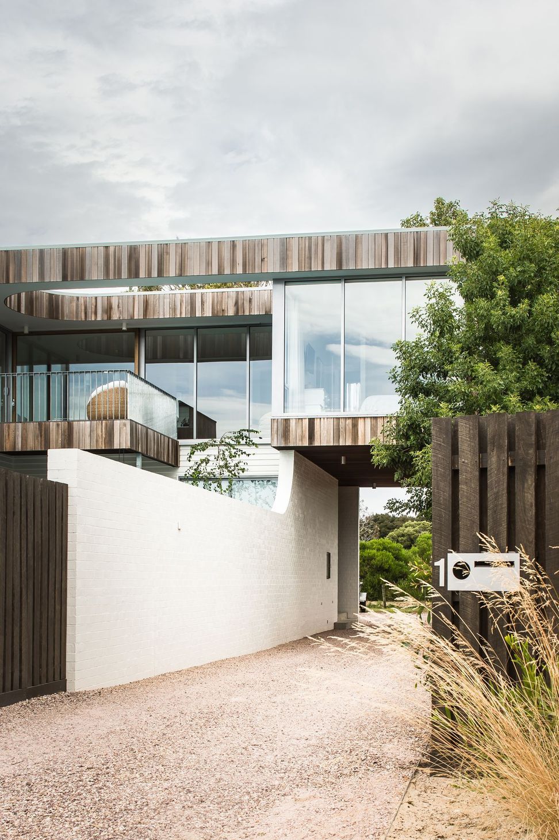
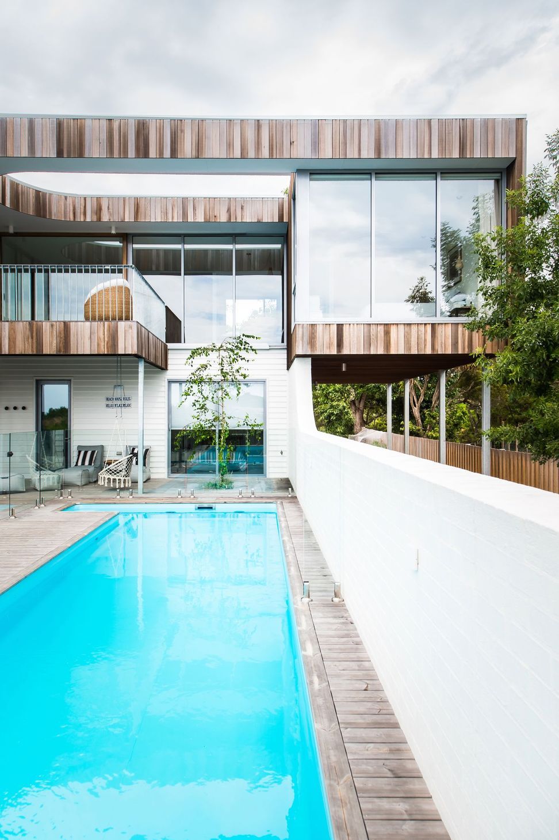
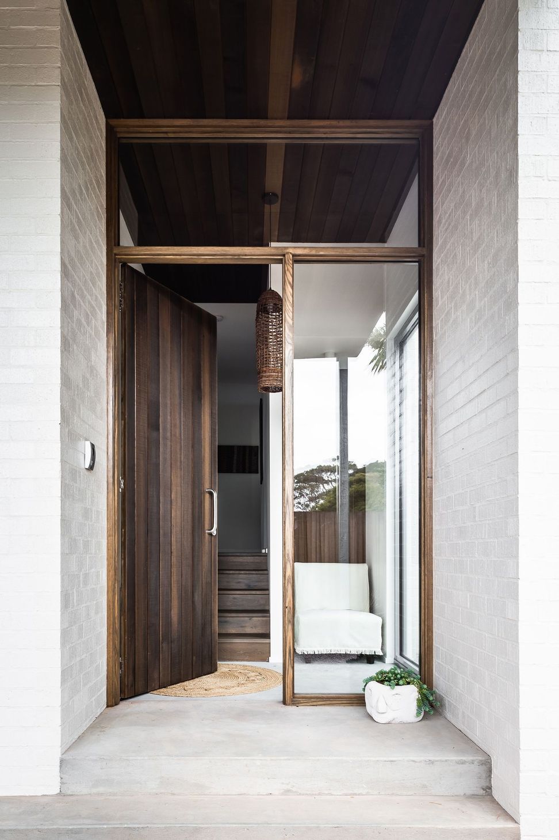
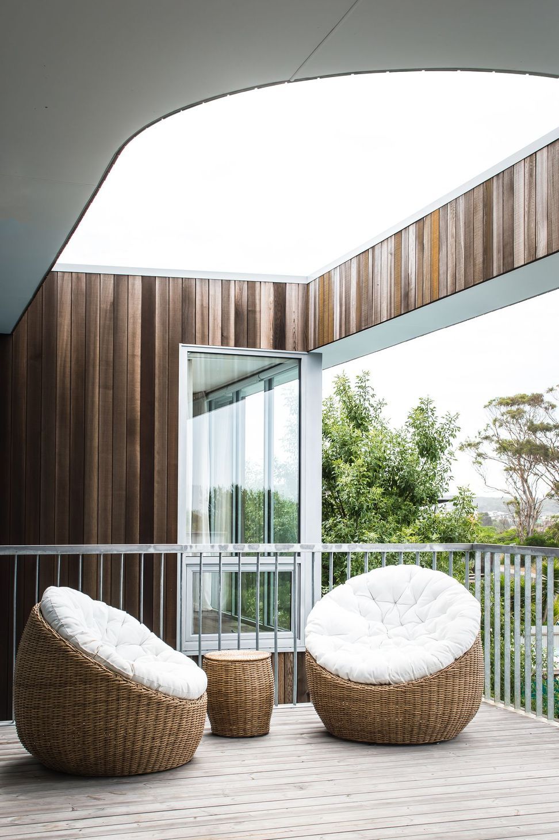
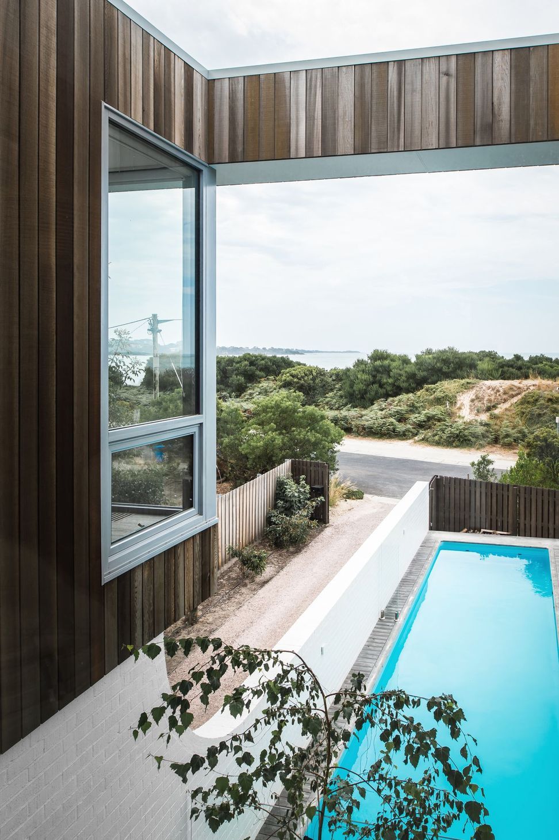
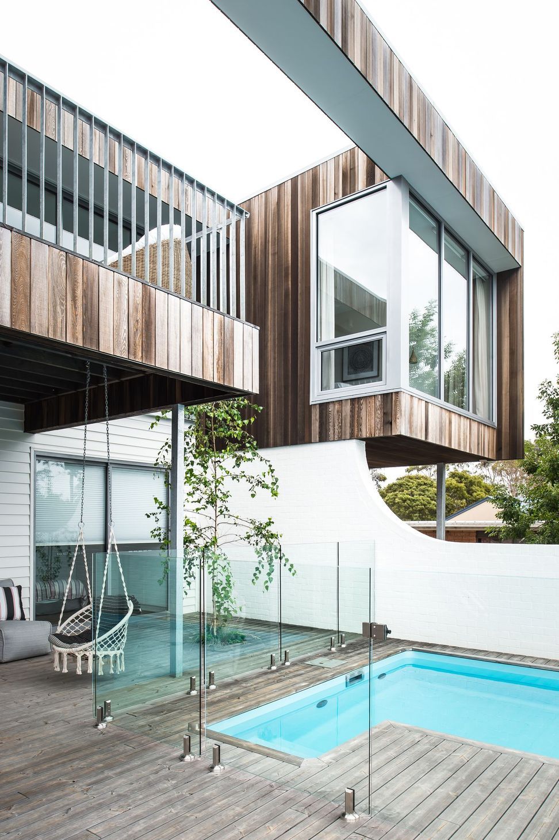
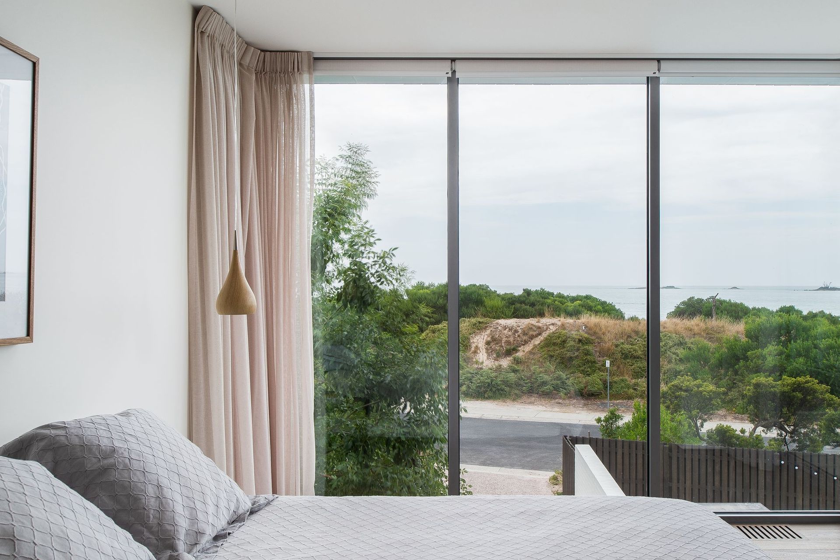
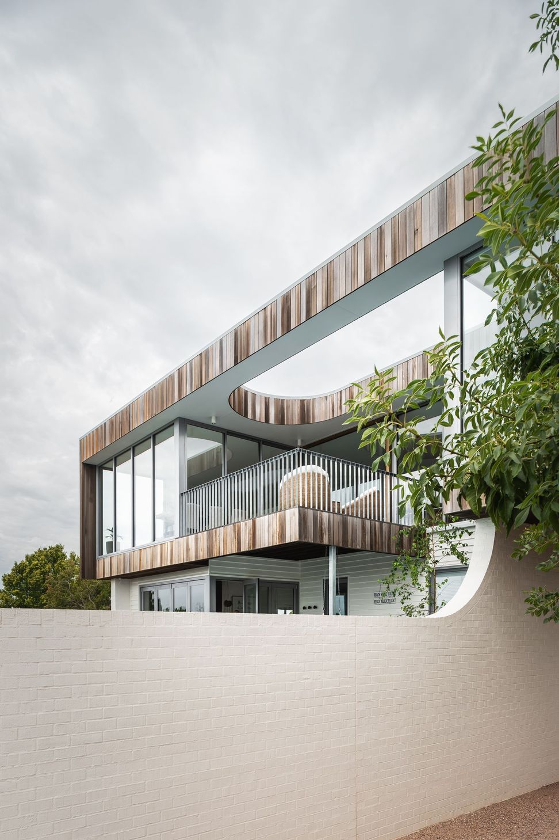
Beginning with a podium-like form, mirrored curves were introduced within the roofline and exterior brickwork to help soften the elevated silhouette. Upstairs, priority is given to the beach view, with expansive living areas and floor to ceiling windows to the north and east. Throughout the interior, an array of native timbers provide a further context within the surrounding shack environment.
Below, the outdoor pool and entertainment area reflects the shades and materials used in the balcony above, with timber decking intended to grey to the hue of Freers Beach driftwood. Finally, a series of new trees aim to further occupy the landscape, led by the courtyard centrepiece, set to grow through and beyond the curved roof cavity.
LocationShearwater, Tasmania
ClientPrivate
Year2018
StatusComplete
Photography: Anjie Blair






Like this Project?
Hire Cumulus
Professional Reviews
Professionals used in
this project
The practices and trades credited on this project.

More projects from
Cumulus
Other work by Cumulus, across every category they build in.


More in
Luxury Homes
Everything else in Luxury Homes, from every practice on ArchiPro.


Next Project
Keep scrolling