
Project team
- Laidback Lee Design
- Jacqui turk
Bringing warmth, colour and texture to a modern Australian home
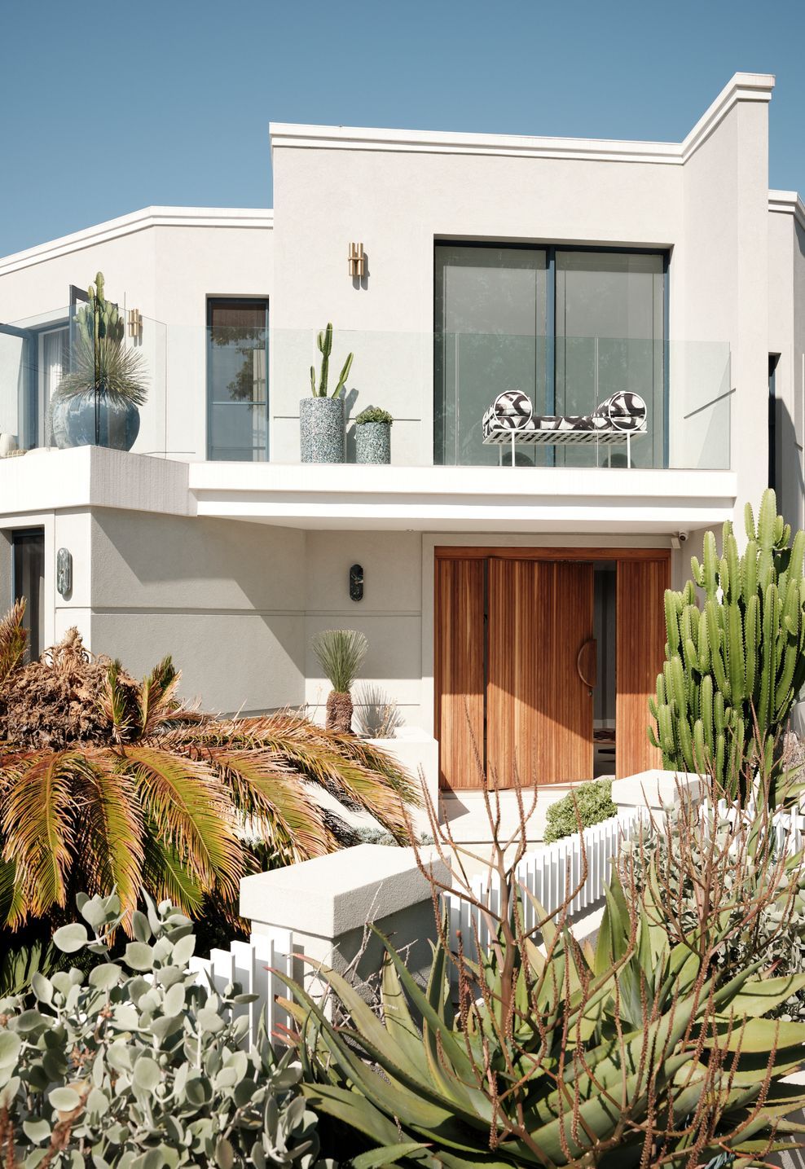
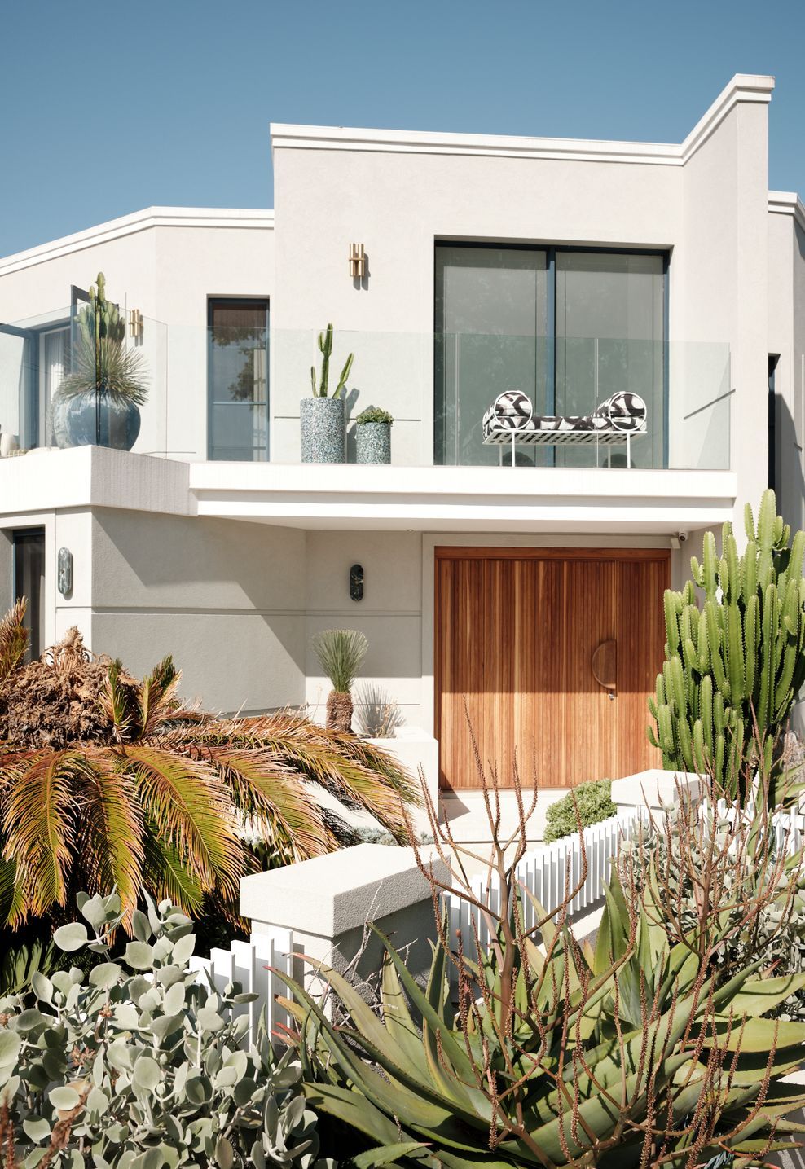
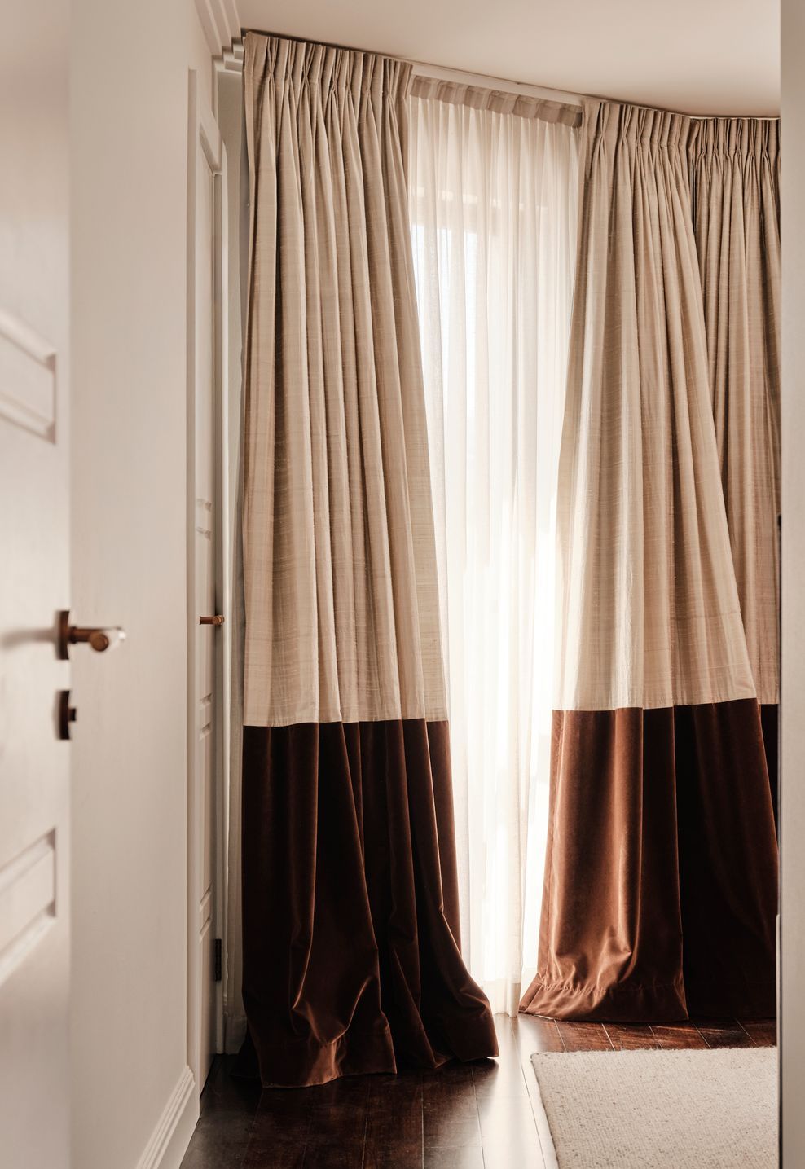
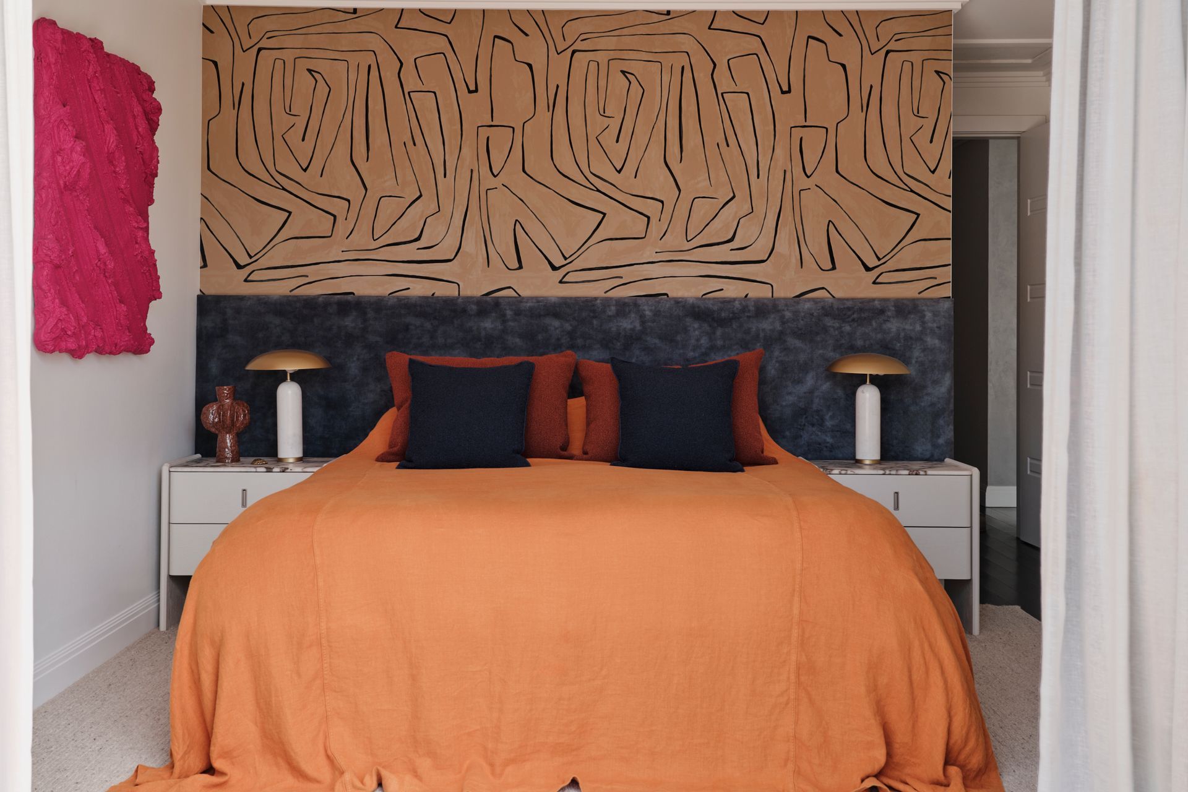
Our Concord project was all about reimagining a classic family home — taking what already worked, and layering in new life, warmth, and a sense of personality through colour and texture.
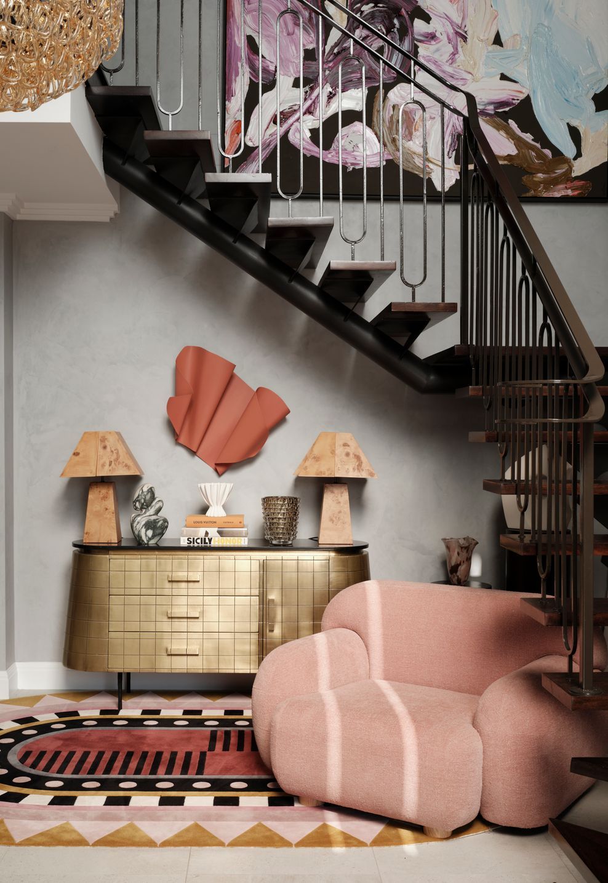
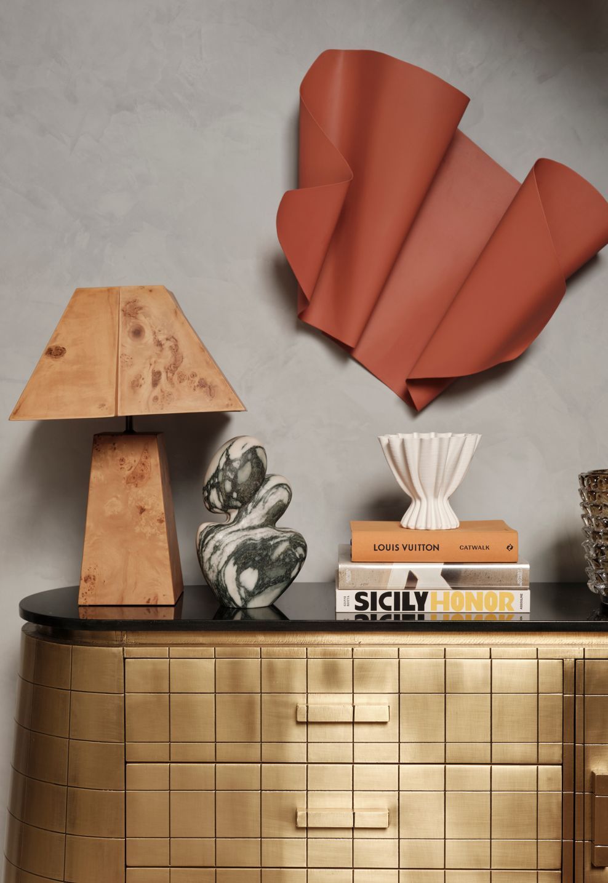
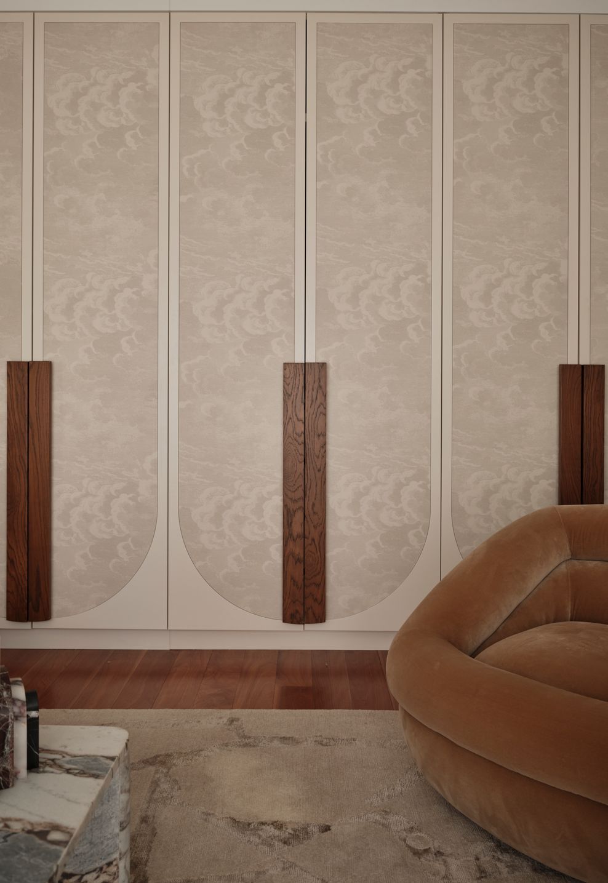
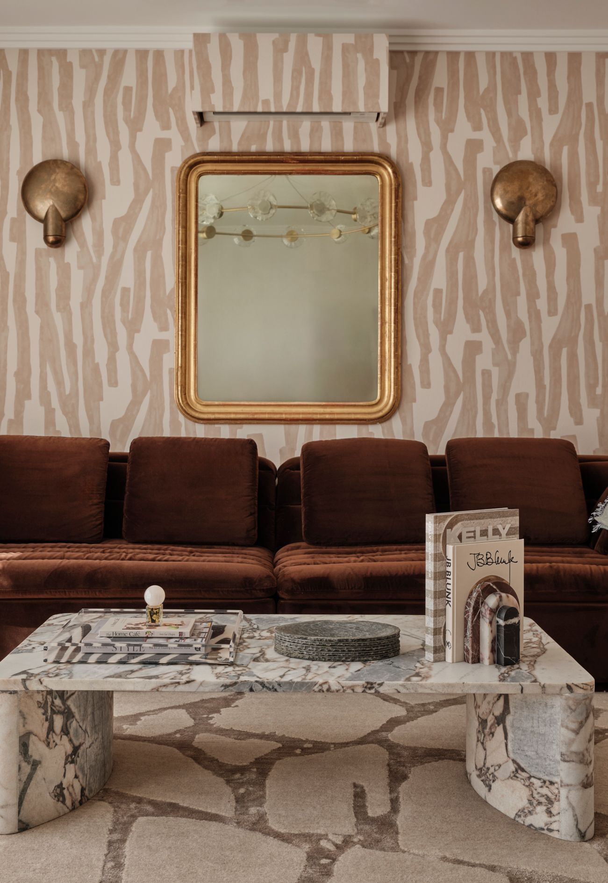
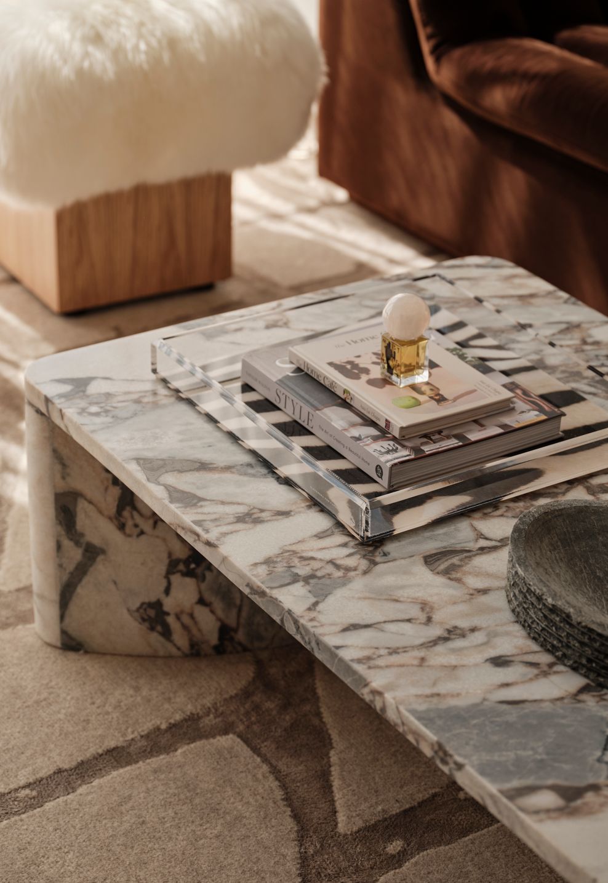
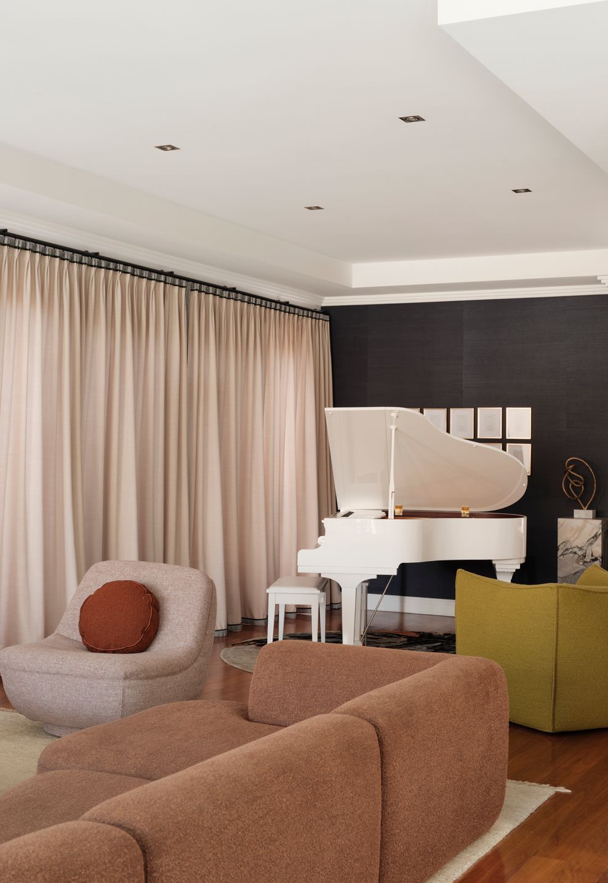
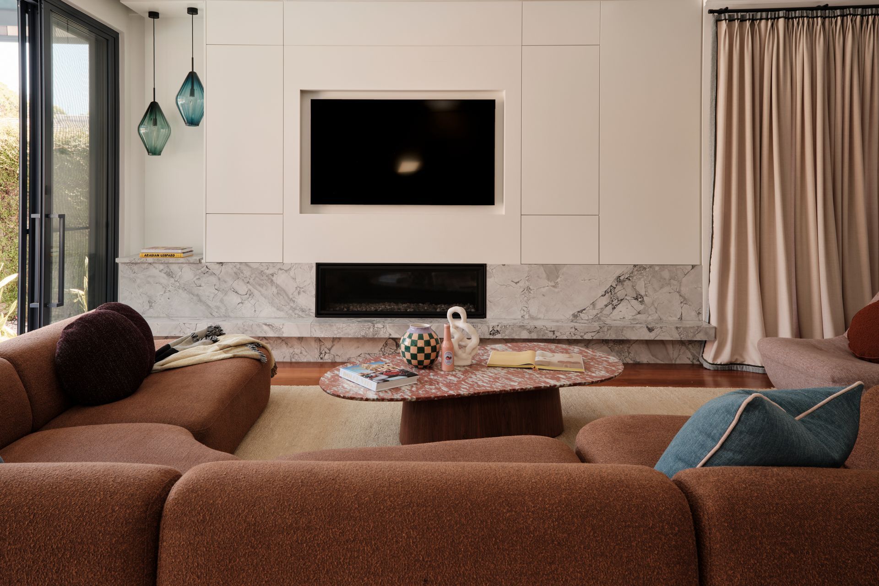
From the outset, our clients wanted their home to feel inviting and lived-in, yet elevated — a space that reflected their family’s rhythm and character. With this in mind, we approached the design with a focus on tactile materials, tonal layering and subtle injections of colour that make the spaces feel both fresh and timeless.
In the living areas, soft earthy tones meet creamy neutrals and hints of muted greens — creating a calming backdrop that complements the home’s natural light. Textural finishes like boucle, natural linen, and warm oak bring depth and a sense of relaxed luxury.
The kitchen became a key space to play with contrast — pairing smooth, painted cabinetry with brushed brass details and a richly veined stone. It’s a combination that feels both modern and enduring, perfectly suited to a busy family lifestyle.
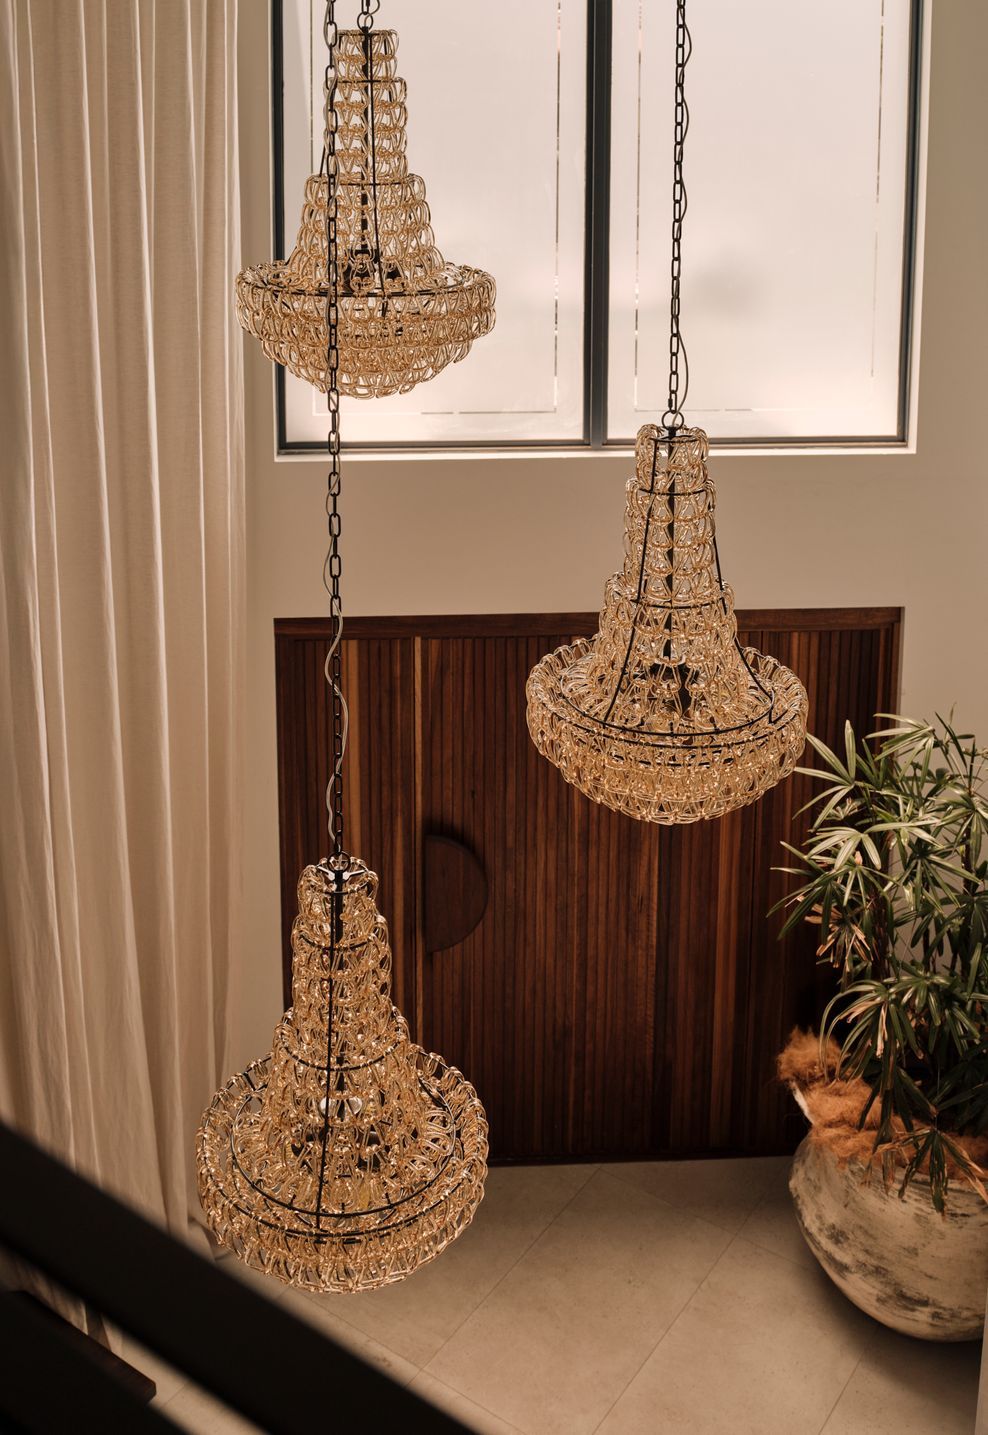
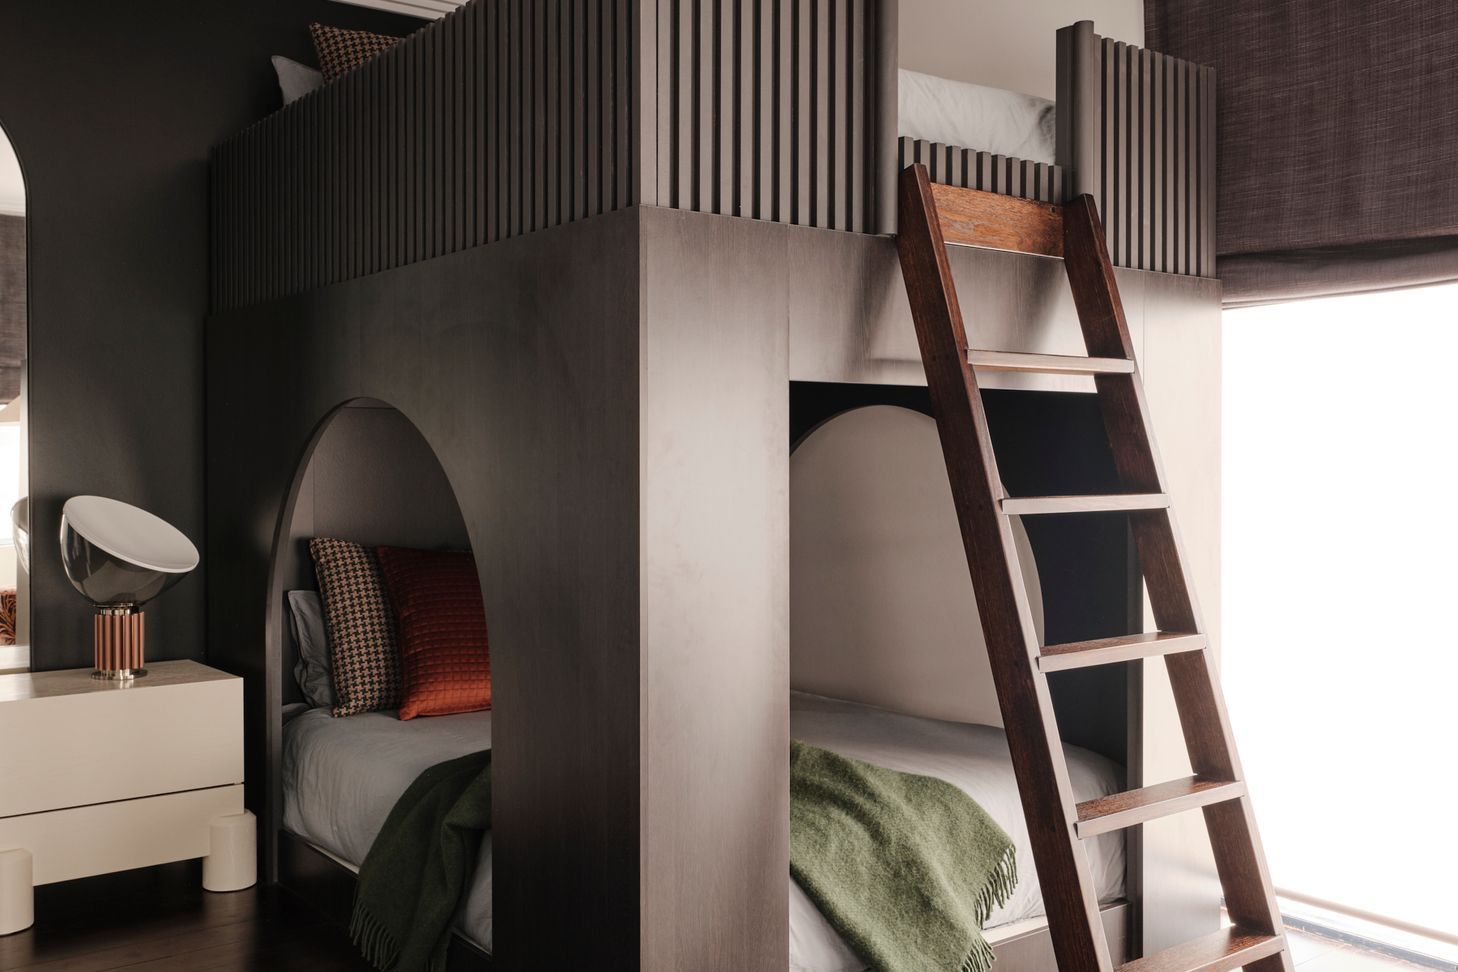
Every corner of this home was considered — from the art and soft furnishings to the joinery details — creating a cohesive flow that celebrates individuality while remaining effortlessly laidback.
The result is a home that feels grounded and full of heart. A modern Australian family home that’s not afraid of colour, comfort or character.
- Completed
- 2025
- Price range
- $1m - $2m
- Building style
- Contemporary
- Client
- Tarabay

From the designer
This project was such a joy to work on, it perfectly captured what I love most about family homes: the chance to create spaces that feel genuinely lived-in and full of warmth. I loved seeing how the use of colour and texture transformed the atmosphere, making the home feel both calm and full of personality. It’s always so rewarding to see clients light up when their space truly reflects who they are... that’s what good design is all about.














Project team
Alexandra Holt
Interior Architect

Stephanie Ferrara
Director, Senior Designer
Like this Project?
Hire Laidback Lee Design
Professional Reviews
Professionals used in
this project
The practices and trades credited on this project.



More projects from
Laidback Lee Design
Other work by Laidback Lee Design, across every category they build in.


More in
Living Room
Everything else in Living Room, from every practice on ArchiPro.


Next Project
Keep scrolling