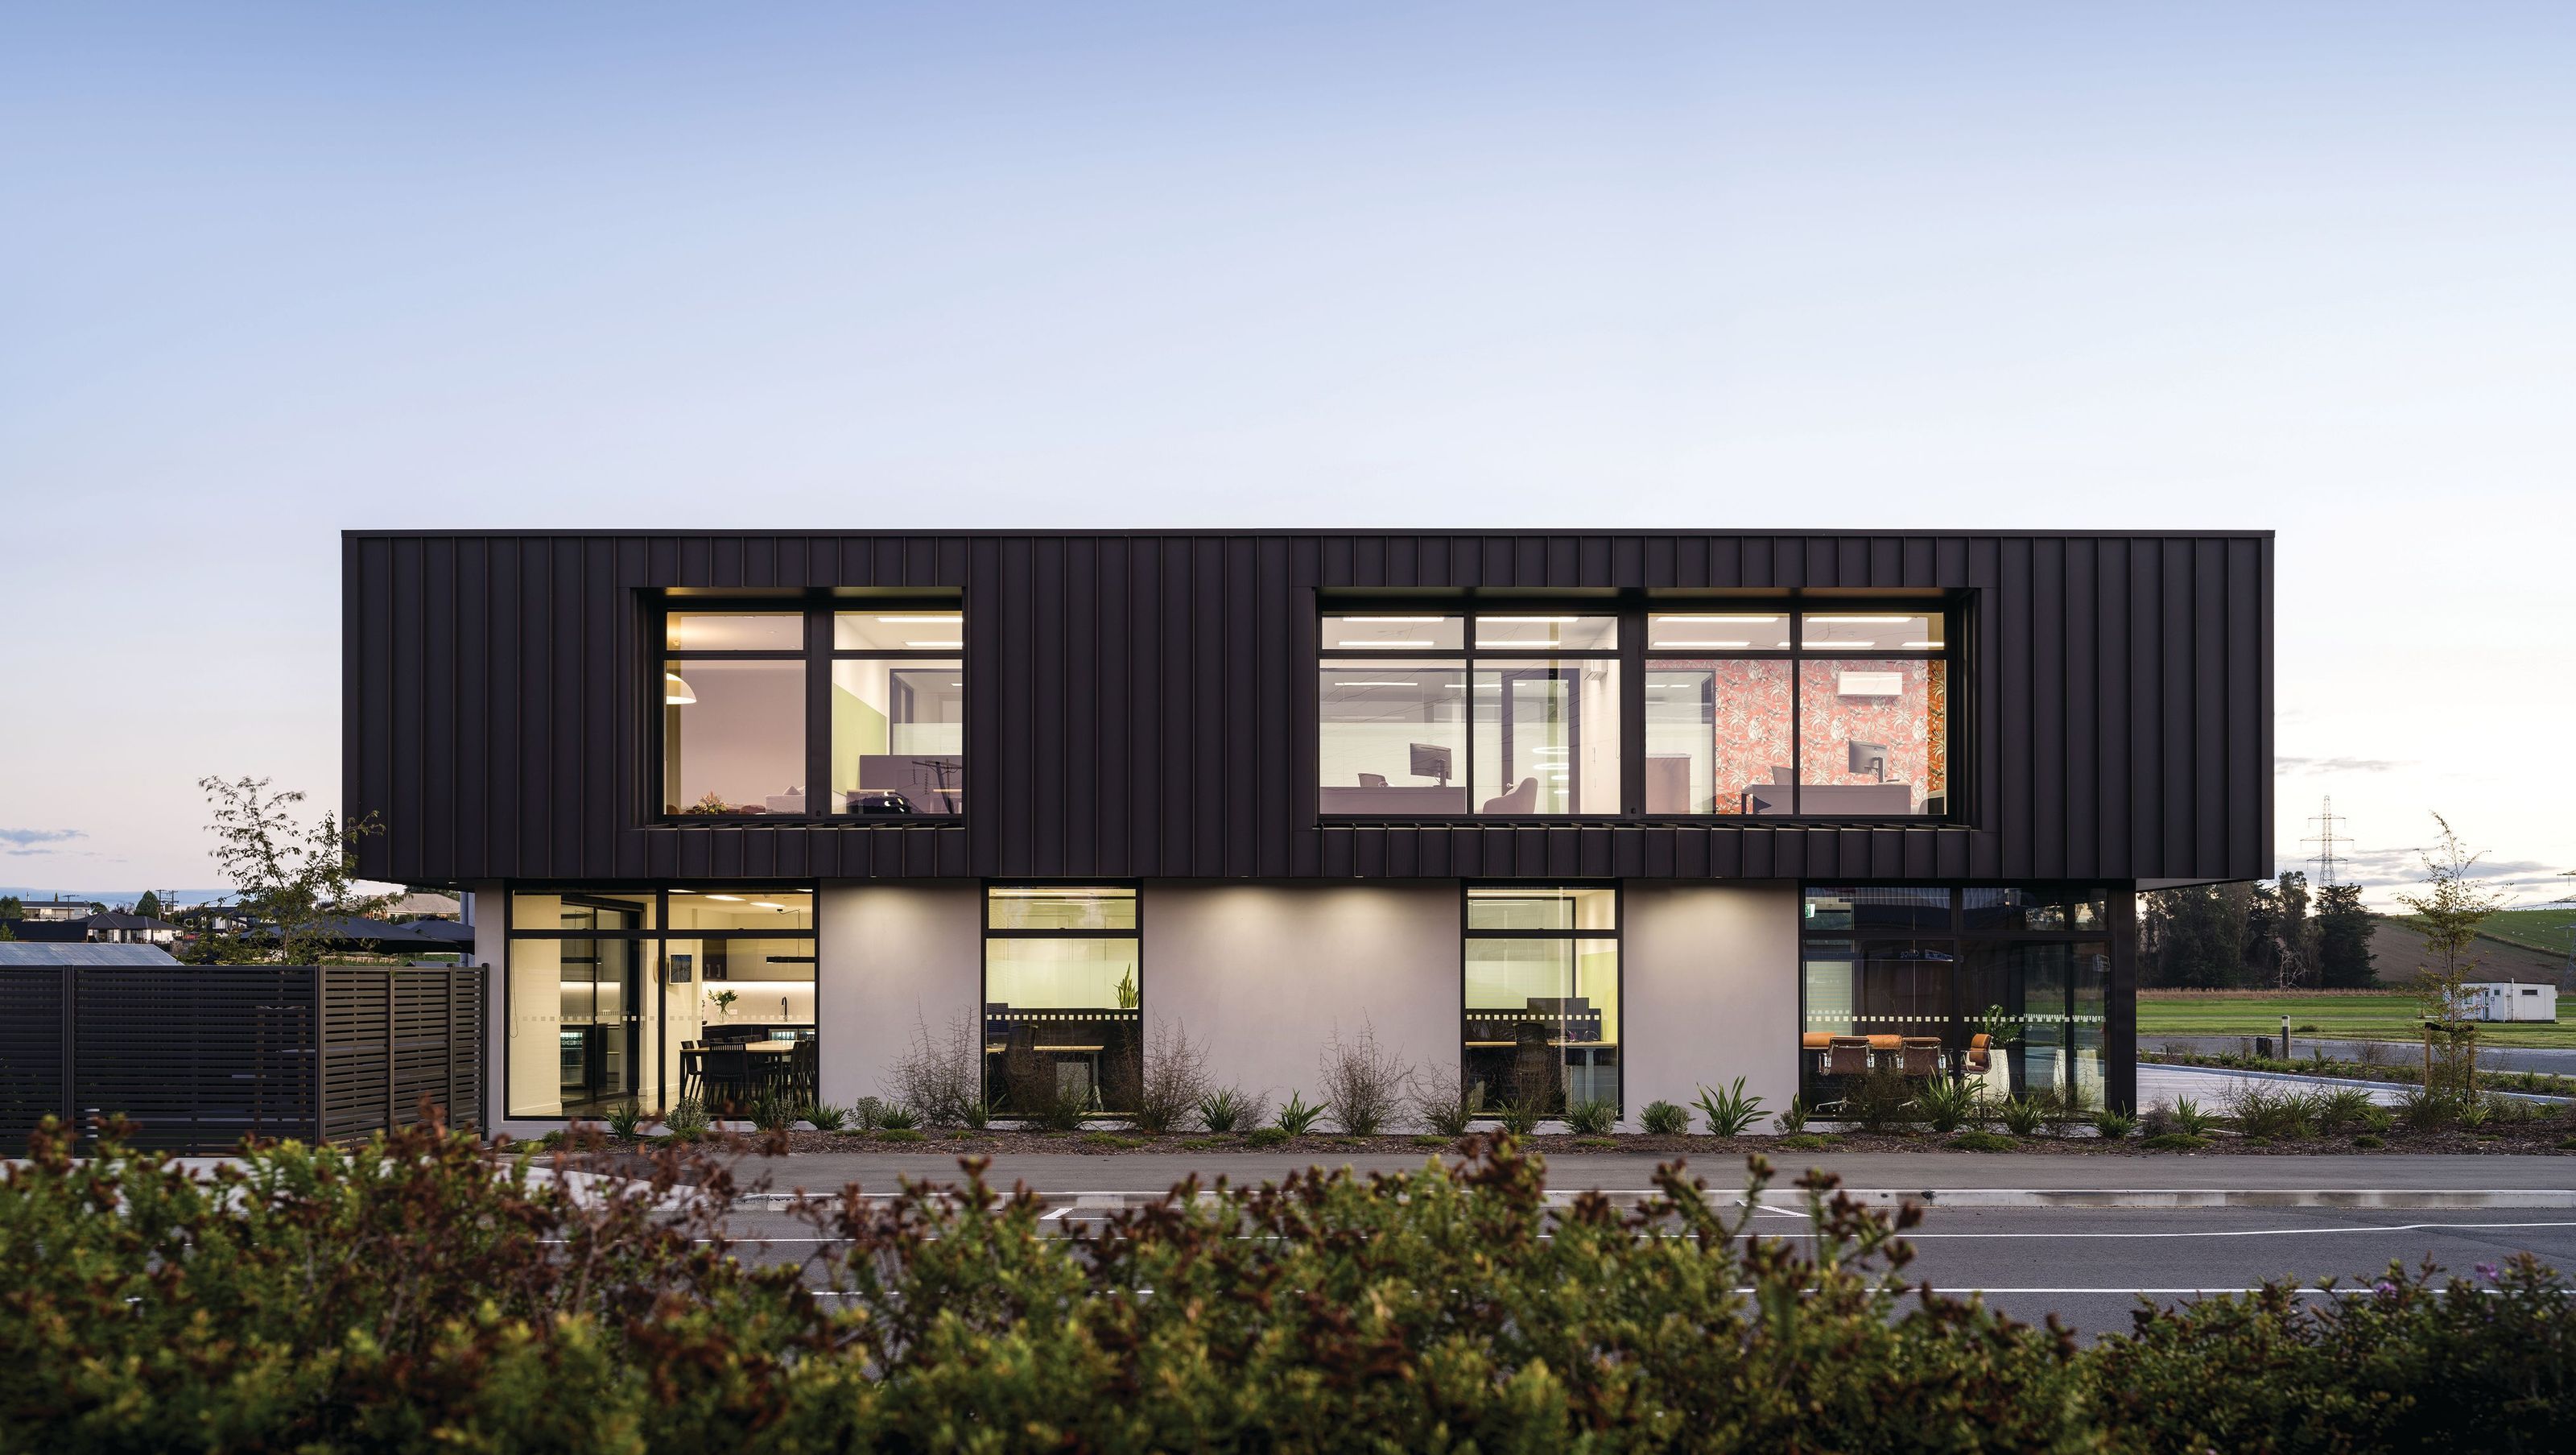
Shore Construction HQ
Shore Construction HQ

- 714.7K profile views
- 1.1K saves
Tags
Project team
A modern two-story office and workshop design completed in 2022, featuring dynamic spatial experiences, ample glazing for street connection, and a blend of industrial and warm interior materials.
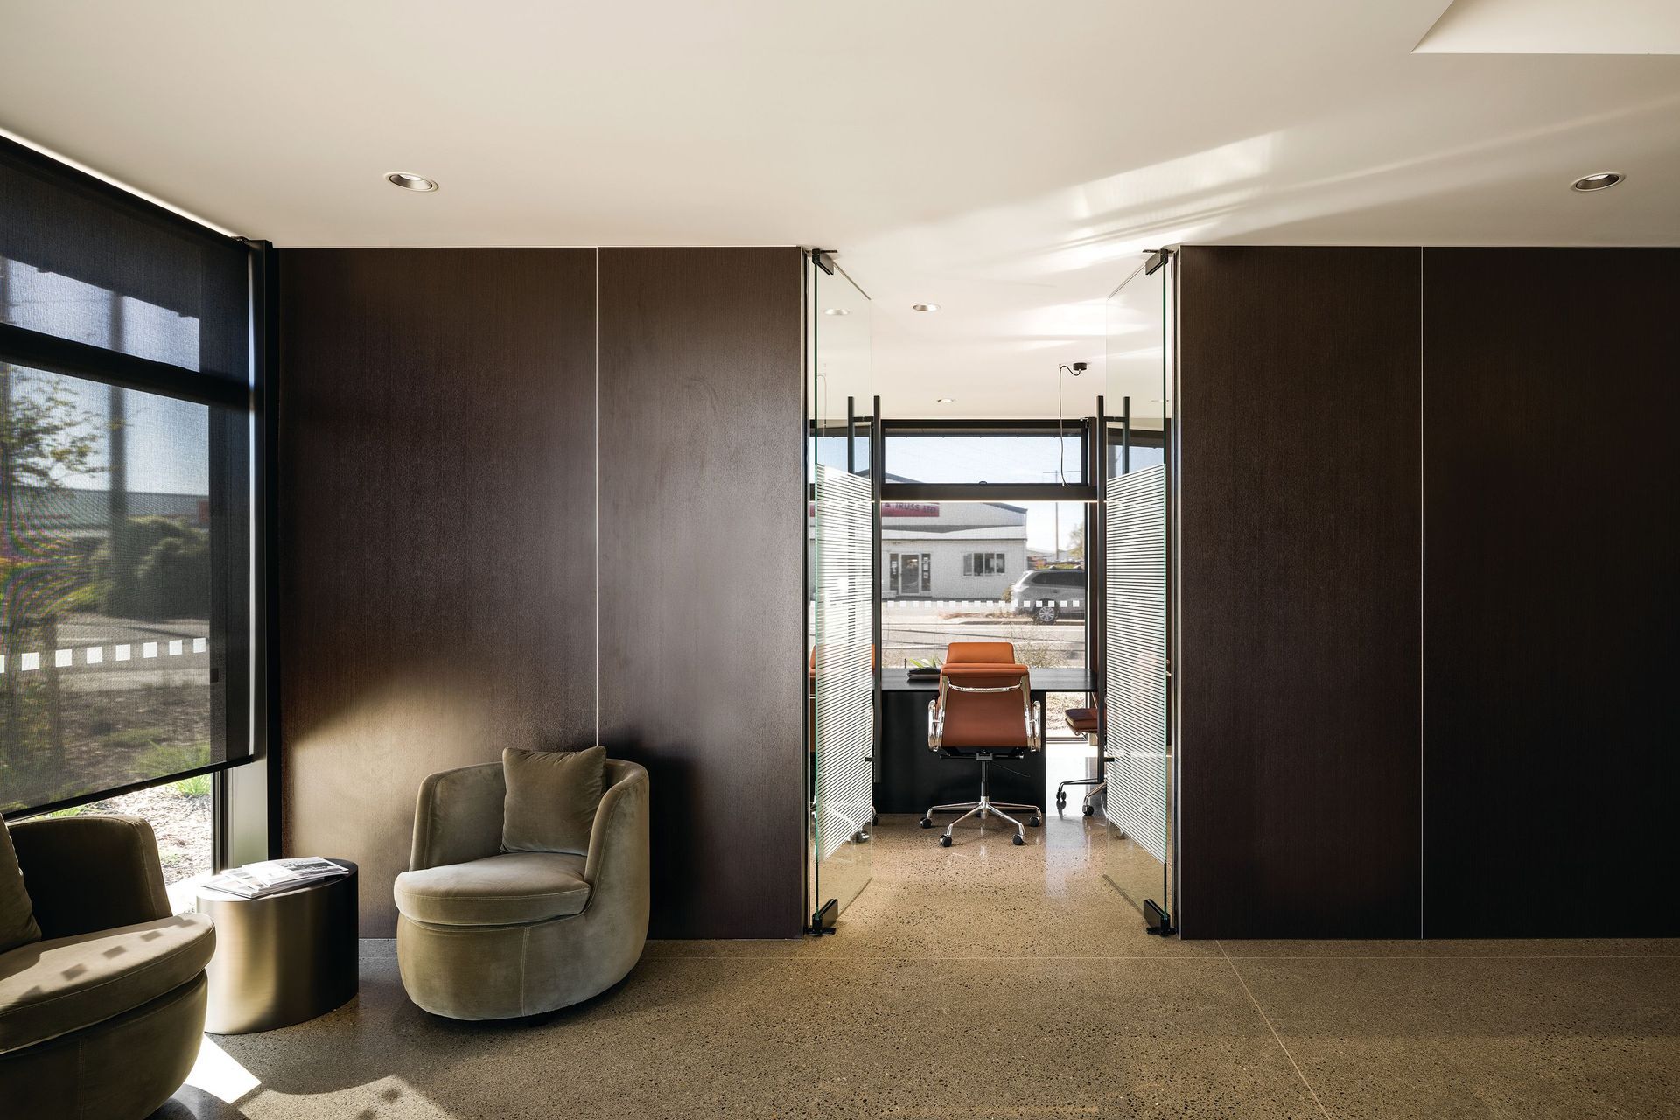
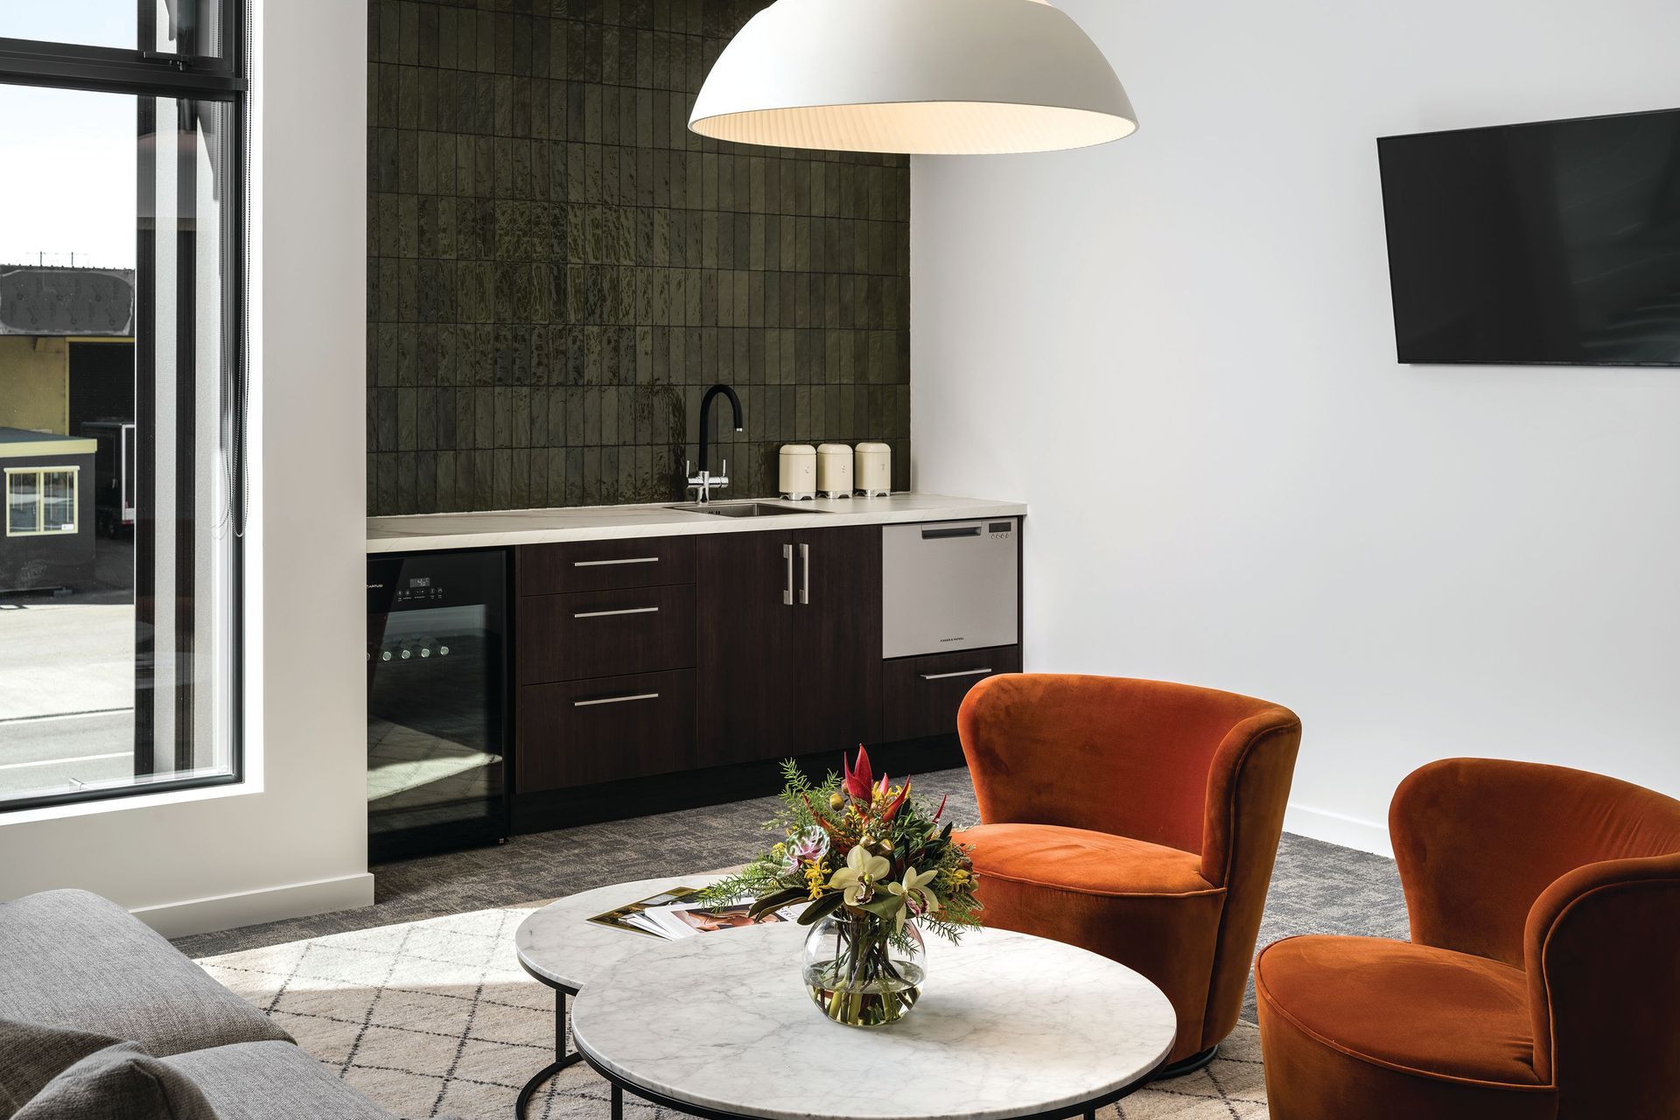
The corner site offered exposure on two street facades and the architectural response to the above brief was delivering a strong dynamic spatial experience for staff, clients and passers-by, both structurally and through selective exterior and interior detailing. The decision was made for a two-story office block to the north to assists in softening the large industrial look of the workshop from the street frontage and to bring the office area to a more ‘human scale’. The first-floor office extends and floats above the ground floor and clad with a vertical tray. Ample glazing on the street facades opens the interior to the views and encourages a greater connection to the street scape. Offices feed off a central corridor and are located to the external walls with a street aspect. The building is both welcoming and functional for staff and clients. The approach to the reception is easily identifiable and accessed via a covered link. The open plan entry foyer has been designed as a circulation space for the entire building. Double height space to the reception increases the volume and creates a feeling of space beyond the square metre area of the floor plan and links the ground and first floors. The main workshop is positioned along the length of the site. Clad in black vertical coloursteel and precast panels with a large cantilevered canopy. These raw textures and treatments intend to create a cohesiveness with the office block and blur the lines between the public space and the working environment. A mixture of materials were selected and carried through to the interiors, creating an industrial feel befitting the tenant. Feature plaster walls and timber veneers were also used within the interior creating warm and welcoming feeling. Exposed polished concrete floors throughout the foyer spaces enhances the design aesthetic
- Completed
- 2022
- Building style
- Modern


Awards
Regional Award - Highly Commended Award - Commercial Interiors – 2023
ADNZ
Regional Award -Highly Commended Award - Commercial / Industrial Award – 2023
ADNZ
Like this Project?
Hire Chilton + Mayne Architecture Ltd
Professional Reviews
Professionals used in
this project
The practices and trades credited on this project.



More projects from
Chilton + Mayne Architecture Ltd
Other work by Chilton + Mayne Architecture Ltd, across every category they build in.


More in
Factories and Warehouses
Everything else in Factories and Warehouses, from every practice on ArchiPro.


Next Project
Keep scrolling