
Project team
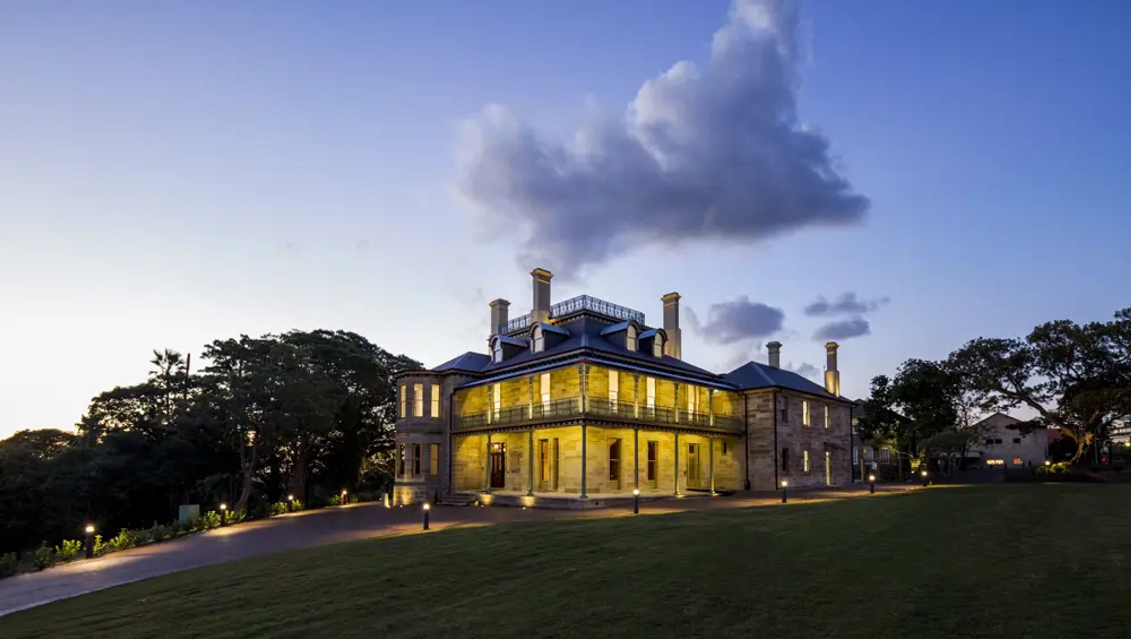
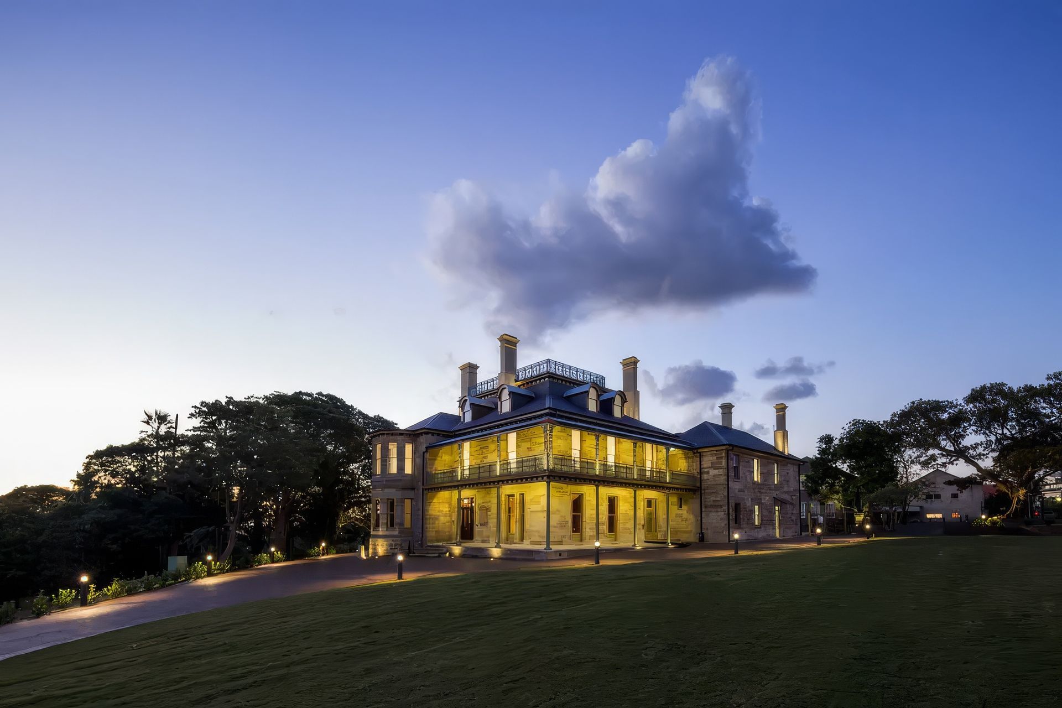
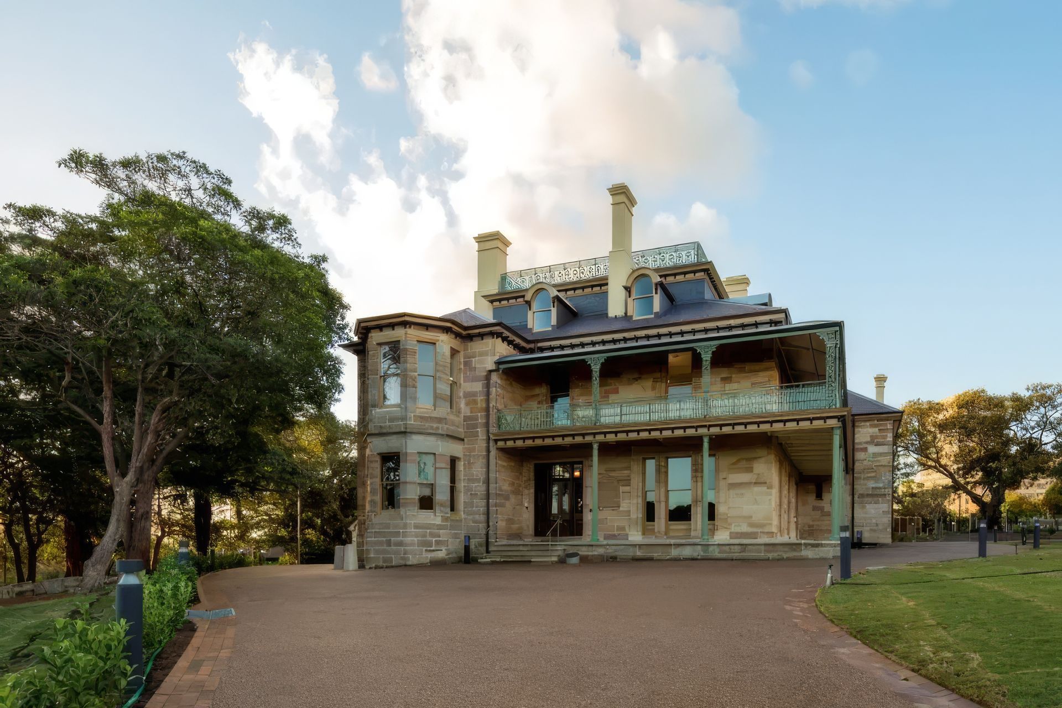
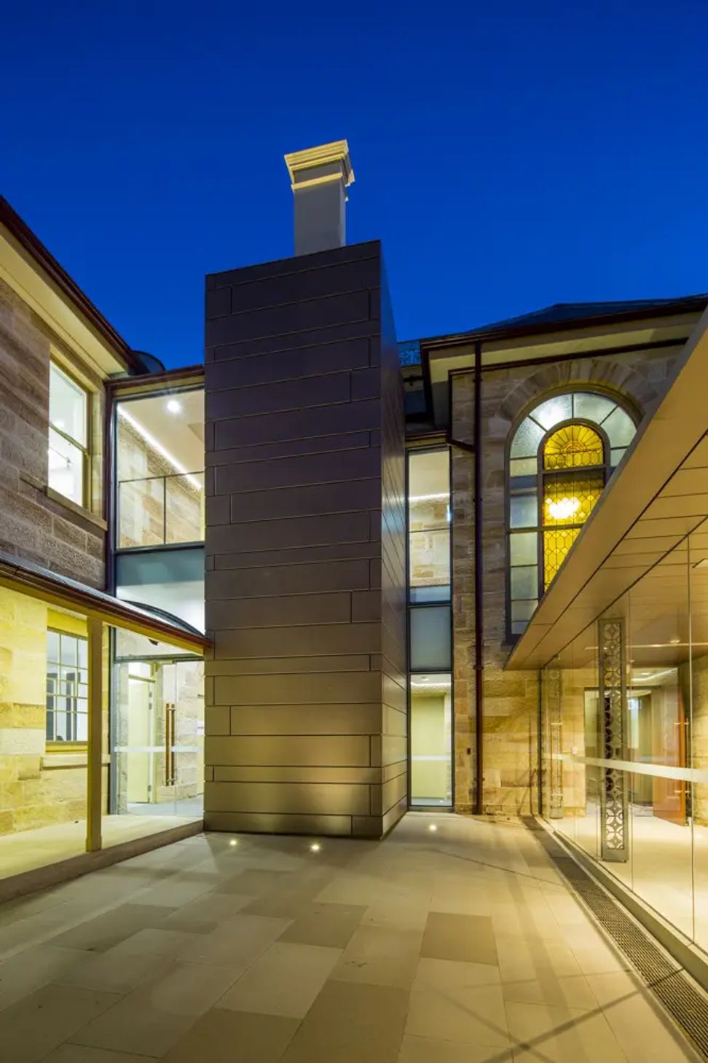
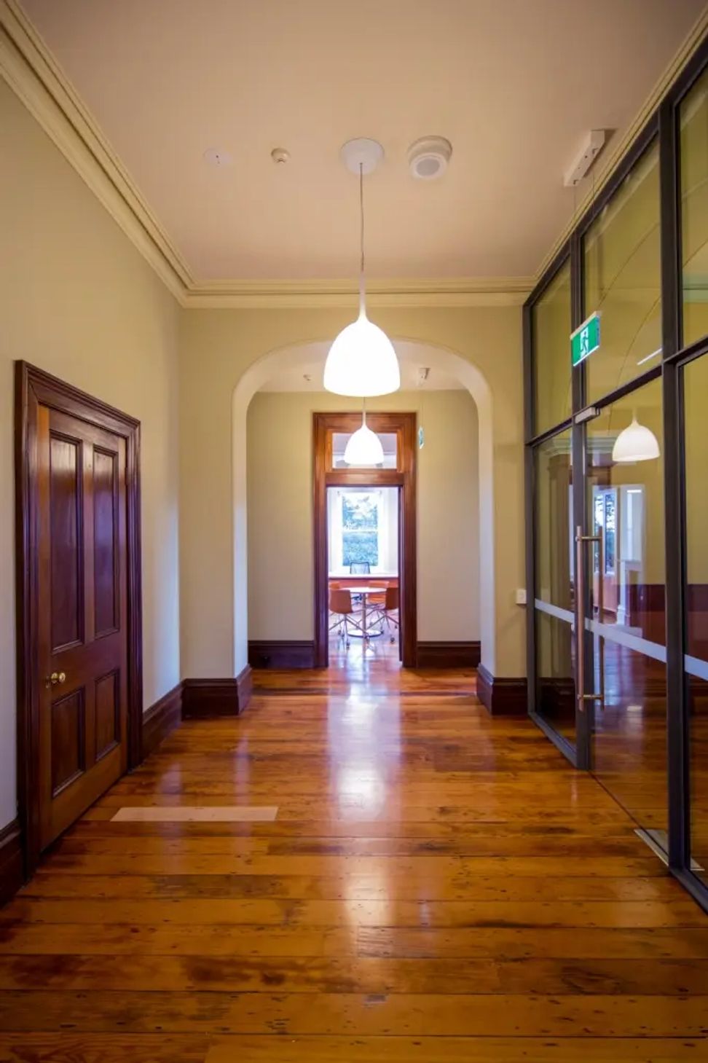
Expansion of Shore School at the historic Graythwaite Estate, featuring adaptive reuse of 19th-century structures and gardens, guided by a comprehensive Conservation Management Plan to address heritage considerations.
Client: The Shore School
The historic Graythwaite Estate is an expansion of the Shore School’s adjacent campus. As part of a 19th-century residential estate bequeathed by the owners to New South Wales as a convalescent home for returning World War I soldiers, Graythwaite and its parkland setting present a layered history beginning in 1858. The adaptive reuse of the house and gardens requires ongoing consultation with the community and the management of complex heritage issues. A Conservation Management Plan prepared by TKD Architects in 2011 guides the masterplan and provides design parameters for Shore School’s reuse of the site.
Photography: Carfax



Like this Project?
Hire TKD Architects
Professionals used in
this project
The practices and trades credited on this project.

More projects from
TKD Architects
Other work by TKD Architects, across every category they build in.


More in
Schools
Everything else in Schools, from every practice on ArchiPro.


Next Project
Keep scrolling