

Project team
Product Suppliers

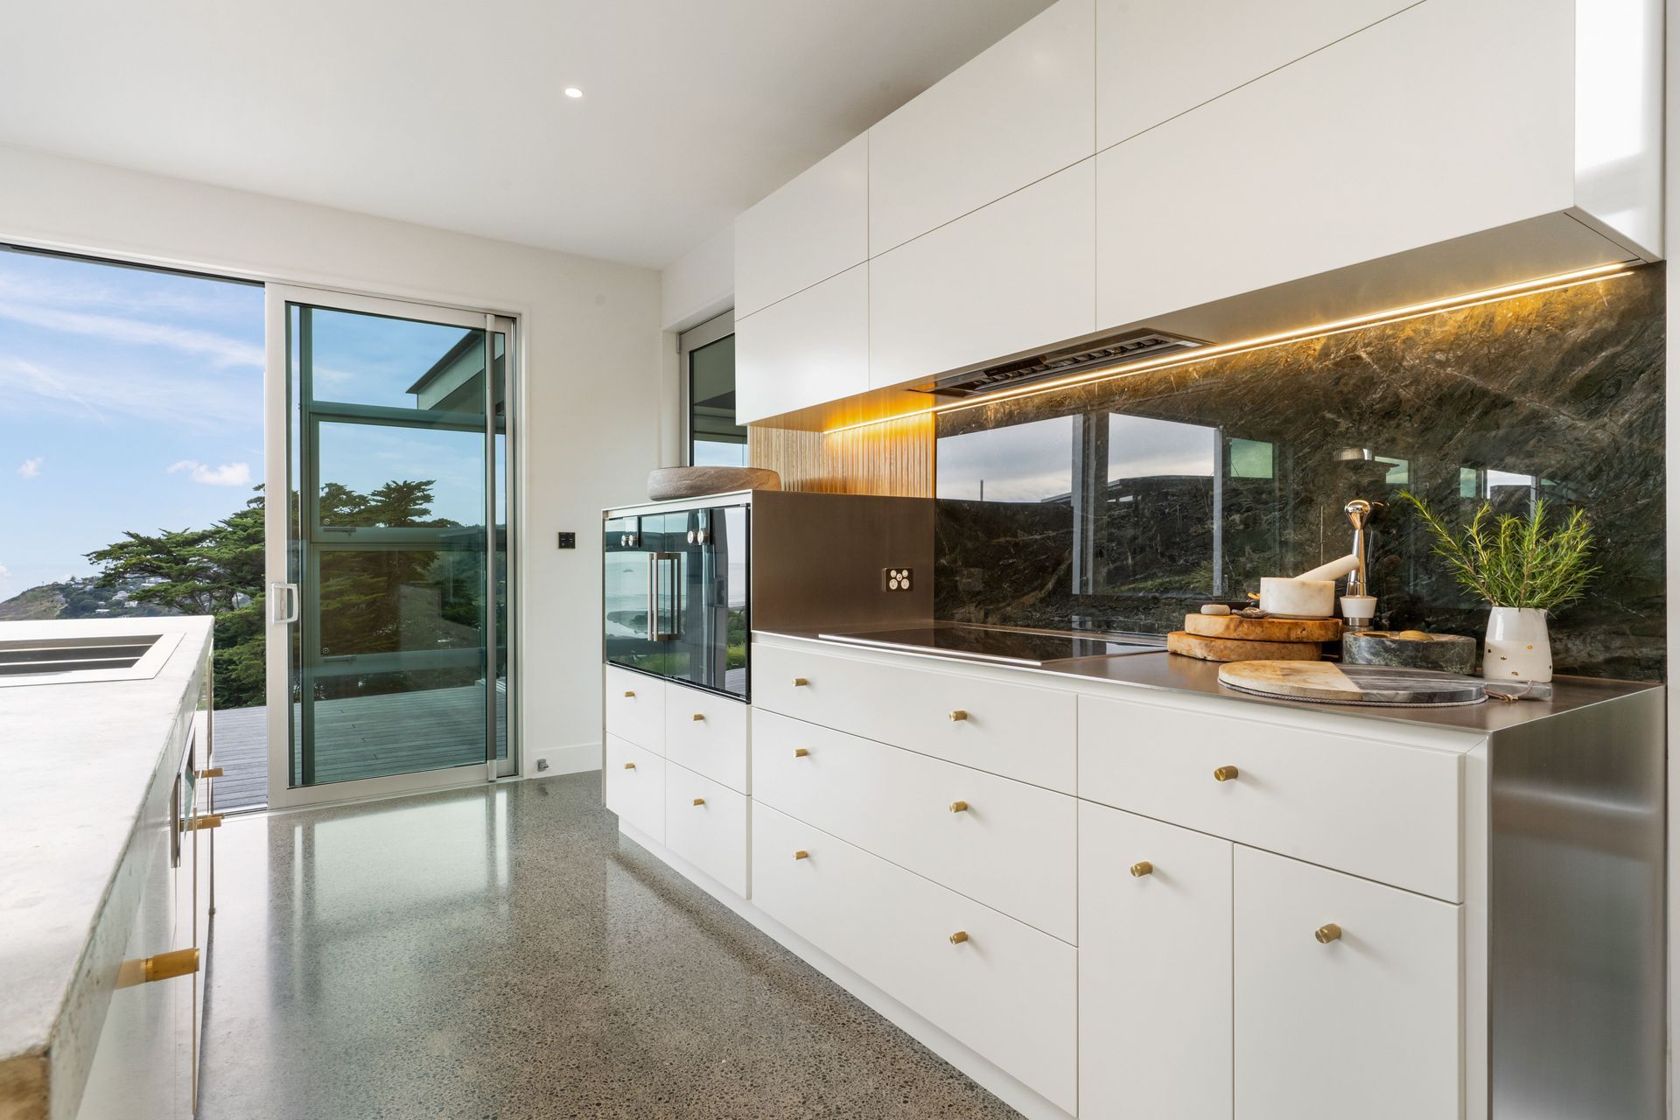
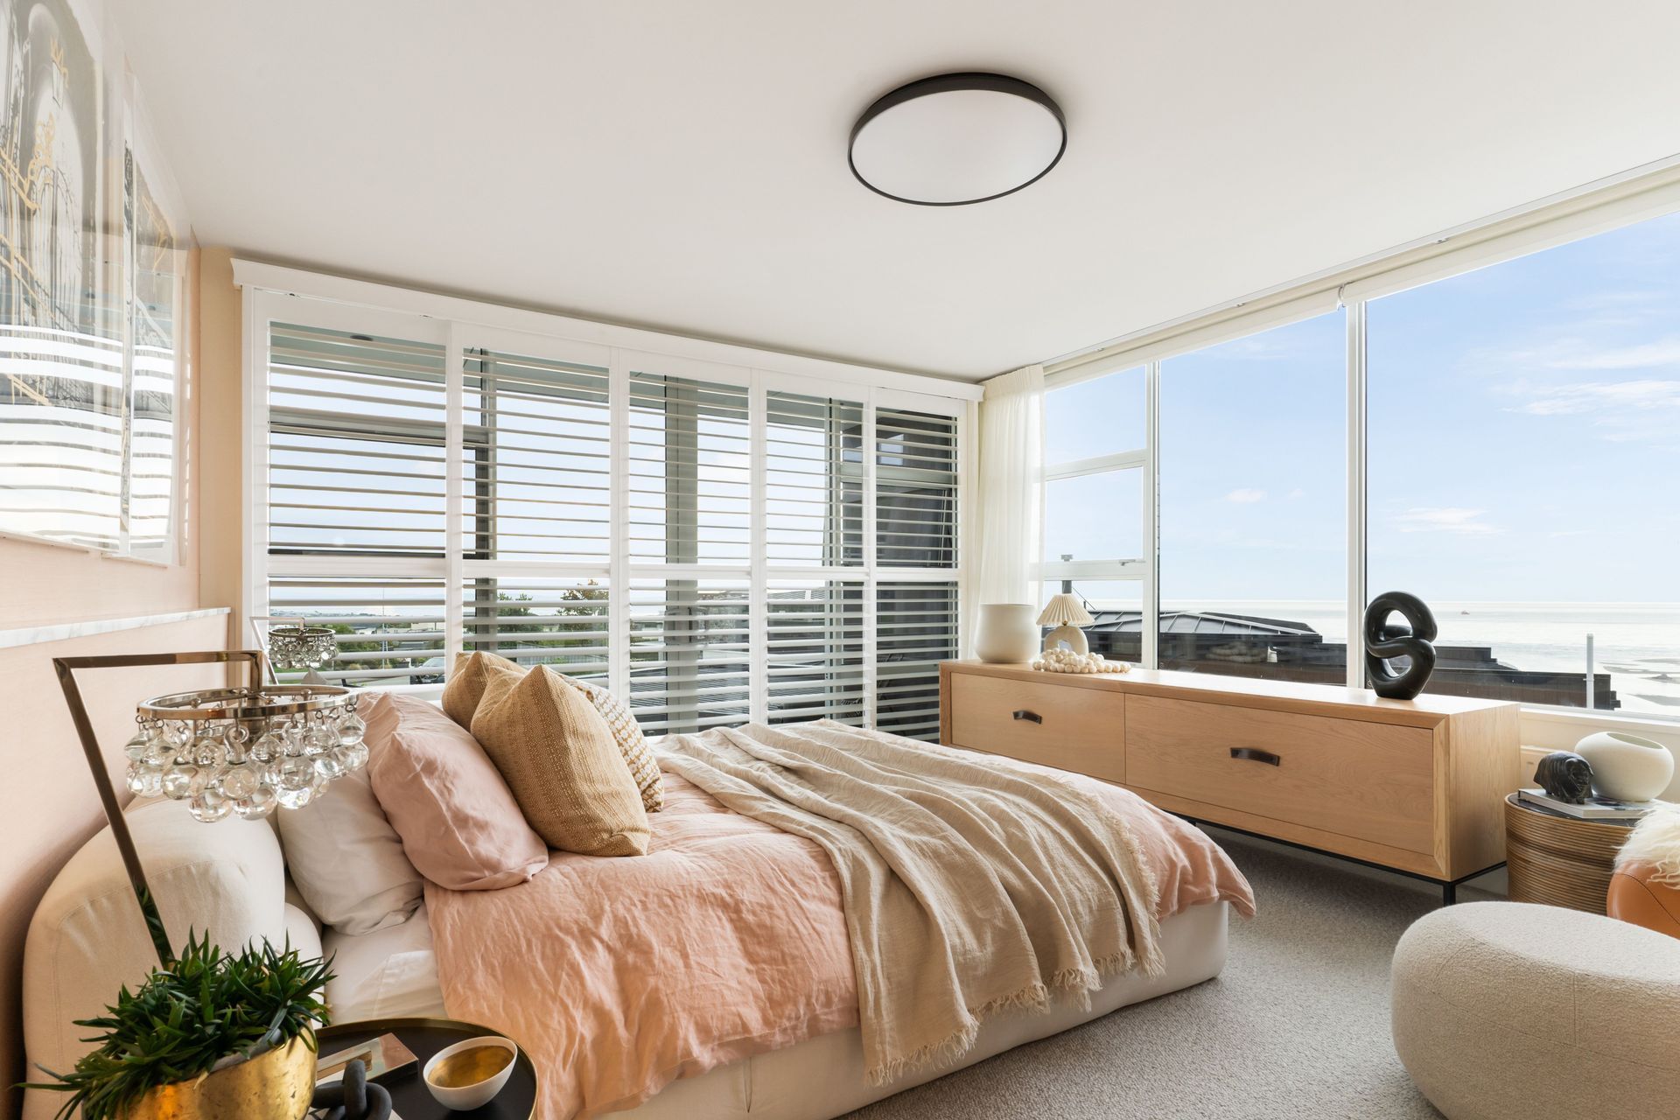
Set on a sloping site in coastal Redcliffs, this transformed home captures hillside and ocean views from its light-filled, open-plan living space. The renovated layout includes a garage extension, a converted gym, and full cosmetic upgrades throughout.
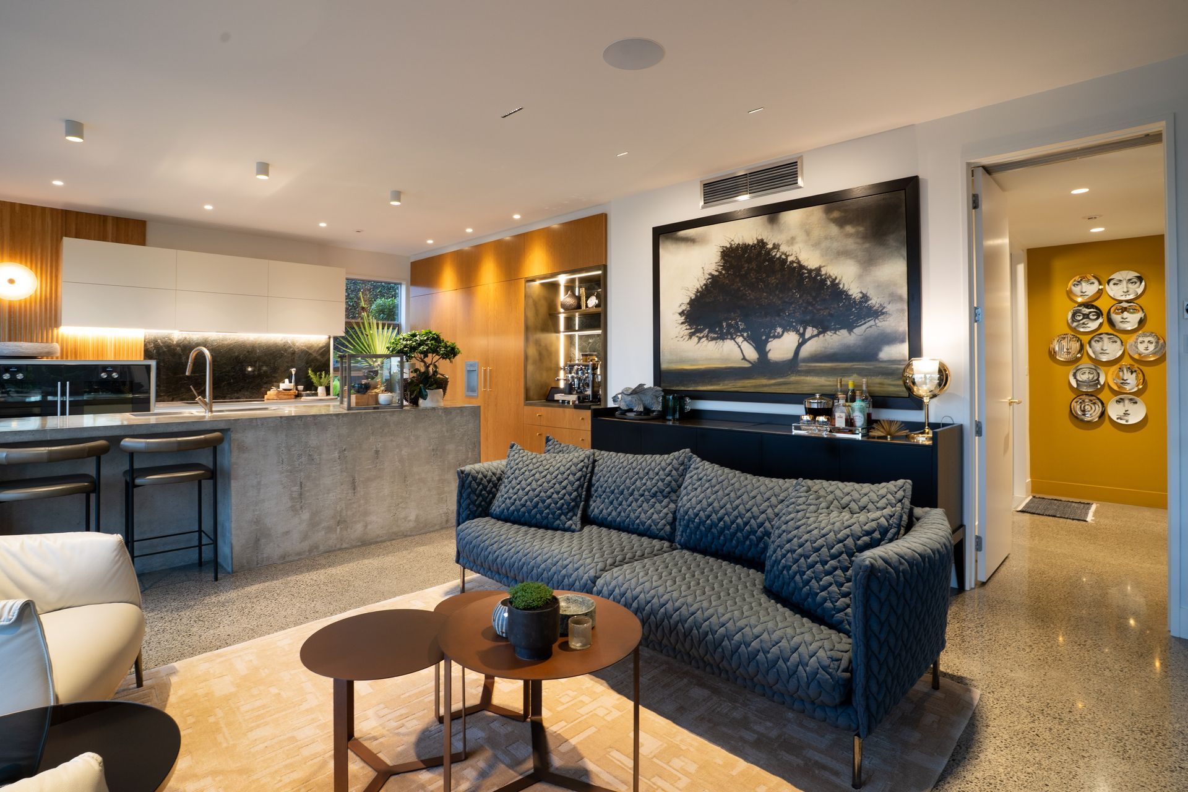
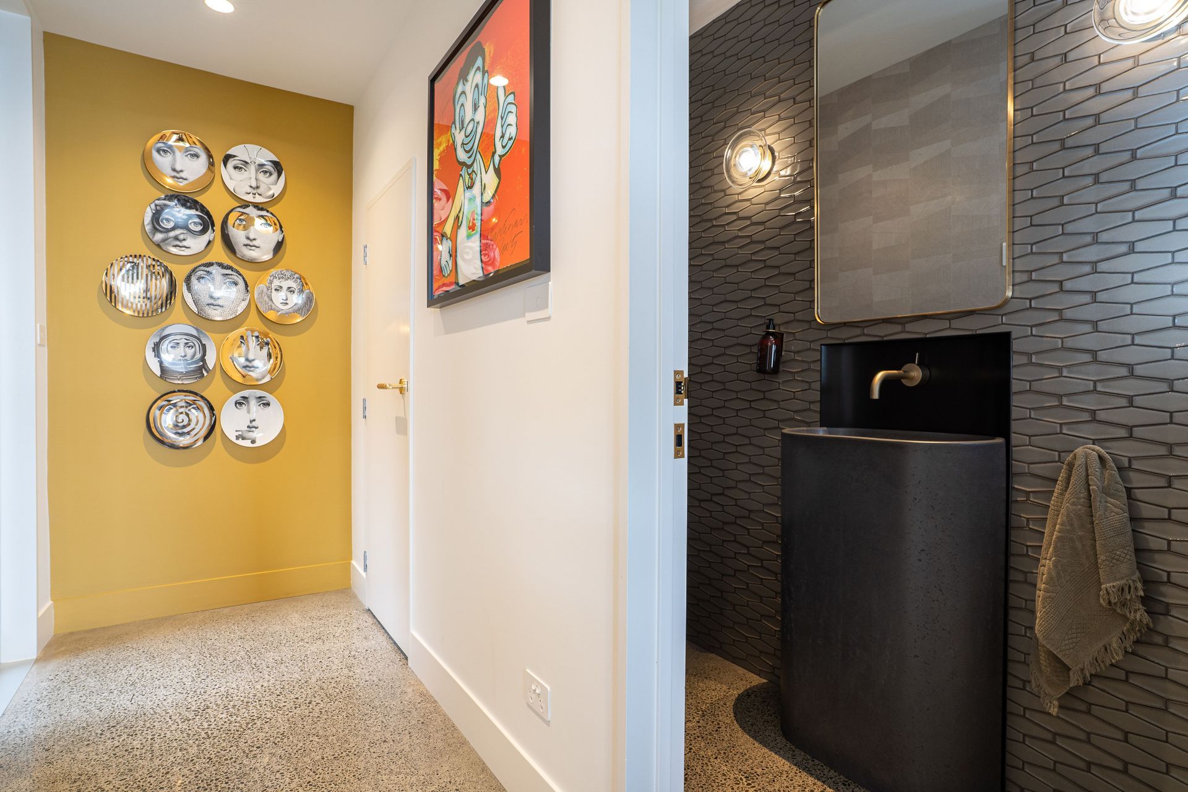
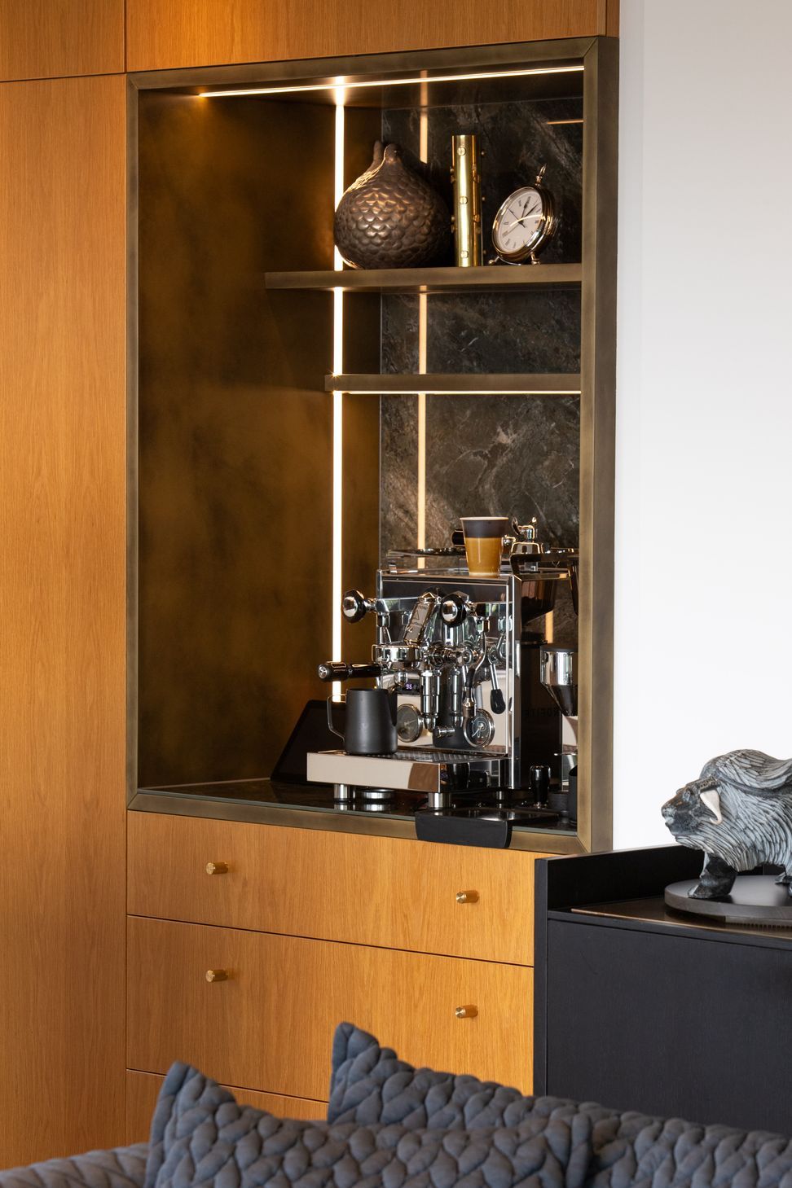
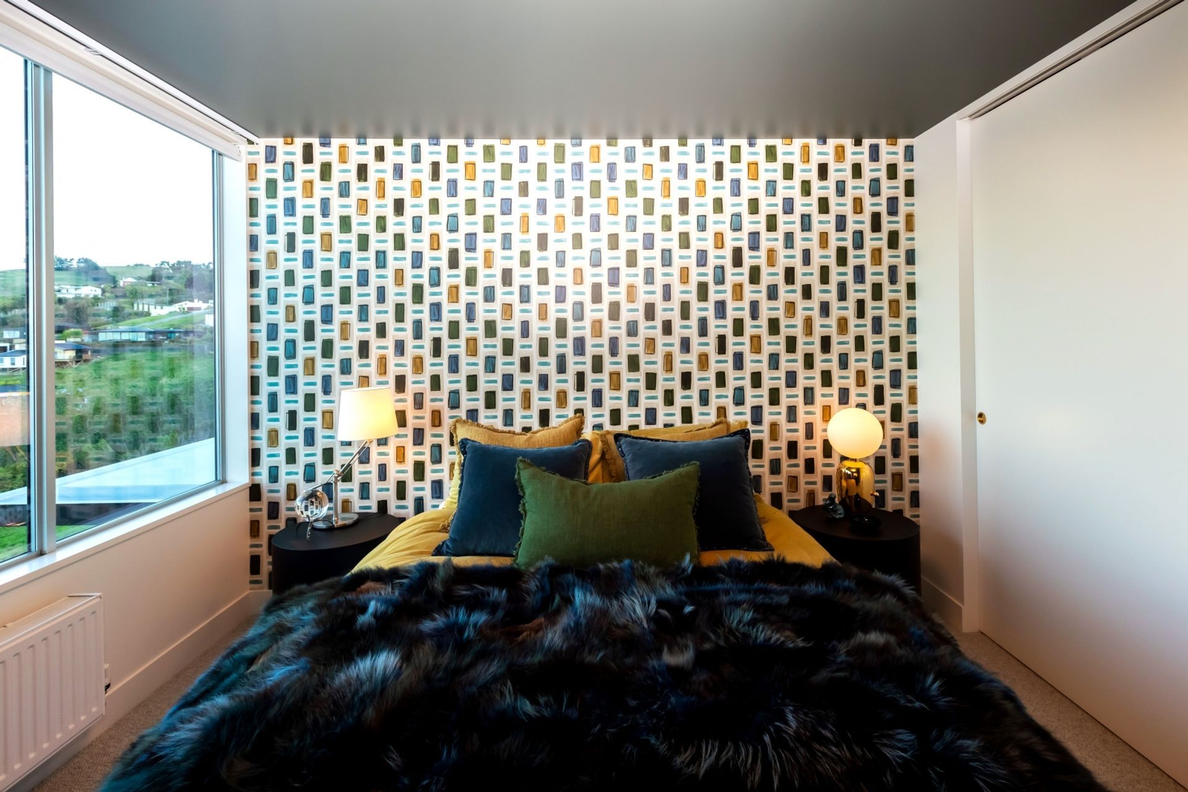

A warm, neutral palette is paired with natural materials, brought to life with details like brass door handles and fluted vanities. Neolith stone basins add both elegance and practicality in the bathrooms.
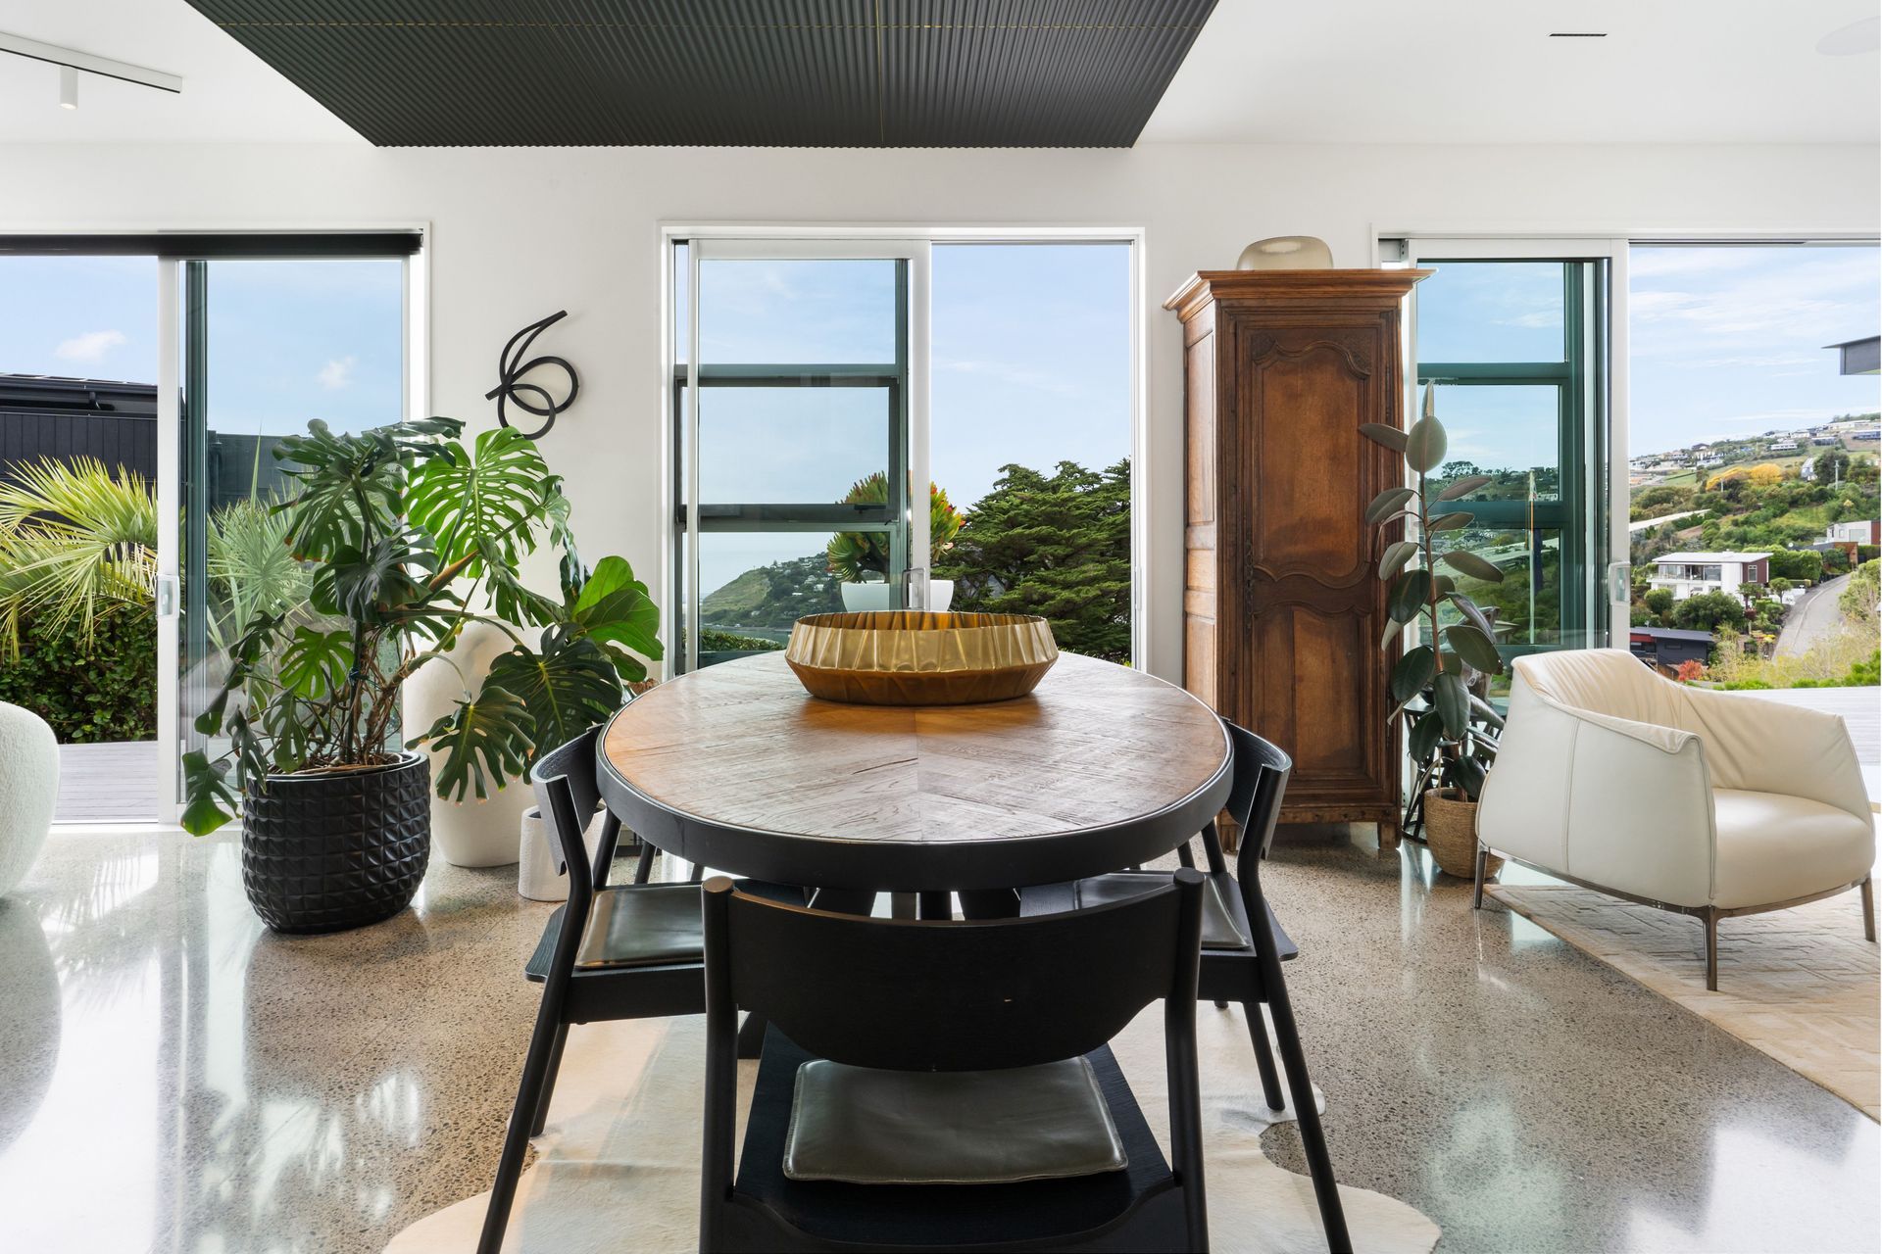
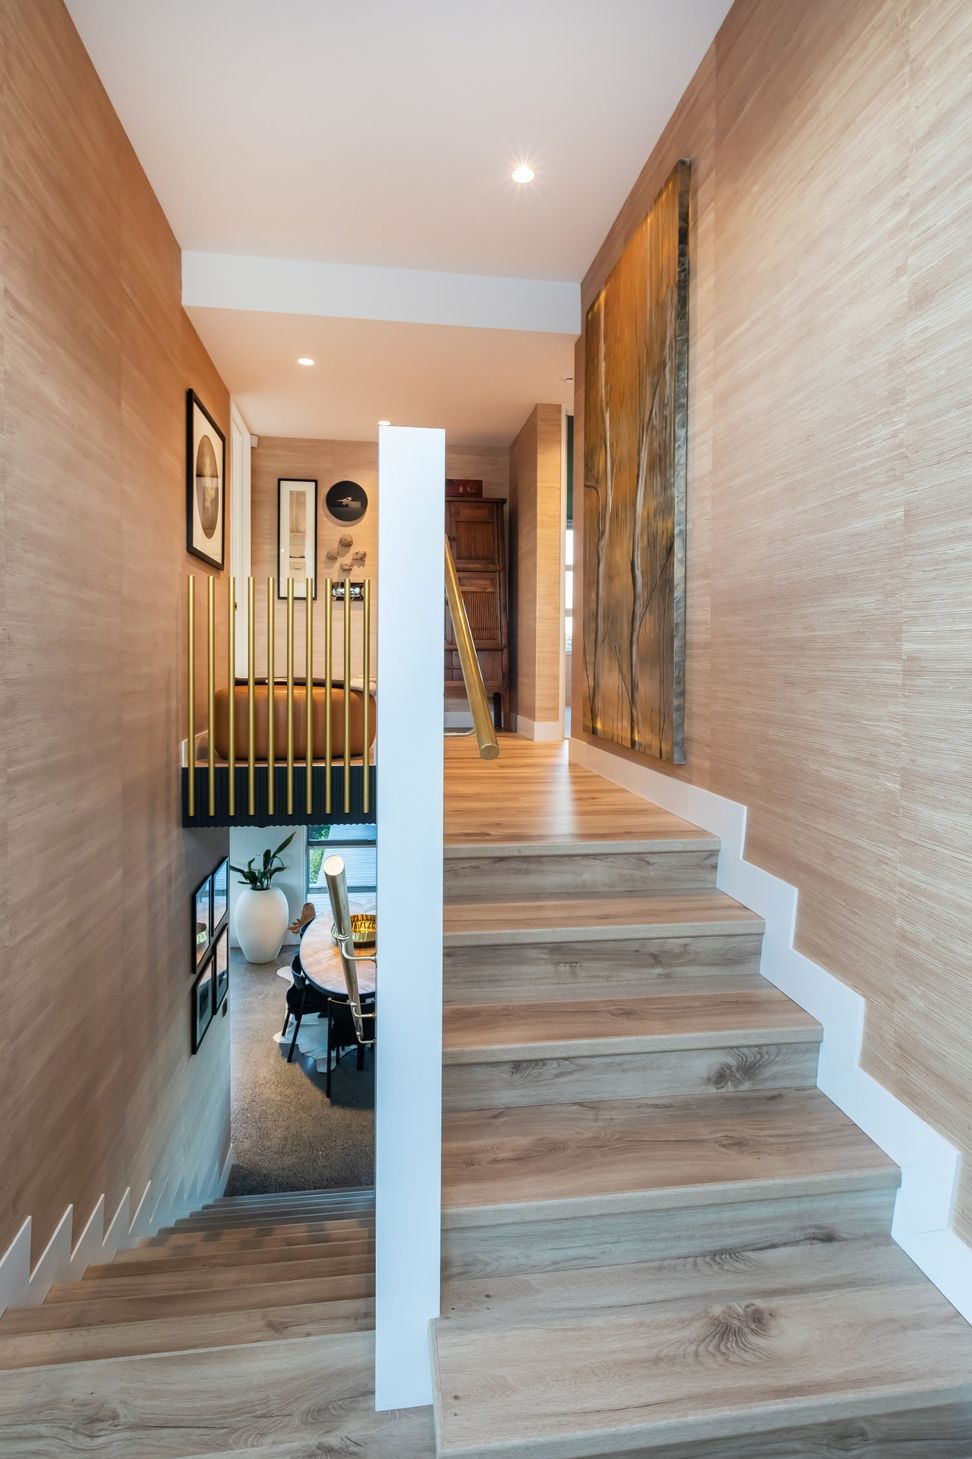
Downstairs, what was once a stark, open space is now defined through colour, texture, and architectural detailing—like the paneled ceiling trimmed with brass over the dining area.
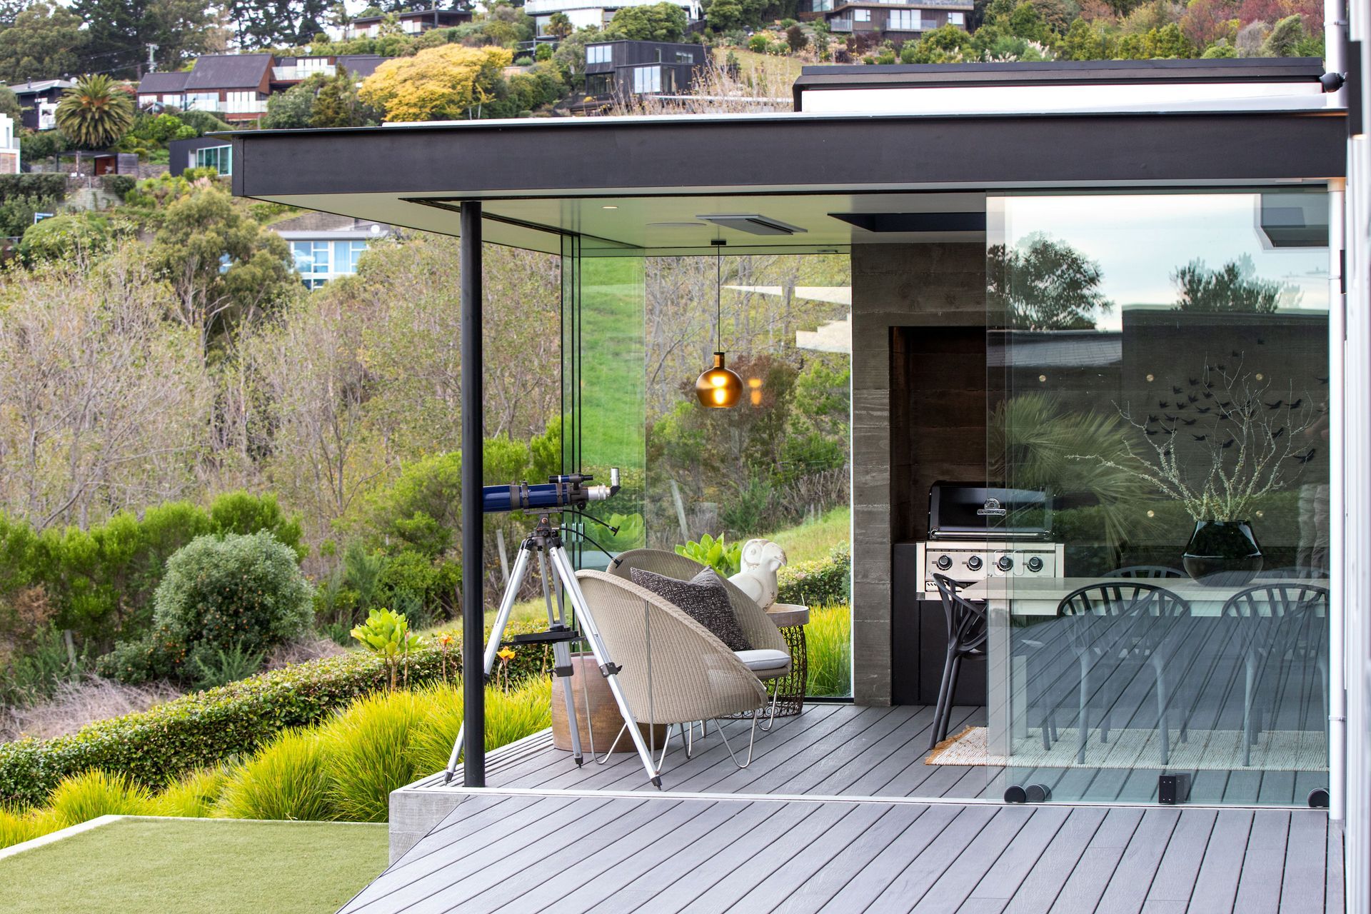
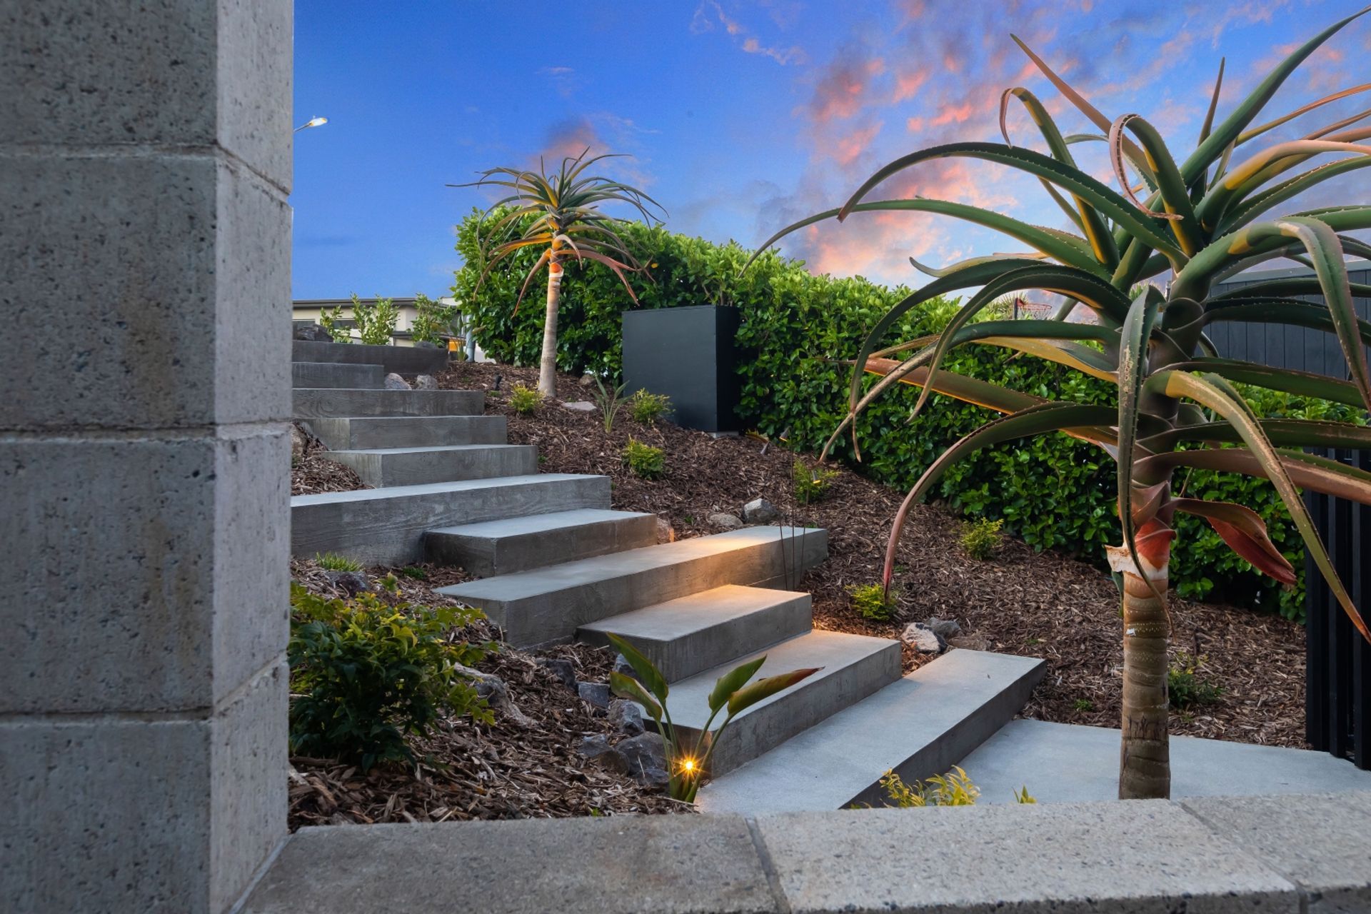
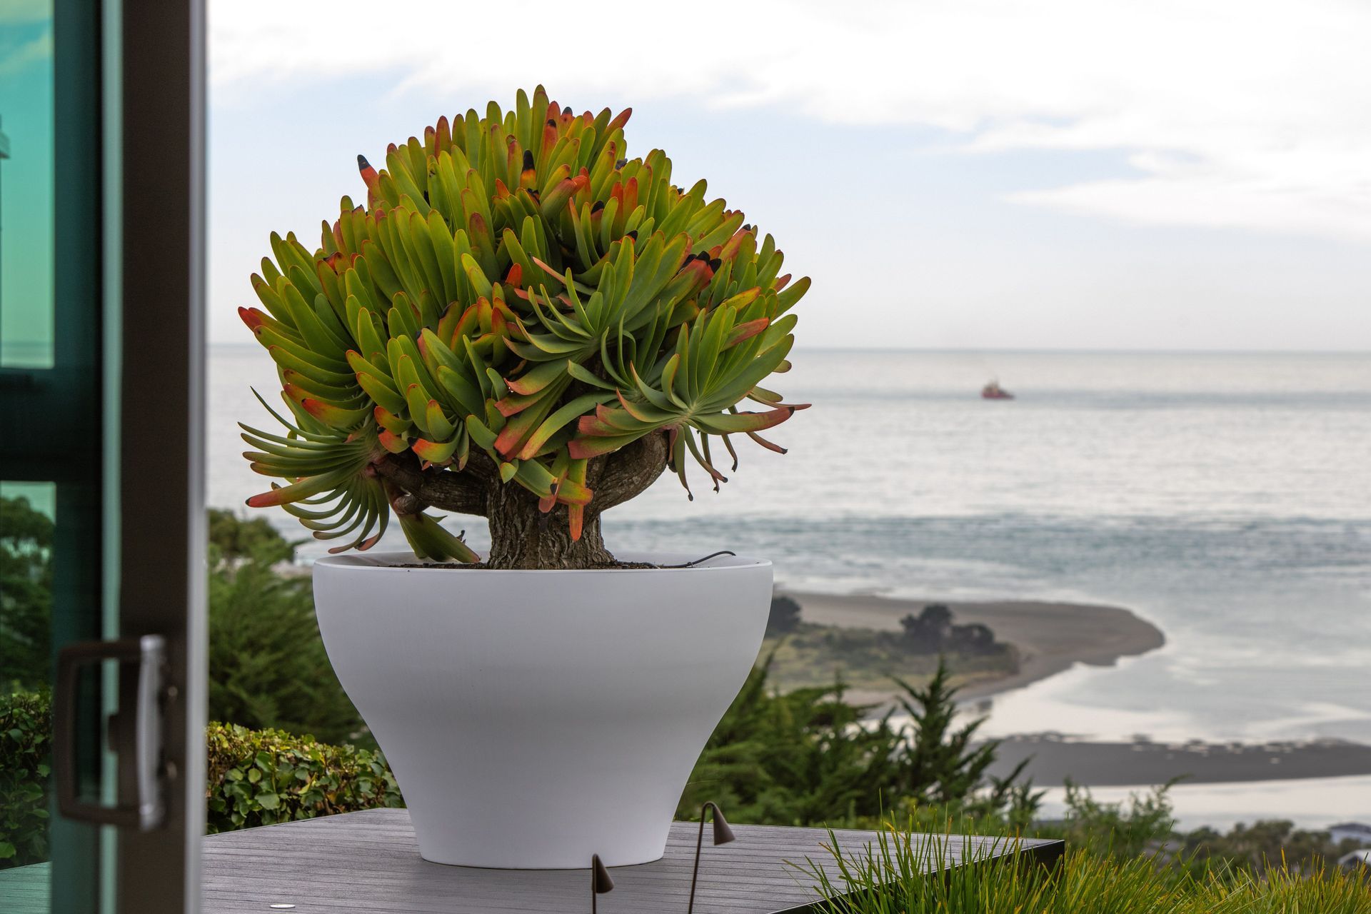
Outdoor living is maximised with a new glass-enclosedalfresco room, featuring a retractable glass roof that opensto the sky while remaining sheltered from the wind, and a sheltered terrace featuring a dramatic metal sculpture. A concrete feature wall, poured in place and detailed with solid brass plugs, ties the exterior back to the home’s refined interior palette.
This home was featured in Stuff – view now.
Designers
- Johnston Architects
- Detail by Davinia Sutton
- ECC
- Texture Group
- Completed
- 2021
- Building style
- Modern







Like this Project?
Hire DJ Hewitt Builders
The products behind the project
One product specified into this build from one supplier, a verified ArchiPro member. Tap through to specifications, suppliers and lead times.

Professionals used in
this project
The practices and trades credited on this project.









More projects from
DJ Hewitt Builders
Other work by DJ Hewitt Builders, across every category they build in.


More in
Renovations
Everything else in Renovations, from every practice on ArchiPro.


Next Project
Keep scrolling