

Project team
Product Suppliers
A contemporary showroom kitchen completed in 2022, showcasing luxurious design elements and functional spaces that inspire creativity while inviting potential clients to personalize their experience.
This showroom kitchen showcases the designer’s skill – having broad appeal while leaving space for a potential client to add their own personality
This architecturally designed interior is designed to attract by passers and inspire potential clients.
Our brief was to create a luxurious and welcoming showroom interior – capturing a sense of style and sophistication with beautifully staged areas for visual and tactile inspiration.
The renovation challenge started by stripping out the existing space.
And while the showroom was originally two spaces, we merged it into one.
This allowed us to maximise our design capability and create a great relationship of spaces – showcasing various textures, materials and designs in an array of possibilities.
Some exisiting commercial lighting was able to be salvaged, and was designed into the new lighting plan.
Double wooden herringbone doors were specified to lead into the showroom – these feature long brass handles that bounce off various brass finishes throughout the showroom.
The renovation also included the highly functional and practical kitchen, complete with a subtle wow factor!
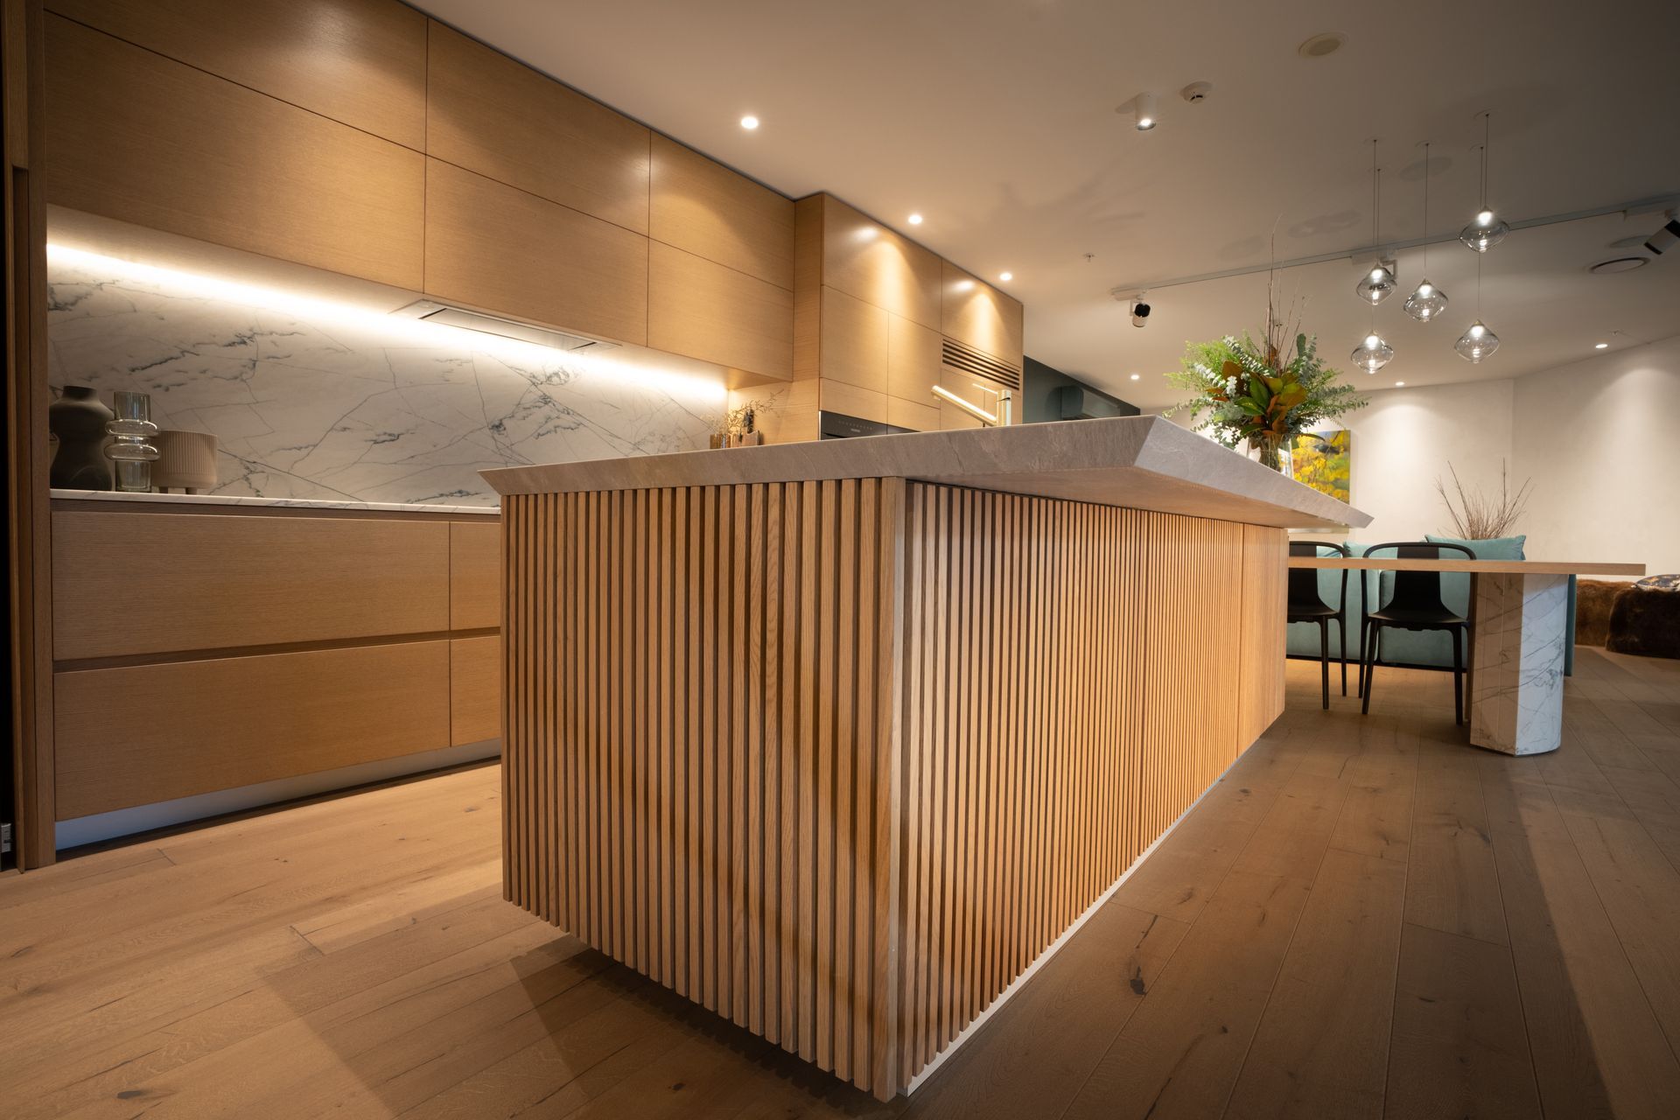
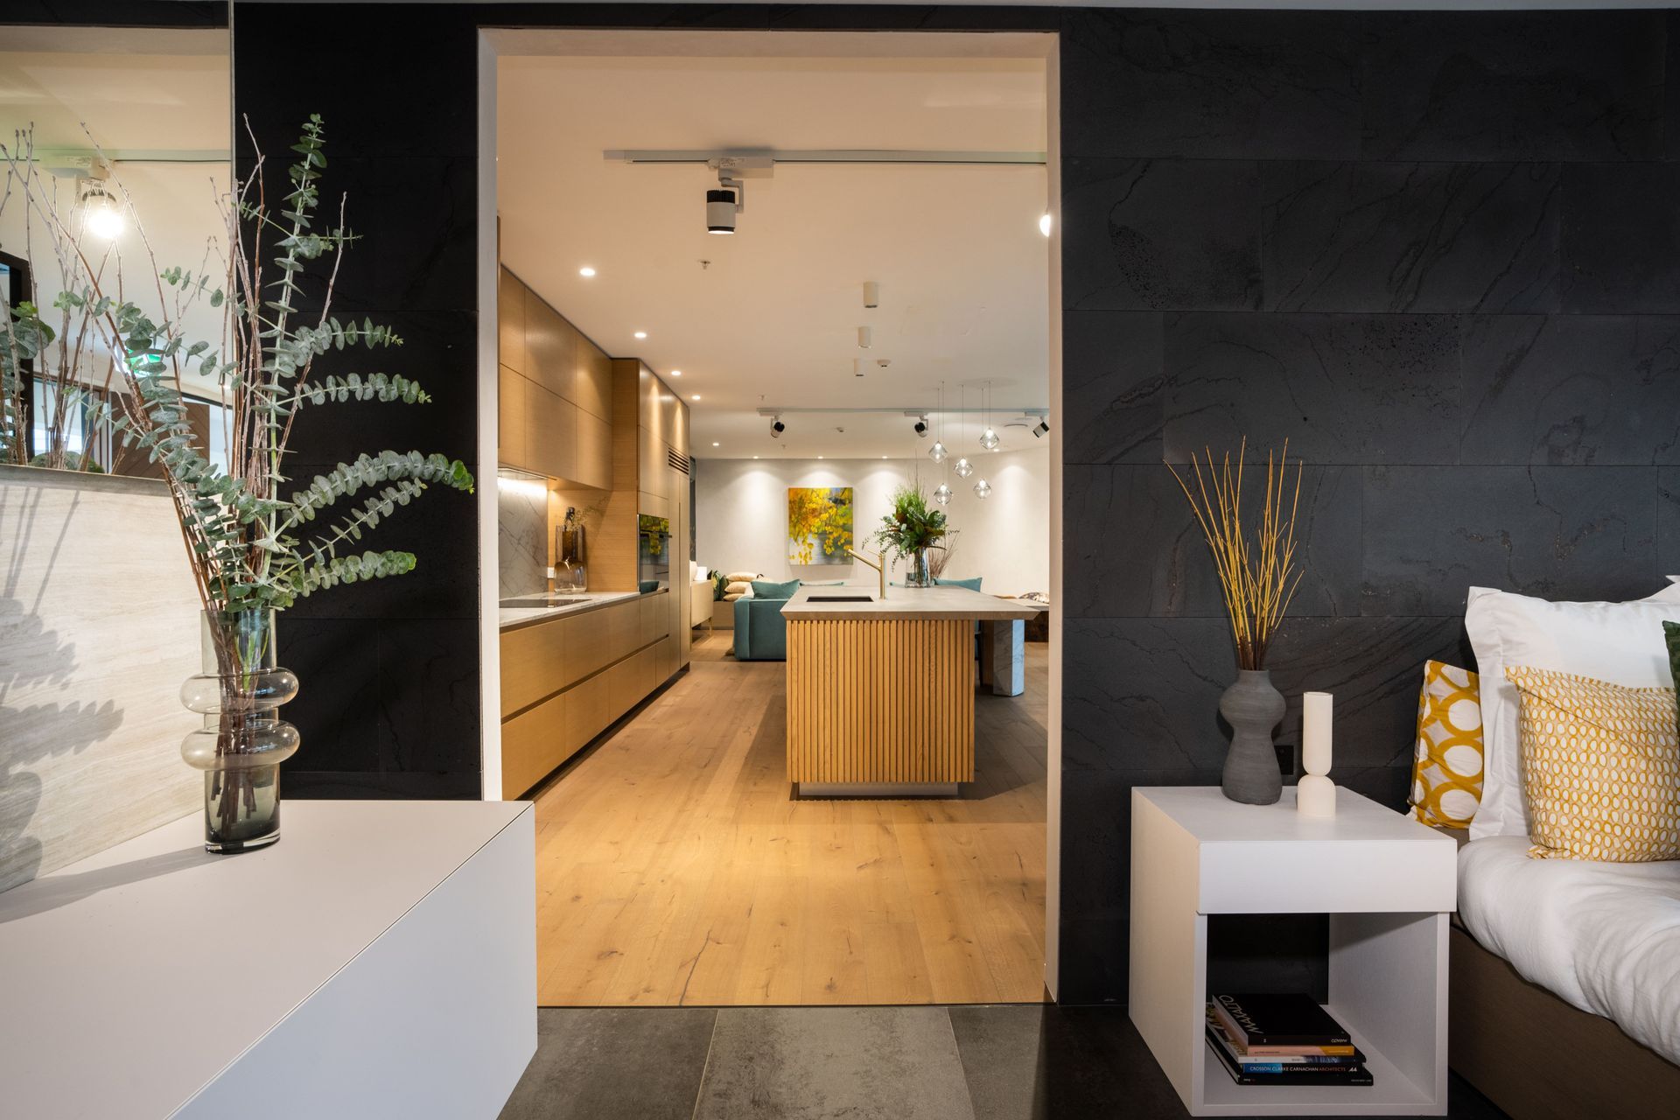
On entering the space, you are immediately welcomed by the seamless oak panelling wrapping the kitchen island.
The island, featuring a textured Florim benchtop with shark nose profile, is more like a piece of furniture; while the cabinetry behind is in soft touch American Oak Laminex adding to the sense of freshness.
This is enhanced by the handblown glass pendant lights over the drop-down cantilevered dining table.
The bespoke engineered table is supported by a curved leg wrapped in Quartzite stone slats – a collaborative design feature achieved with our specialised tradespeople.
A careful utilisation of heights, tall oven units and wall units help to define the kitchen spaces.
The island's supporting curved pedestal is wrapped in Quartzite stone slats demonstrating another collaborative design feature with our tradespeople.
Oak timber floors help to create a sense of warmth that seamlessly flows throughout the space.
Both the flooring and the cabinetry pair perfectly with the Quartzite back wall benchtop and splashback.
Blum Legrabox, Hafele retractable doors and Miele appliances are all showcased to present premium functionality.
One of the major requirements was to create a highly functional, flowing interior space between the kitchen, living and workstations.
As part of this, we had to discreetly incorporate the electrical powerbox within the design.
The simplicity in design and attention to detail creates a wonderful canvas ready for the potential owners to add their own personality.
The combination of finishes specified and placement of featured appliances all evoke a sense of style and simplicity within the space – creating an attractive and highly functional kitchen experience.
- Completed
- 2022
- Building style
- Contemporary


Like this Project?
Hire Eterno Design
Professional Reviews
The products behind the project
Two products specified into this build from one supplier, a verified ArchiPro member. Tap through to specifications, suppliers and lead times.


Professionals used in
this project
The practices and trades credited on this project.


More projects from
Eterno Design
Other work by Eterno Design, across every category they build in.


More in
Interiors
Everything else in Interiors, from every practice on ArchiPro.


Next Project
Keep scrolling