

A stunning renovation of a modern family home, enhancing functionality and style while embracing the breathtaking views of the Remarkables through thoughtful design and meticulous attention to detail.
This beautiful, architecturally designed modern family home, nestled in its serene surroundings, enjoys expansive views of the Remarkables and mountainous terrain.
The newly purchased home required a makeover, requested by the new owners.
The existing spaces were already established with a fantastic flow and sense of spatial euphoria. Our brief was to create a warm and welcoming home that evoked a wonderful sense of ambience and uniqueness. This was carried throughout the rest of the house, in its full interior makeover.
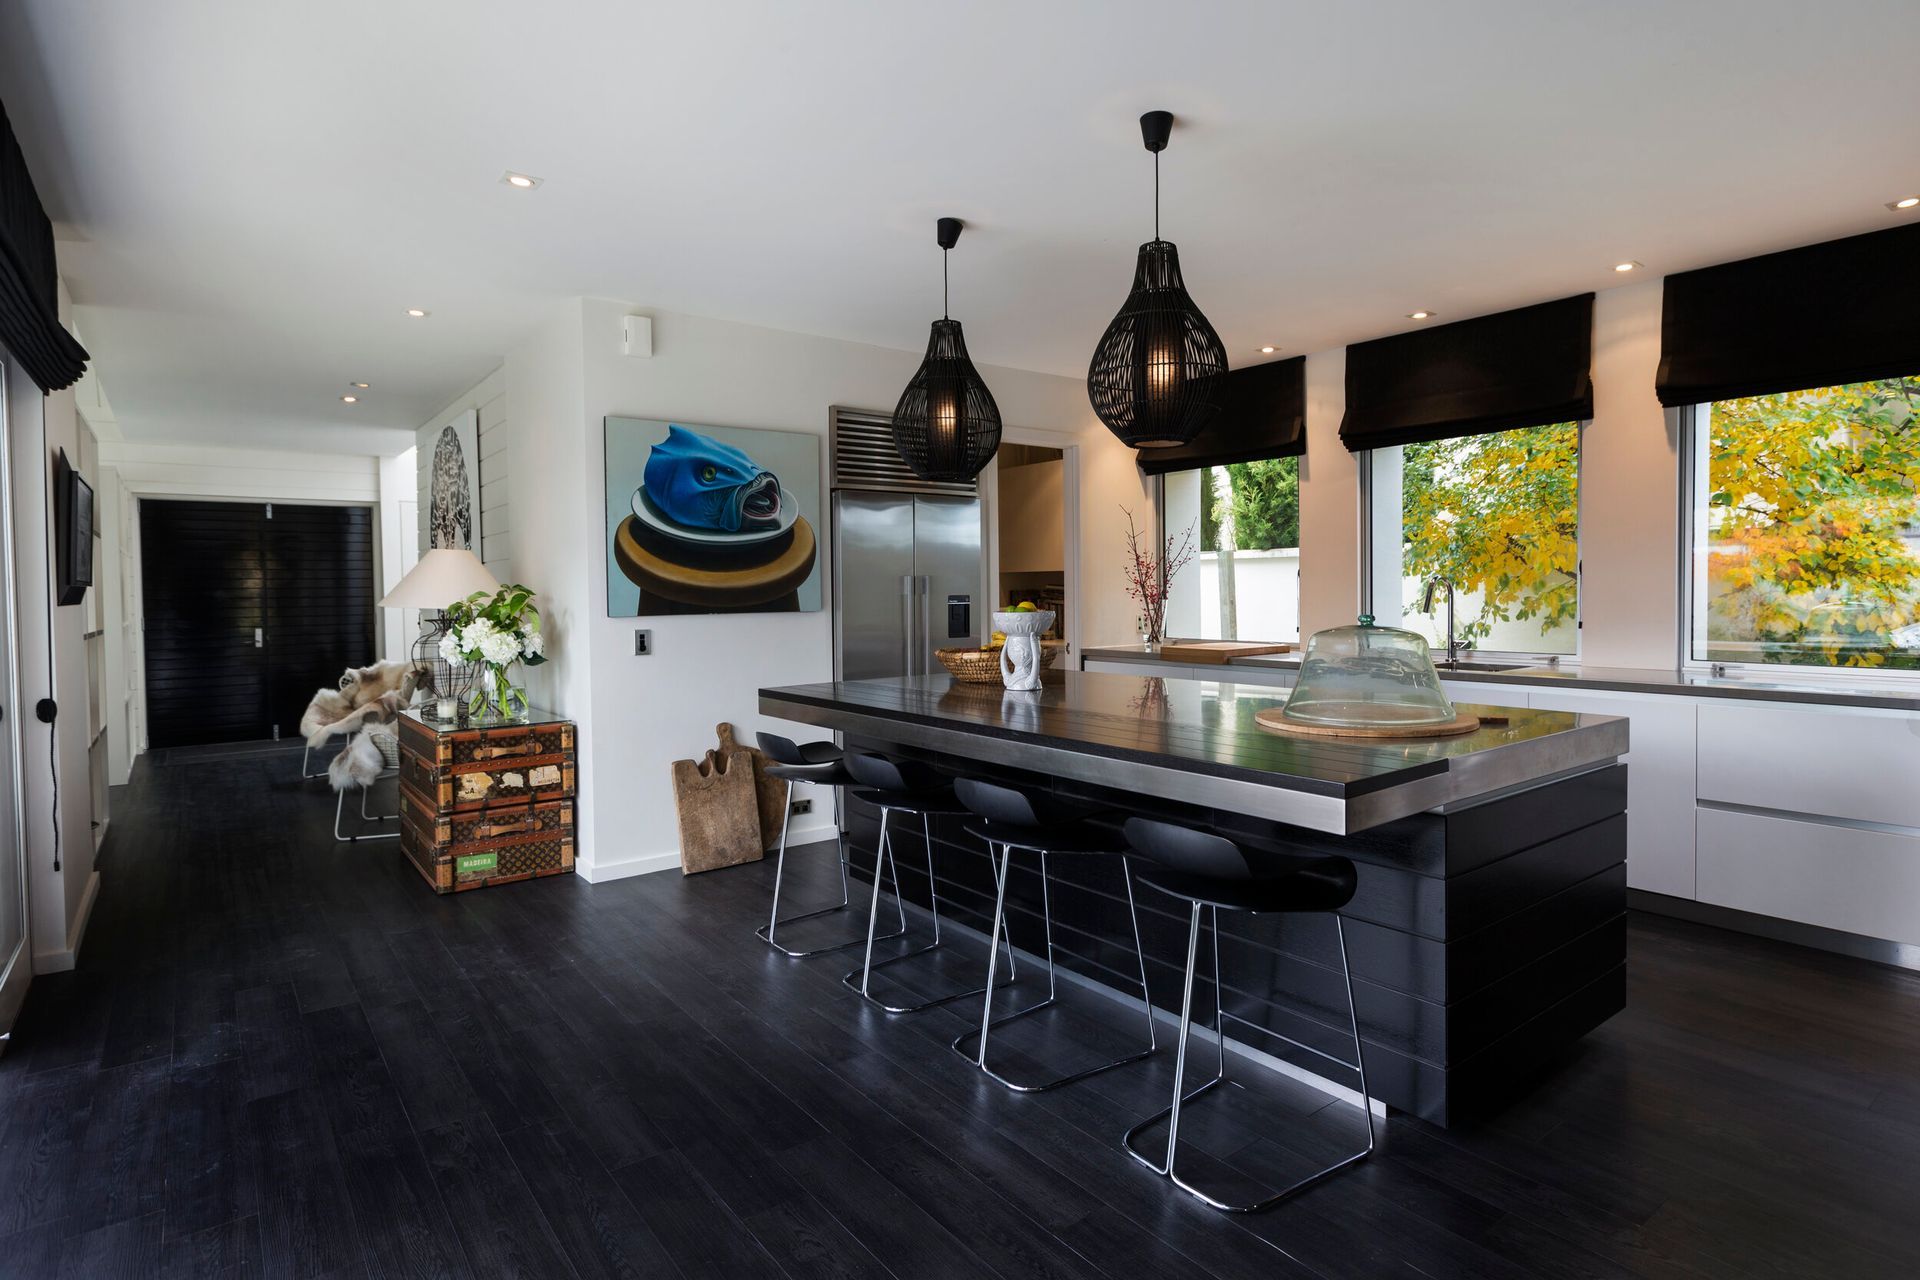
Careful utilisation of heights, angles and proportions between the tall units and wall unit’s helped to define the clean lines and attention to detail. The combination of finishes specified, and appliances featured all rouse a sense of style and simplicity within the space.
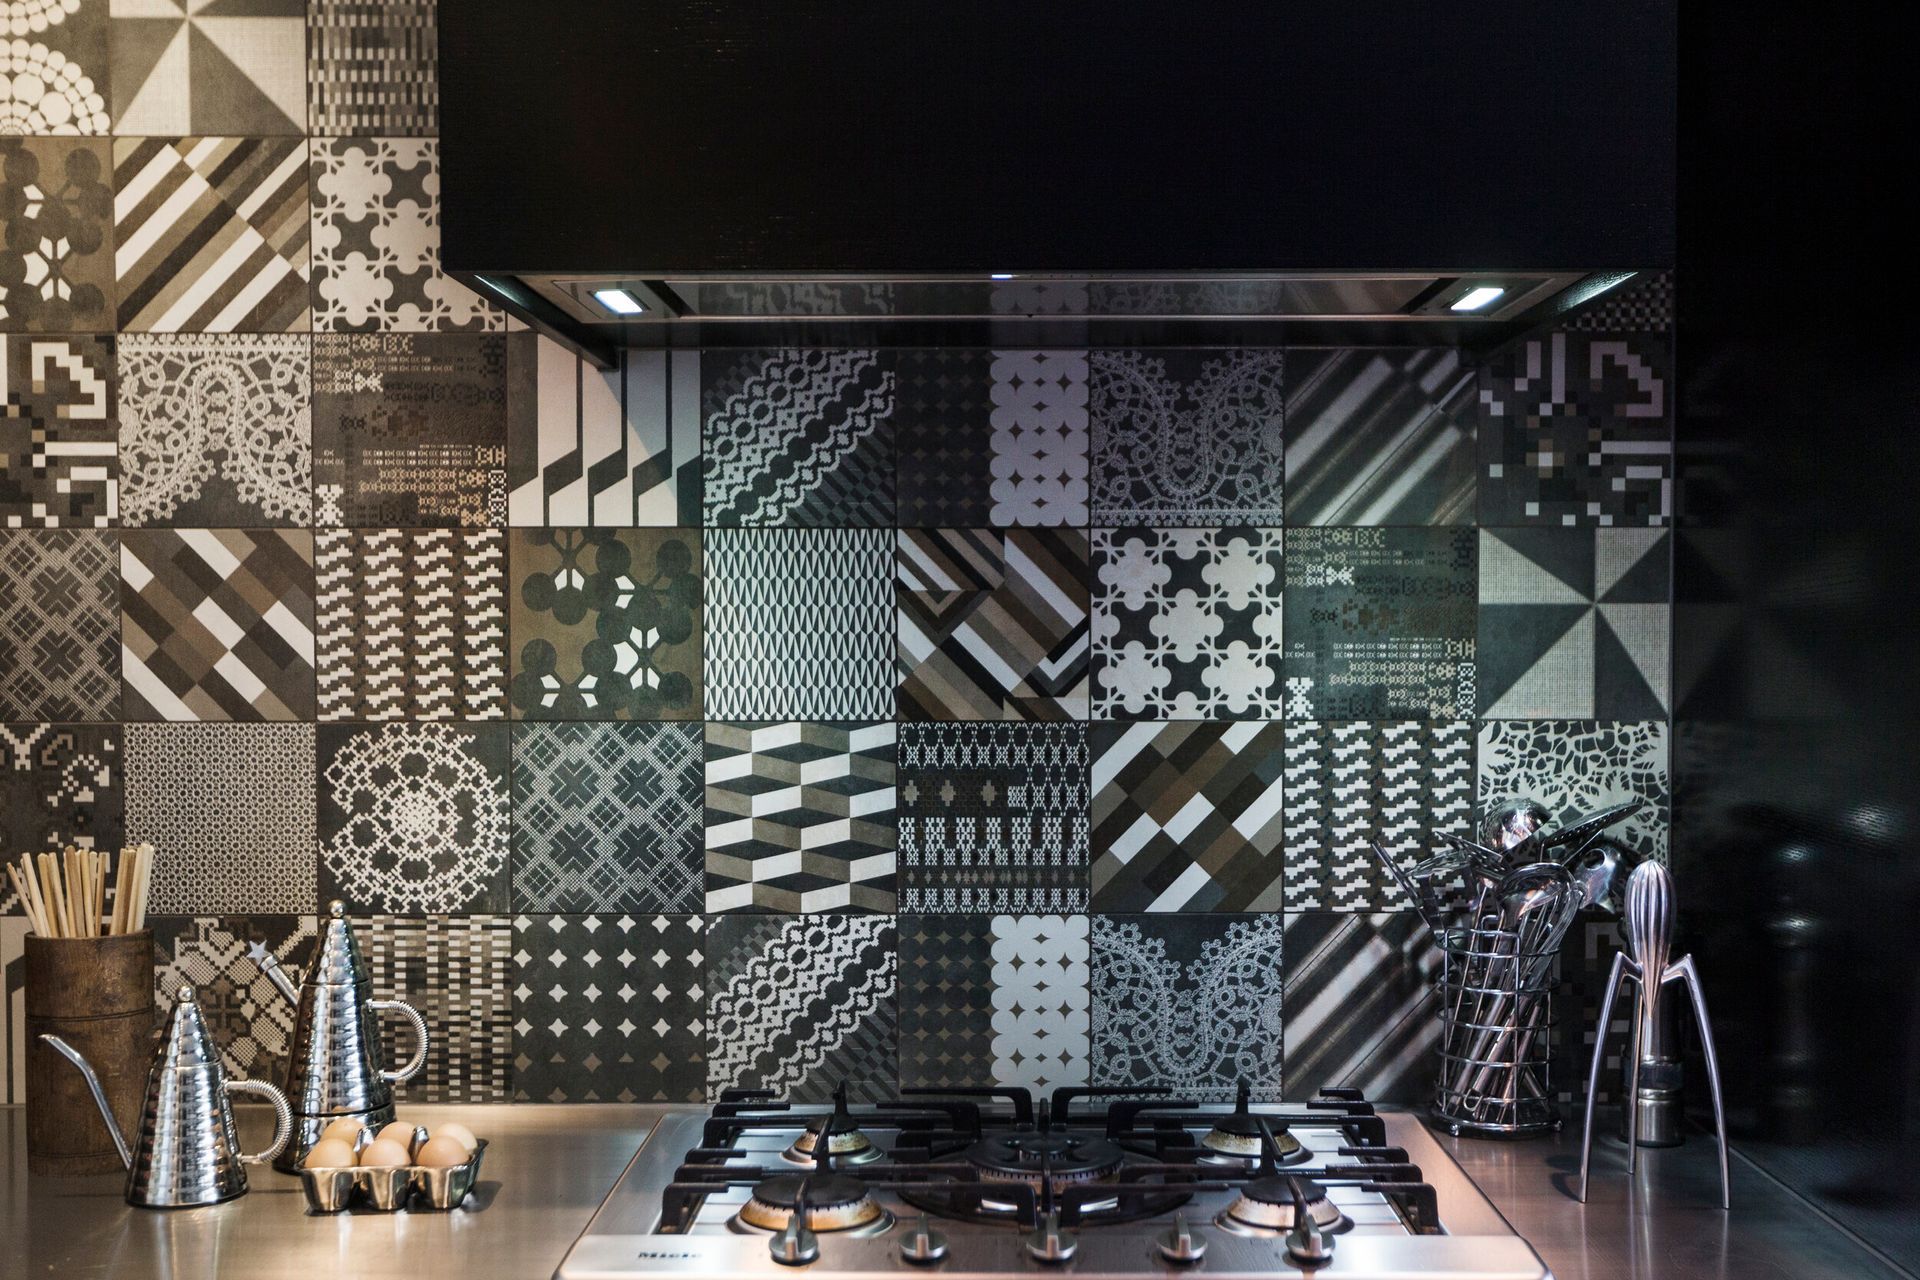
One of the client’s wishes was to combine texture and interest through various elements. This was achieved through the textured and colourful Italian patterned porcelain tiled backsplash which were all hand picked and carefully placed, creating a masterpiece in itself.
Our aim was to create a highly functional and practical kitchen internally and externally with the subtle wow factor! It was imperative to introduce complementary materials, colours and textures in the appropriate areas to establish strength and presence.
There were a number of challenges, which we undertook, one of which was the fully integrated Fisher & Paykel cooler draw, which can be seen to all line up beautifully with the drawers. This allowed one to add colour and personality through specially chosen pieces collected by the owners.
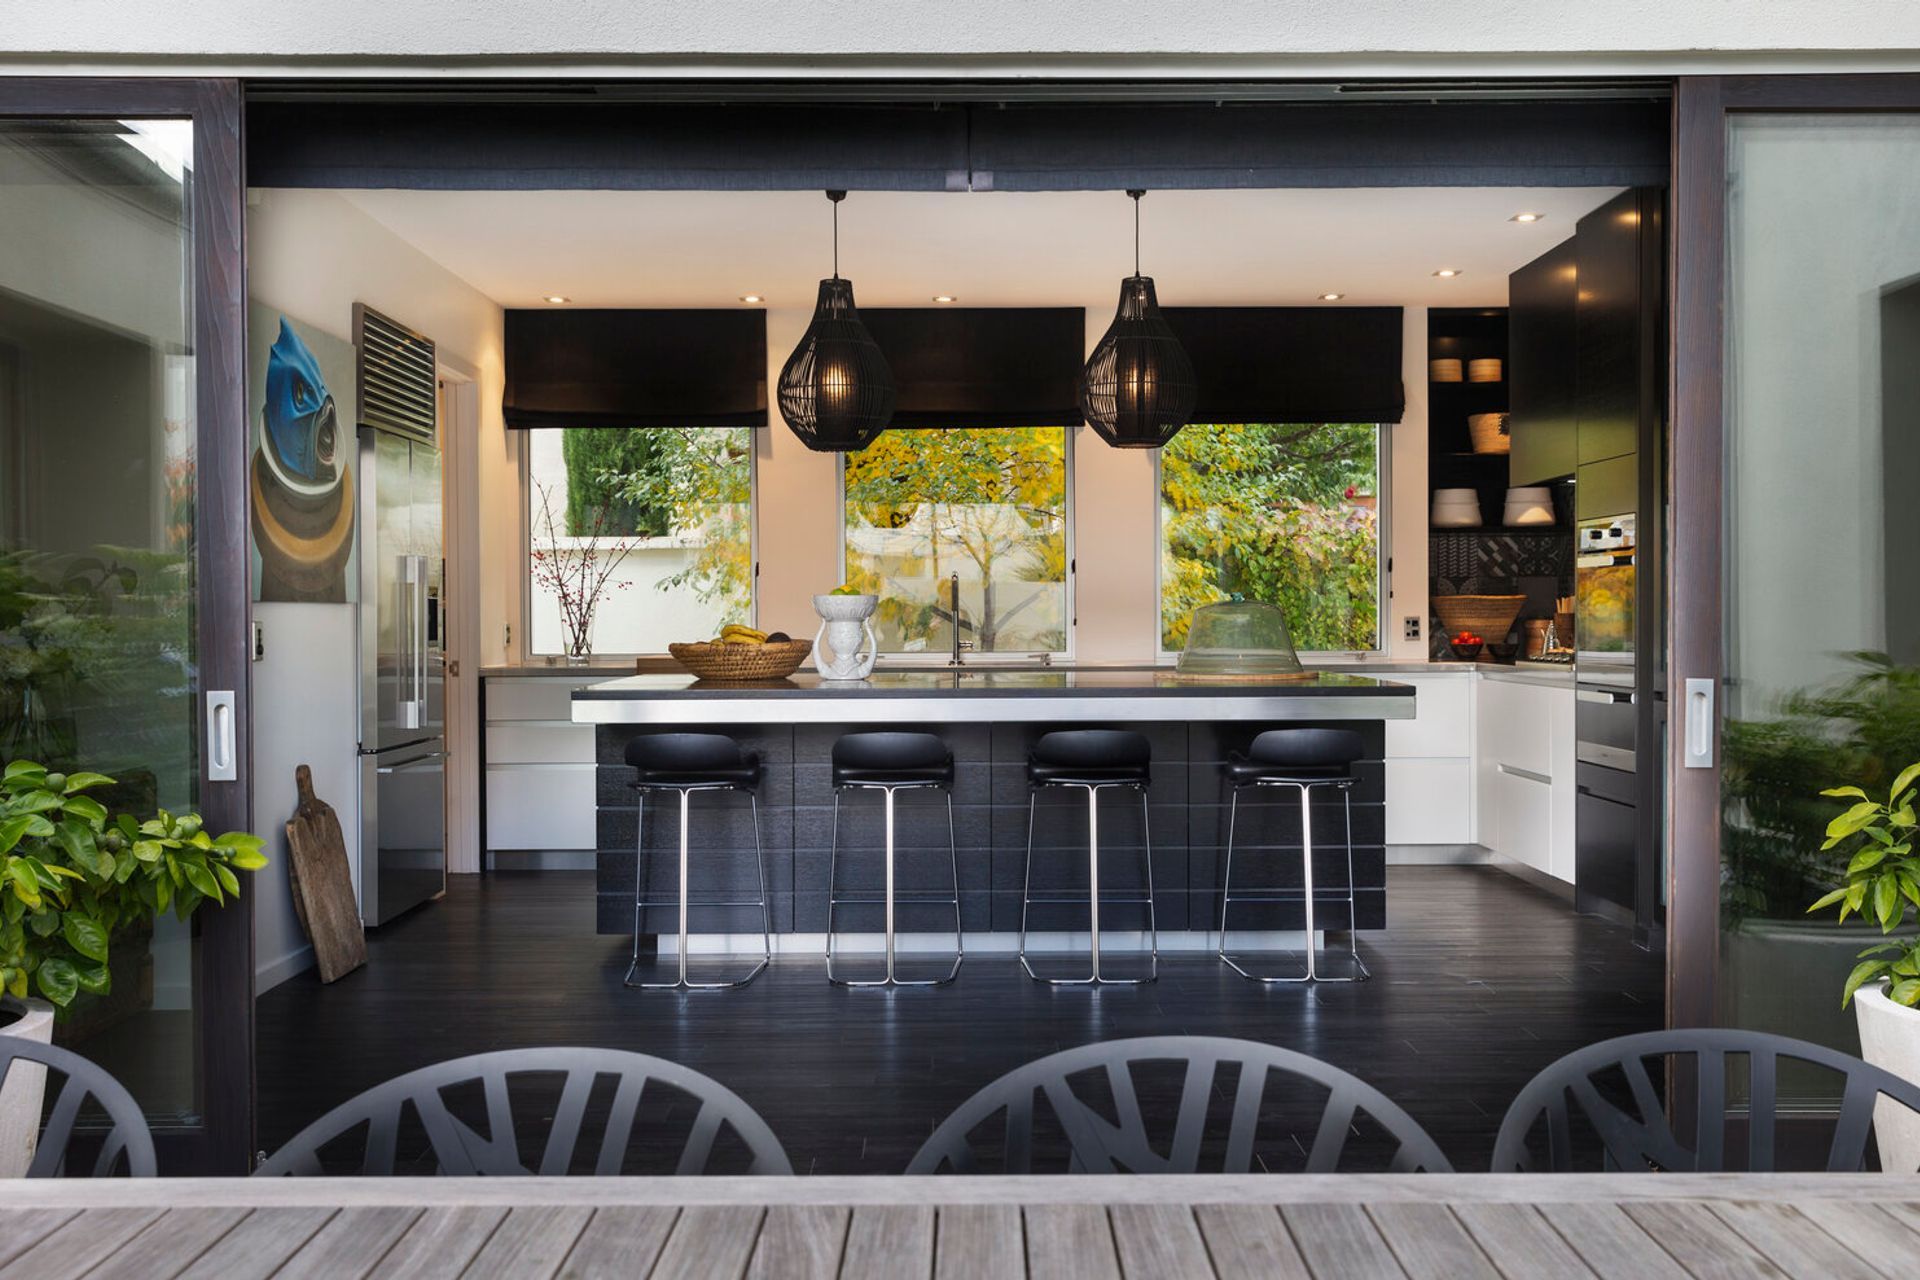
The island is wrapped in horizontal grooved stained oak panels, adding texture and defining the dining area, tending more towards a piece of furniture, while the internal kitchen is contrasted with a softening white to enrich a sense of freshness.
One of the major requirements was to create a more open flowing space between the kitchen/breakfast bar area without limiting the access leading through to the outdoor entertaining and dining areas. We achieved this by creating good flow and not inhibiting the surrounding spaces.
The simplicity in design and attention to detail creates a wonderful canvas to add the owner’s personality. The combination of finishes specified and appliances featured all evoke a sense of style and simplicity within the space, creating a wonderful and highly functional kitchen experience.




Like this Project?
Hire Eterno Design
Professional Reviews
Professionals used in
this project
The practices and trades credited on this project.

More projects from
Eterno Design
Other work by Eterno Design, across every category they build in.


More in
Renovations
Everything else in Renovations, from every practice on ArchiPro.


Next Project
Keep scrolling