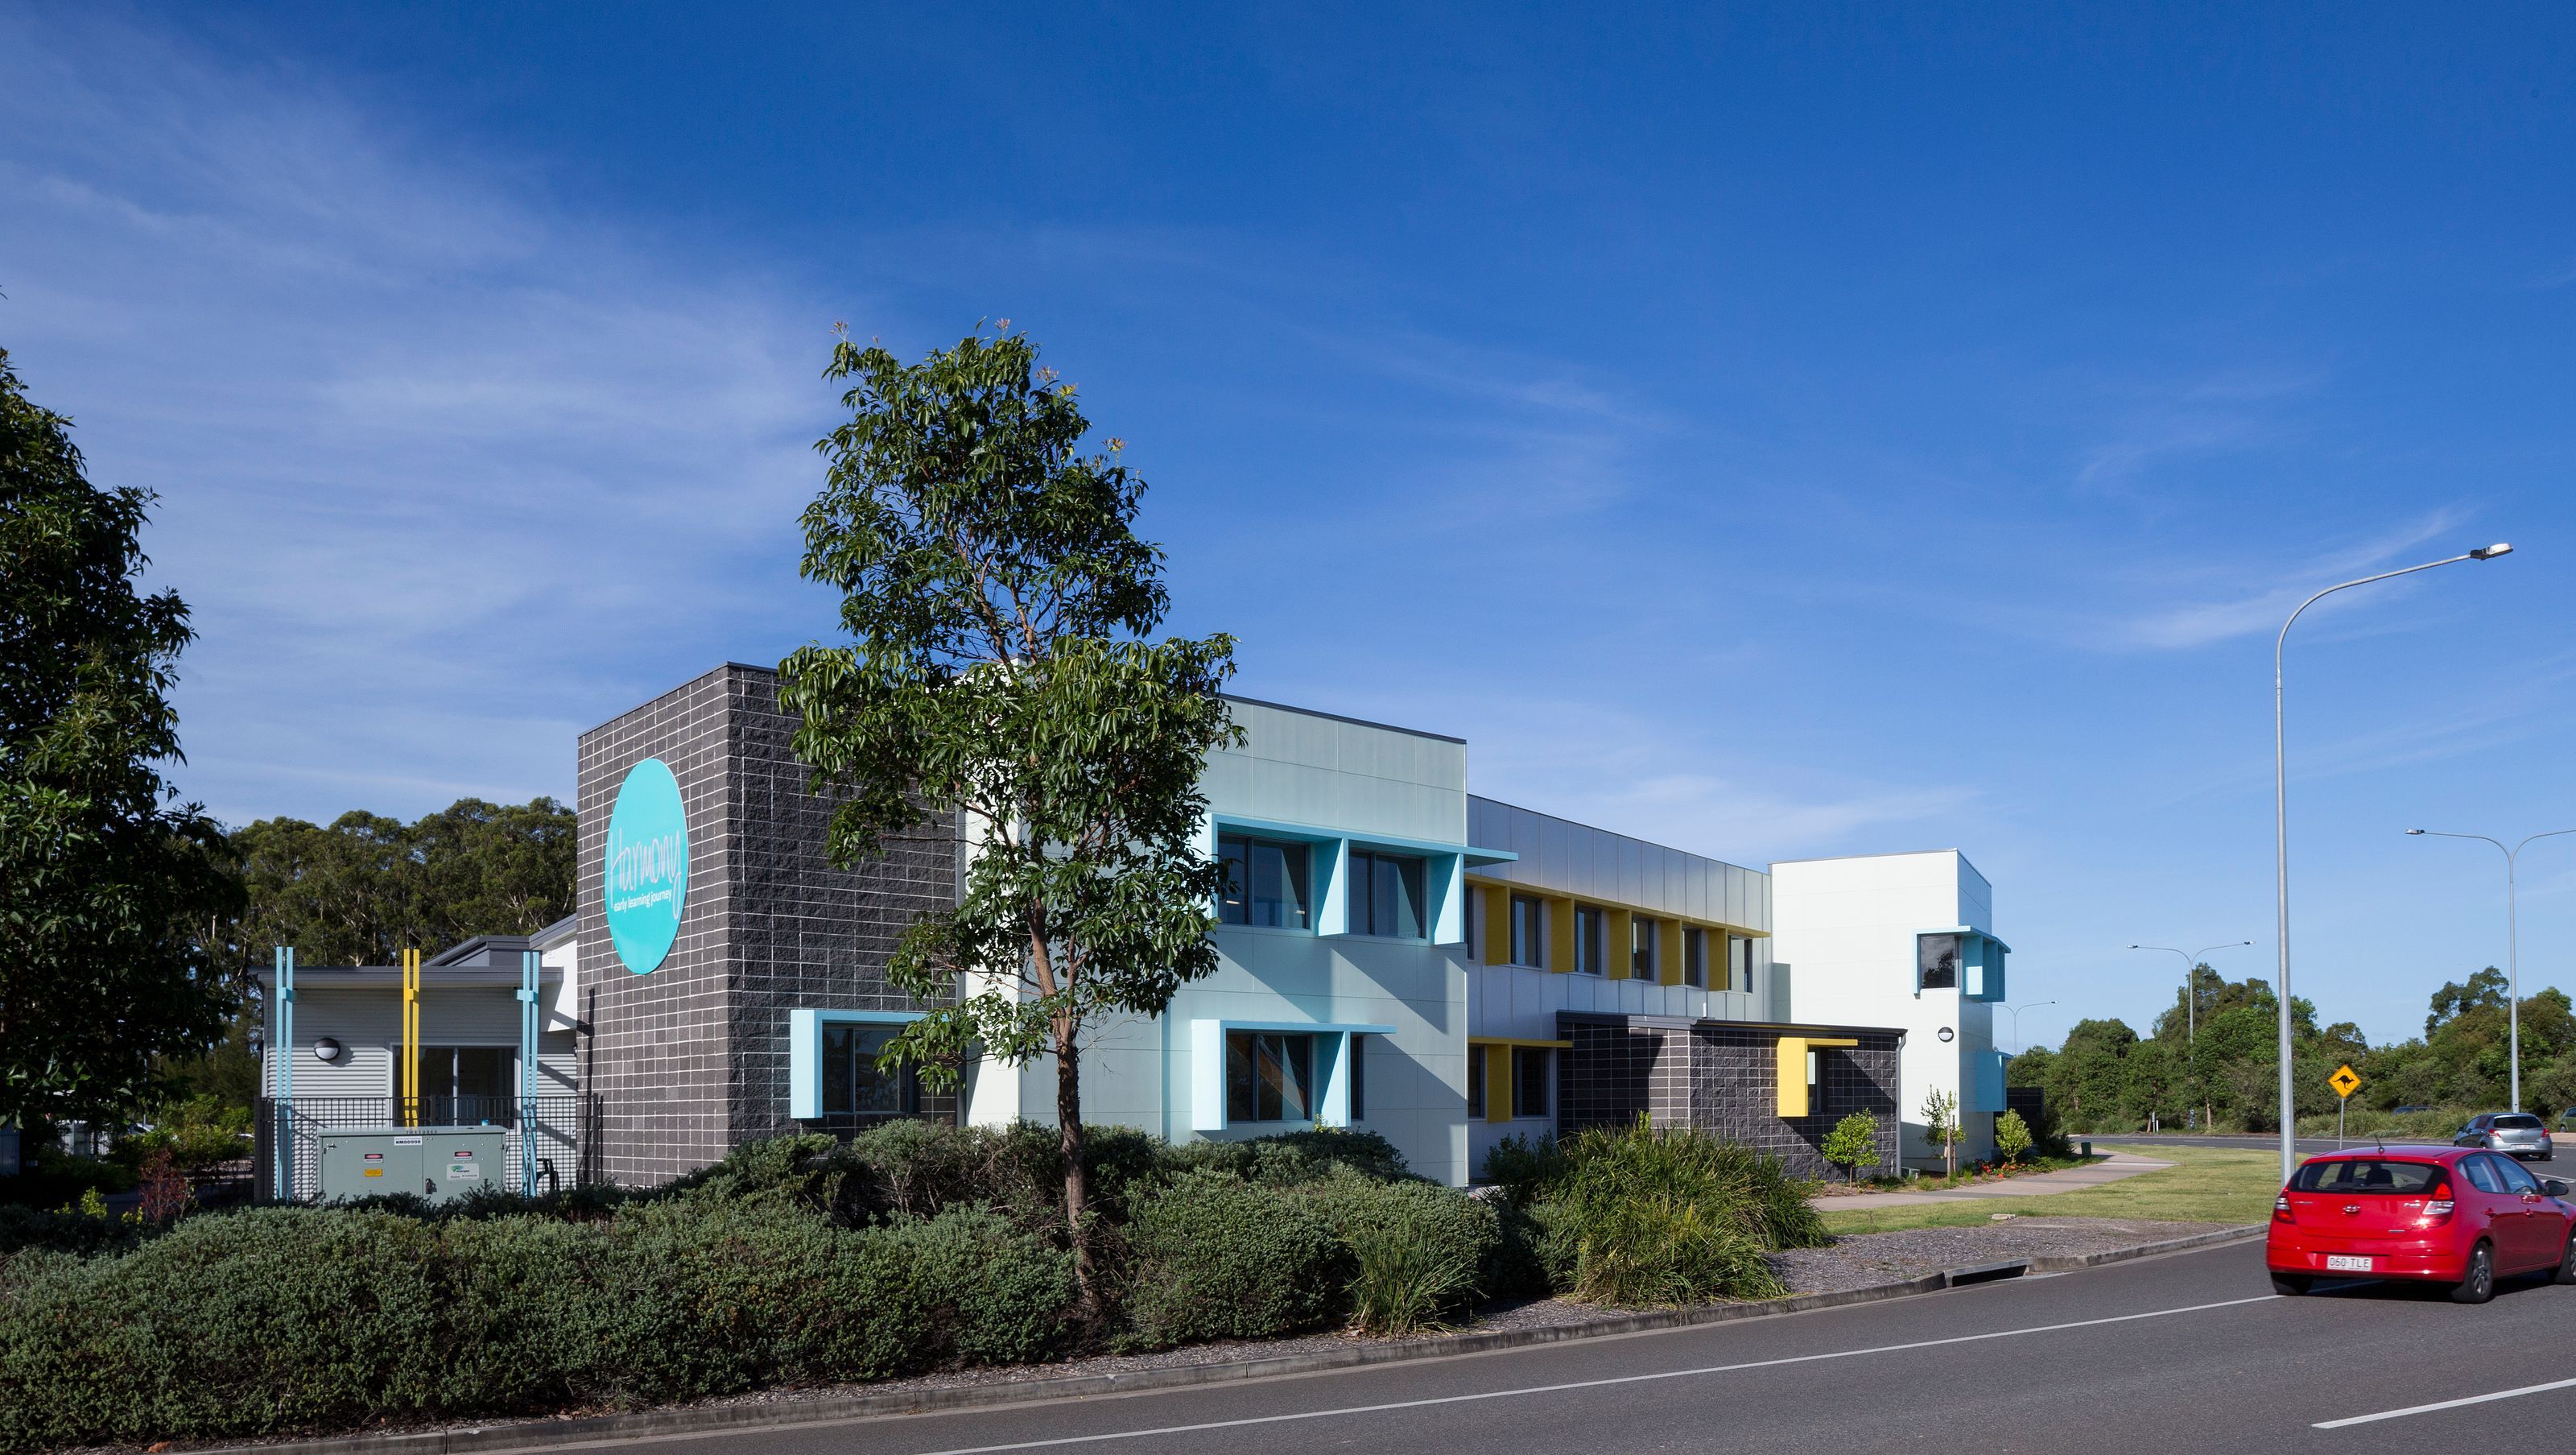

Contemporary two-storey childcare centre in Sippy Downs, featuring integrated playrooms and outdoor zones for enhanced visibility and interaction, constructed with a mix of steel and lightweight cladding for a striking street presence.
This two storey contemporary childcare centre at Sippy Downs caters for children from nursery age right up to children in after school care. Featuring play rooms that lead out to covered outdoor zones, allowing for an integrated open plan space further allowing for clear viewing of the children, no matter what space they occupy.
A mix of steel structures and lightweight cladding was utilised with the interior and exterior finishes giving the building a real street presence.
Awards:
- Building Designers Association of Queensland (BDAQ) – Regional Awards 2016 - Public Buildings - New or Additions
Photography: Angus Martin Photography


Like this Project?
Hire BRD Group
Professionals used in
this project
The practices and trades credited on this project.

More projects from
BRD Group
Other work by BRD Group, across every category they build in.


More in
Early Childhood Facilities
Everything else in Early Childhood Facilities, from every practice on ArchiPro.


Next Project
Keep scrolling