Project team
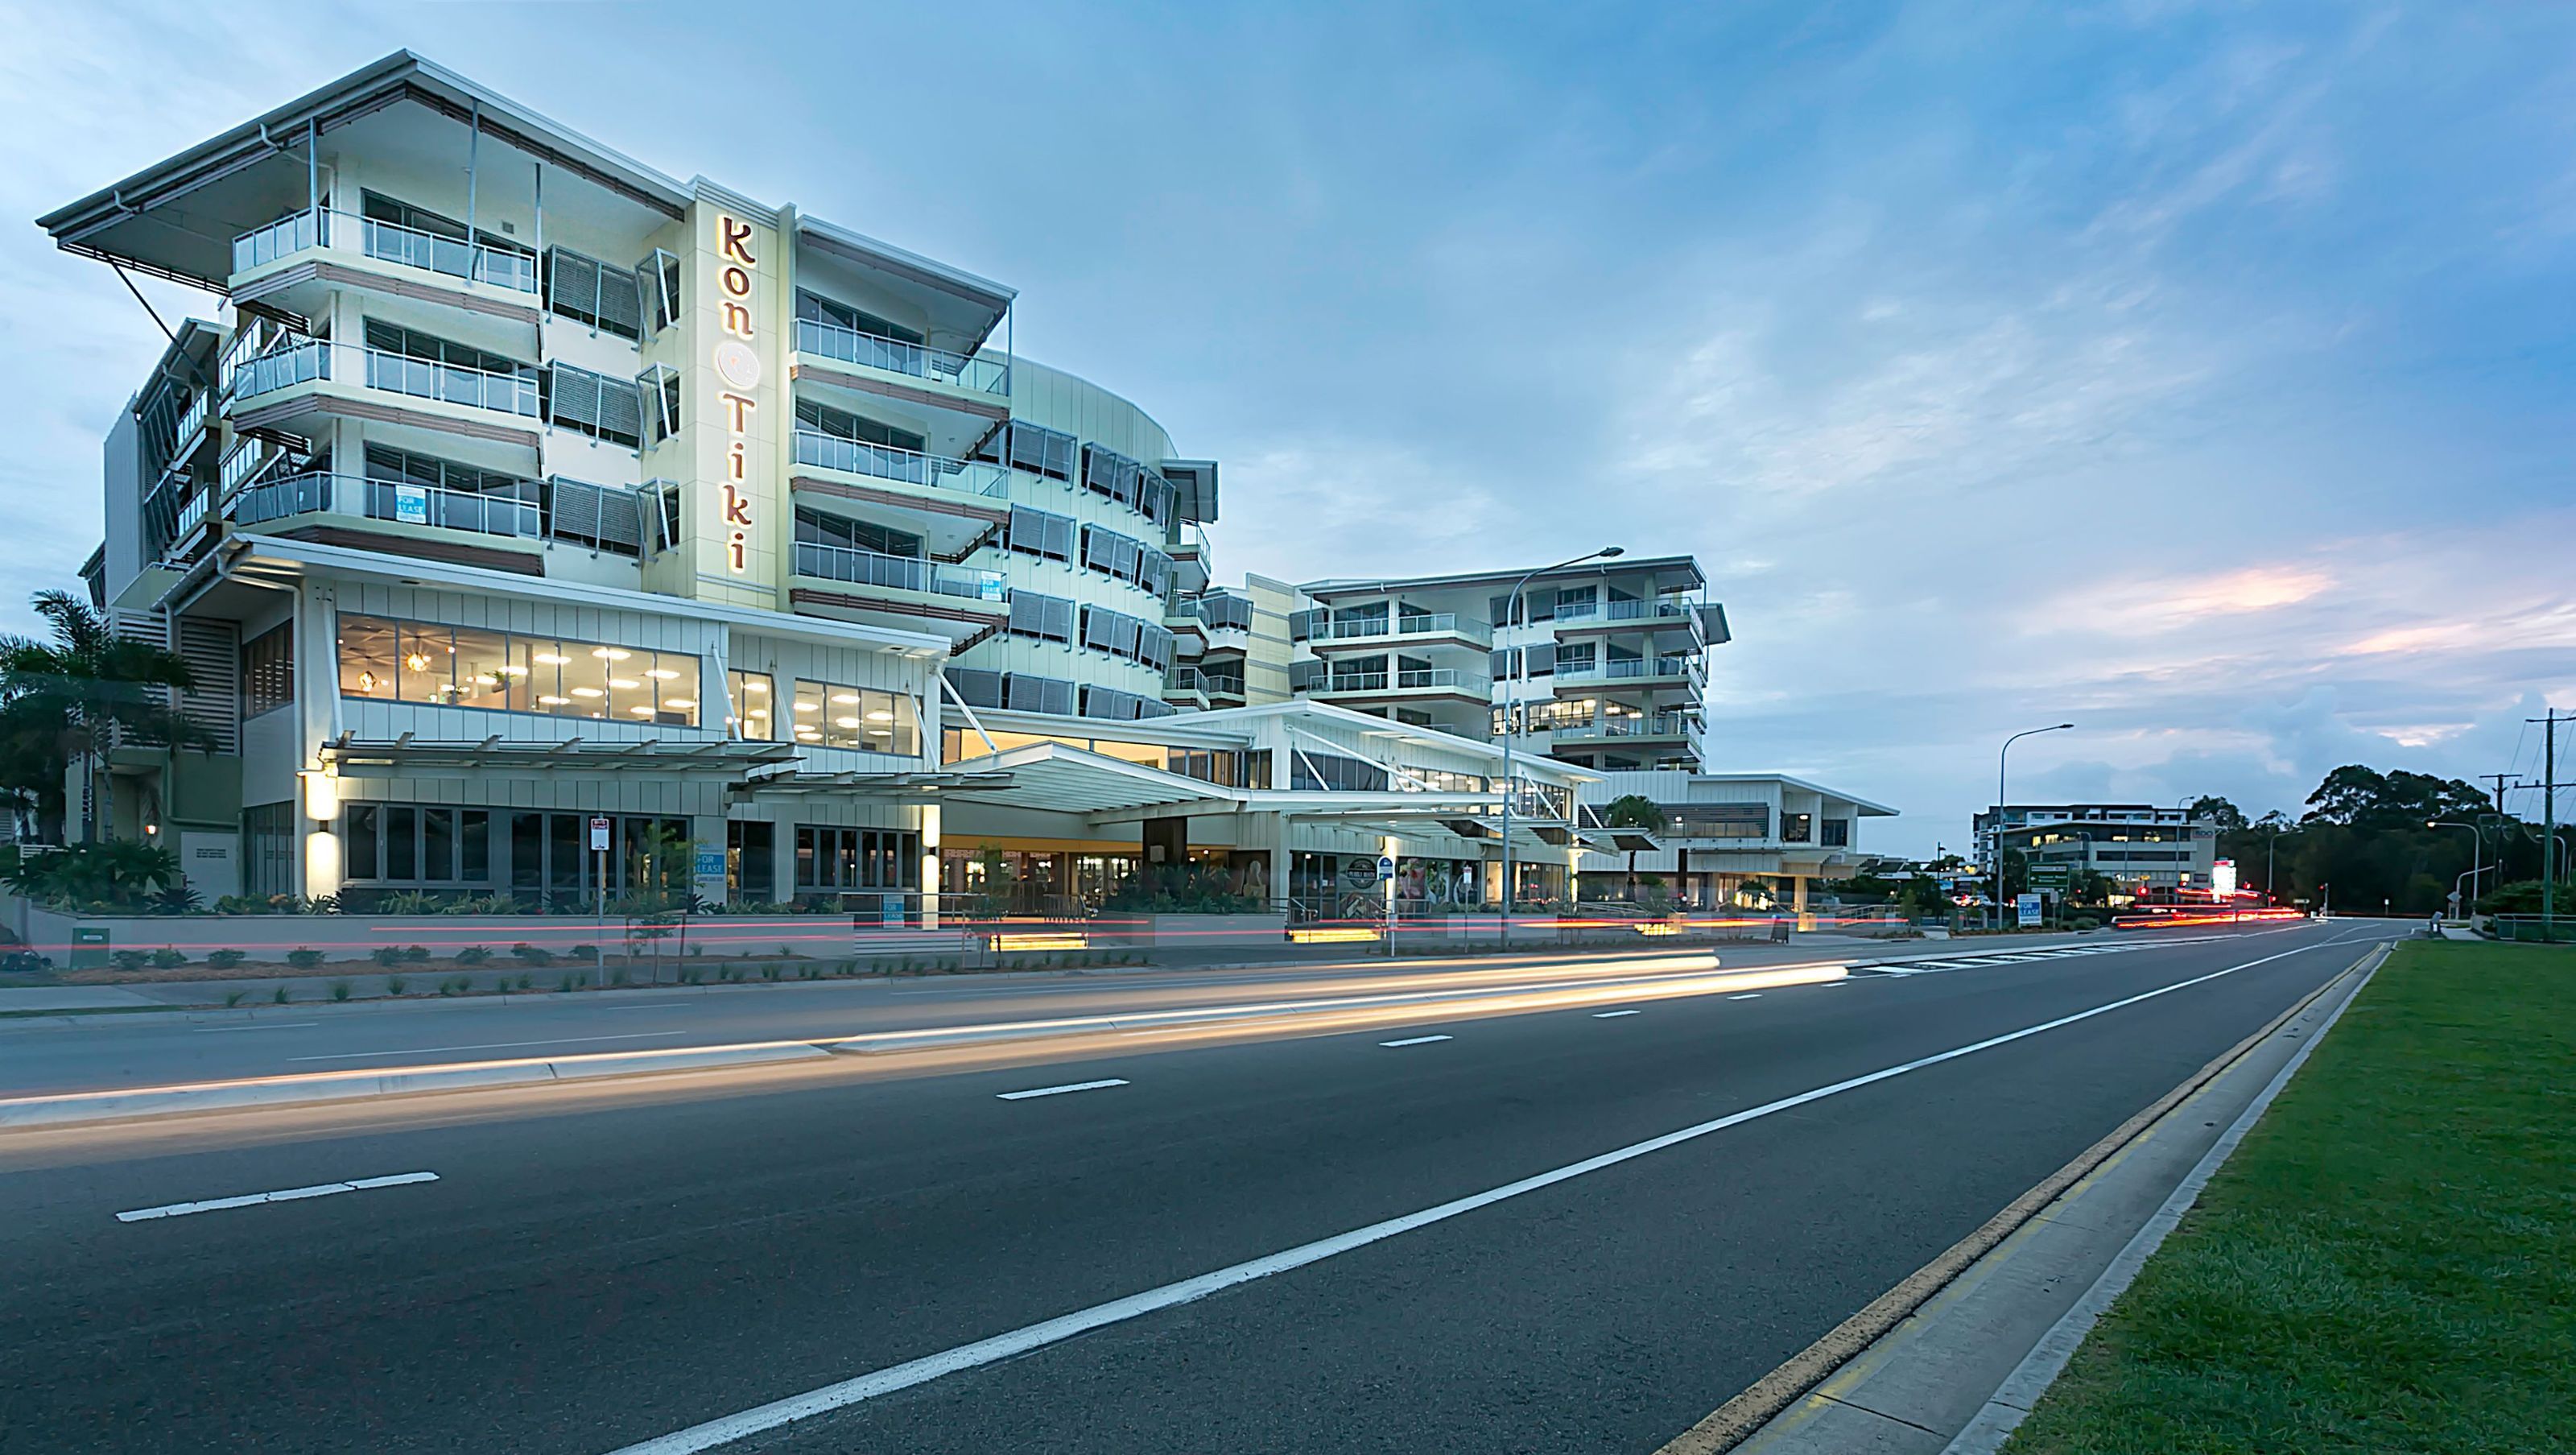
Kon-Tiki Business Centre: The Sunshine Coast's largest mixed-use office and retail development featuring two towers with 18,000sqm of space, a double-level basement for over 400 cars, and vibrant street-level retail and dining options.
Kon-Tiki Business Centre is the Sunshine Coasts largest mixed-use office/retail development consisting of two towers of approximately 18,000sqm of office, medical and retail use. While each tower is positioned on separate allotments, the development incorporates a double level basement spanning both sites and houses in excess of 400 cars.
Street level activation is provided with retail uses in both towers. Tower 1 includes consumer retail and medical tenancies while tower 2 includes food and supporting tenancies. The food tenancies relate to a public piazza providing casual dining for over 100 people.
The development incorporates strong building elements to enhance the Kon-Tiki name, and provides an inviting presence to occupants.
Awards:
- Building Designers Association of Australia (BDAA) – National Awards 2019 - Commercial Buildings
- Building Designers Association Australia (BDAA) – Sunshine Coast Chapter Awards 2019 Commercial Buildings Over 3 Storeys
- Building Designers Association of Queensland (BDAQ) – State Awards 2017 Building Of The Year, Best New Commercial Building Over $5m and Best Use of James Hardie Prodcuts - Finalist
- Building Designers Association of Queensland (BDAQ) – Regional Awards Sunshine Coast 2017 New Commercial Buildings Over $5M and Best Use Of James Hardie Products
Photography: Robyn Rolton Photographer


Like this Project?
Hire BRD Group
Professionals used in
this project
The practices and trades credited on this project.

More projects from
BRD Group
Other work by BRD Group, across every category they build in.


More in
Mixed-use Spaces
Everything else in Mixed-use Spaces, from every practice on ArchiPro.


Next Project
Keep scrolling