

A stunning transformation of a colonial brick residence into a grand Sunshine Coast home featuring 5 bedrooms, expansive living spaces, a games room, gym, pool pavilion, and tennis court cabana, complemented by exceptional craftsmanship and design.
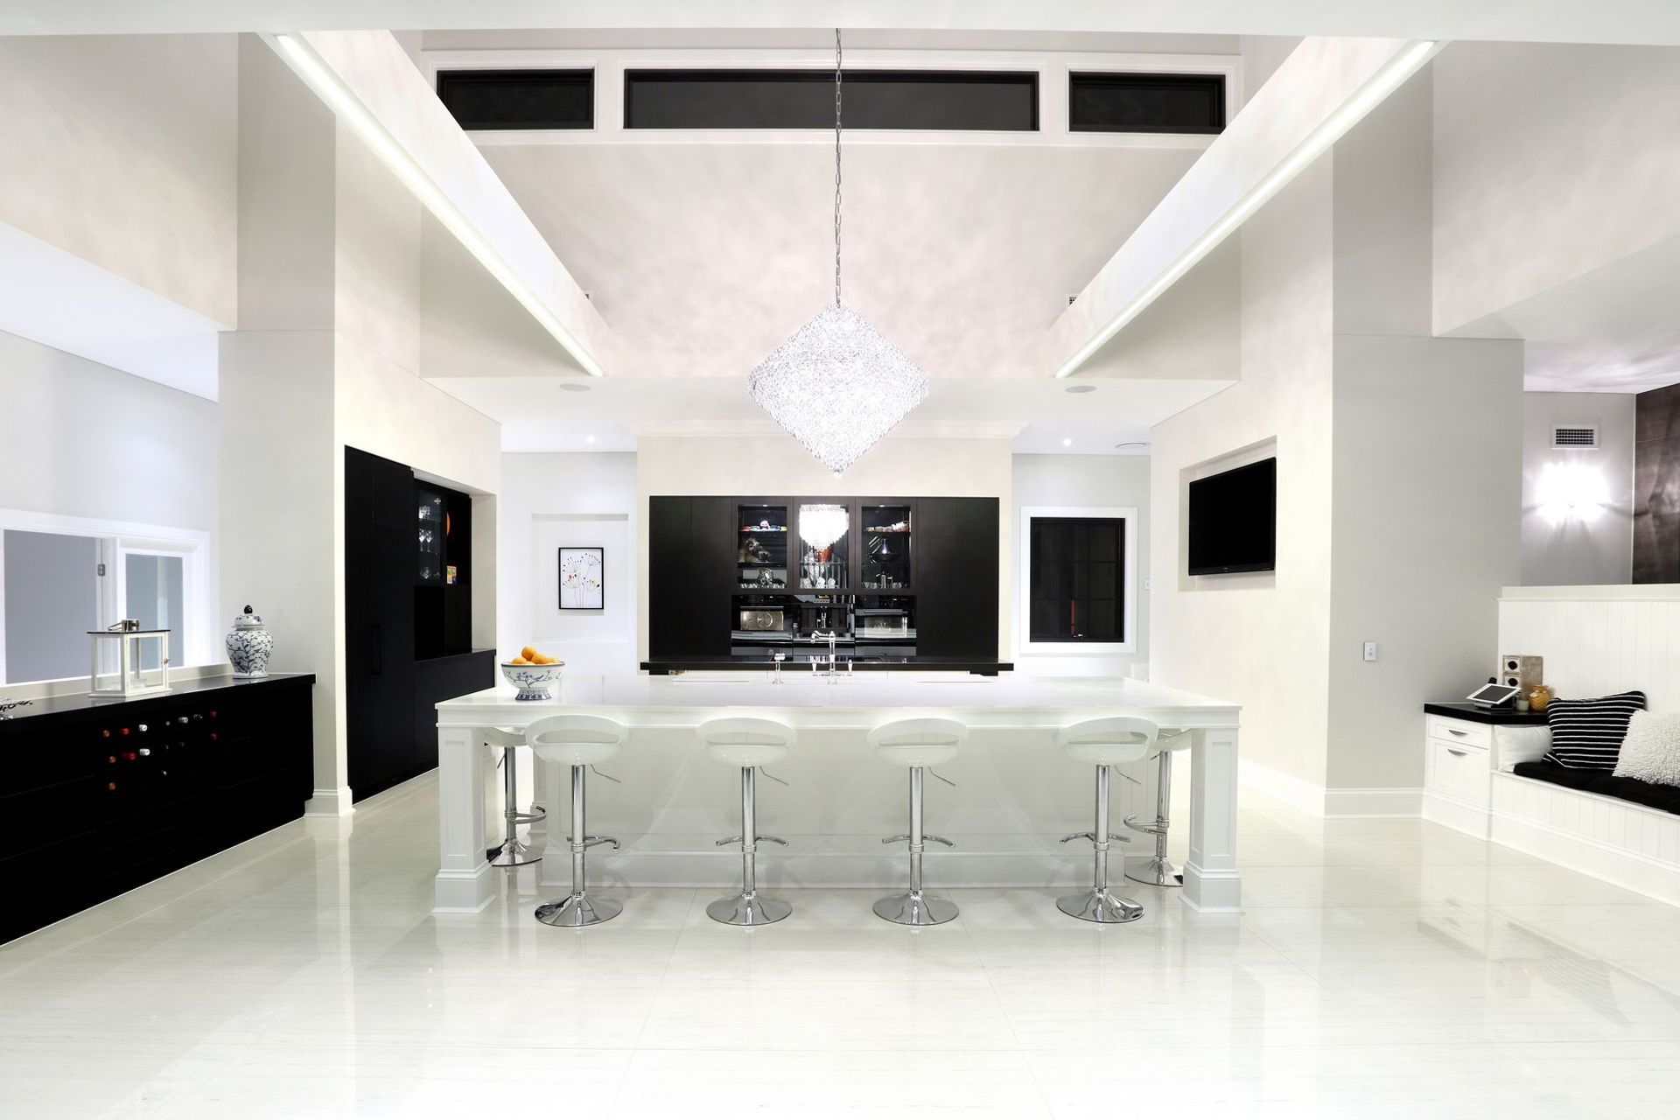
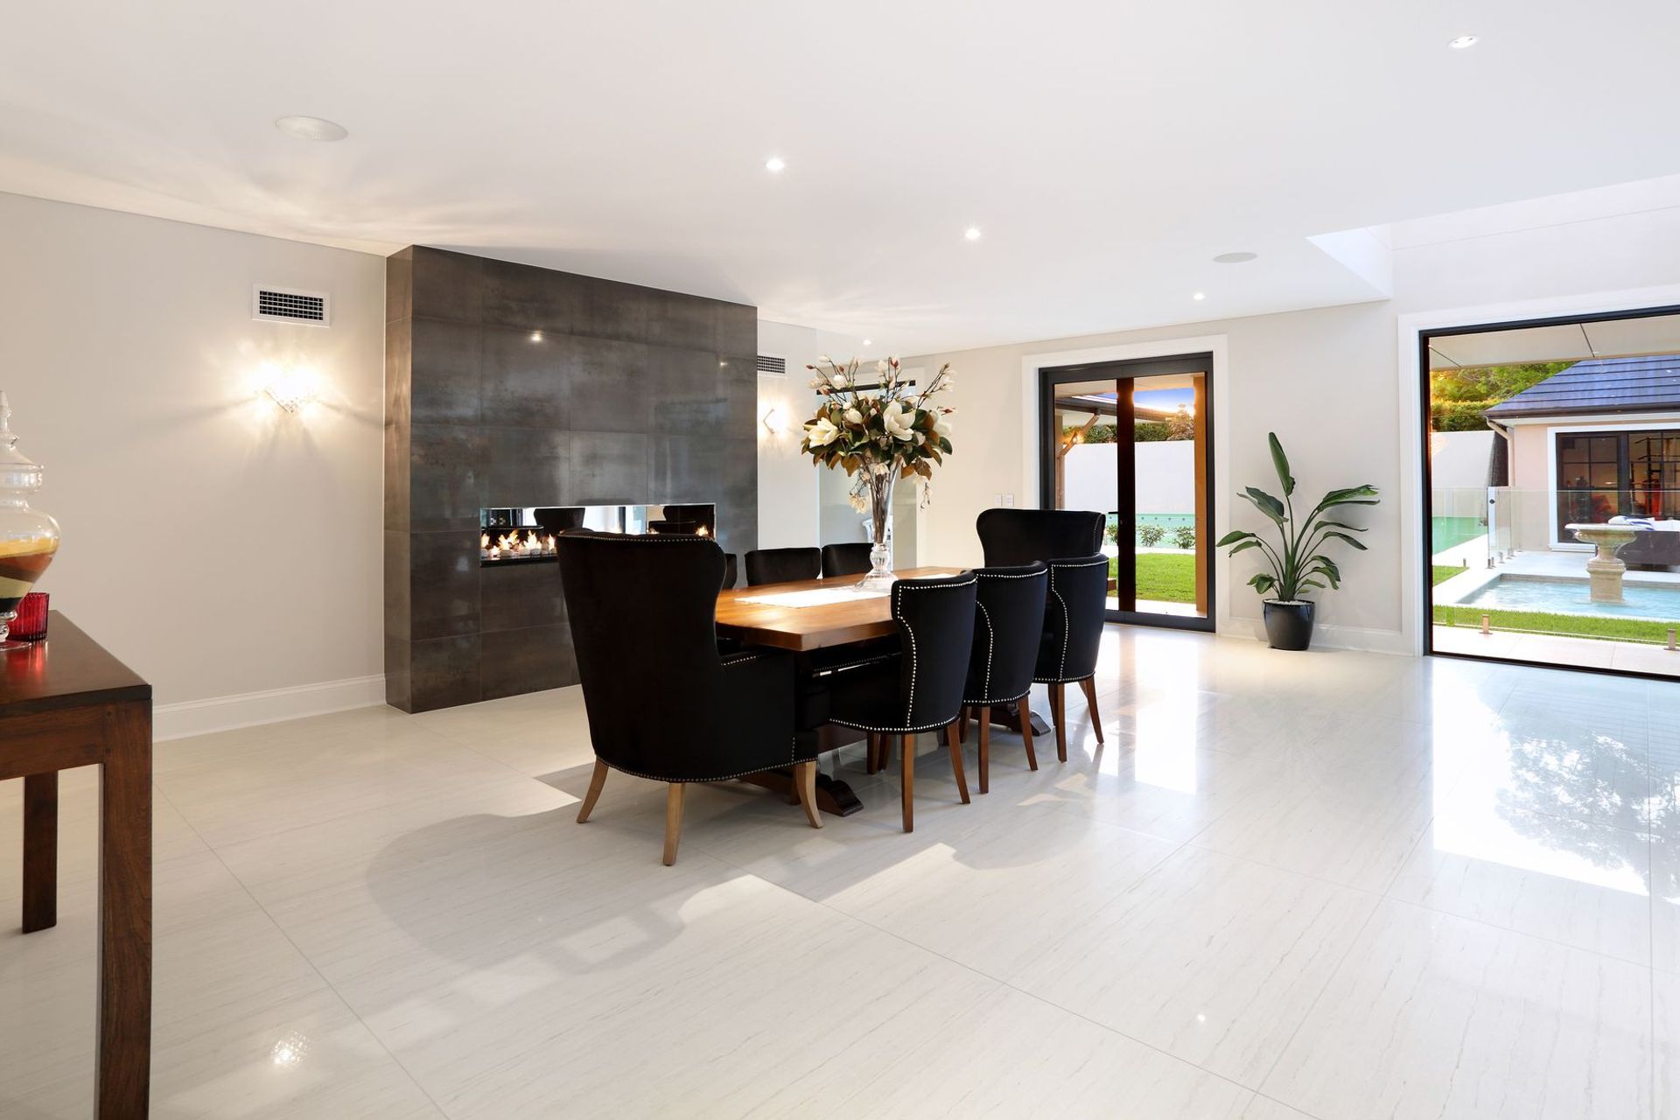
From the humble colonial brick start, this Sunshine Coast residence has experienced an astonishing transformation into a stately presence. Expanded to include 5 bedrooms, including a grand 85sqm master suite, various living and entertaining spaces, a designated 'pub feel' games room, fully equipped gym, pool pavilion, tennis court cabana and diverse outdoor entertaining and activity zones.
With oversized industrial windows and an arched porte cochere, this house achieves an established site presence. A stacked stone façade feature with flawless workmanship and detailing proves a commanding presence to the landscaped surrounds.
The design is grand from the approach to the finer detailing, a truly unique residence on the Sunshine Coast.
Awards:
- Building Designers Association of Australia (BDAA) – National Awards 2019 - Commercial Buildings
- Building Designers Association Australia (BDAA) – Sunshine Coast Chapter Awards 2019 Commercial Buildings Over 3 Storeys
- Building Designers Association of Queensland (BDAQ) – State Awards 2017 Building Of The Year, Best New Commercial Building Over $5m and Best Use of James Hardie Prodcuts - Finalist
- Building Designers Association of Queensland (BDAQ) – Regional Awards Sunshine Coast 2017 New Commercial Buildings Over $5M and Best Use Of James Hardie Products
Photography: Greg Gardner




Like this Project?
Hire BRD Group
Professionals used in
this project
The practices and trades credited on this project.

More projects from
BRD Group
Other work by BRD Group, across every category they build in.


More in
Single House
Everything else in Single House, from every practice on ArchiPro.


Next Project
Keep scrolling