
Tags
Project team
Product Suppliers
A modern boutique design for Sisters & Co Cambridge, blending high-end fashion with the historic charm of a 1908 Post Office building, featuring bespoke elements and luxurious finishes that enhance the store's unique character.
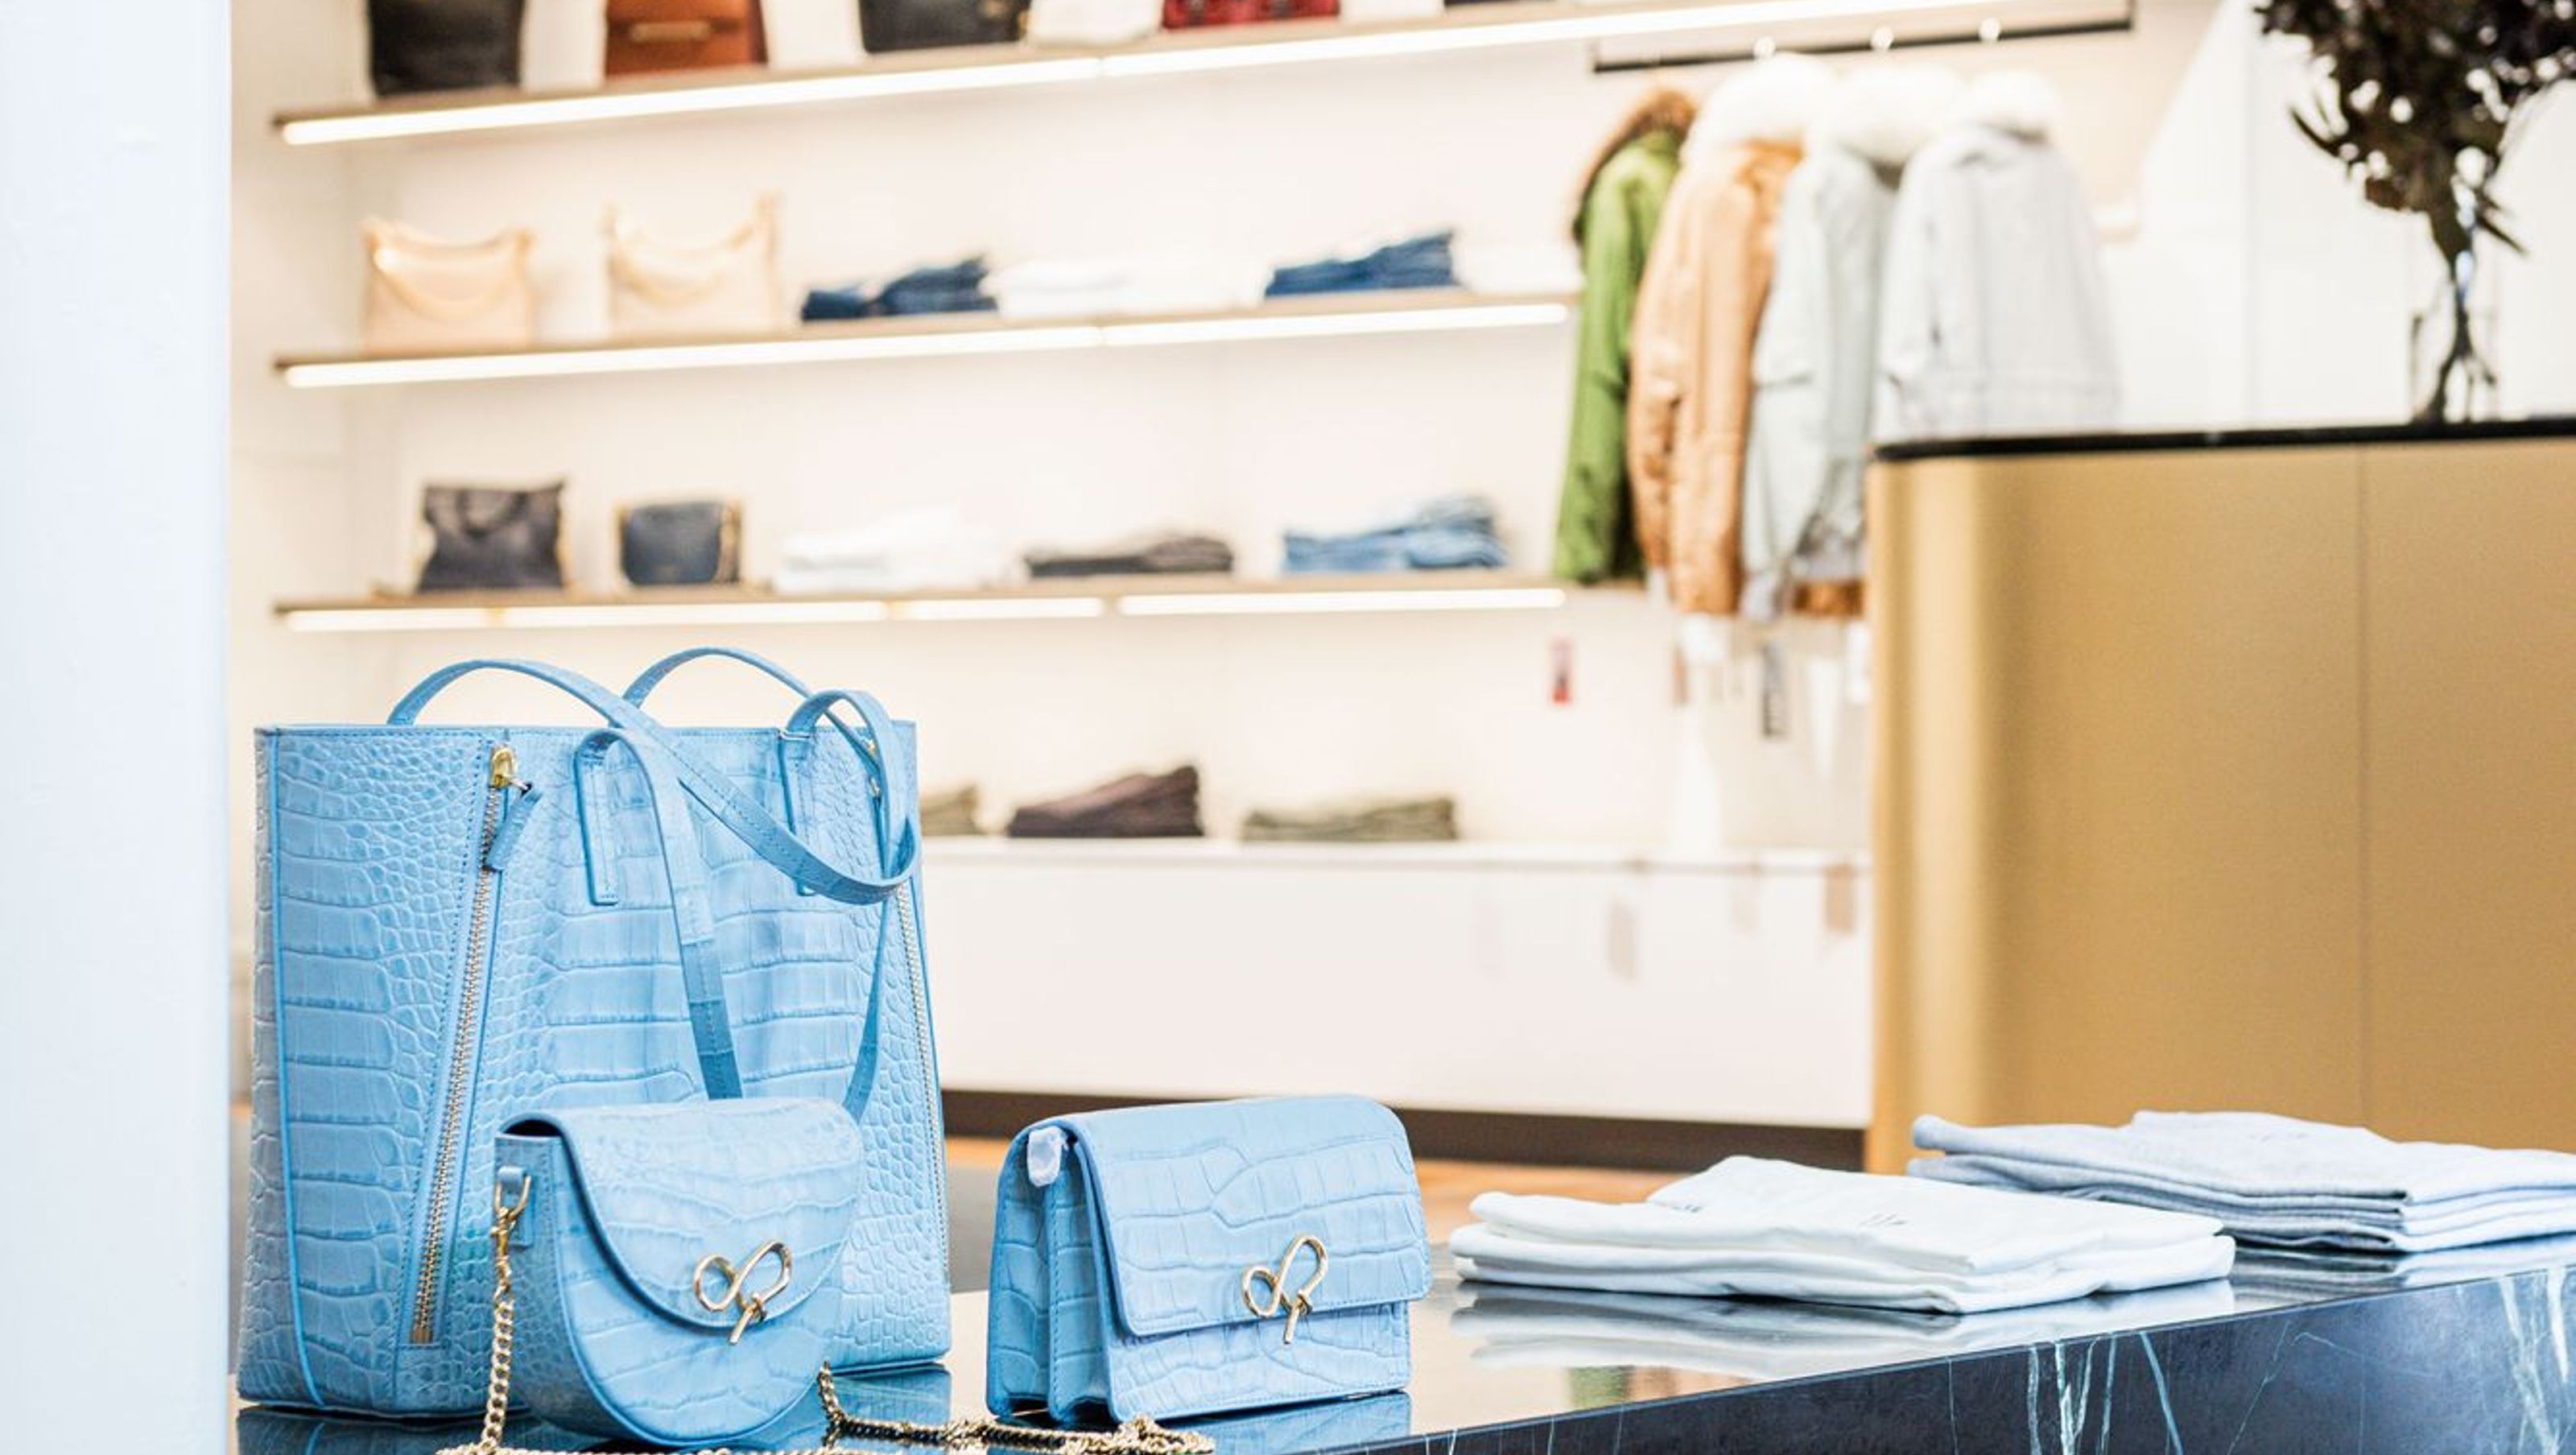
The Sisters & Co Cambridge store presented the unique opportunity to create a sleek modern boutique reflective of this high-end fashion retailer, while at the same time paying homage to the exquisite historic Post Office building within which it sits. Dating back to 1908, there were key architectural features of the building which I really wanted to embrace, and reference within the interior design. For example, the arch of the windows was mirrored in both the curve of the carpet and the arc of the changing rooms.
The existing wooden floor was kept and enhanced as a stunning feature, the concrete walls were impressive, but needed a warm white finish, and the amazing high ceiling gave a natural grandeur. I wanted to subtly bring the Sisters branding into play, so referenced it's signature green with my use of an exquisite Emaraude marble on the counter. The brass detailing and front of this feature counter, together with rich gold velvet curtains add a feel of pure luxe, indicative of the calibre of the store.
Consideration of purpose was key – the floor plan dictated the flow, and the fit-out was bespoke from glass cases for display, to the pale timber; I placed an emphasis on horizontal which allows the clothes to be layered, and the garments displayed to their full potential.


Like this Project?
Hire Kathrine McDonald Design
Professional Reviews
The products behind the project
One product specified into this build from one supplier, a verified ArchiPro member. Tap through to specifications, suppliers and lead times.

Professionals used in
this project
The practices and trades credited on this project.





More projects from
Kathrine McDonald Design
Other work by Kathrine McDonald Design, across every category they build in.


More in
Retail
Everything else in Retail, from every practice on ArchiPro.


Next Project
Keep scrolling