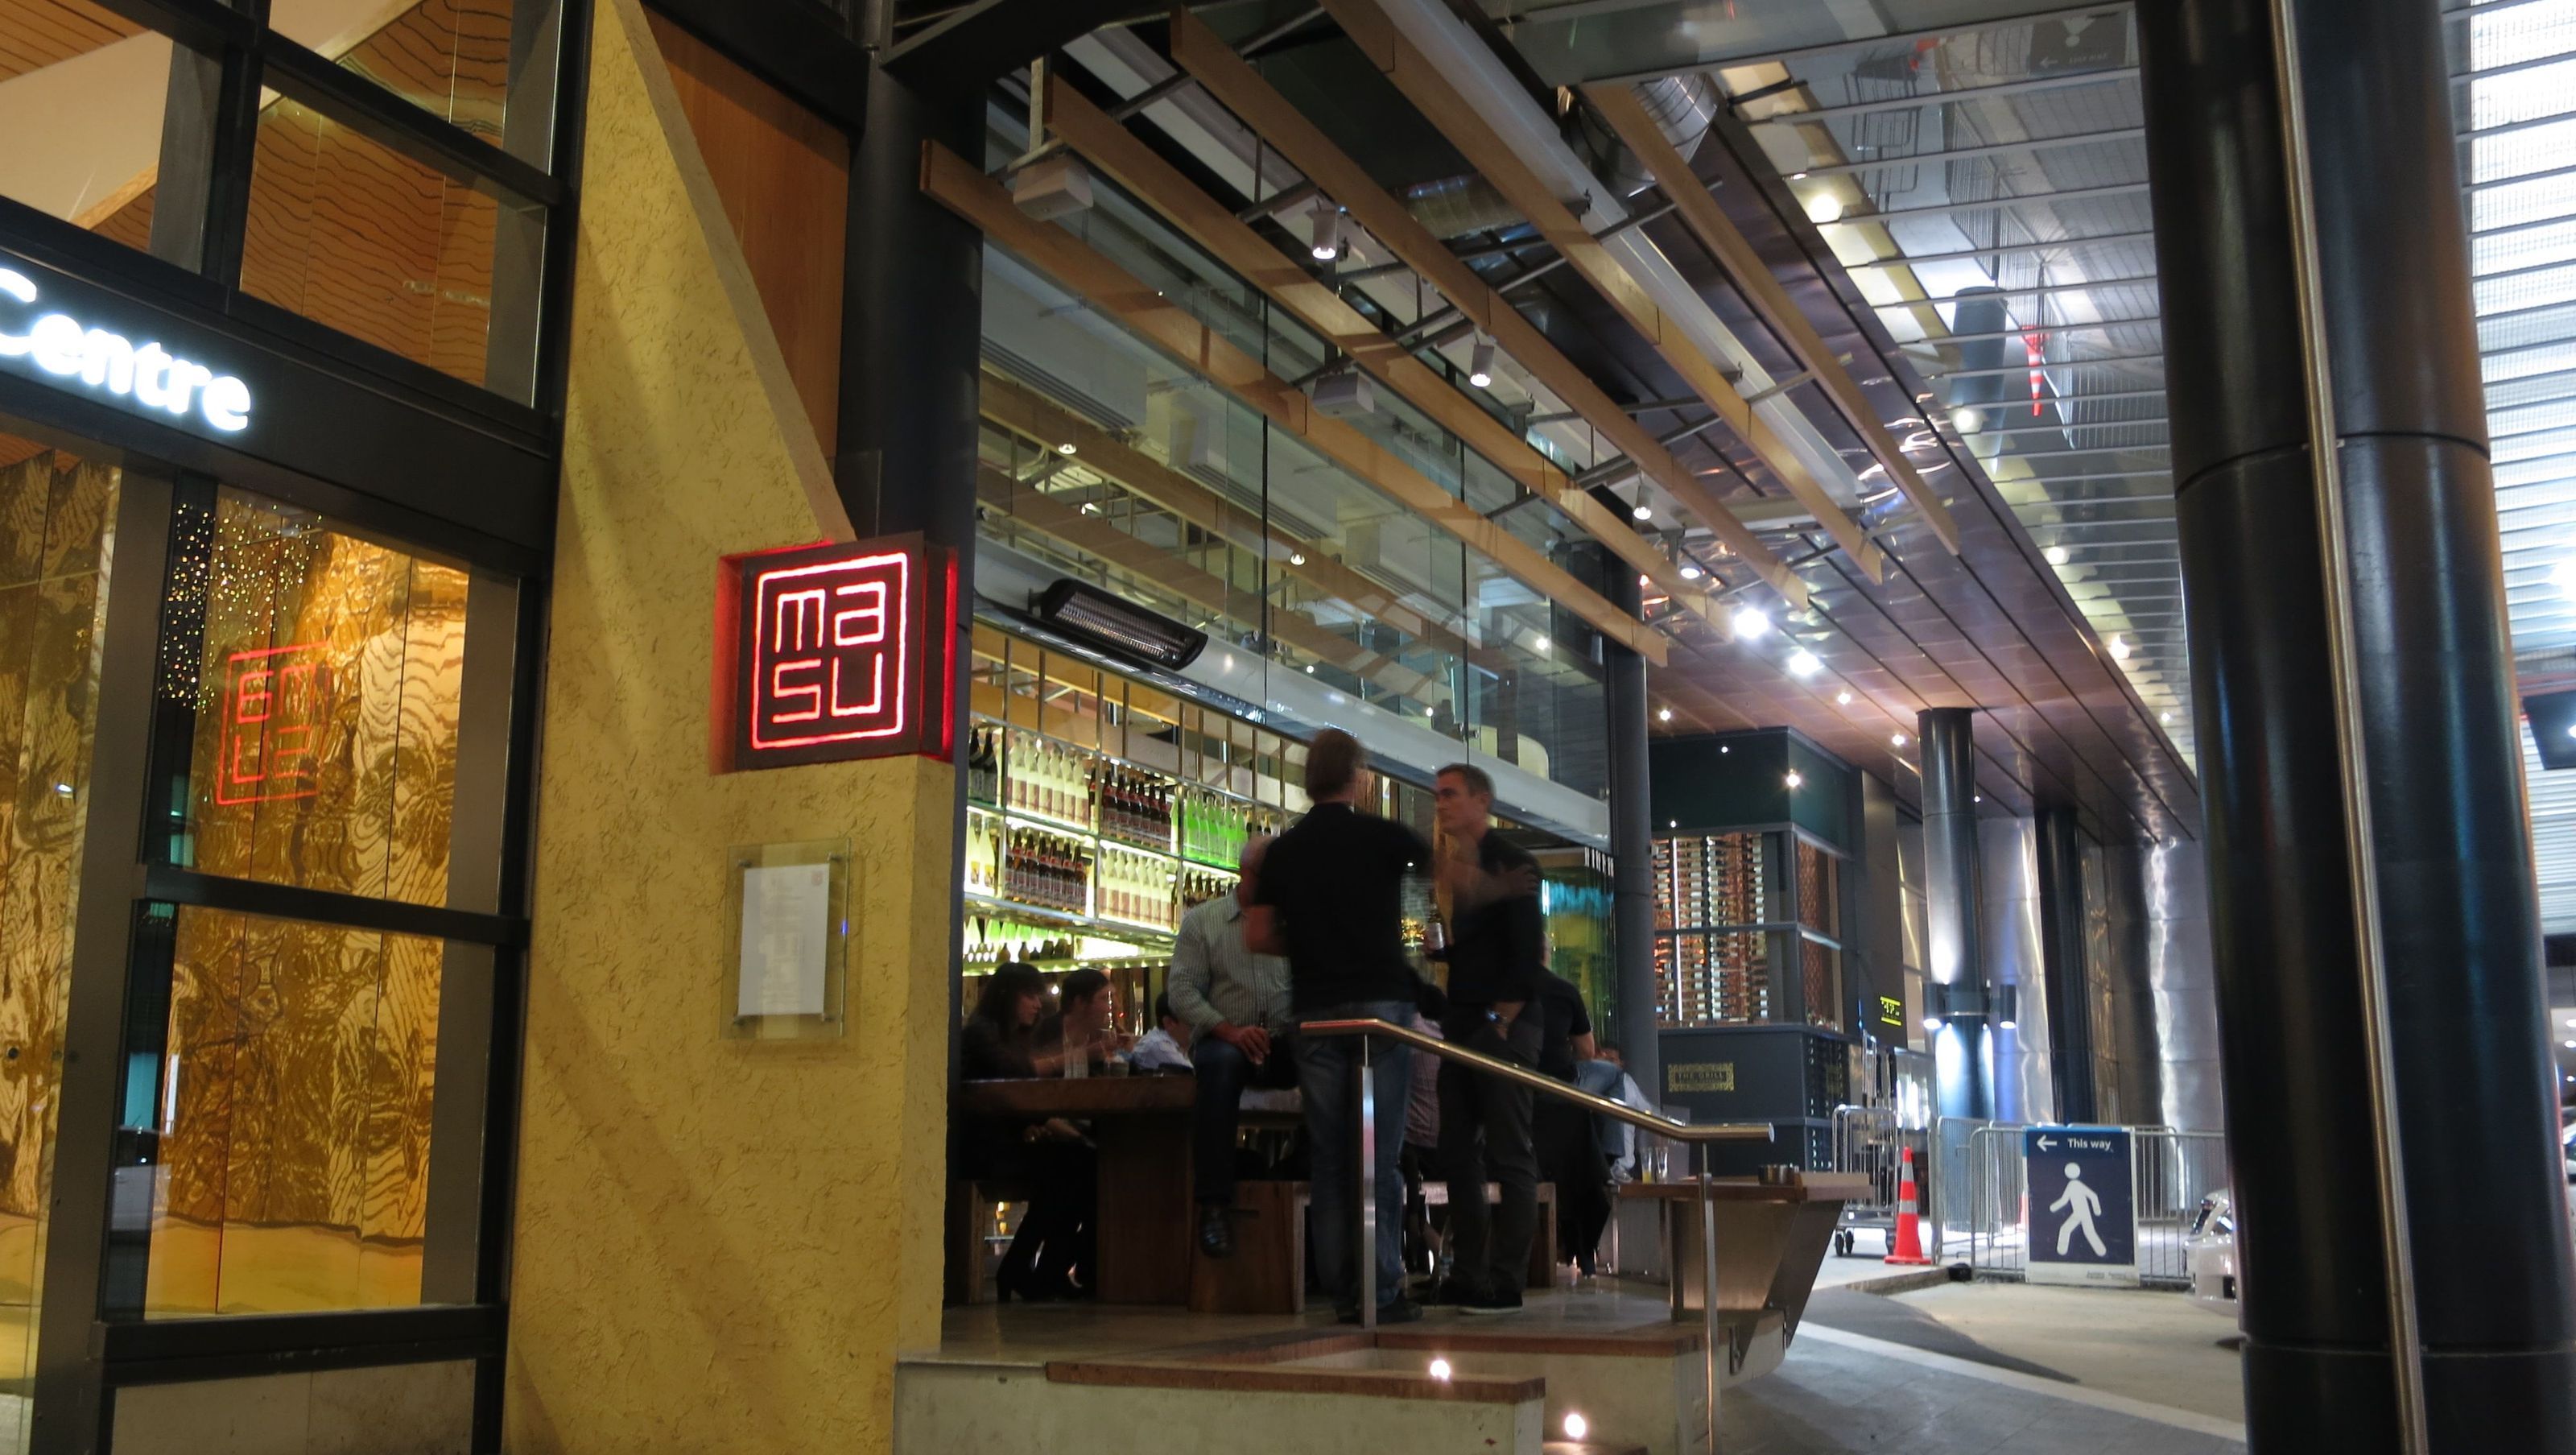

SKYCITY MASU Bar features a striking front facade of floor-to-ceiling glass, including a 5.7m high glass partition and a bi-folding frameless glass door, enhancing the connection between the Grand Hotel lobby and the restaurant bar, completed by Moller Architects in 2013.
LOCATION: Auckland
CONSTRUCTION COMPANY: Naylor Love
ARCHITECT / DESIGNER: Moller Architects
COMPLETED: 2013
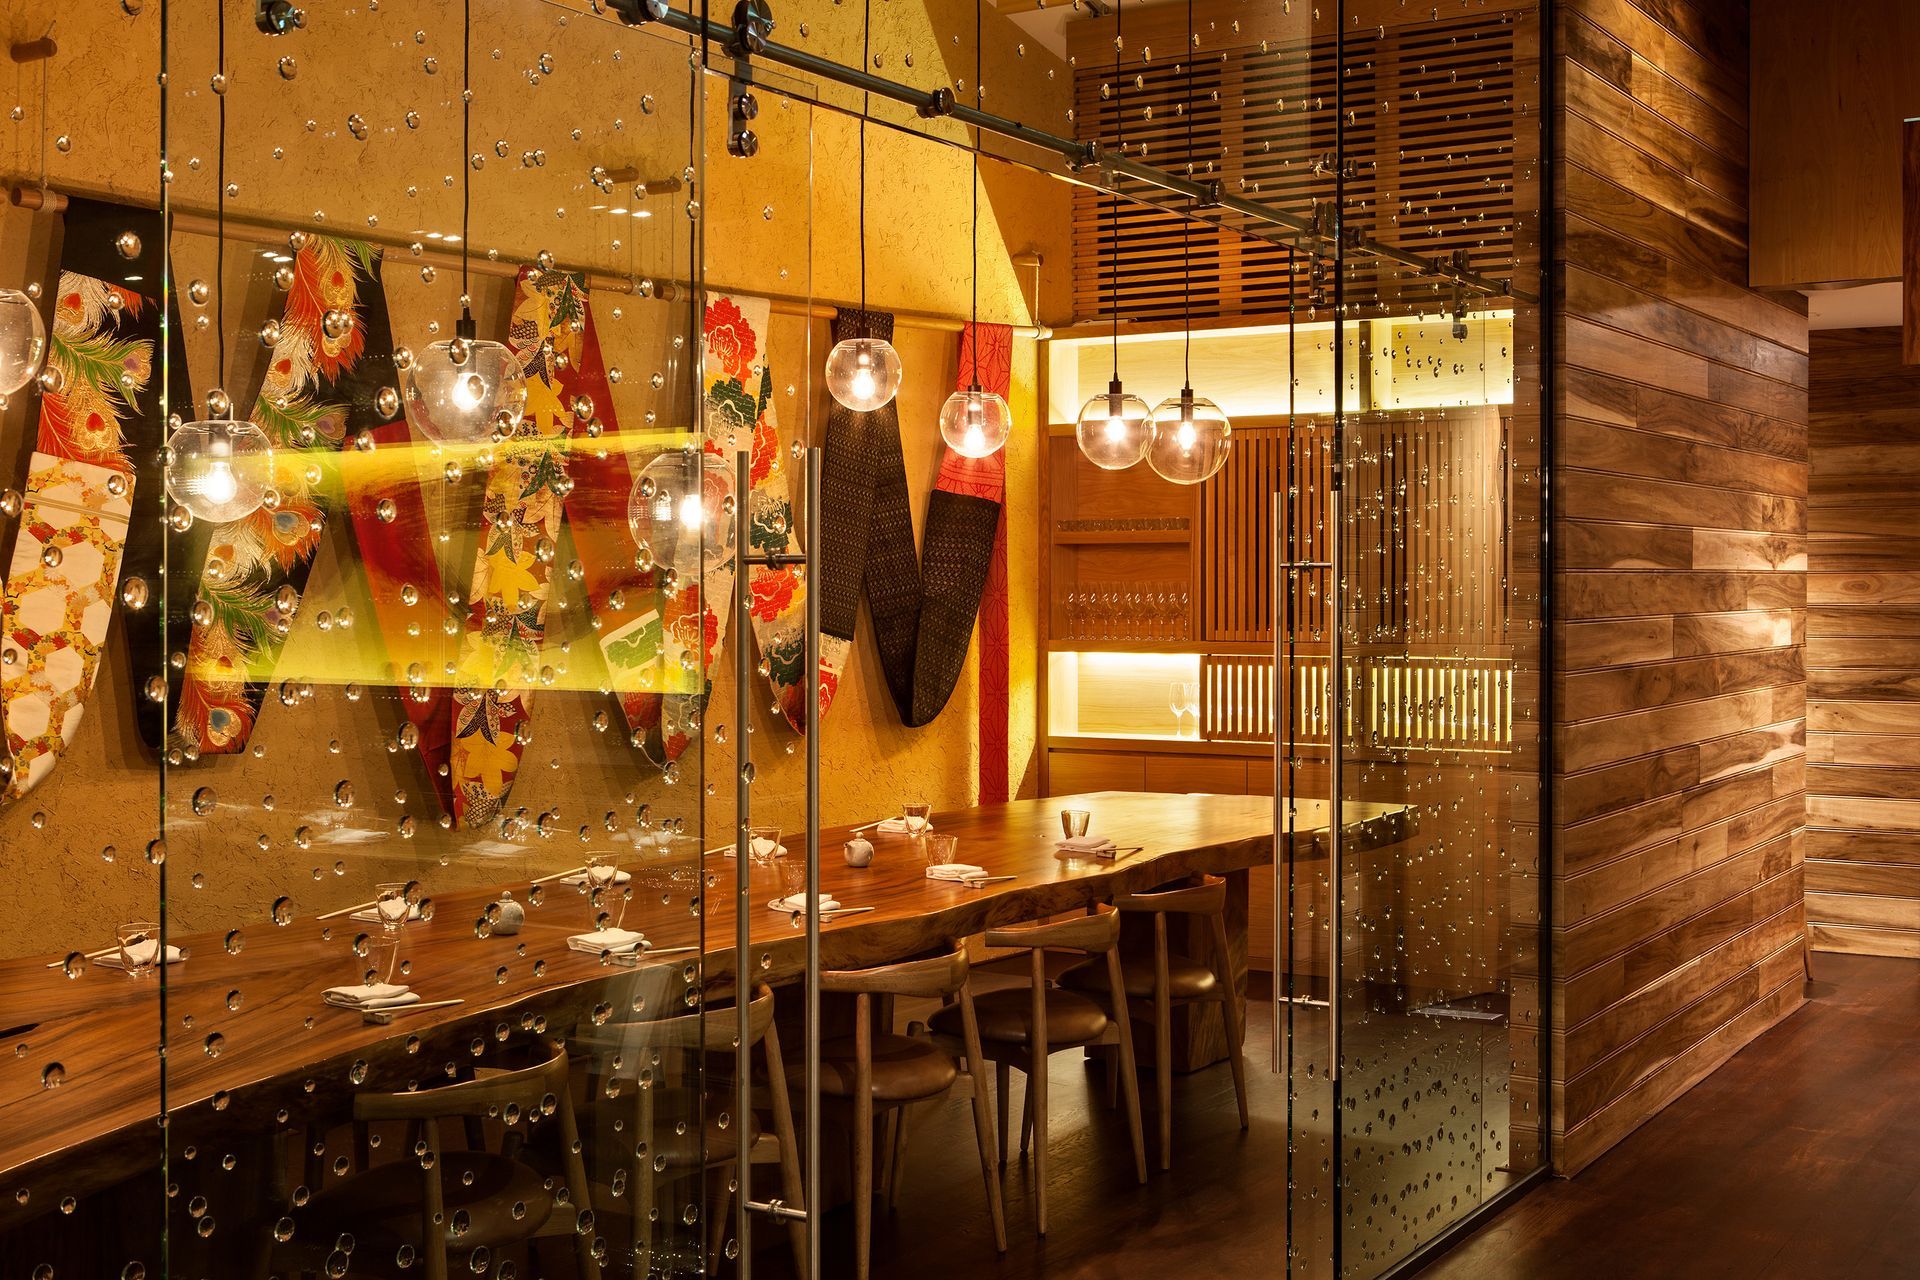
SKYCITY MASU Bar has a front facede that made up of full height floor to ceiling glass. A 5.7m high pieces of glass provide a partition between the Grand Hotel lobby and the restaurant bar. It also has a bi-folding frameless glass door which opens the full width of the restaurant. The frameless glass assembly which creates the private dining room has hundreds of glass discs specifically glued to the glass in a pattern which gives the effect of champagne bubbles rising from the bottom of the glass.


Like this Project?
Hire Woods Glass
The products behind the project
Two products specified into this build from one supplier, a verified ArchiPro member. Tap through to specifications, suppliers and lead times.


Professionals used in
this project
The practices and trades credited on this project.

More projects from
Woods Glass
Other work by Woods Glass, across every category they build in.


More in
Bars and Night Clubs
Everything else in Bars and Night Clubs, from every practice on ArchiPro.


Next Project
Keep scrolling