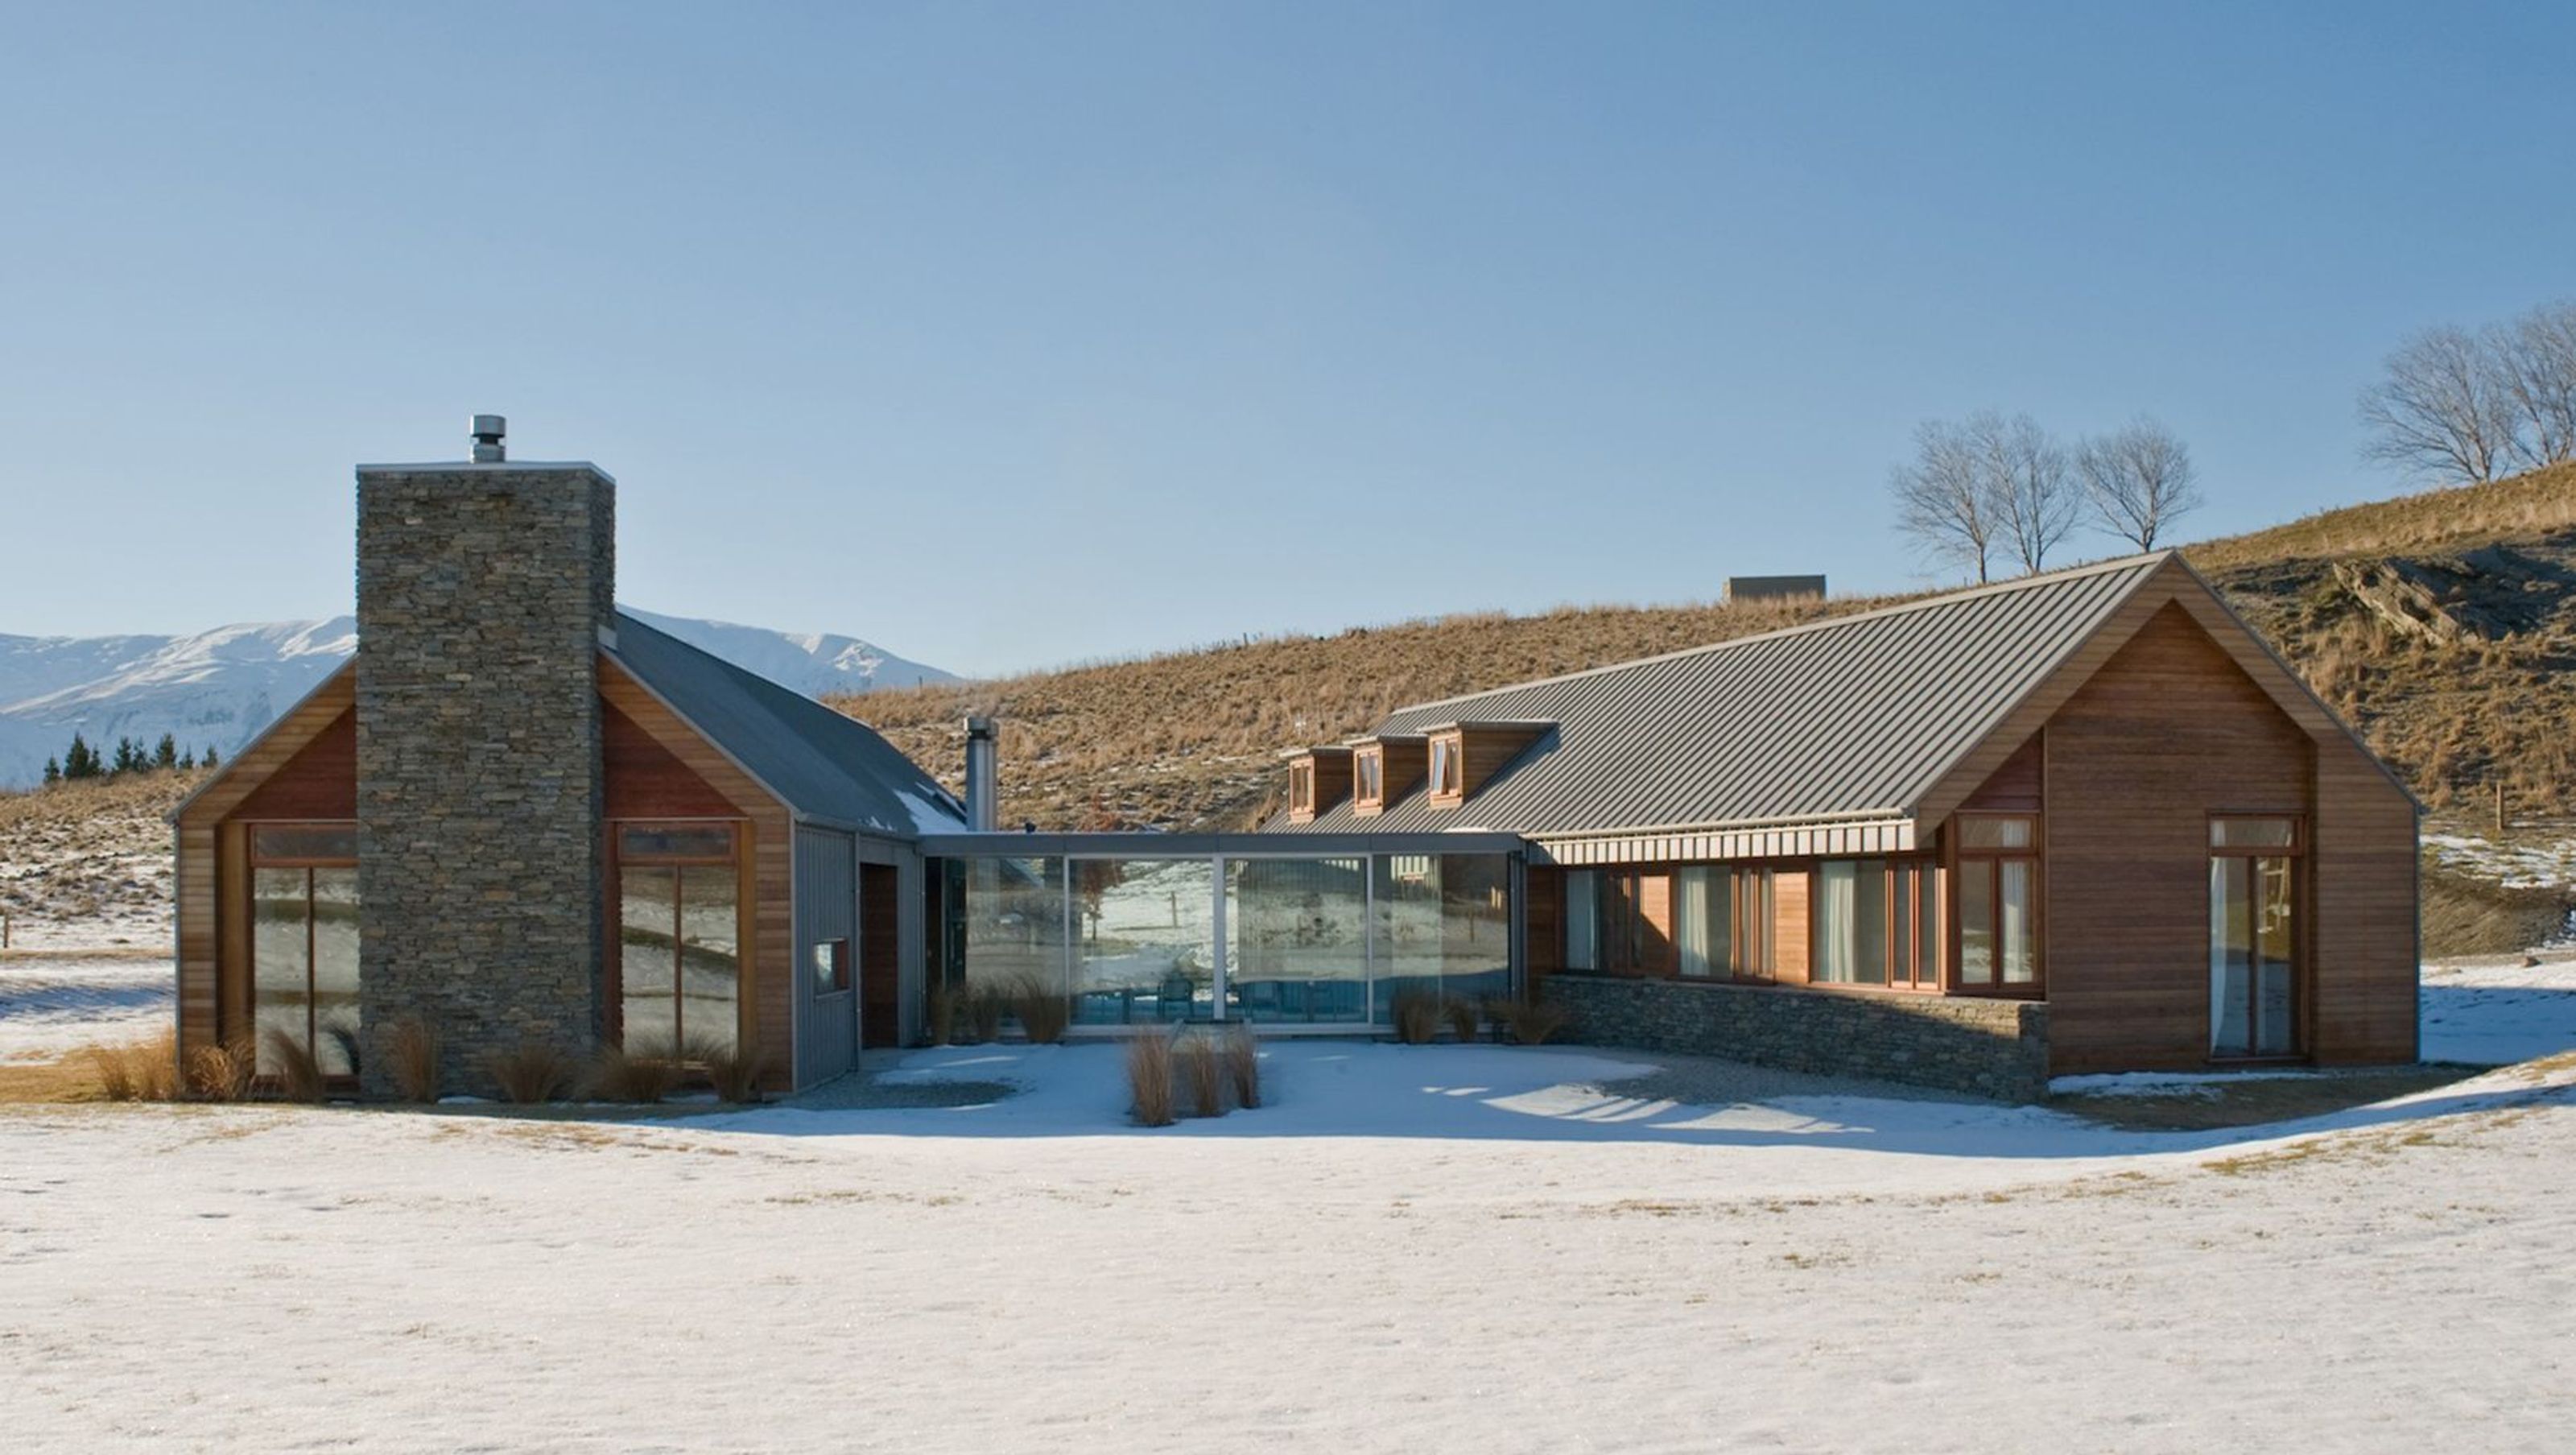

Slope Hill House: A thoughtfully designed occasional home in Queenstown, harmonizing with its environment while reflecting English country aesthetics, featuring flexible spaces, passive heating solutions, and stunning views of Coronet Peak.
Slope Hill House in Queenstown is a climatic response to an environment I know very well having spent all my summers here for 40 years. The forms reference both the historic locale and the clients’ English country background.
Sited on a designated building platform on 50 acres of the northern side of Slope Hill, Queenstown the clients inherited a Resource Consent to build a single dwelling with 80% gable roofs and a maximum height restriction of 4.5 metres.

They wished to build an occasional-home with guest accommodation for family and friends, modelled after the English farm concept of a group of buildings surrounding a utility courtyard.
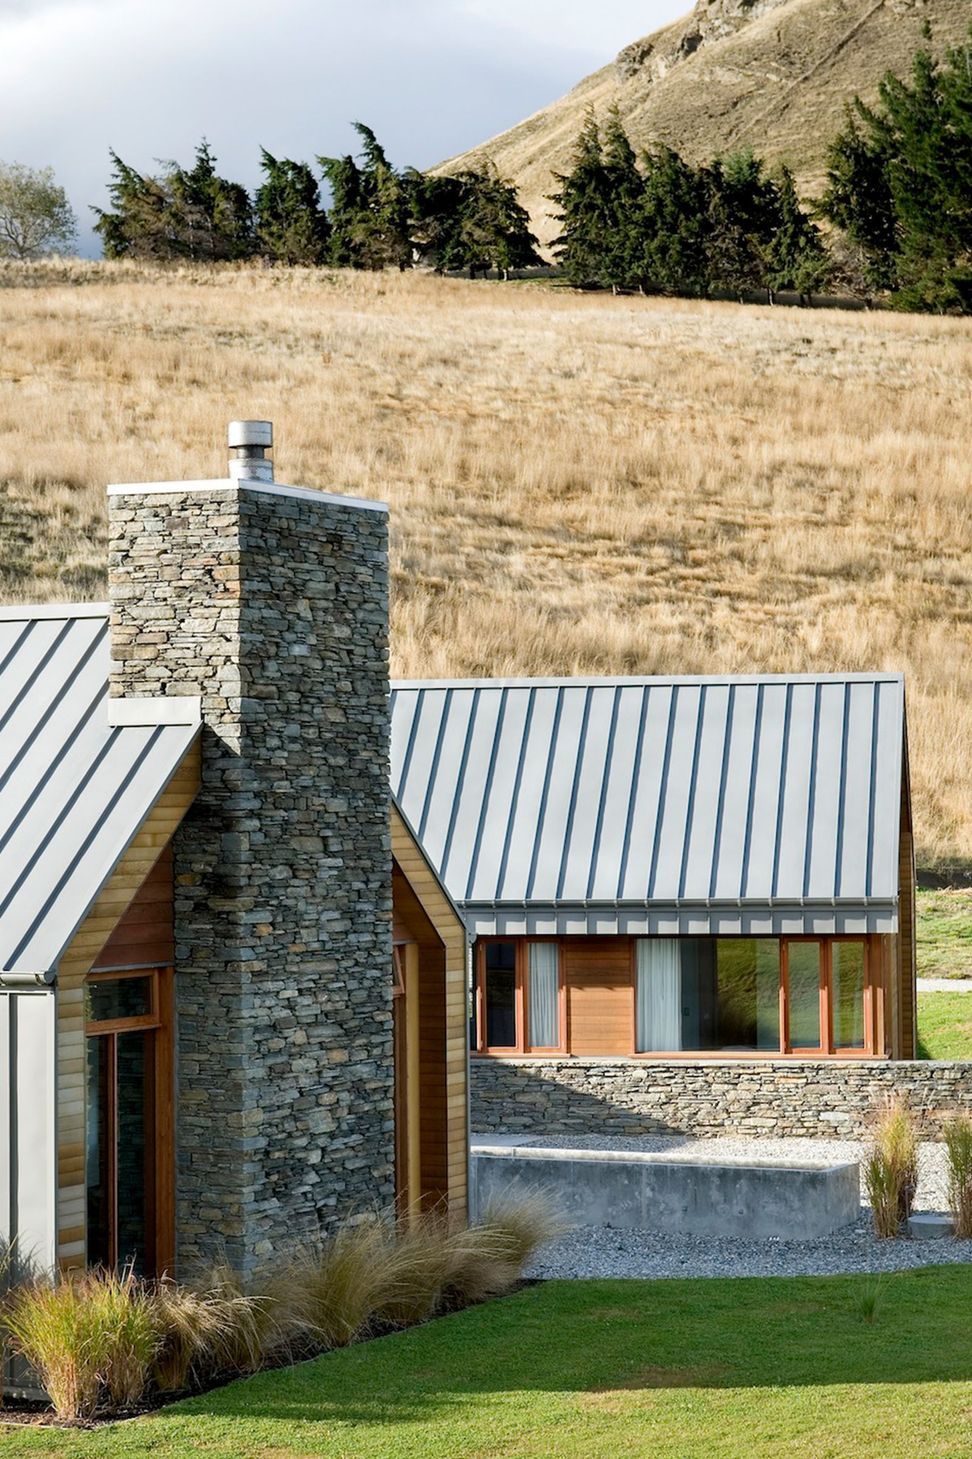
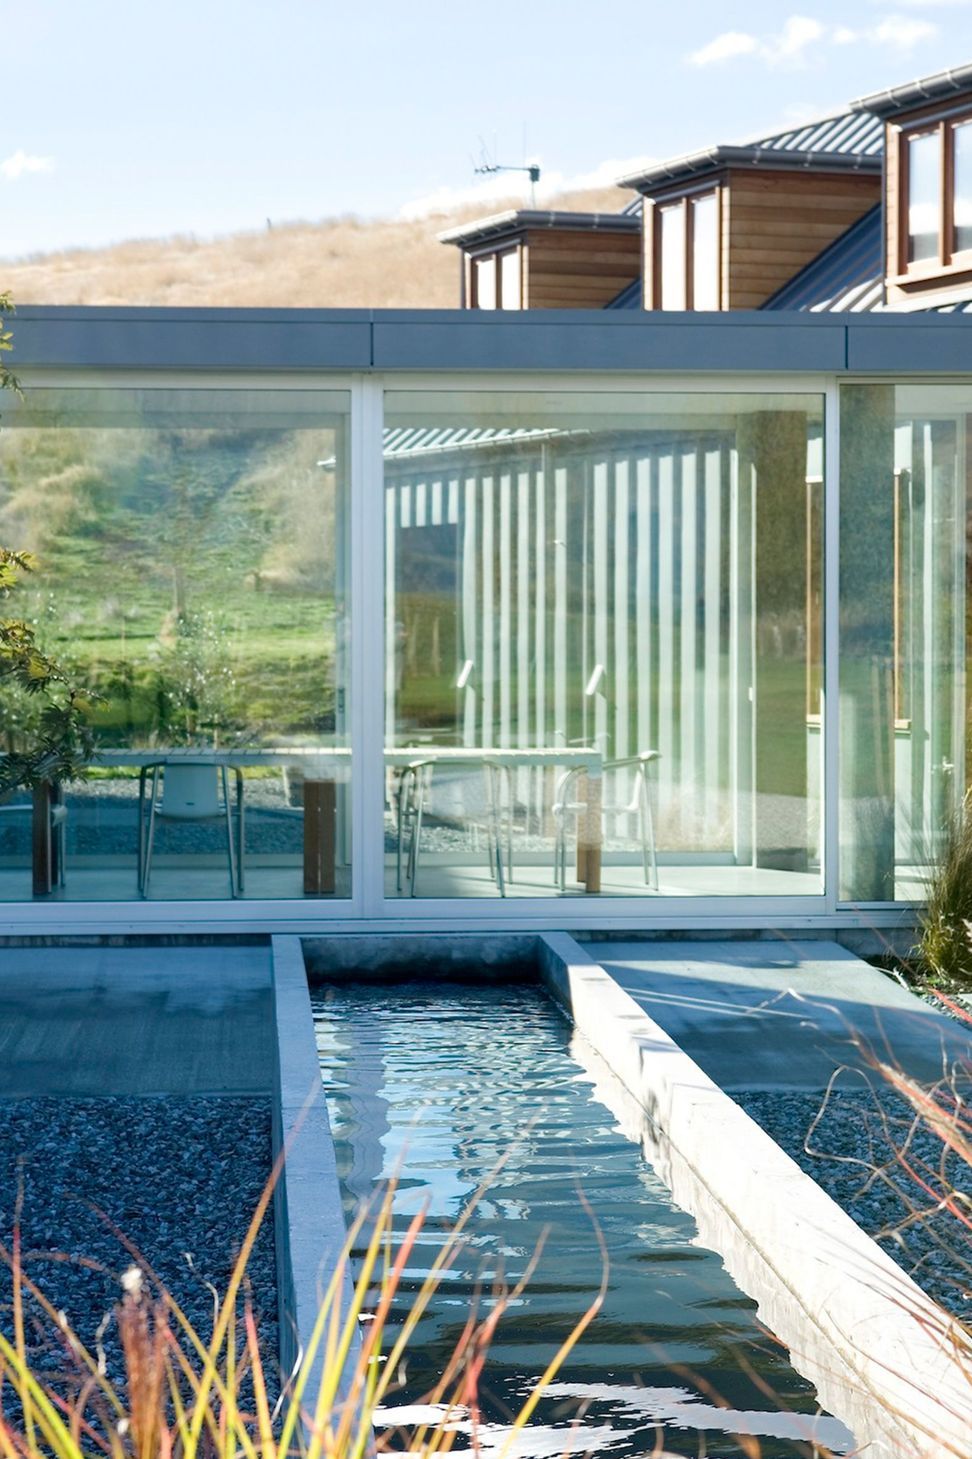
The form evolved to allow the house to operate in a small zone for one or two occupants. But, the site drove the form in this respect: while one instinctively faces north, the eye is drawn over one’s shoulder back down the valley to the south-west following the beautiful mountain range, directly into the cold winds emanating down the valley. Hence the separation of the wings which both face Coronet Peak, and together construct a view to the west, framed and protected by the courtyards.
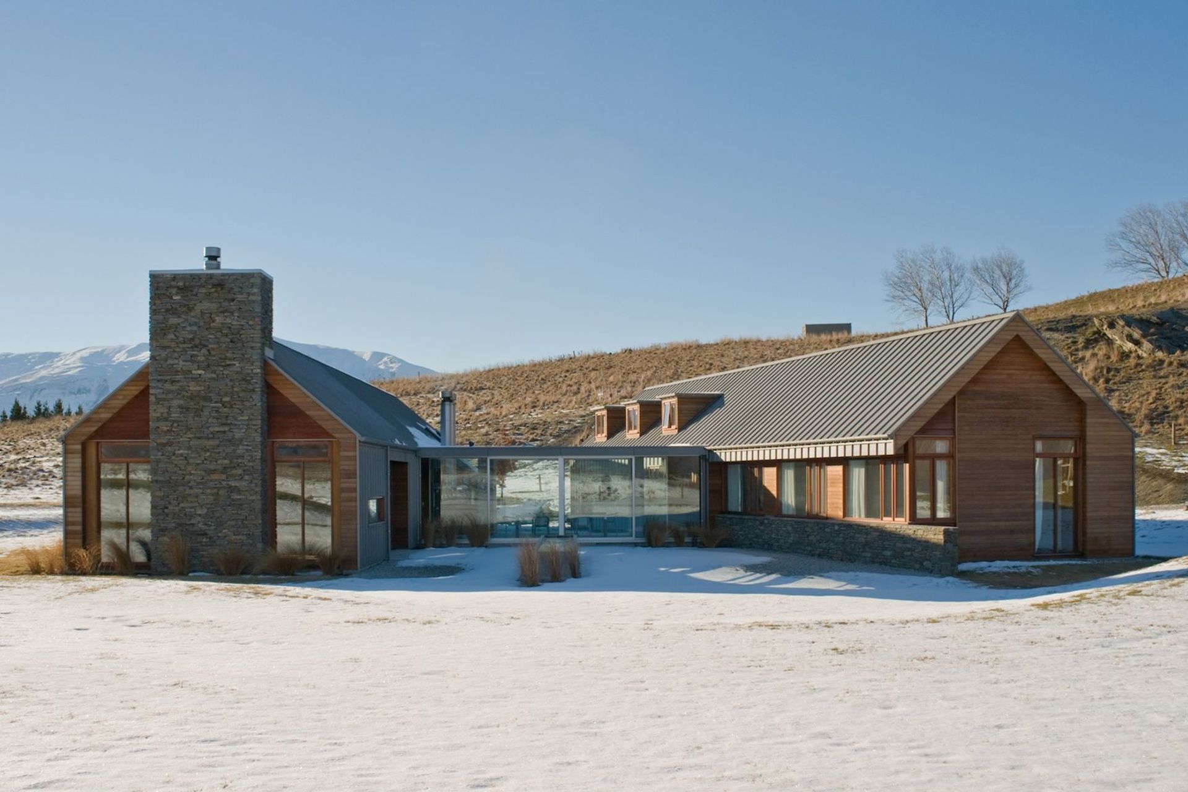
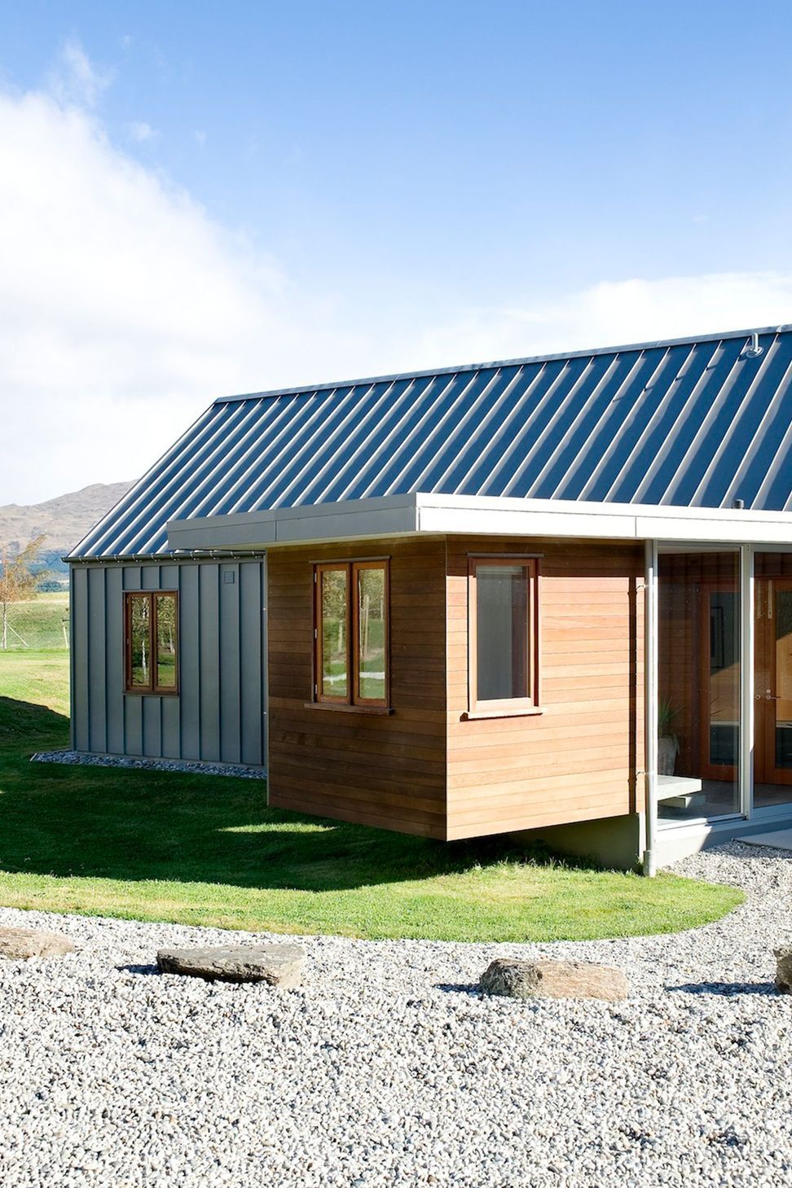
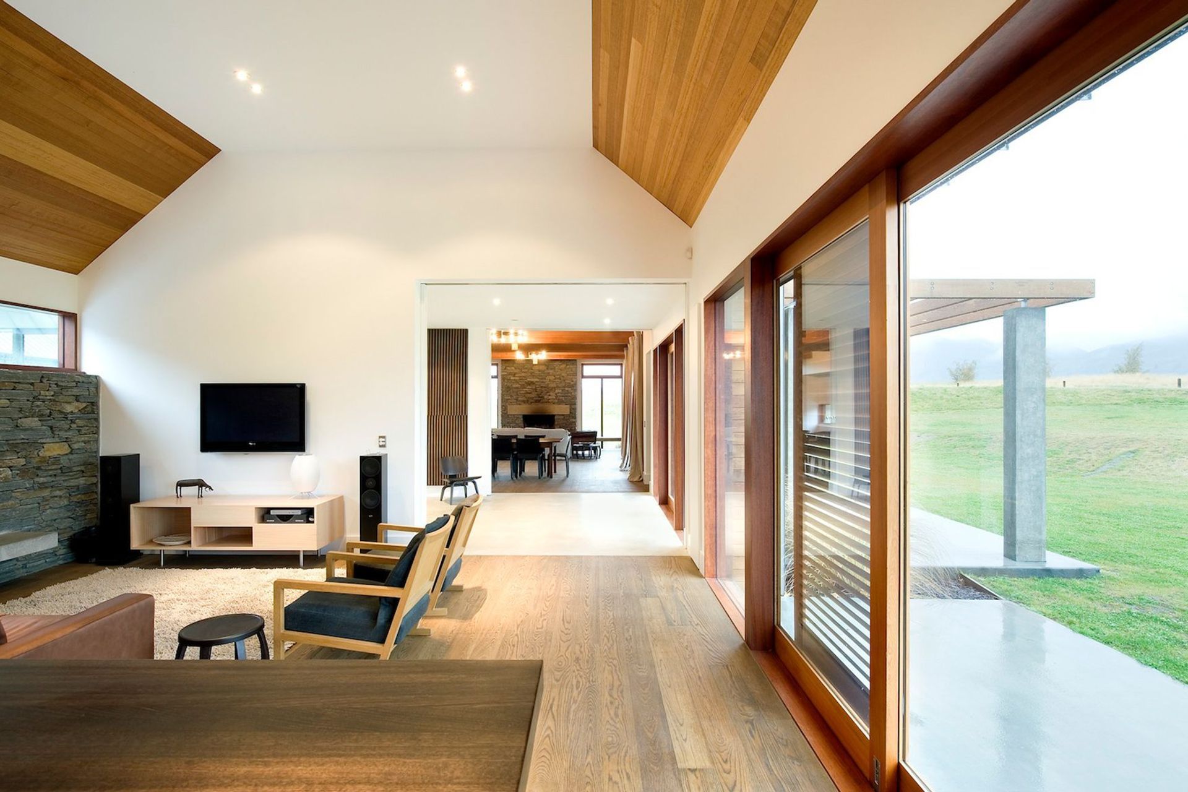
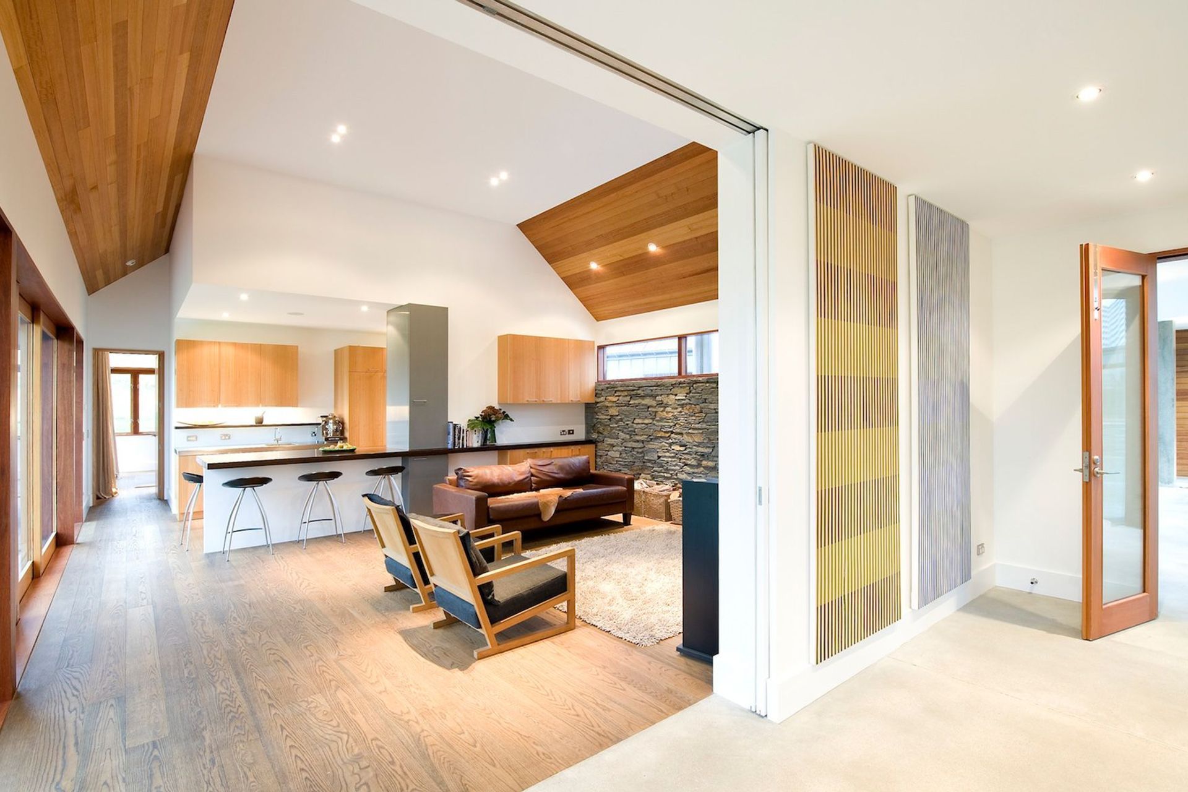
The loggia linking, opening on one or both sides, providing complete flexibility from wind and sun, also leads the journey through the house from entry courtyard (with cantilevered study in the “tail”) to guest lobby, the moment of pause for the grand view, and through to the entertaining areas to one side, or family rooms the other, culminating in the pergola under Coronet Peak.
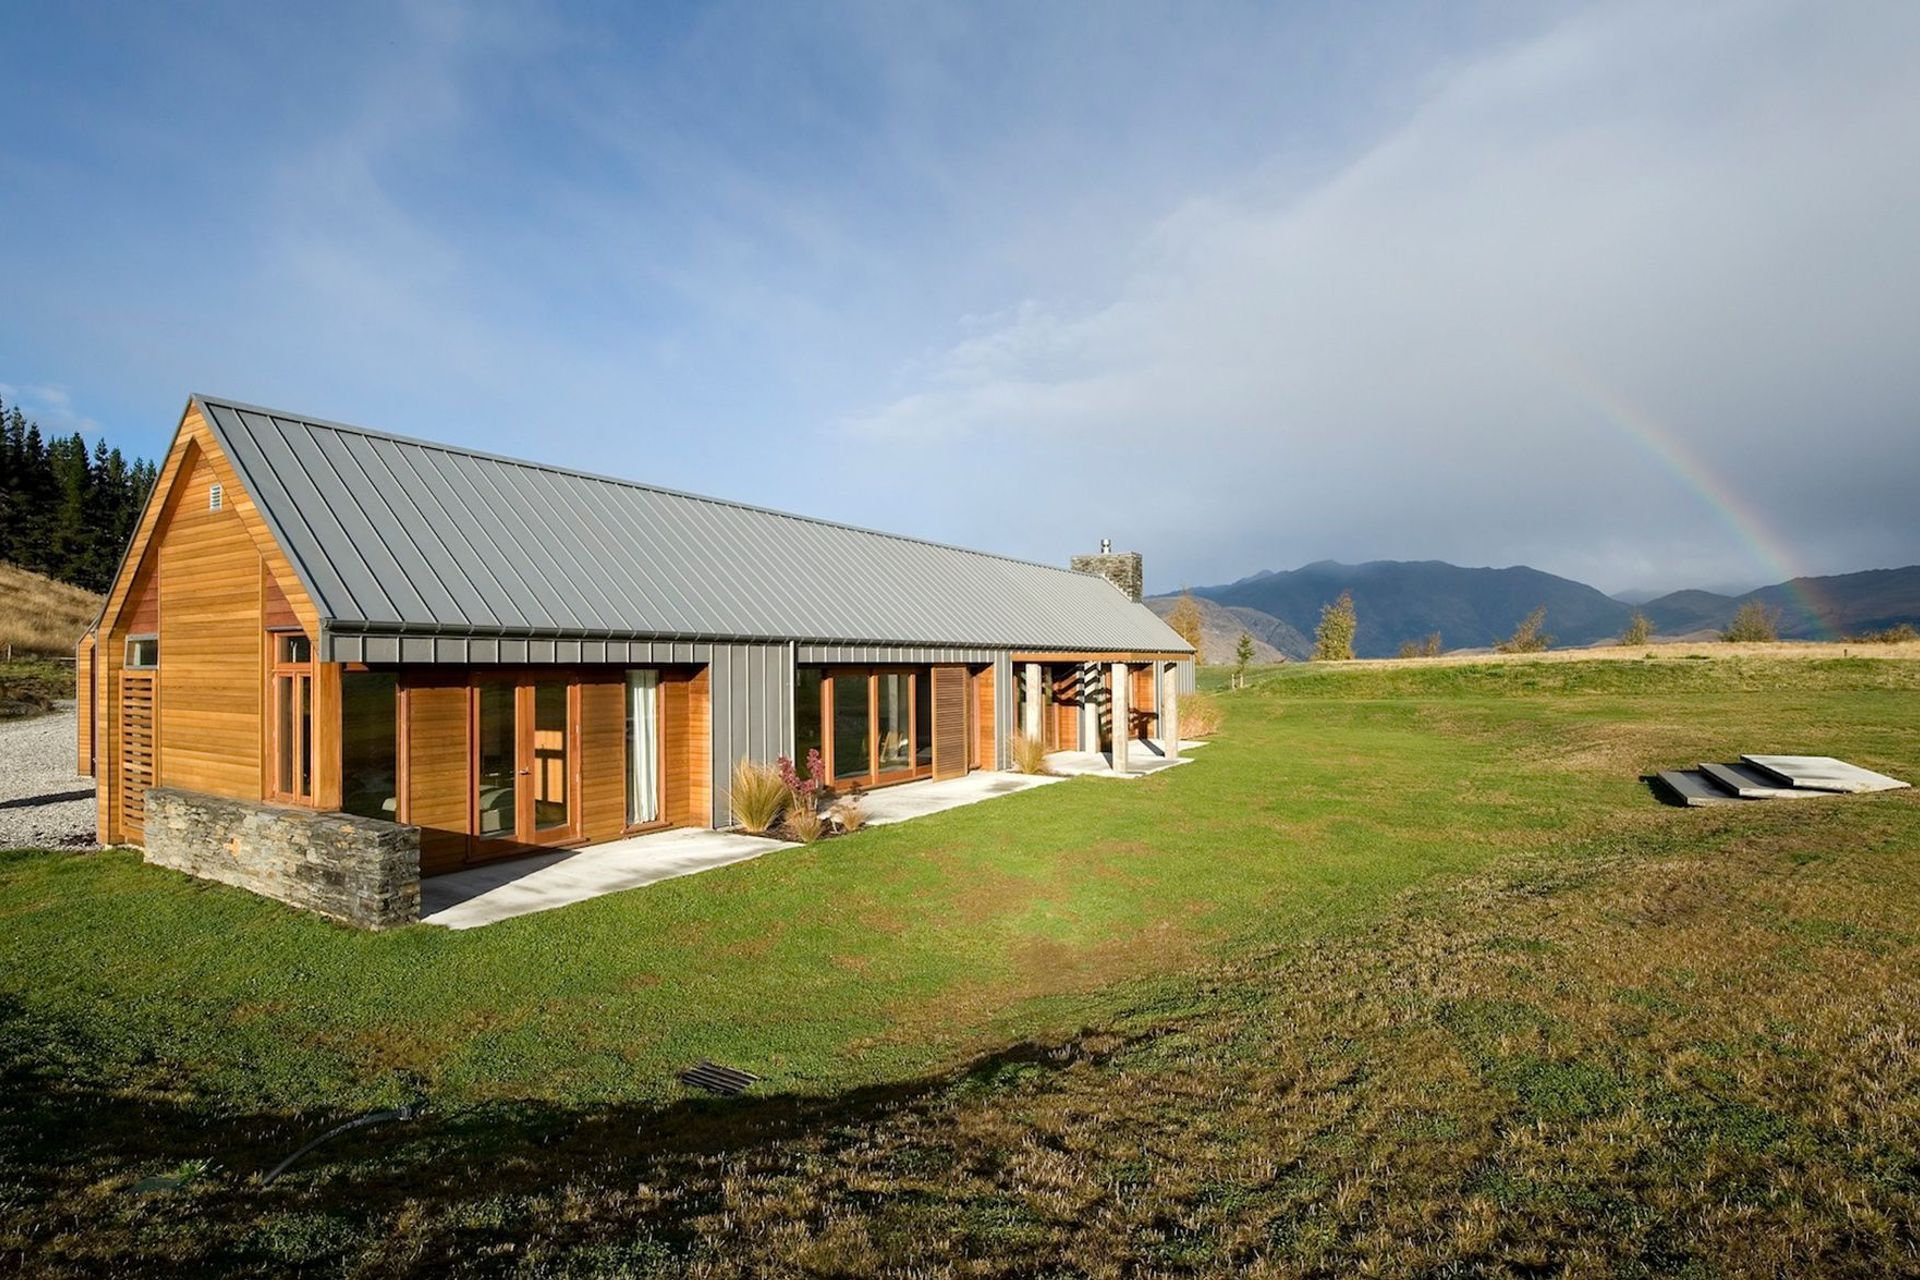
Seasonal climatic extremes have shaped the overall concept. The linear forms maximise the northern exposure for passive heat control. Glass is restricted except to the north where eaves and large timber screens can moderate heat gain or night-time loss.Pergola, courtyards and loggia create flexible solutions of veranda, heat-sink and windbreaks.
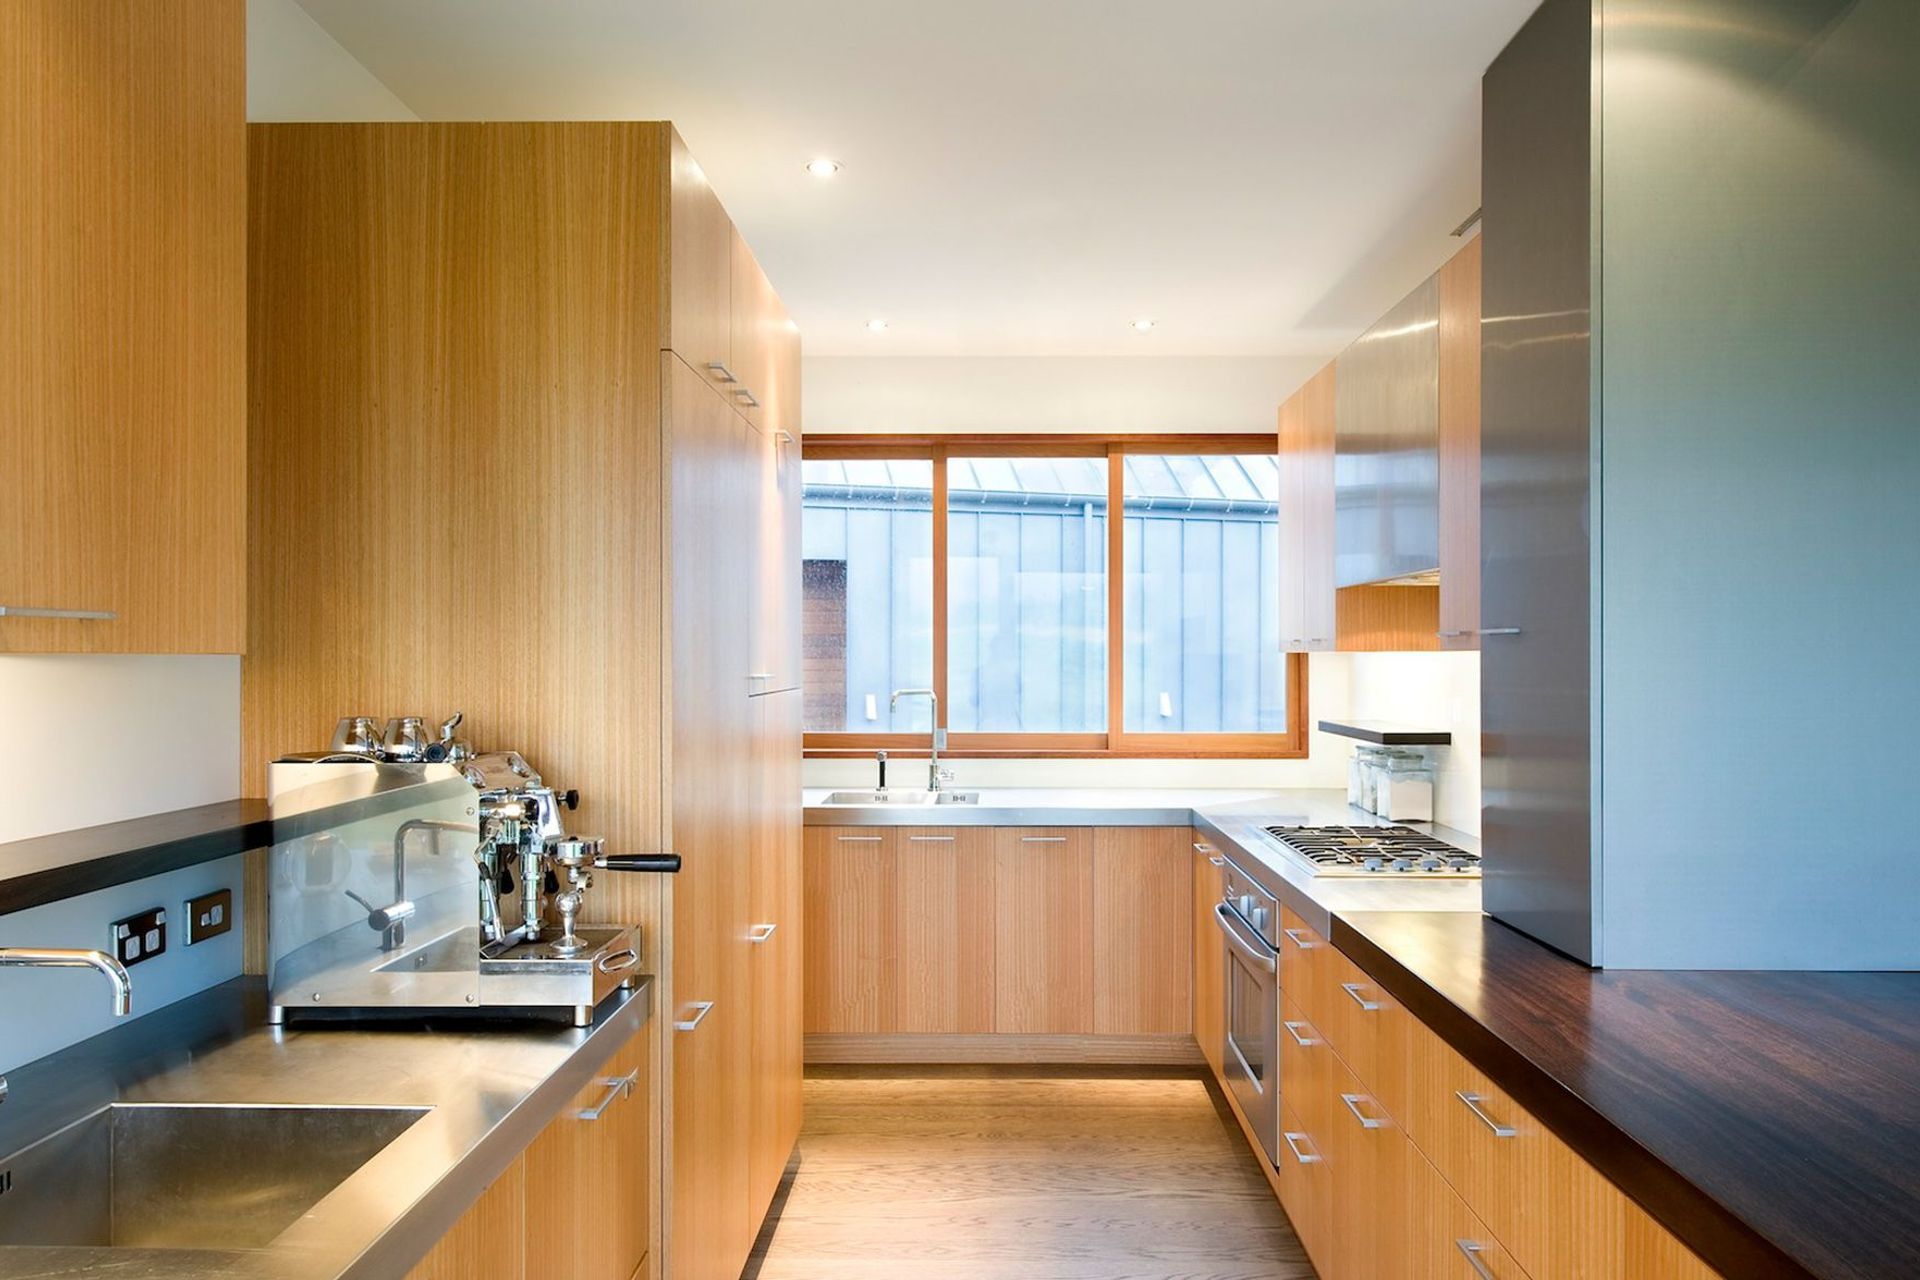
The zinc shell is peeled open to reveal a softer timber layer set back under the eaves. This references the landscape as the golden tussocks against schist rock outcrops. The zinc is maintenance-free and all timbers, including the floor, are oiled.
Award 2008 NZIA Local Award for Architecture
Like this Project?
Hire Wendy Shacklock Architects
Professionals used in
this project
The practices and trades credited on this project.

More projects from
Wendy Shacklock Architects
Other work by Wendy Shacklock Architects, across every category they build in.


More in
Single House
Everything else in Single House, from every practice on ArchiPro.


Next Project
Keep scrolling