
Project team
Product Suppliers
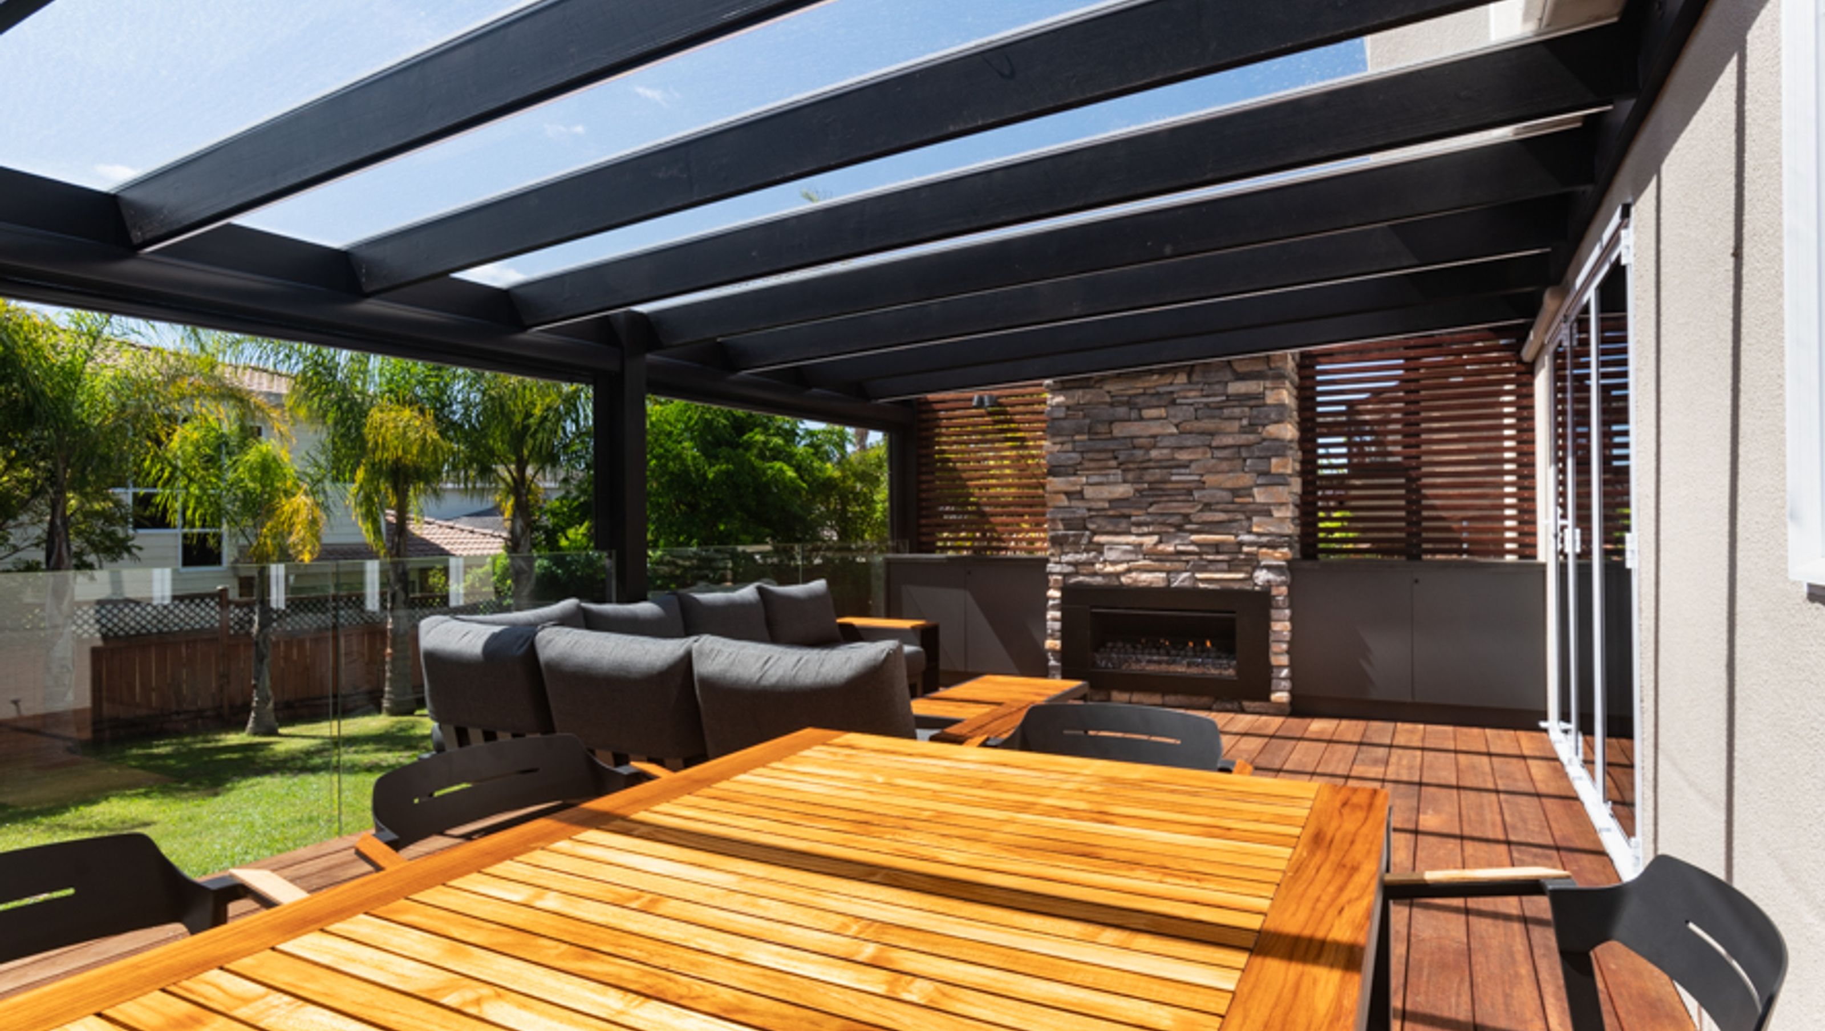
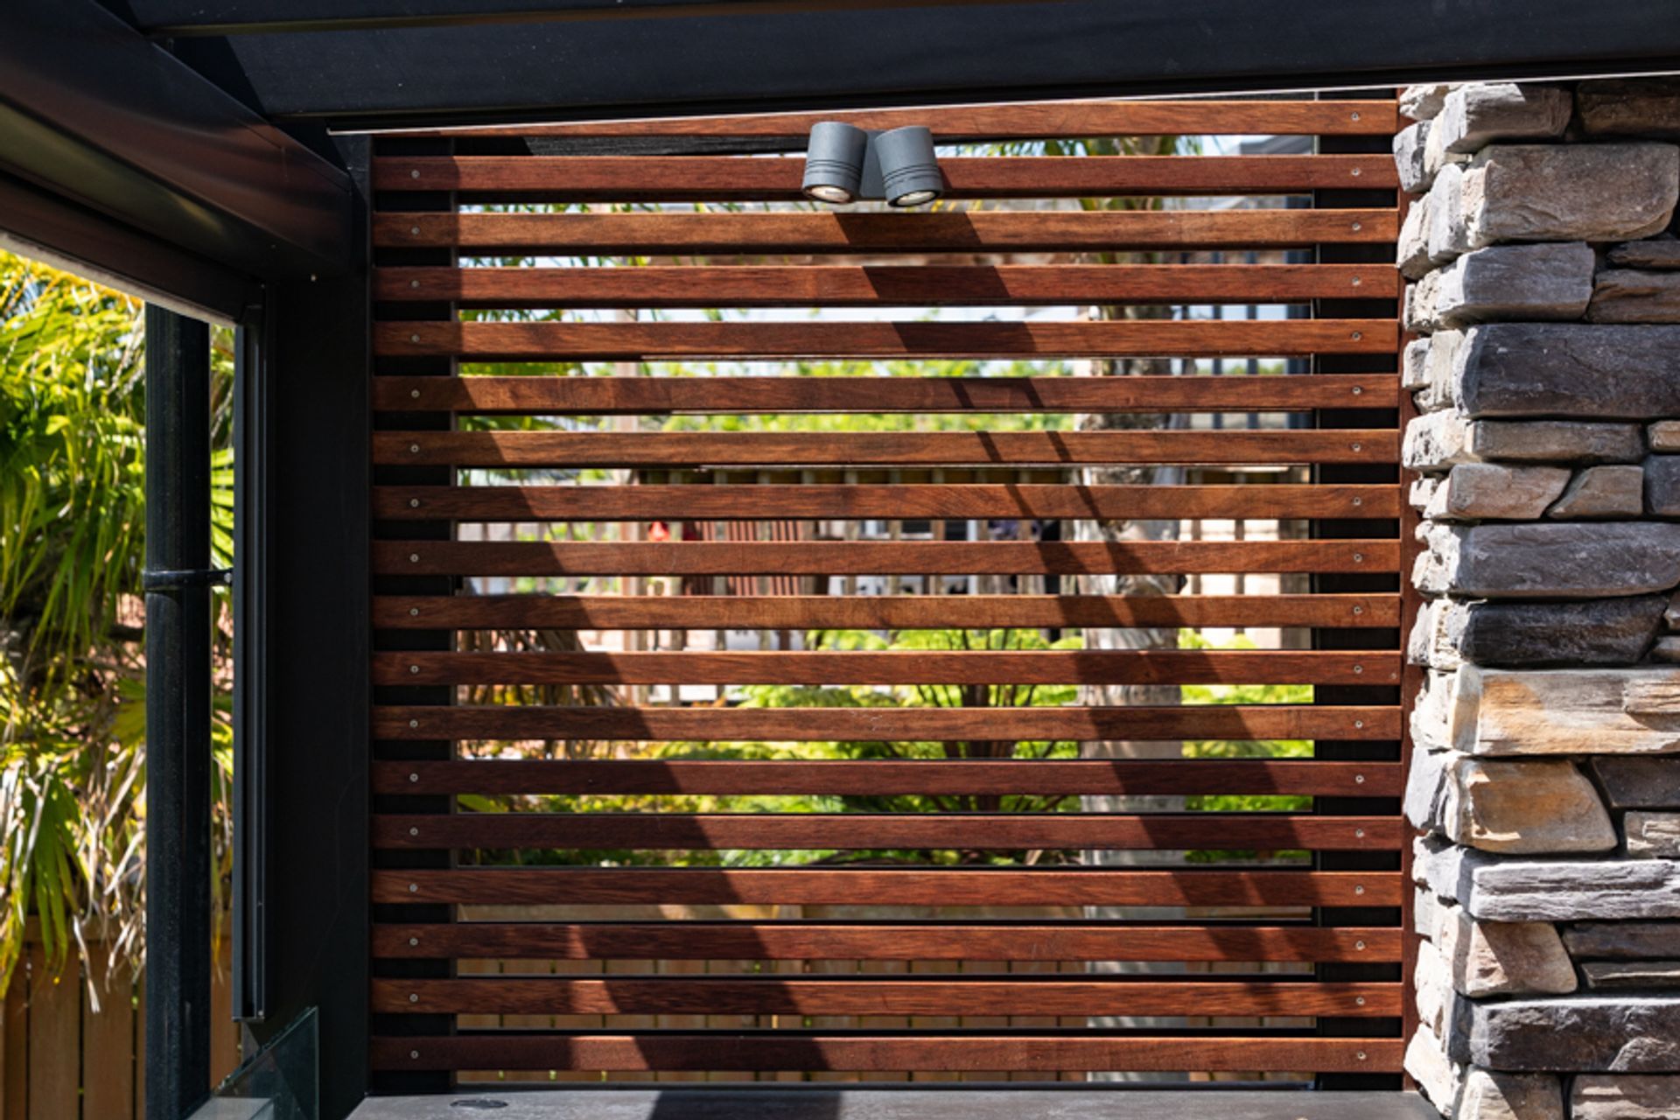
Reconfigured top floor featuring a spacious master suite, updated bedrooms and bathrooms, and a smart outdoor living space with built-in cabinetry, outdoor fireplace, barbecue, and exterior blinds for enhanced functionality and comfort.
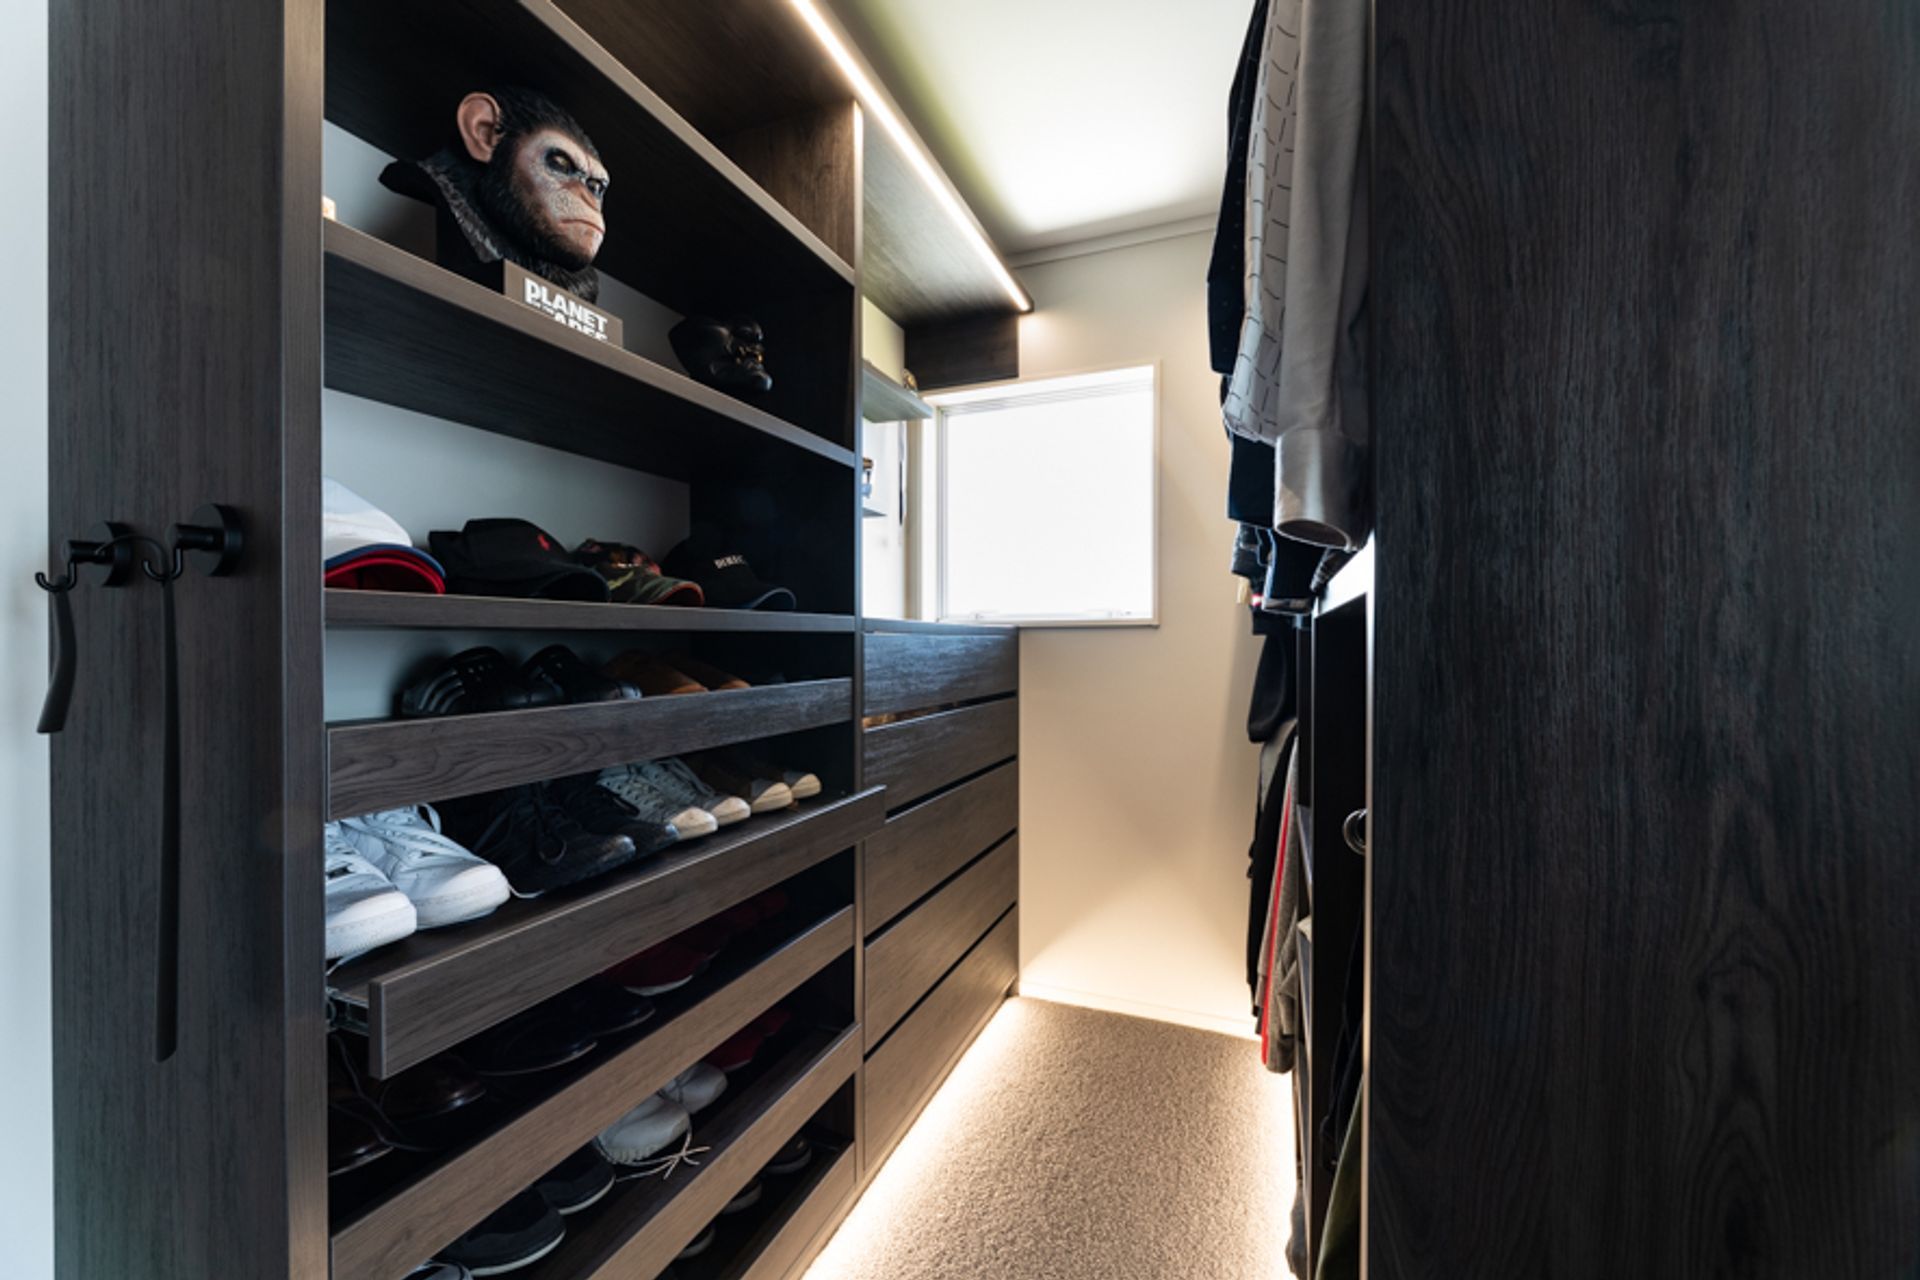
Our client wanted to reconfigure the top floor of their family home. They wanted a bigger master bedroom with an ensuite and walk-in wardrobe. Another bedroom and the main bathroom were also updated. They had an existing deck but wanted to maximise the space so we designed a smart outdoor living space, essentially another room, with exterior blinds, built-in cabinetry, outdoor fireplace and a barbecue.





Like this Project?
Hire Nicola Manning Design
The products behind the project
Two products specified into this build from two suppliers, verified ArchiPro members. Tap through to specifications, suppliers and lead times.


Professionals used in
this project
The practices and trades credited on this project.



More projects from
Nicola Manning Design
Other work by Nicola Manning Design, across every category they build in.


More in
Renovations
Everything else in Renovations, from every practice on ArchiPro.


Next Project
Keep scrolling