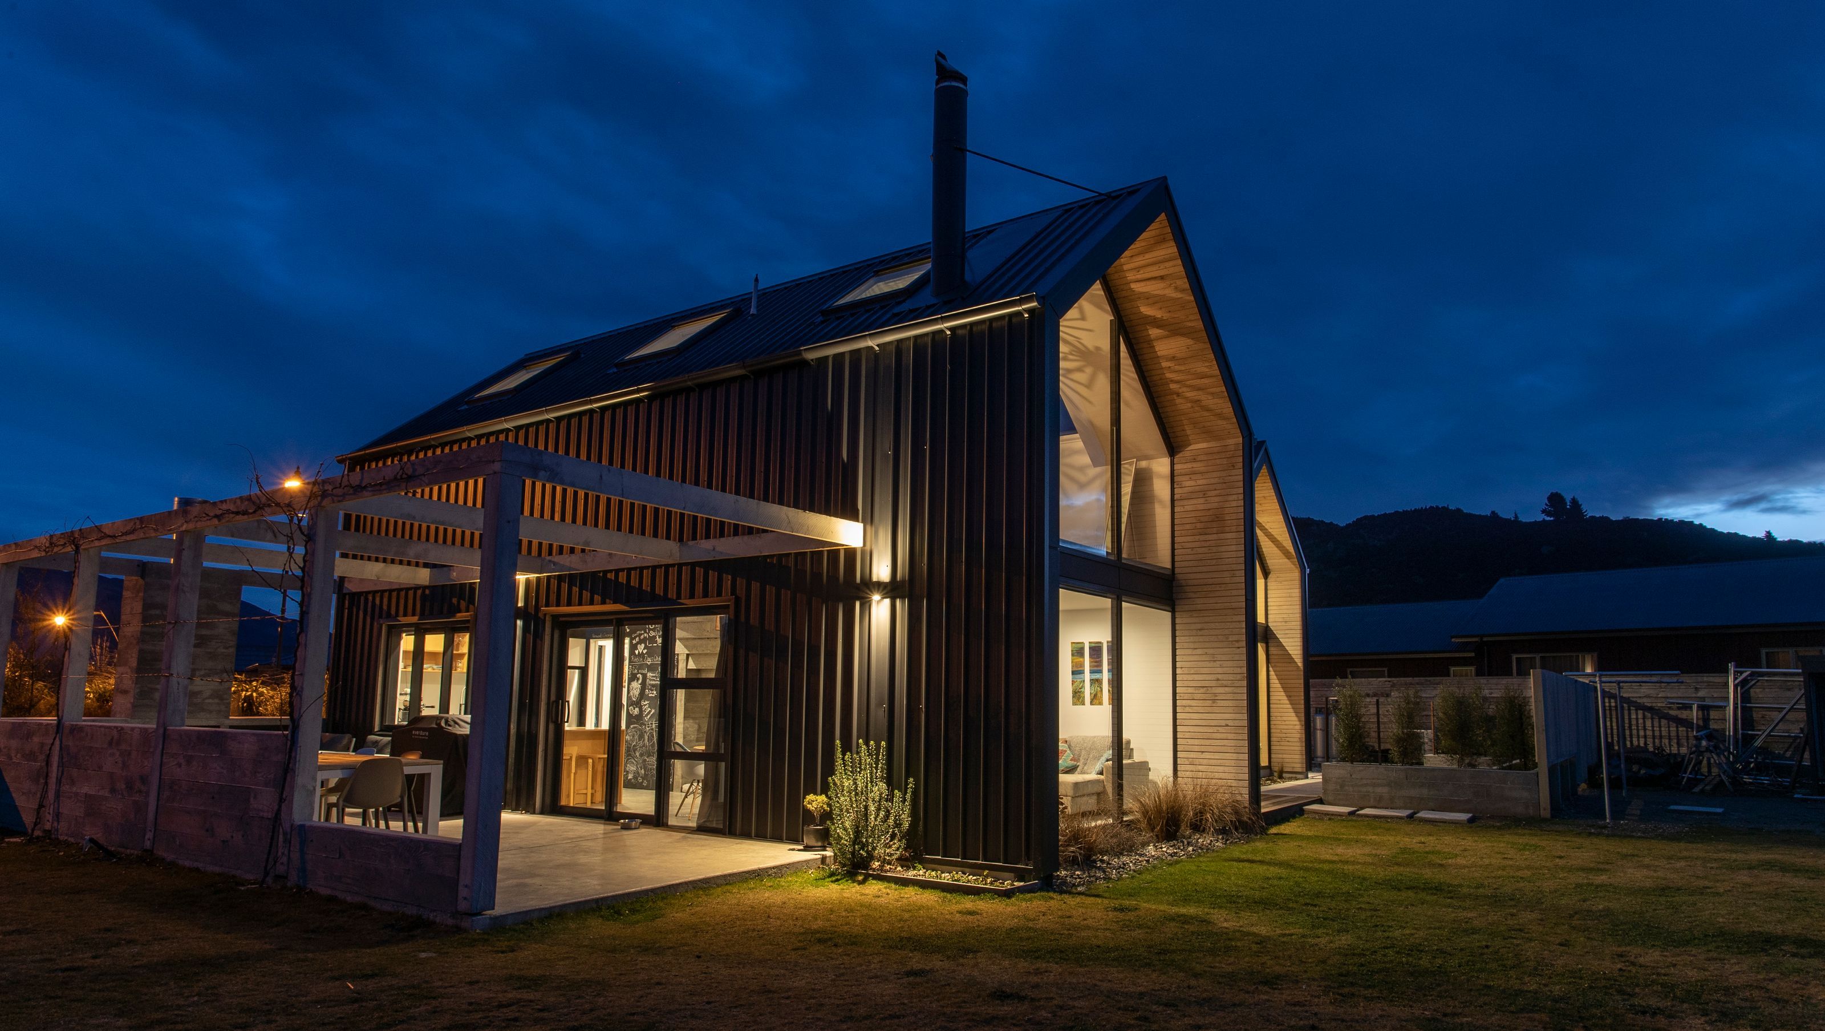

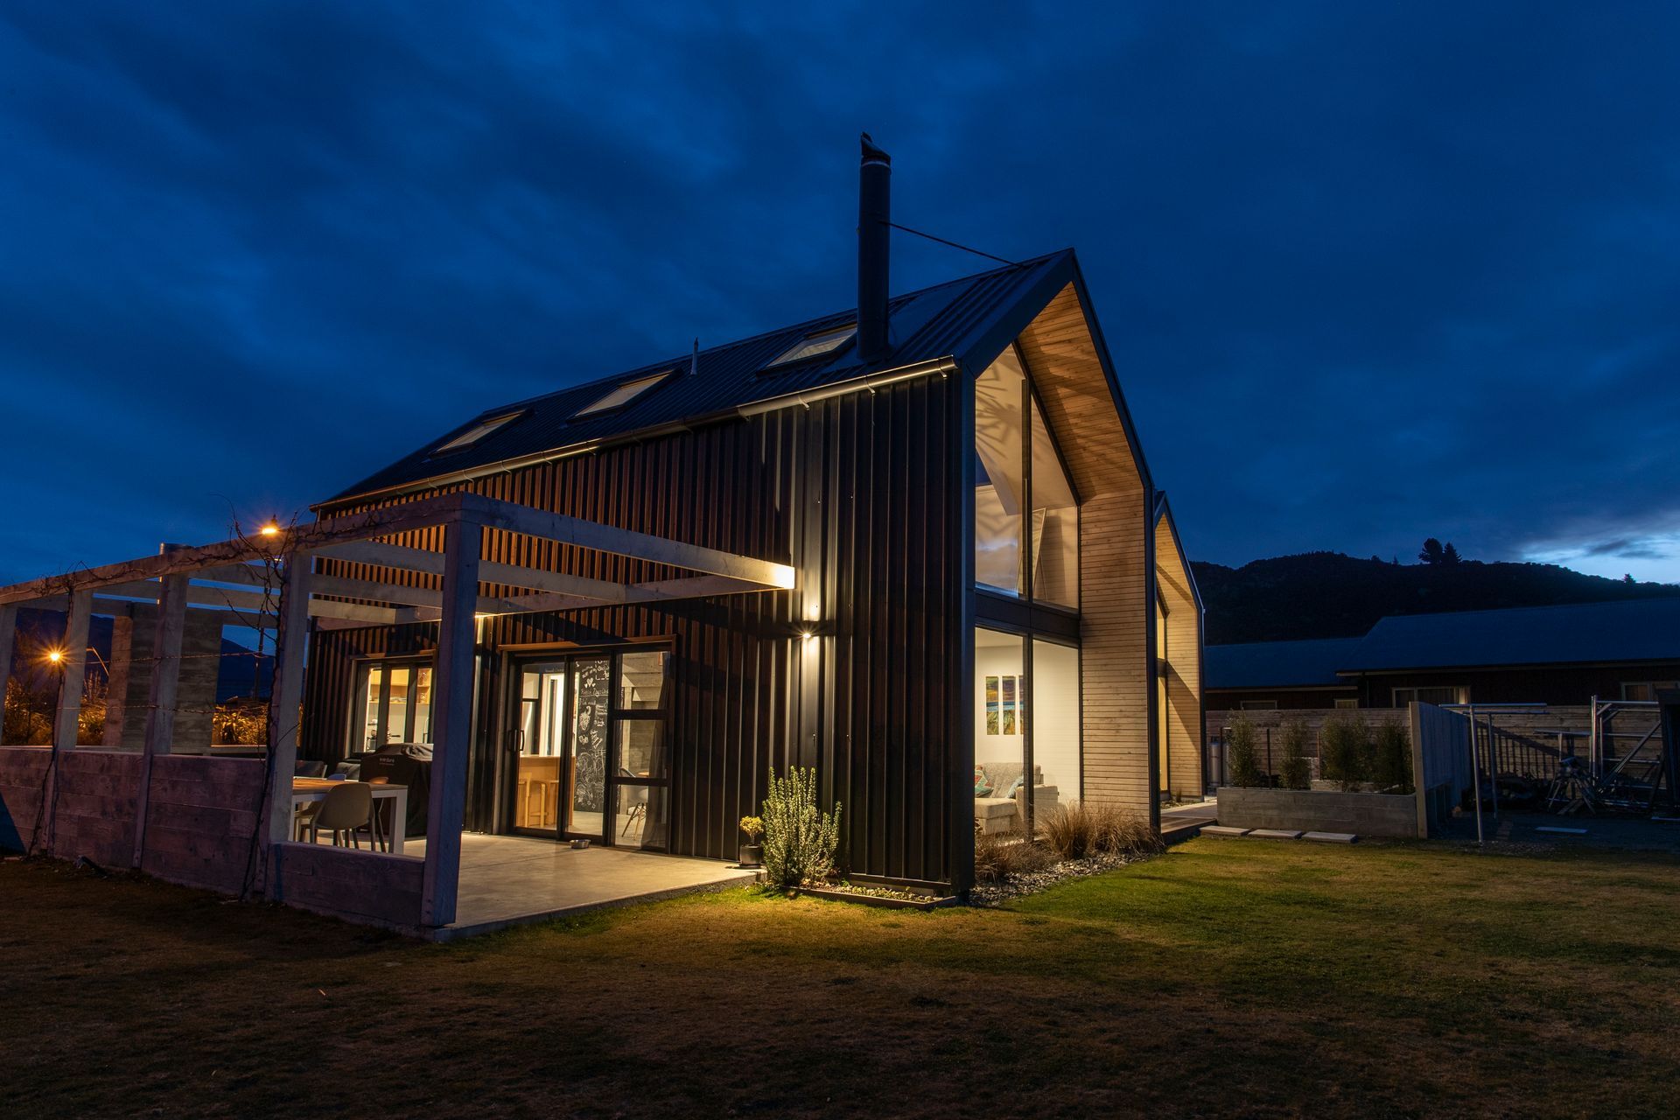
Smith Residence: A thoughtfully designed two-stage family home in Albert Town, featuring a blend of modern aesthetics and functional spaces, including a lofted master suite and energy-efficient insulation.
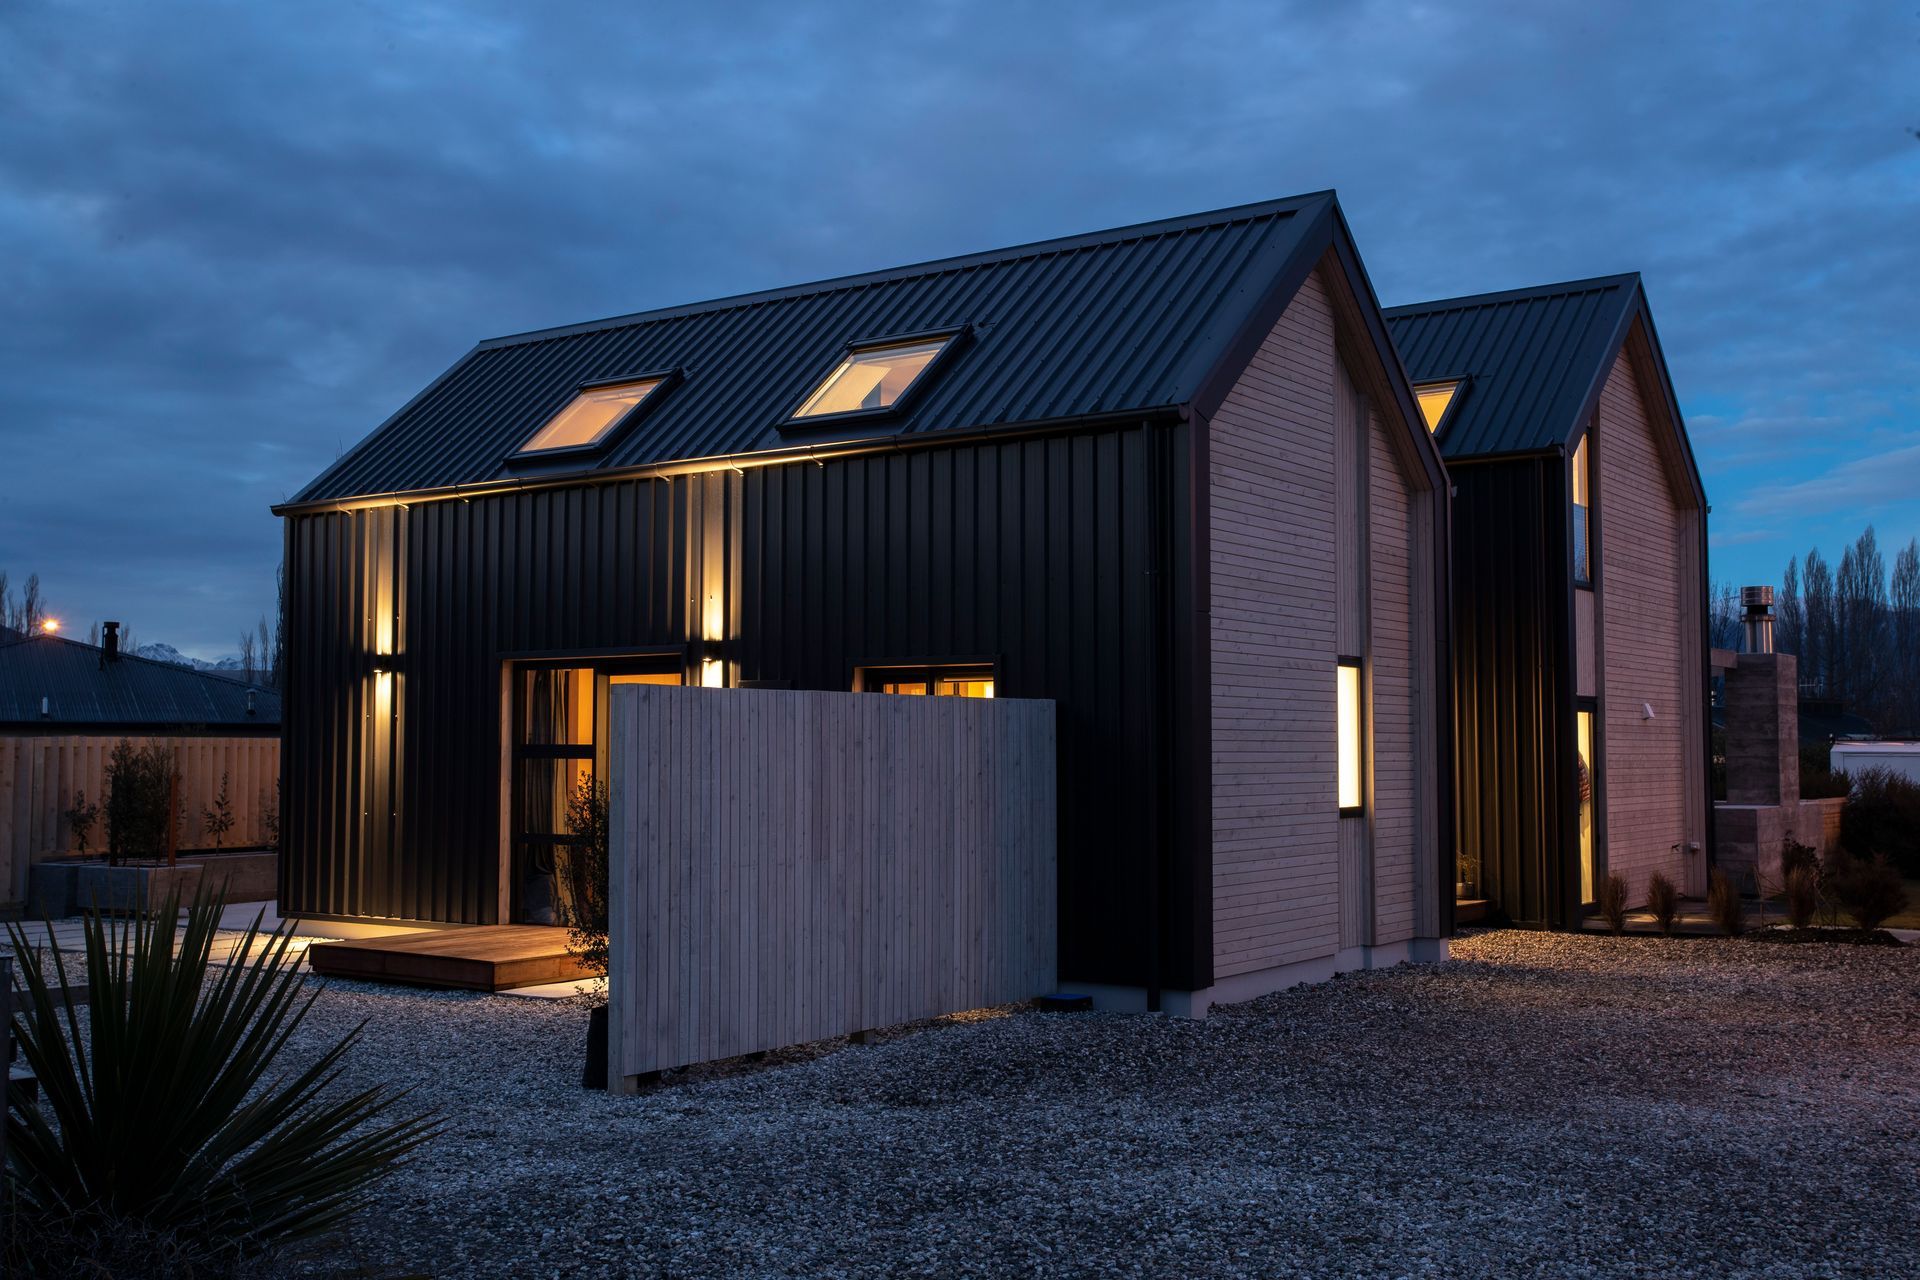
The Smith house was designed as a two stage build. The first stage was a two storey wing comprising of two bedrooms, bathroom, office space and storage upstairs, with an open plan living, dining, kitchen and segregated scullery/laundry space on the entry level. The entrance link was designed to provide light and separation between stages one and two.
Stage two was designed with a growing family in mind. The second wing is a lofted master bedroom with downstairs bathroom and plenty of space to enjoy some tranquility.
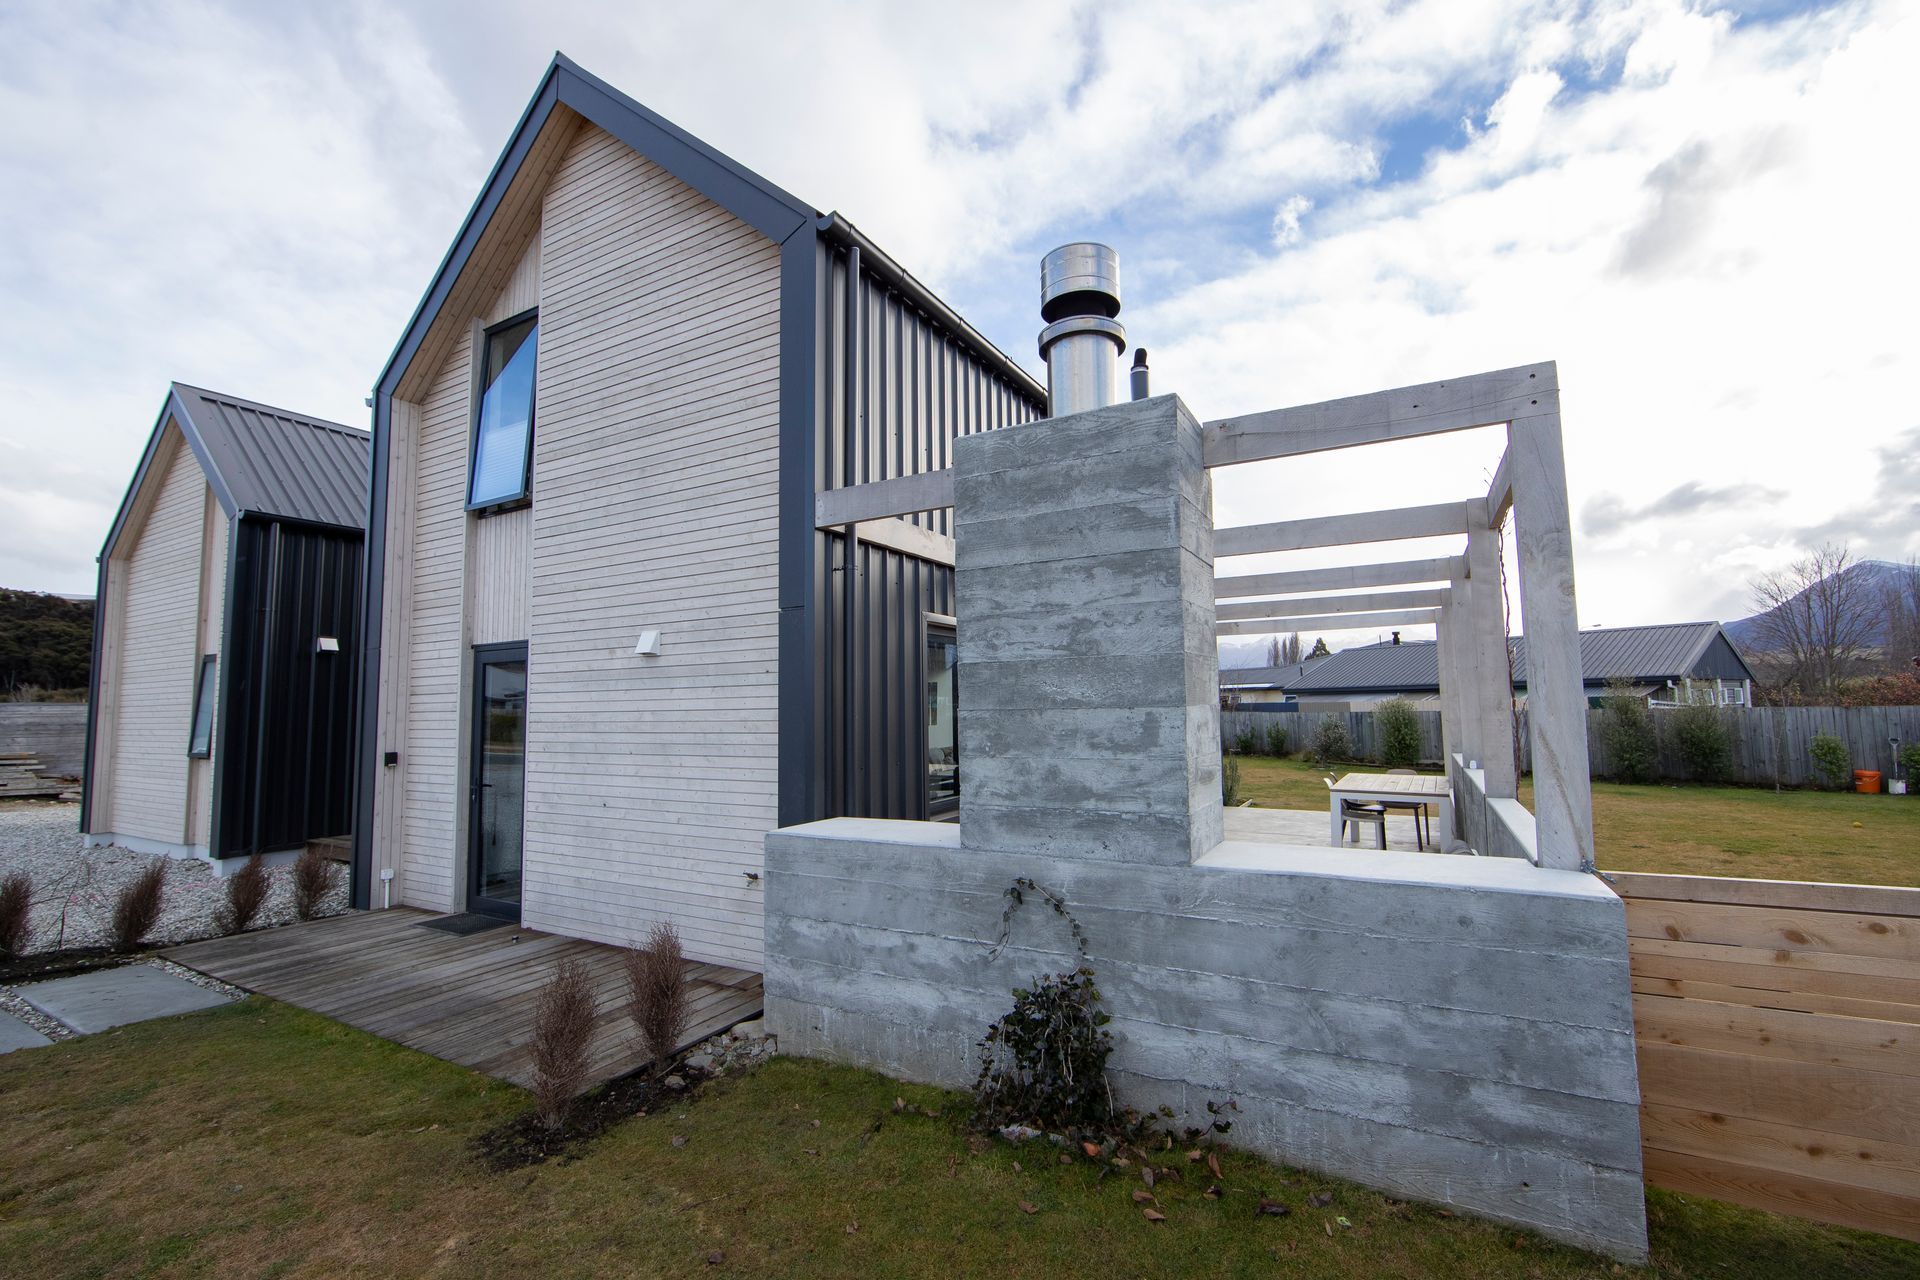
The house is clad with metal sheet cladding and New Zealand cedar (feature grade) shiplap weatherboard.
Inside, the insulated polished concrete floors provide thermal mass throughout the house which in combination with the double layer of insulation throughout the house, enables the temperature to be easily regulated at all times of day and night.
Photo credit: richardsidey.com
- Client : Matt Smith & Rica Struckmann
- Location : Albert Town






Like this Project?
Hire Southern Draught
Professionals used in
this project
The practices and trades credited on this project.


More projects from
Southern Draught
Other work by Southern Draught, across every category they build in.


More in
Single House
Everything else in Single House, from every practice on ArchiPro.


Next Project
Keep scrolling