

A modern, self-sustaining home in Geraldine, New Zealand, featuring sustainable materials, stunning views of the Tarahaoa/Mt Peel Range, and a design that harmonizes with its natural surroundings.
Geraldine, New Zealand
Located on the Geraldine Downs and accessed up a sweeping driveway through regenerative native forest, this self-sustaining, off-grid home overlooks the stunning Tarahaoa/Mt Peel Range, Mt Somers, Mt Hutt, the foothills and the Canterbury Plains beyond.
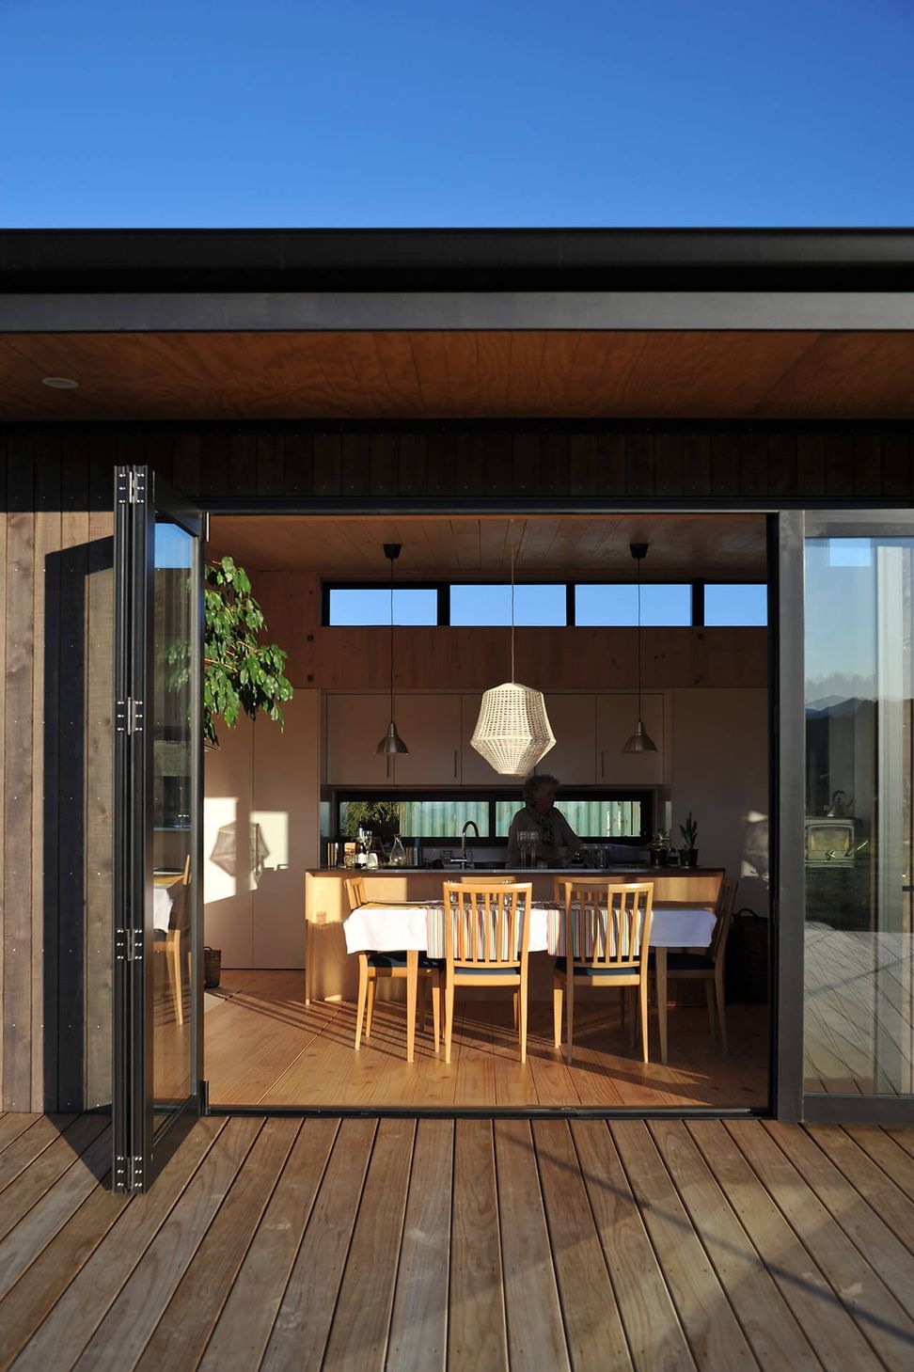
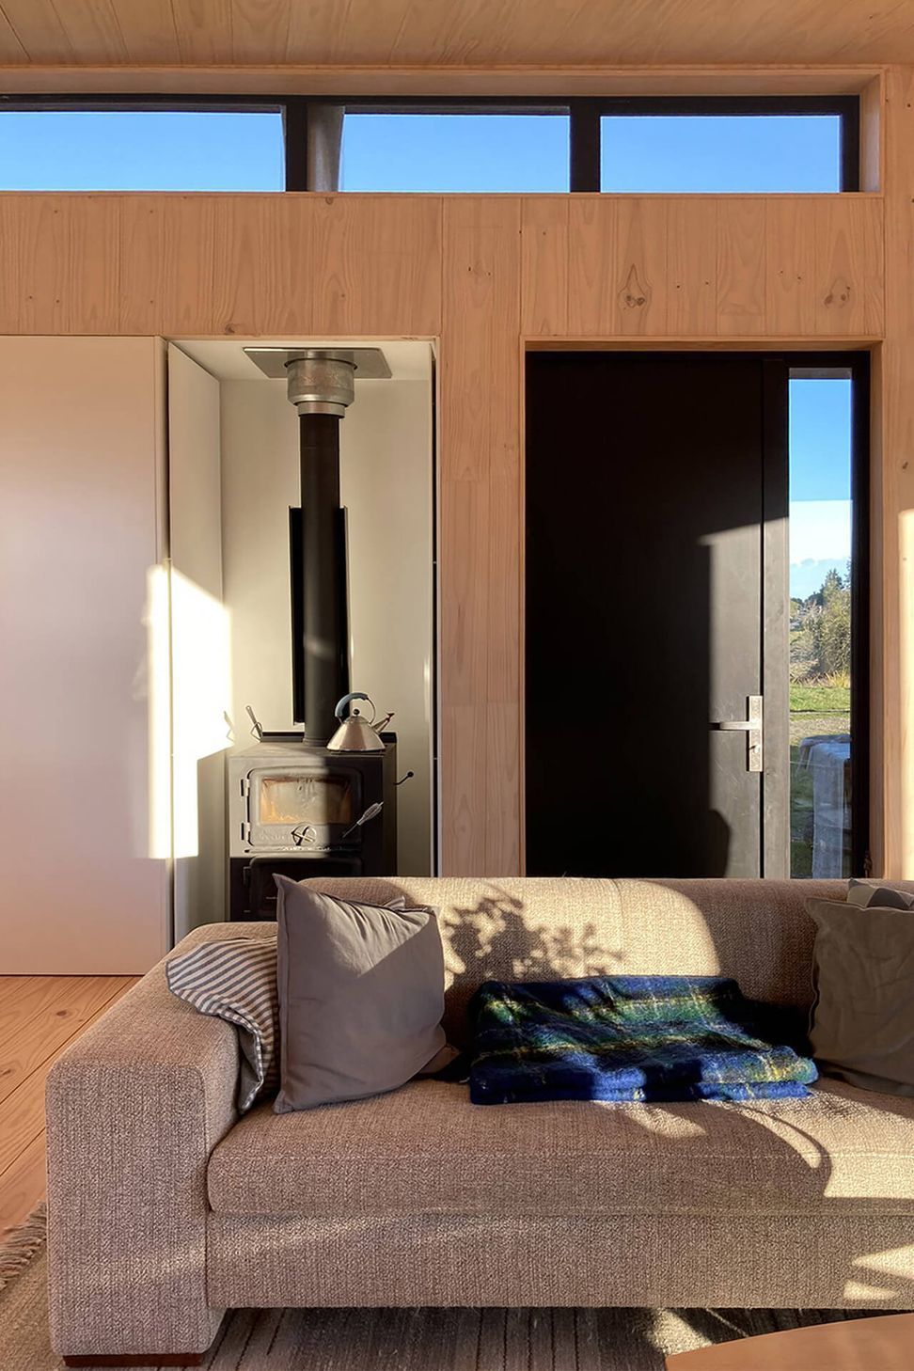
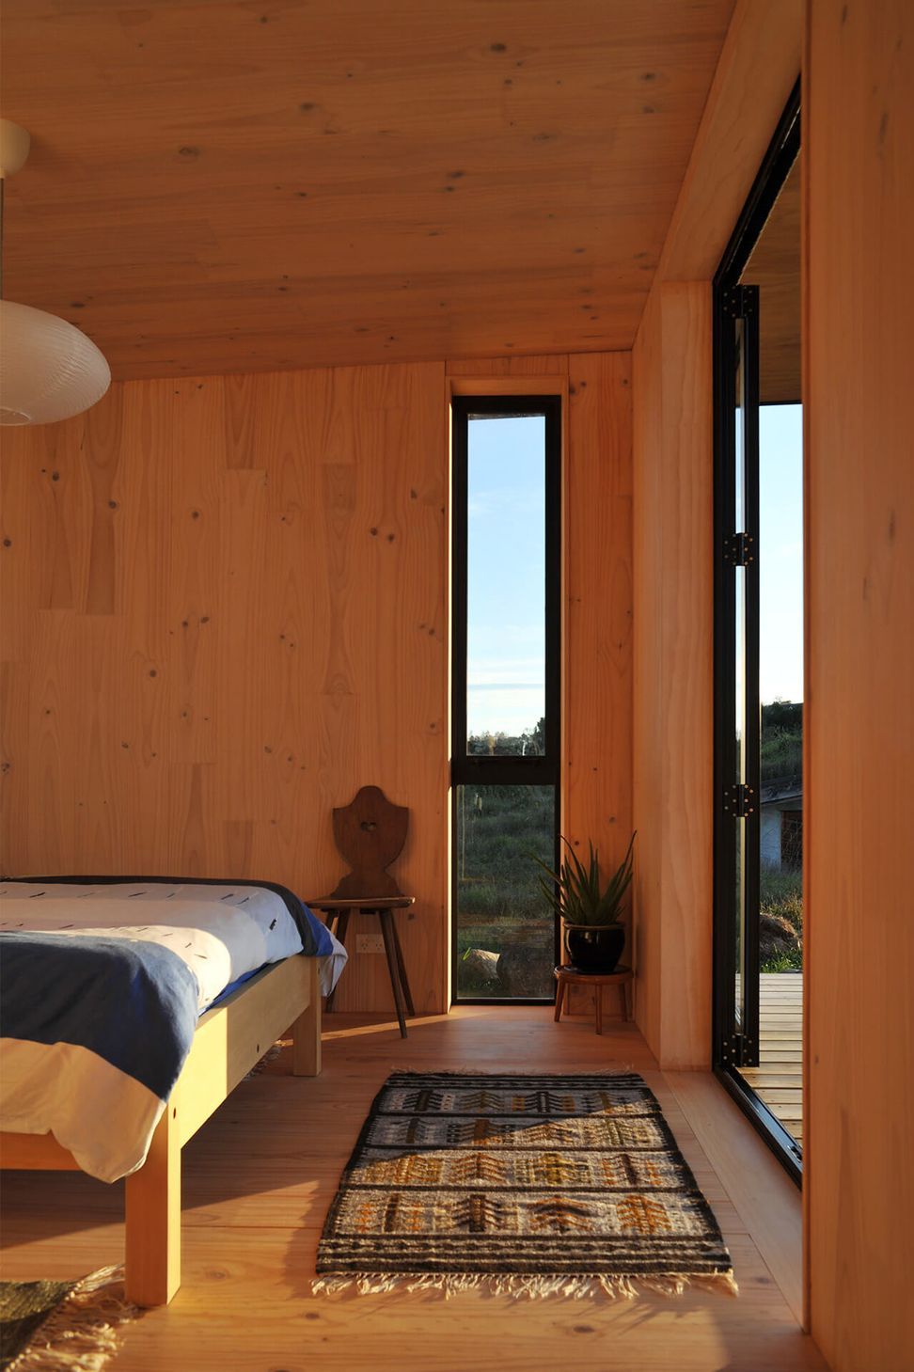
It was important this home was constructed with healthy non-toxic, natural & sustainably sourced materials, allowing for; a low allergen environment, interior comfort, resilience and low maintenance. Eaves act as a canopy, allowing outdoor shelter when it drizzles, while the clearstory windows provide effective passive ventilation and back lighting.
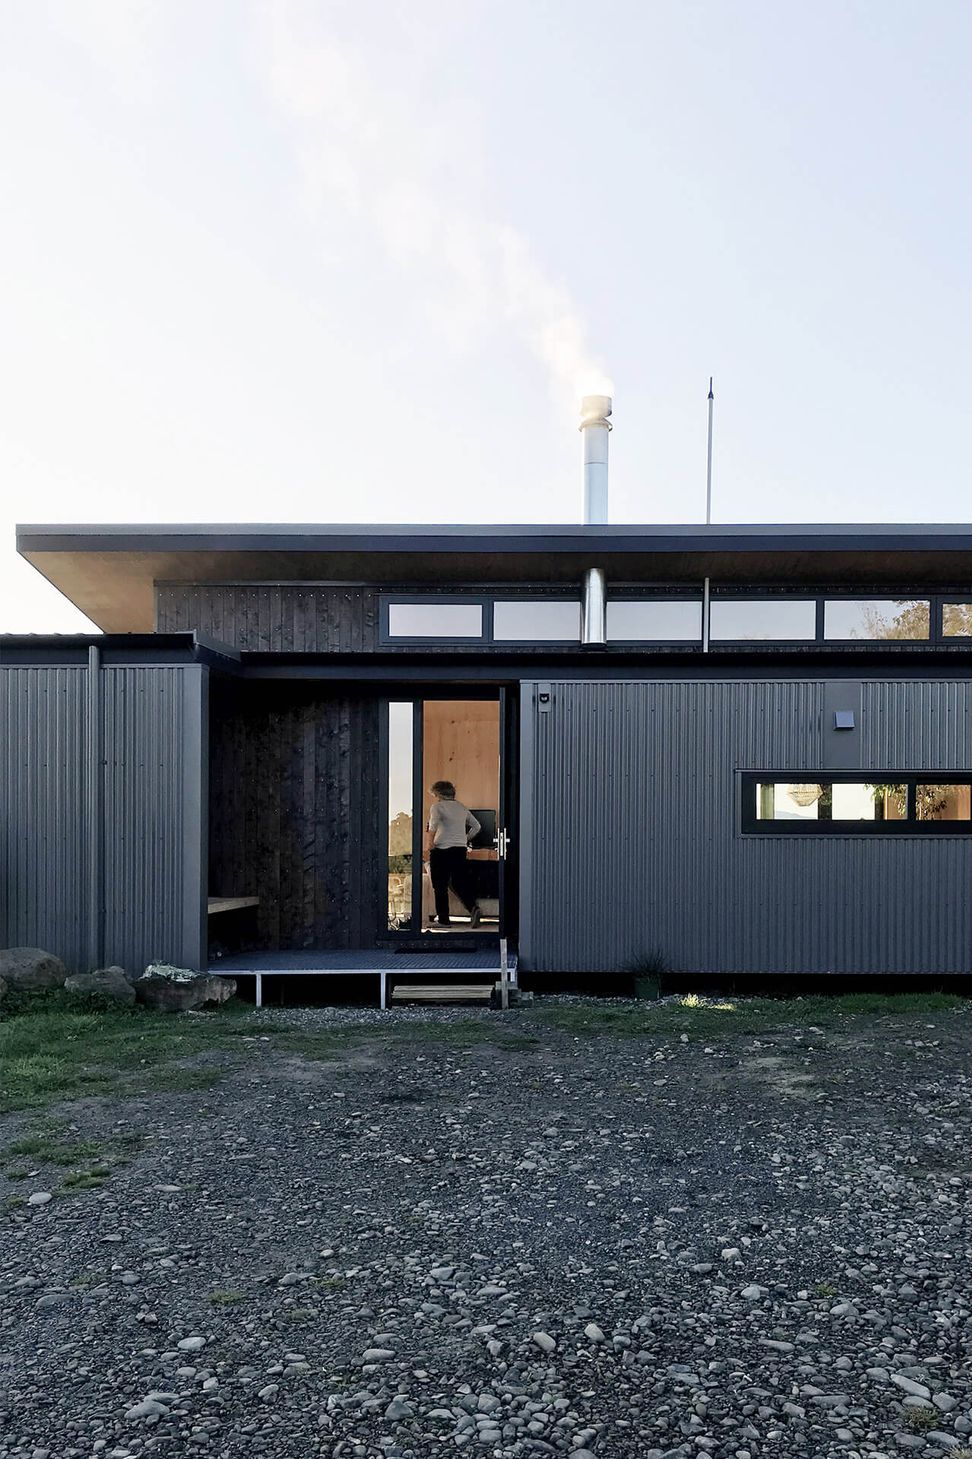
Designed to embrace & frame the stunning views, this prefabricated Cross Laminated Timber (CLT) home stretches across softly sloping pastures, connecting with an established orchard to the east & running in sympathy with the neighbouring green roofed studio to the west.
Including two bedrooms, two bathrooms and open plan living, the home accommodates heirloom furnishings, generating a sense of comfort throughout the interior.
Area: 98m² | Type: Residential, New Build
Year: 2019 | Construction: NZ Carpentry
CLT Assembly: Makers Fabrication
- Building style
- Modern





Like this Project?
Hire Makers of Architecture
Professionals used in
this project
The practices and trades credited on this project.

More projects from
Makers of Architecture
Other work by Makers of Architecture, across every category they build in.


More in
Single House
Everything else in Single House, from every practice on ArchiPro.


Next Project
Keep scrolling