

Project team
Innovative infill townhouse in South Geelong, designed for efficient living with flexible spaces and a central courtyard, maximizing comfort while minimizing urban sprawl.
South Geelong Residence
New Home / Single Residential
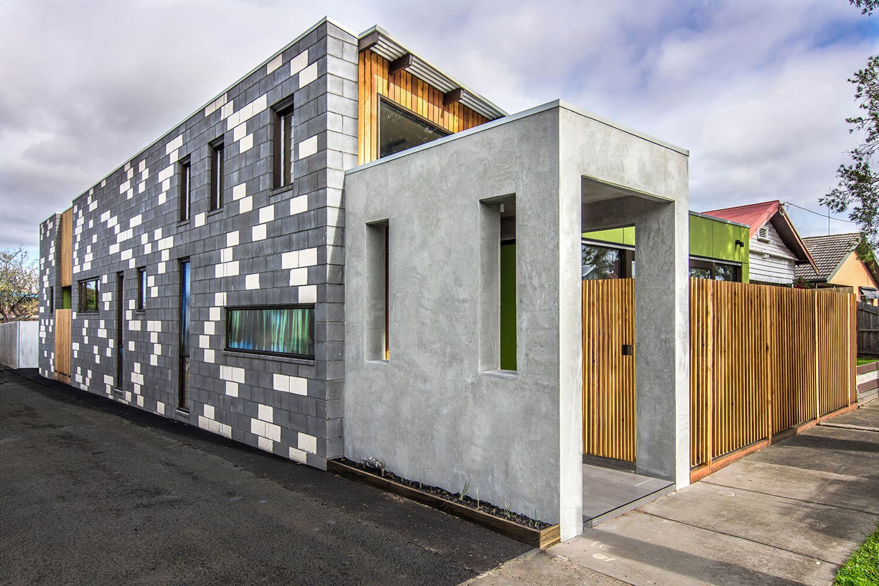
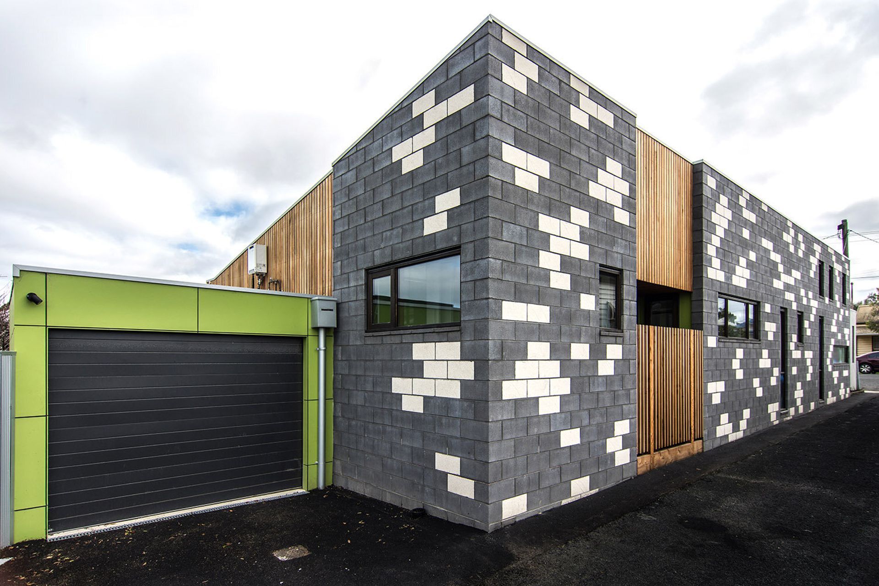
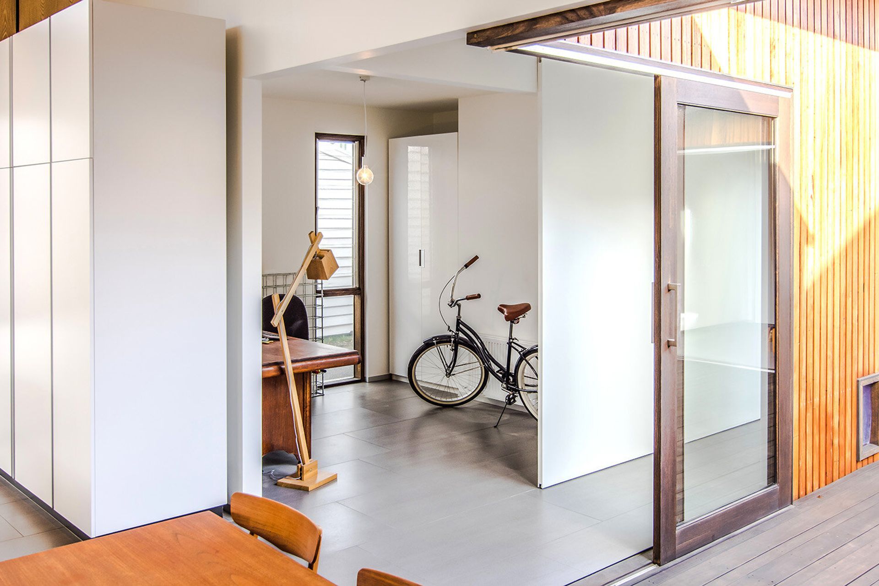
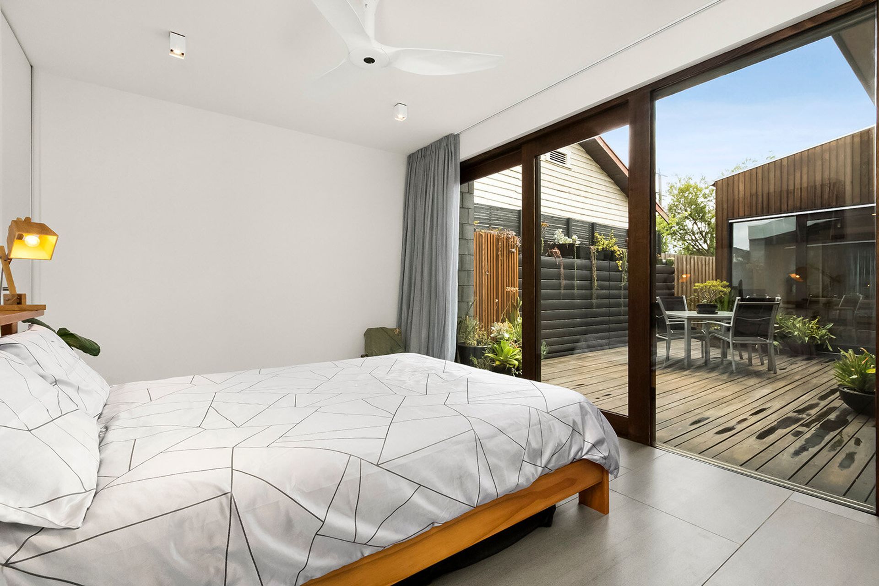
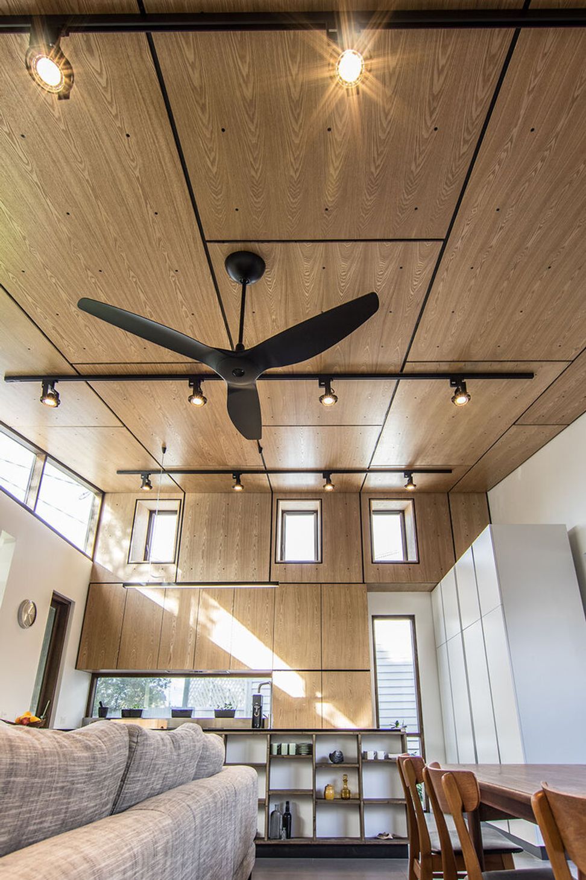
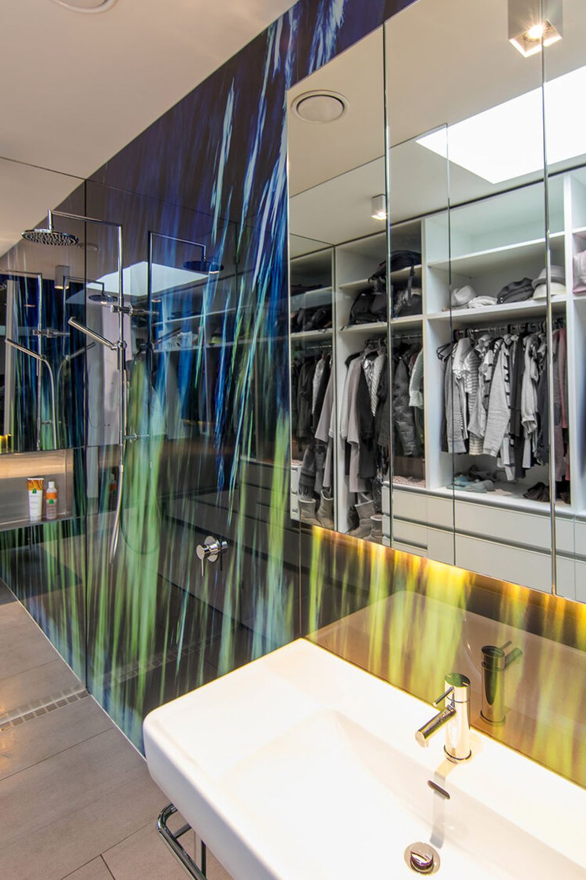
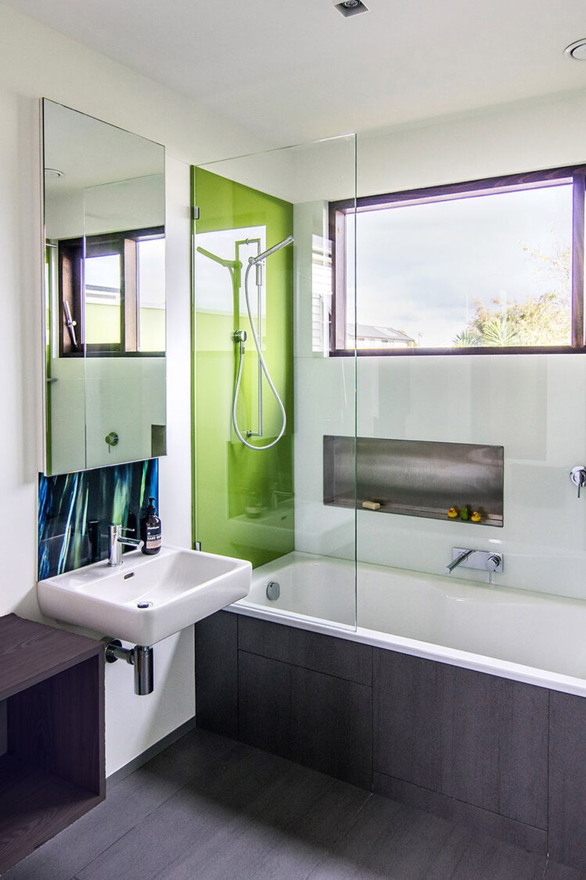
This infill townhouse sits on the corner of an inner urban site, specifically selected to take advantage of existing amenities and avoid contributing to urban sprawl. The design was a response to how the occupants choose to live, in an efficient dwelling that opposes the typical large family home. It is an open, bright, airy residence that utilises flexible spaces and a central courtyard to expand and integrate individual areas, appearing larger than its compact footprint.
Structplan - Real Vibe Photography



Like this Project?
Hire Atcliffe Walder Atelier
Professionals used in
this project
The practices and trades credited on this project.

More projects from
Atcliffe Walder Atelier
Other work by Atcliffe Walder Atelier, across every category they build in.


More in
Single House
Everything else in Single House, from every practice on ArchiPro.


Next Project
Keep scrolling