

Project team
- Clancy Constructions
- Nicole England Photography
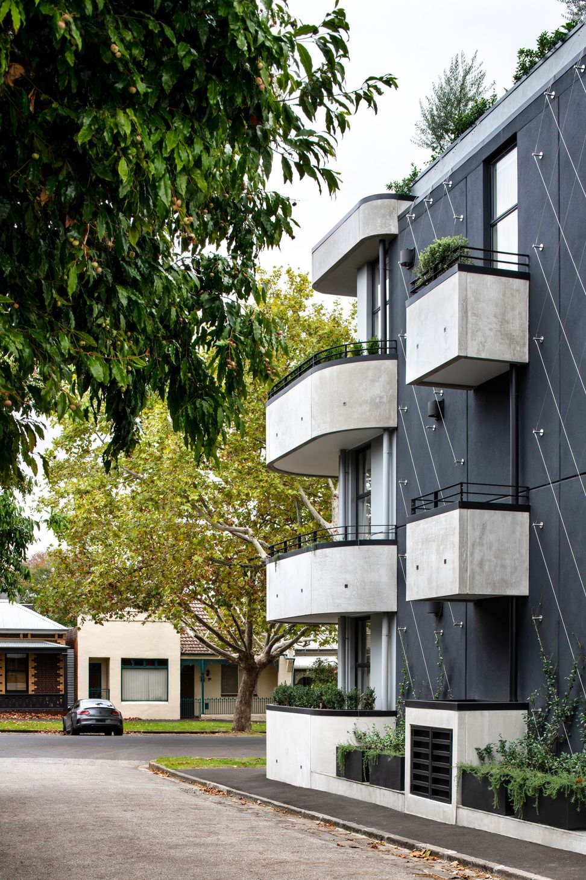
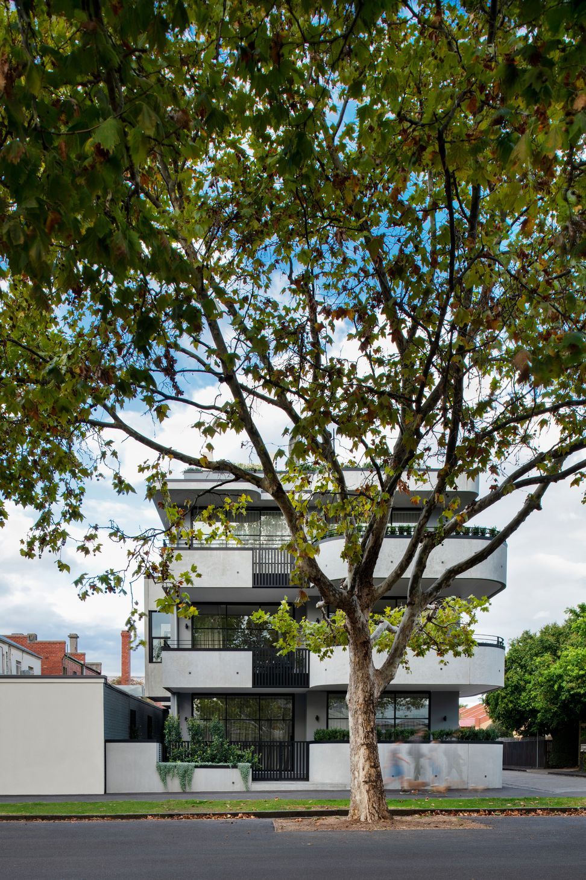
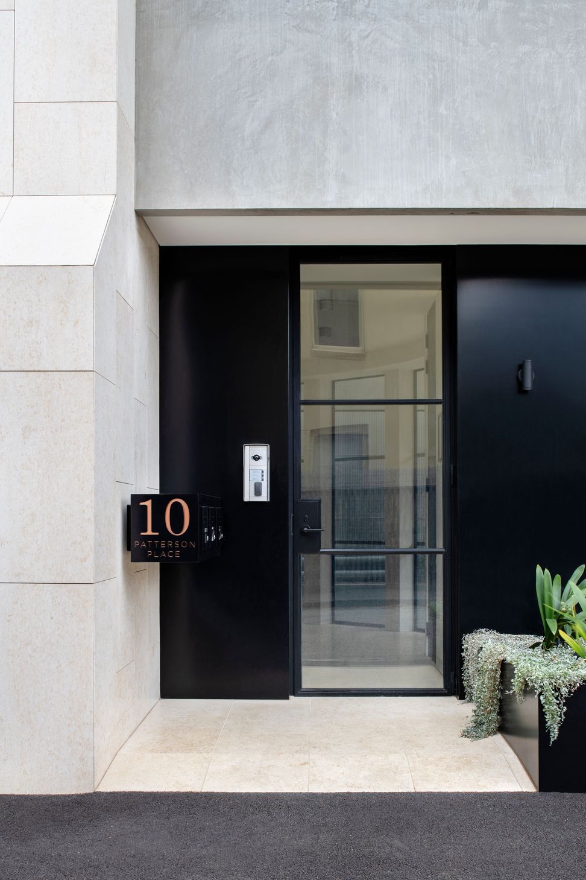
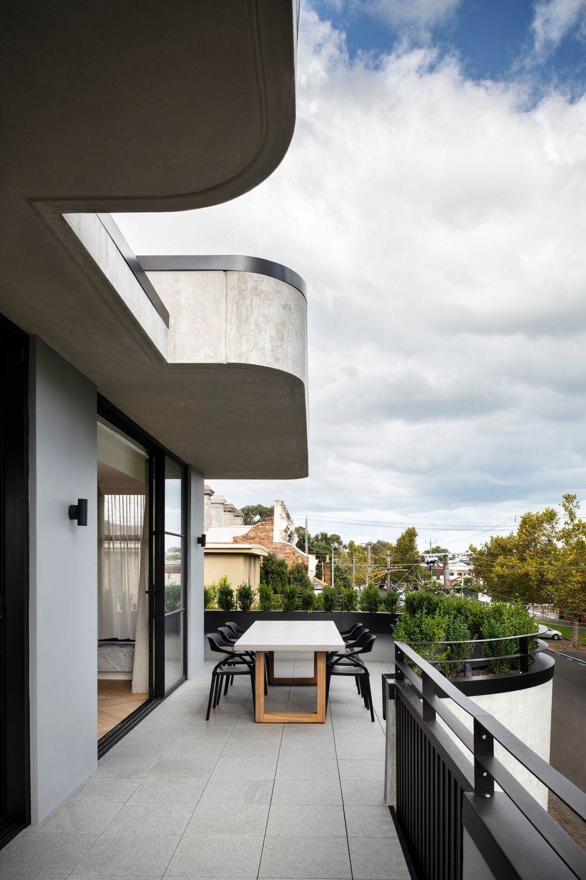
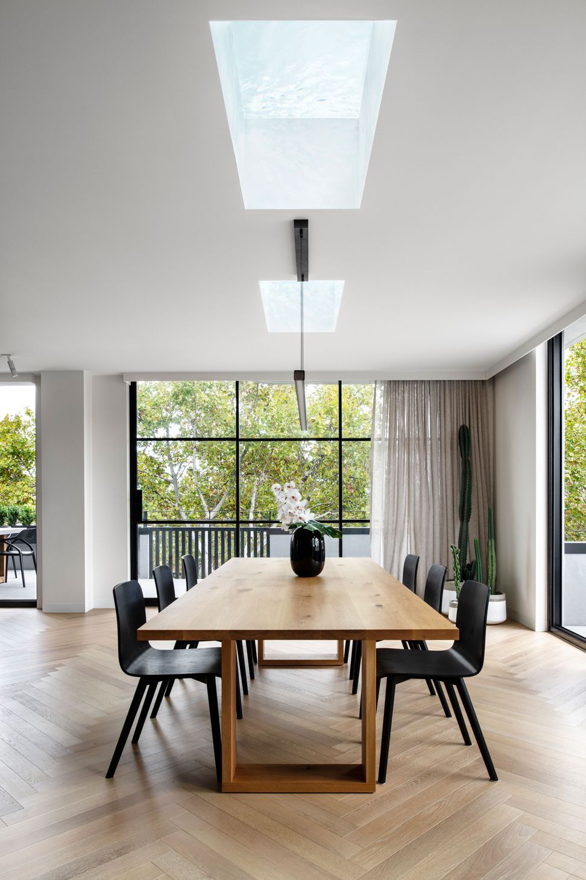
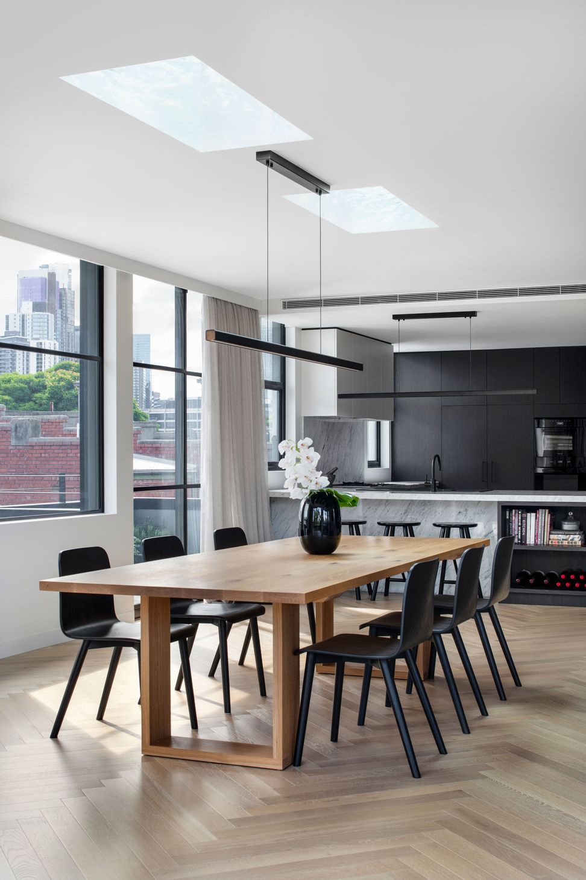
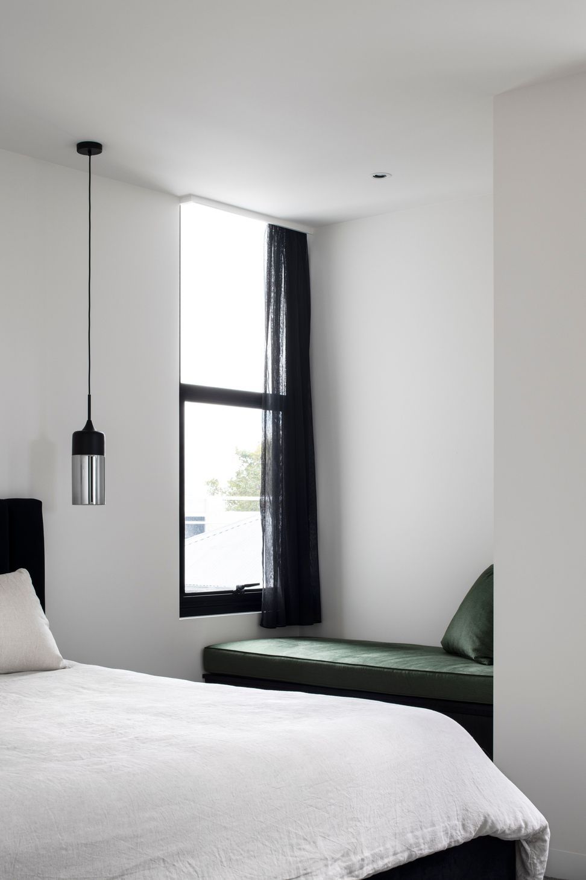
A modern design in South Melbourne featuring elegant interiors, spacious dining areas, and a focus on natural light.
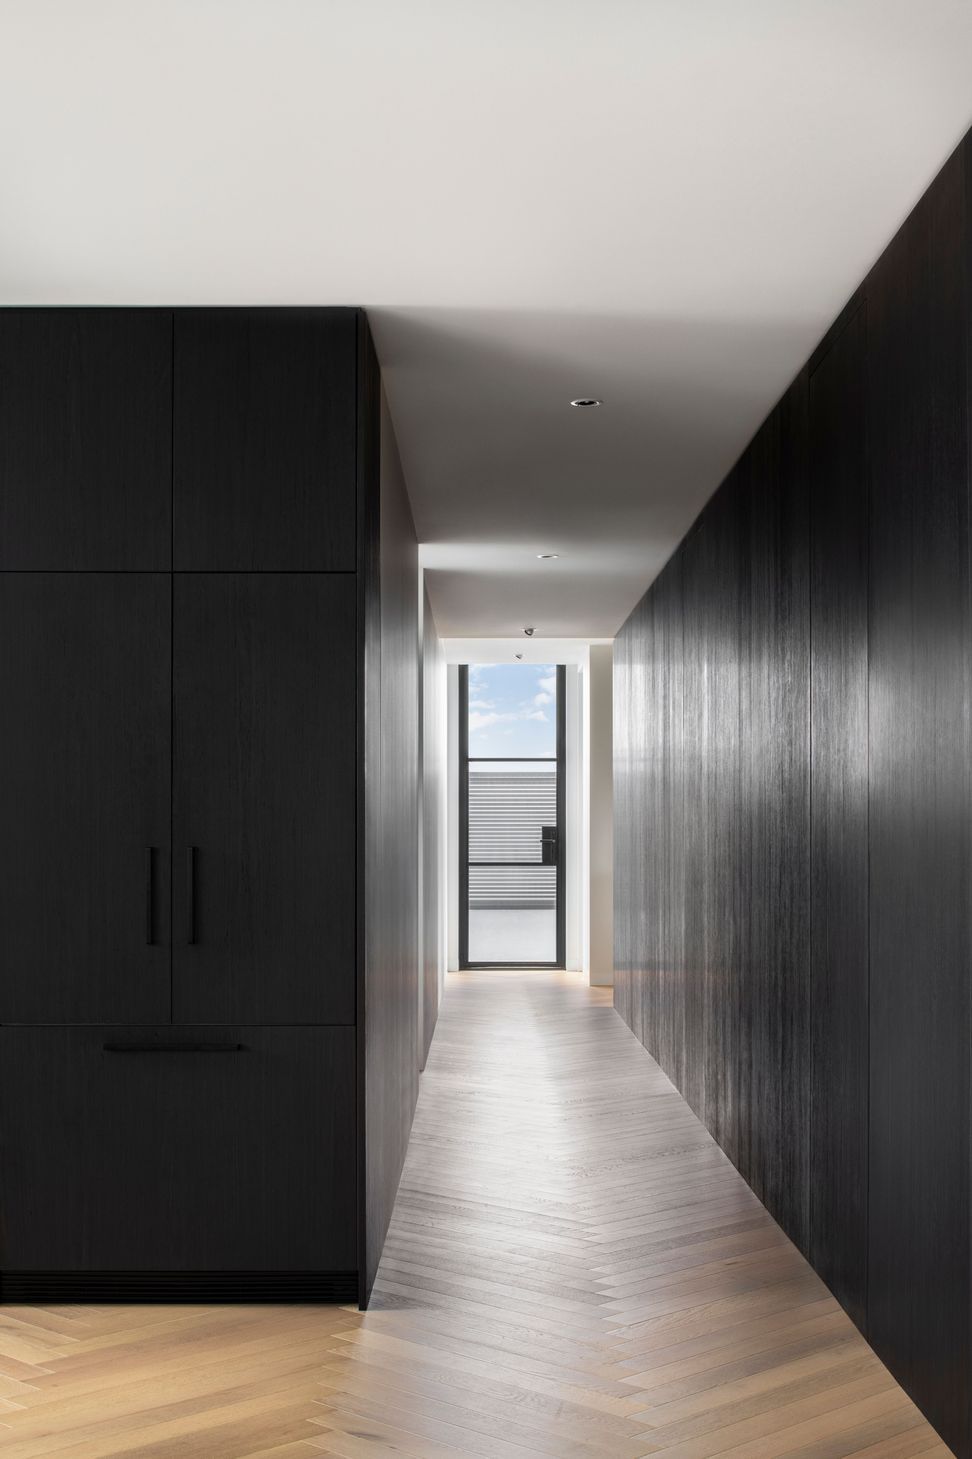
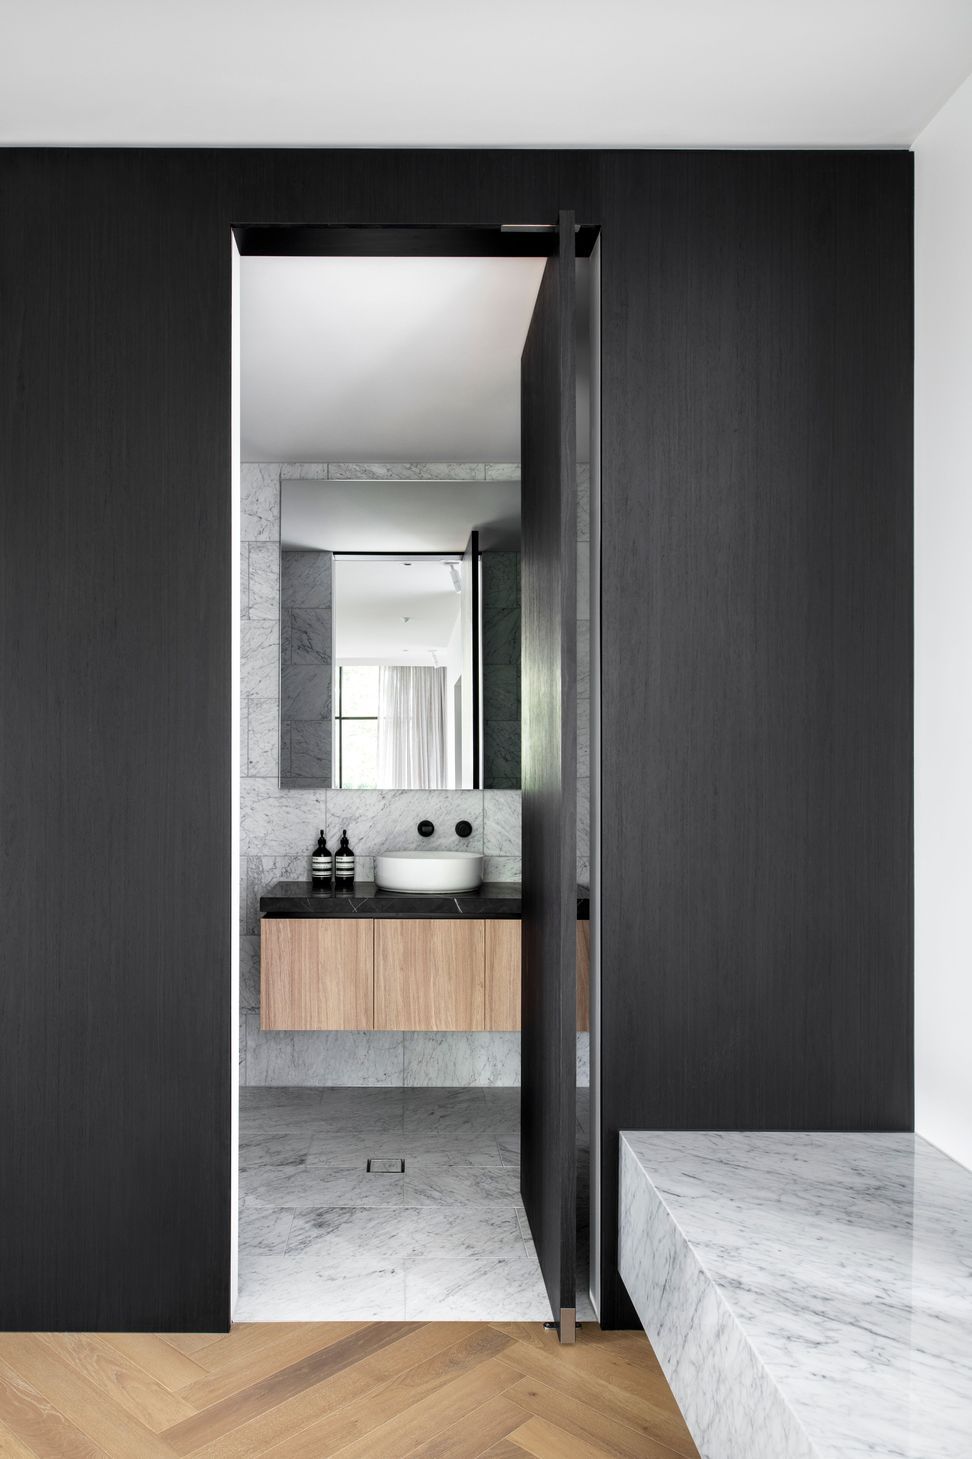
ArchiPro Description - The South Melbourne project showcases a harmonious blend of modern design and functional elegance. Featuring a spacious kitchen and dining area, the interior is enhanced by carefully selected furniture and light fixtures that complement the warm wooden flooring. Large windows invite natural light, creating an inviting atmosphere. The thoughtful layout and attention to detail ensure that every element, from the ceiling to the dining table, contributes to a cohesive and stylish living space, perfect for both entertaining and everyday living.
4480h 34m







Like this Project?
Hire Clancy Constructions
Professionals used in
this project
The practices and trades credited on this project.

More projects from
Clancy Constructions
Other work by Clancy Constructions, across every category they build in.


More in
Multi-unit Dwelling
Everything else in Multi-unit Dwelling, from every practice on ArchiPro.


Next Project
Keep scrolling