
Project team
Product Suppliers
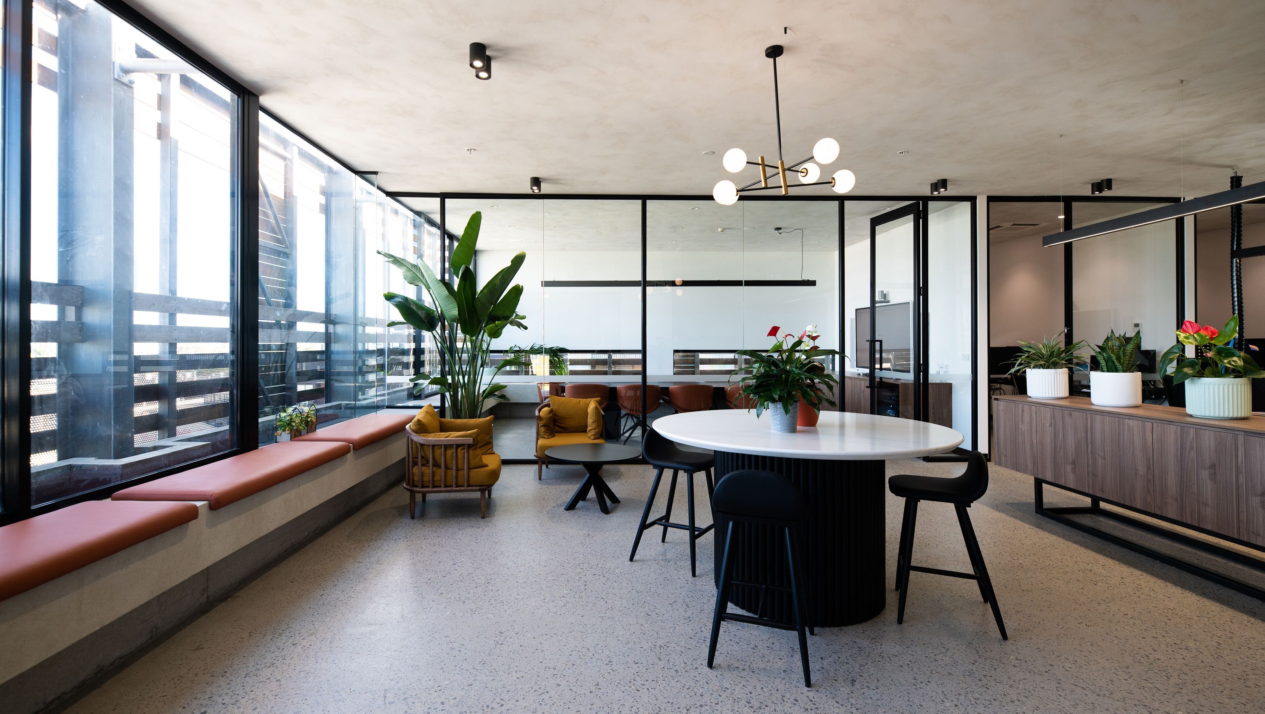
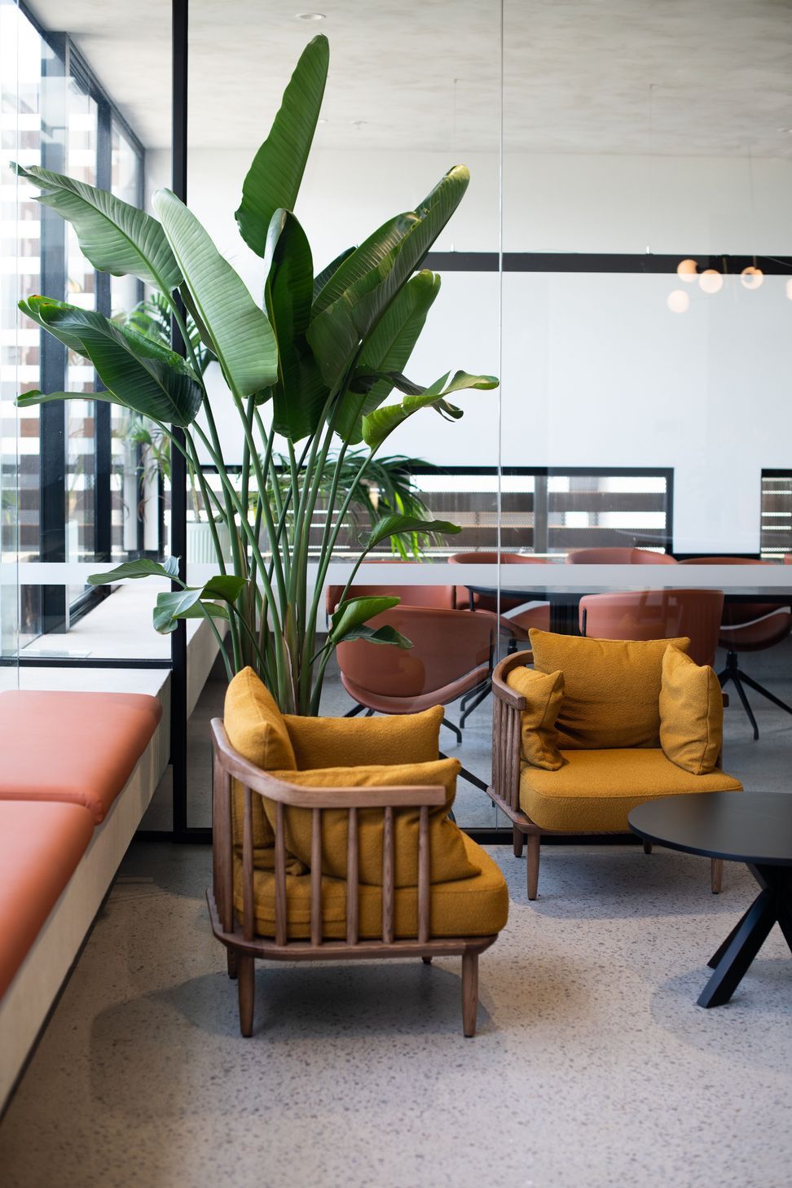
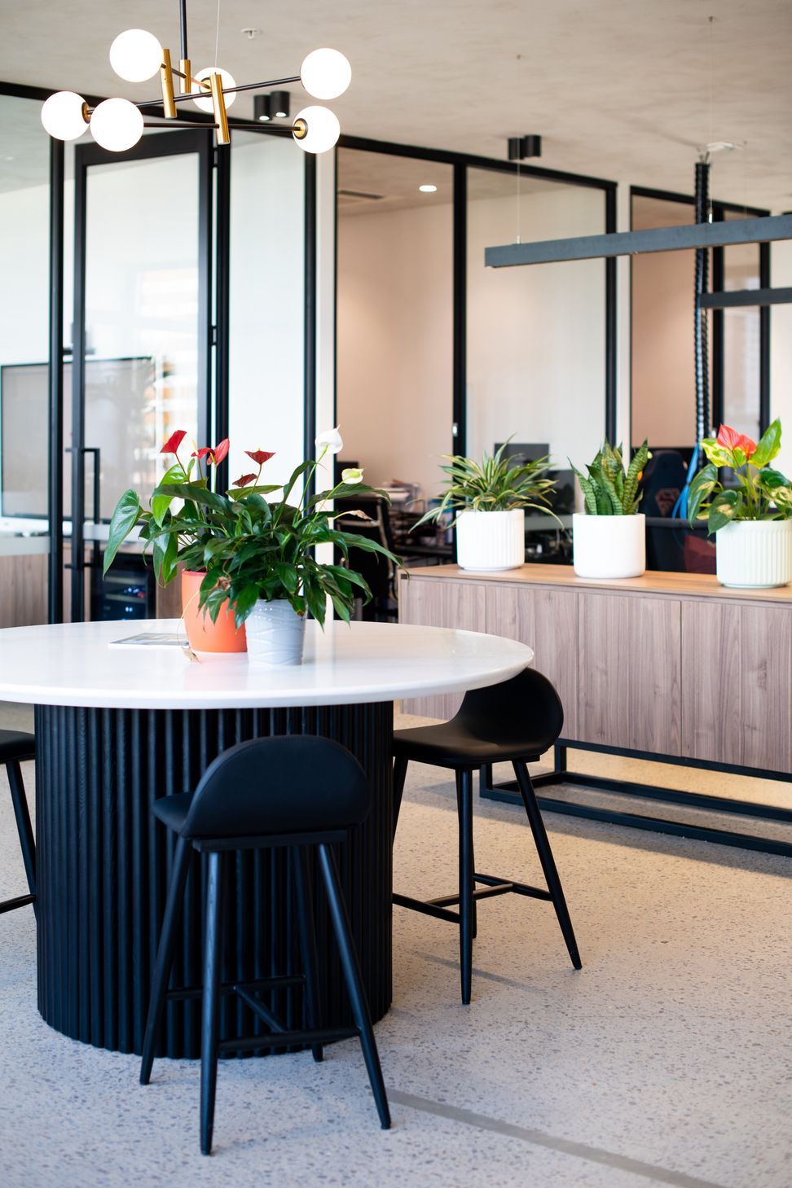
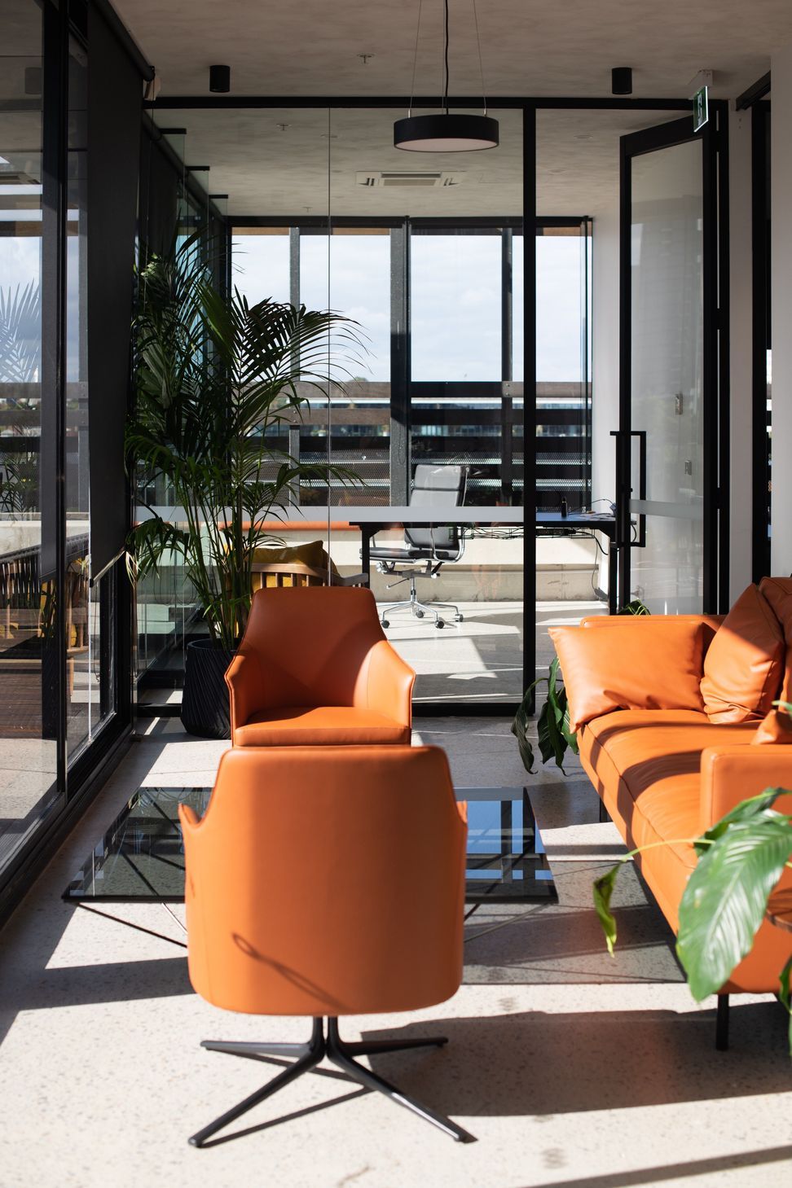
A high-end office transformation in South Melbourne featuring premium finishes, breakout areas with stunning views, black powder-coated glazing partitions, polished concrete flooring, and luxurious rendered walls and ceilings.
Within three months, ABLE undertook a complete strip out of the existing internal office space and began the construction of a new office with premium finishes throughout.
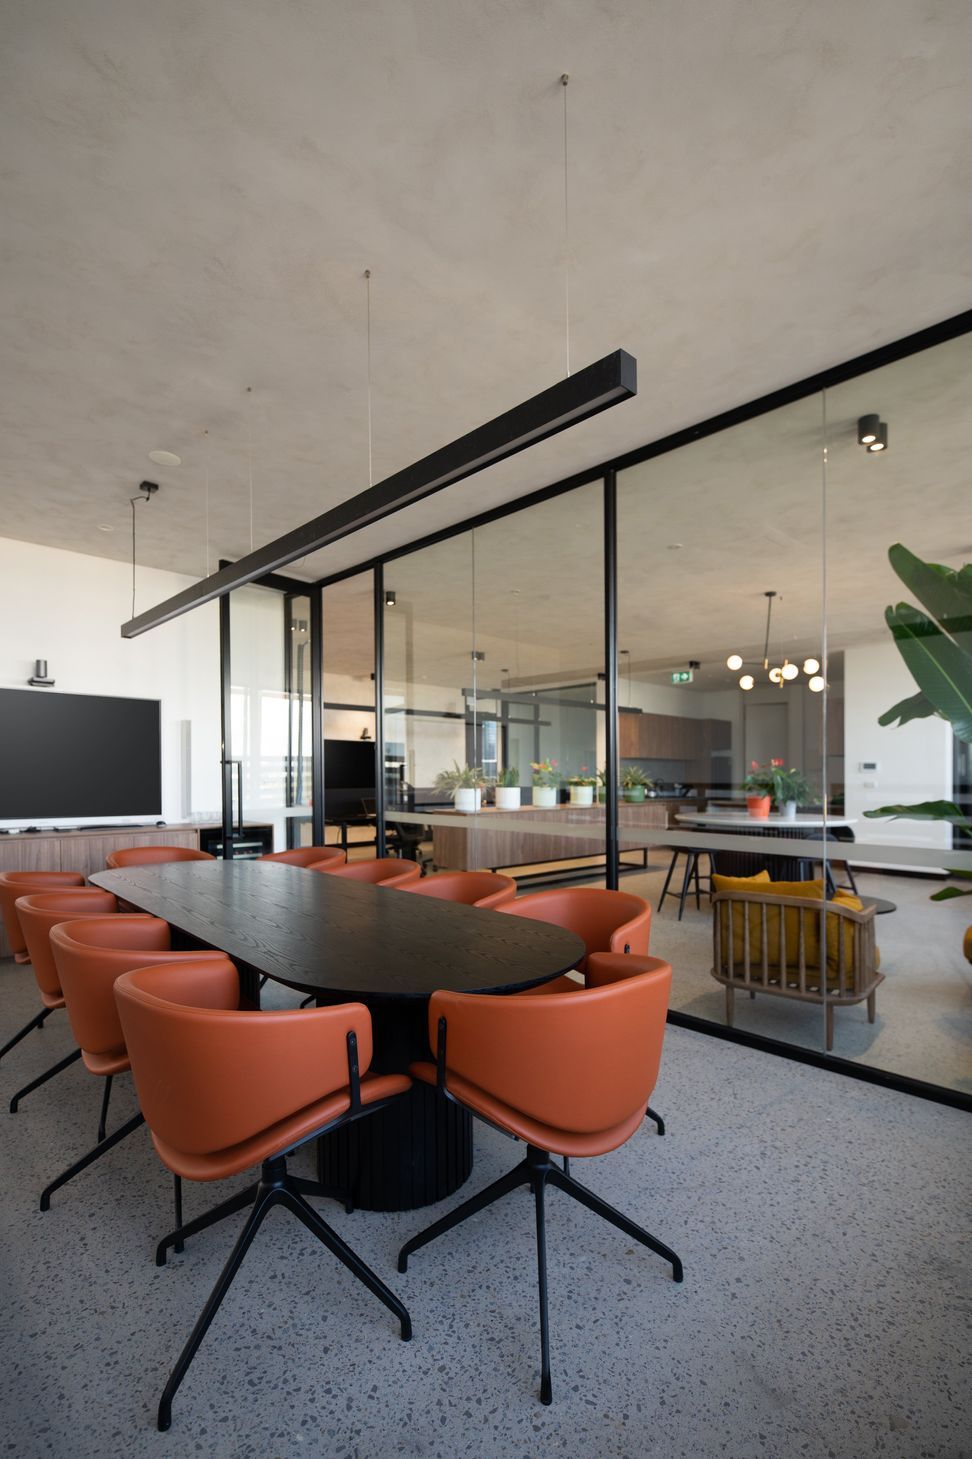
The client’s brief was to build a high-end office with breakout areas for staff to enjoy the stunning views while remaining productive and inspired.
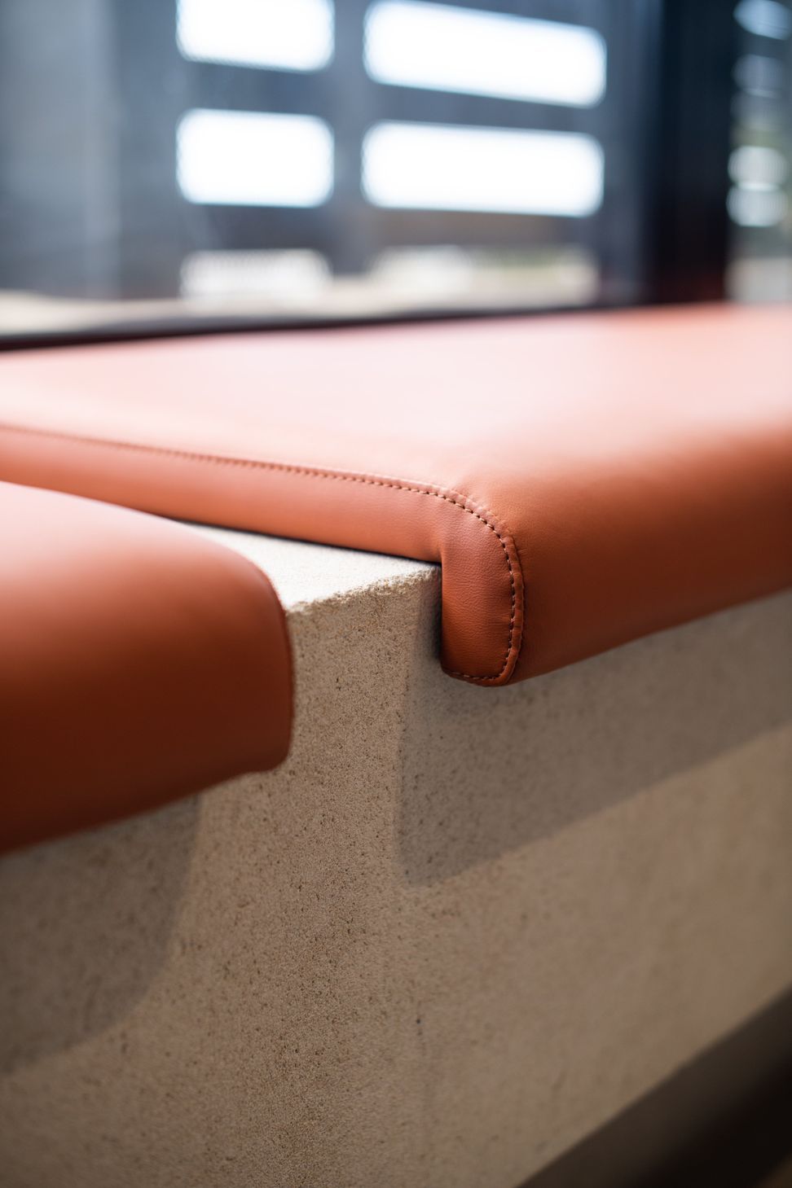
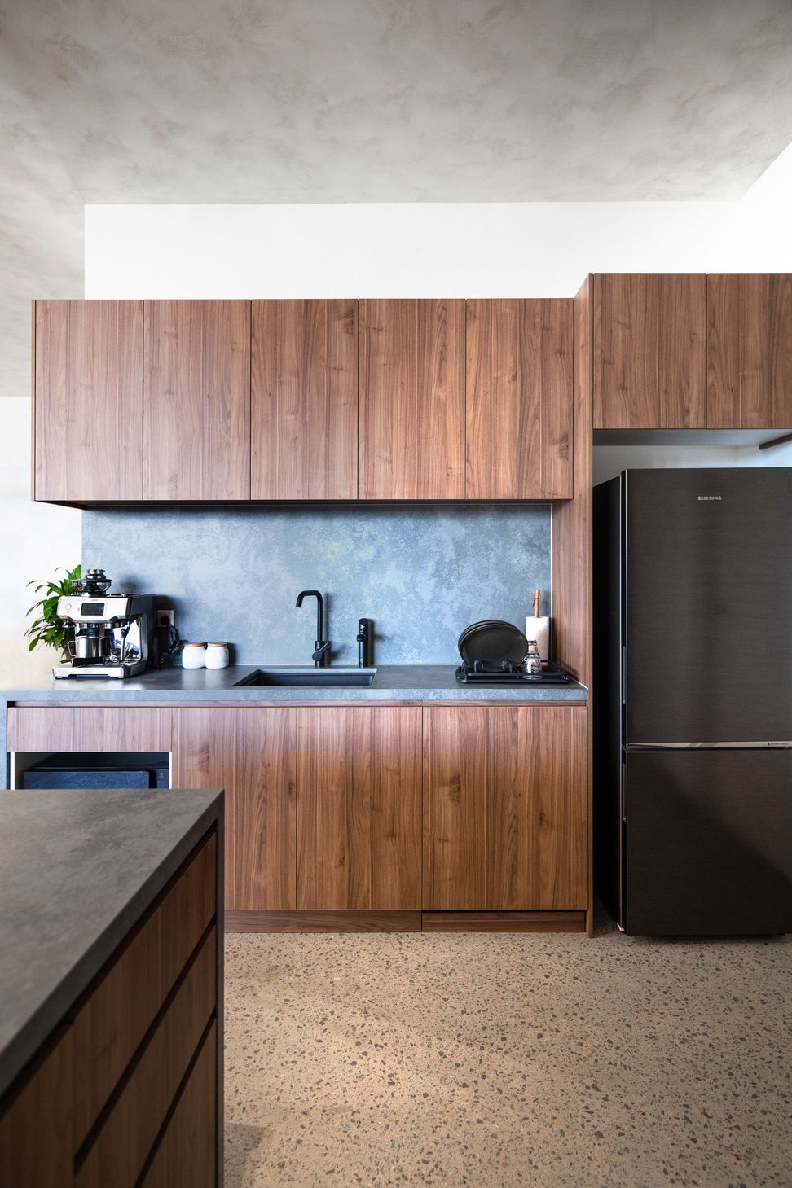
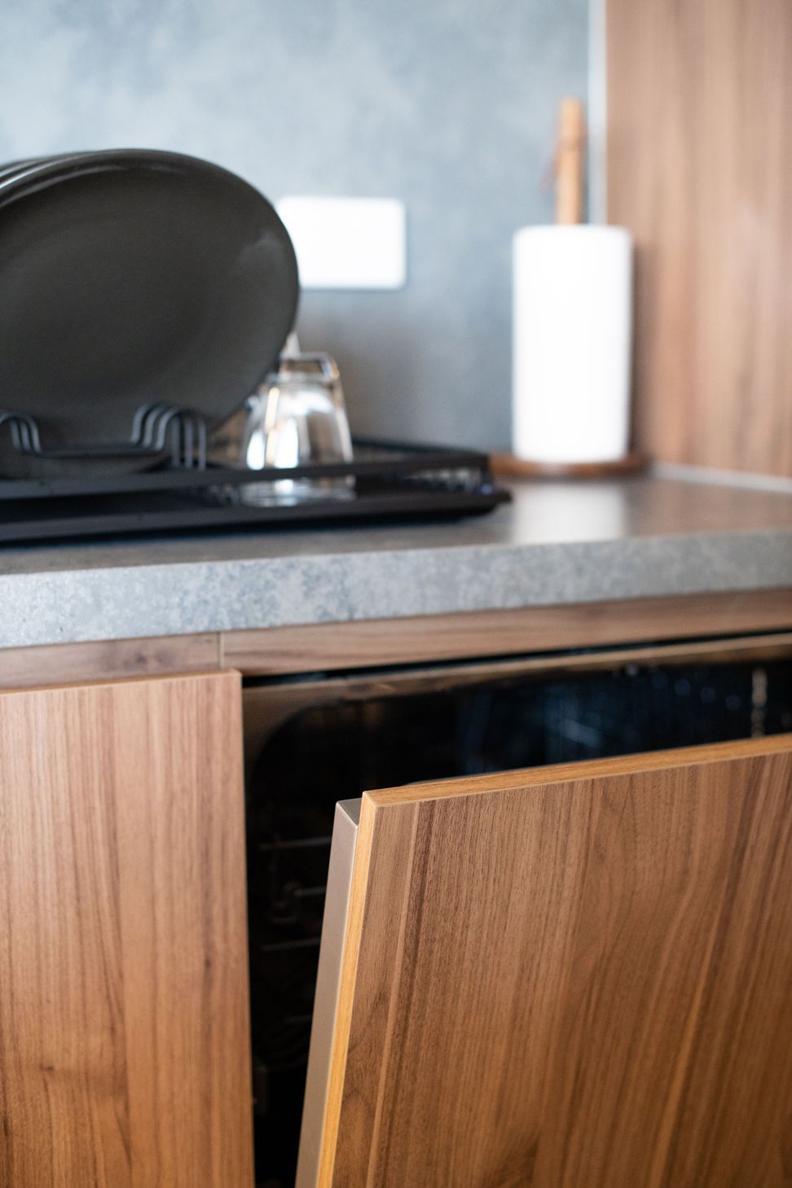
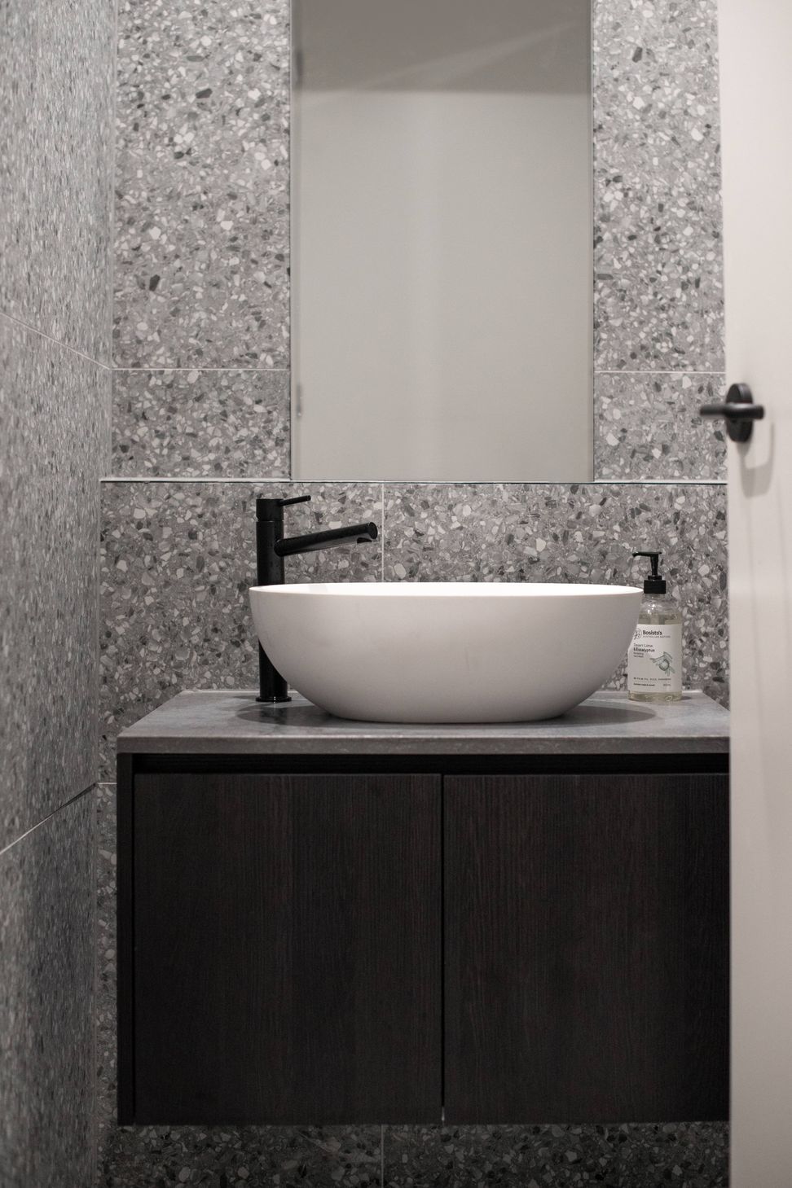
Key features of the project included black powder-coated glazing partitions, a polished concrete floor, an upscale kitchen, and rendered walls and ceilings to give it an overall luxurious aesthetic.
The project captures a highly-refined, contemporary office that meets the client’s needs and provides a comforting workspace for staff.


Like this Project?
Hire ABLE
Professional Reviews
The products behind the project
One product specified into this build from one supplier, a verified ArchiPro member. Tap through to specifications, suppliers and lead times.

Professionals used in
this project
The practices and trades credited on this project.



More projects from
ABLE
Other work by ABLE, across every category they build in.


More in
Renovations
Everything else in Renovations, from every practice on ArchiPro.


Next Project
Keep scrolling