

Modern industrial office fitout for an accountancy service in South Melbourne, featuring a reception area, workstations, meeting zones, and outdoor space, designed with exposed metal beams, concrete ceilings, and a natural colour scheme.
35 Market Street, South Melbourne
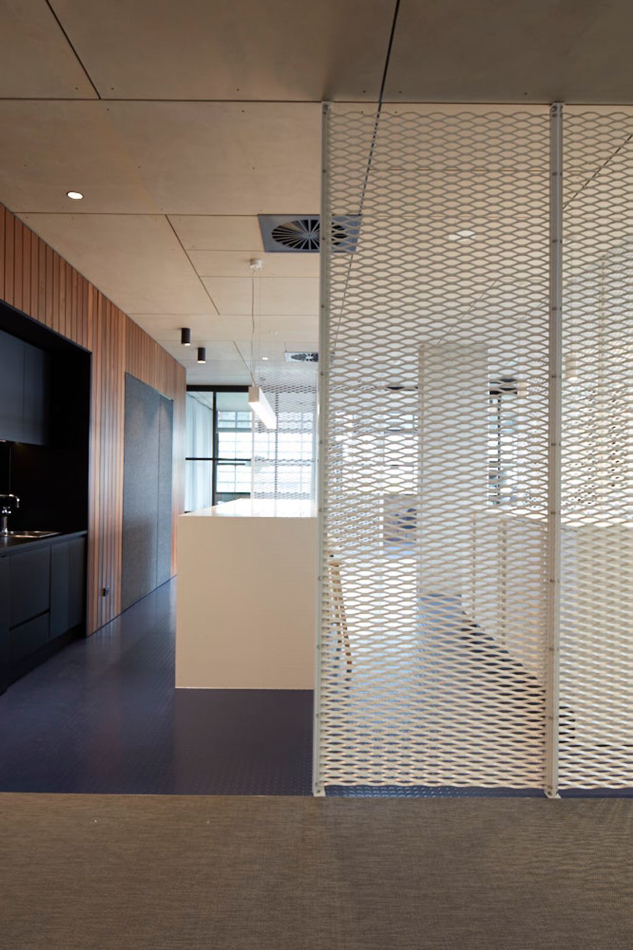
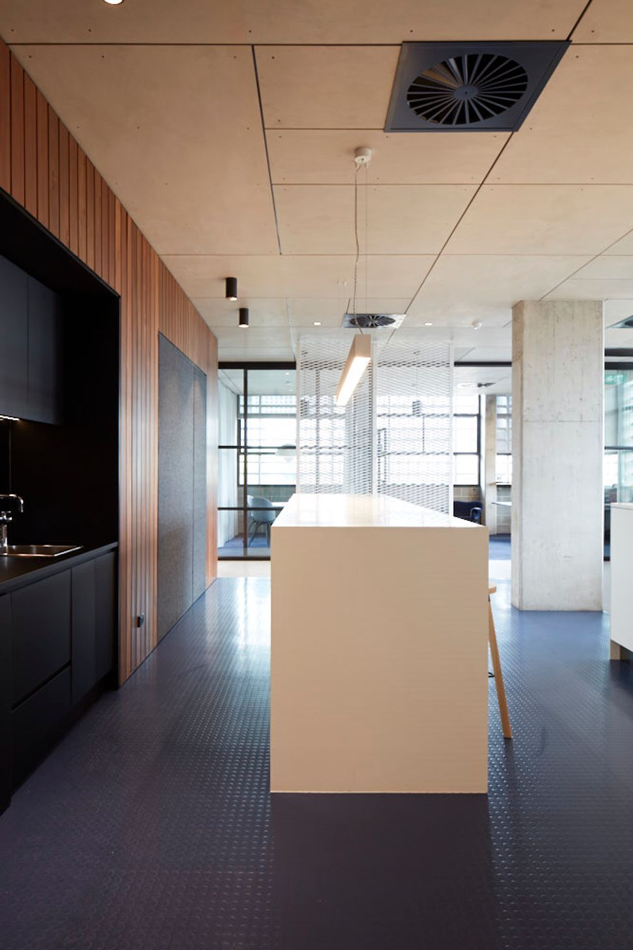
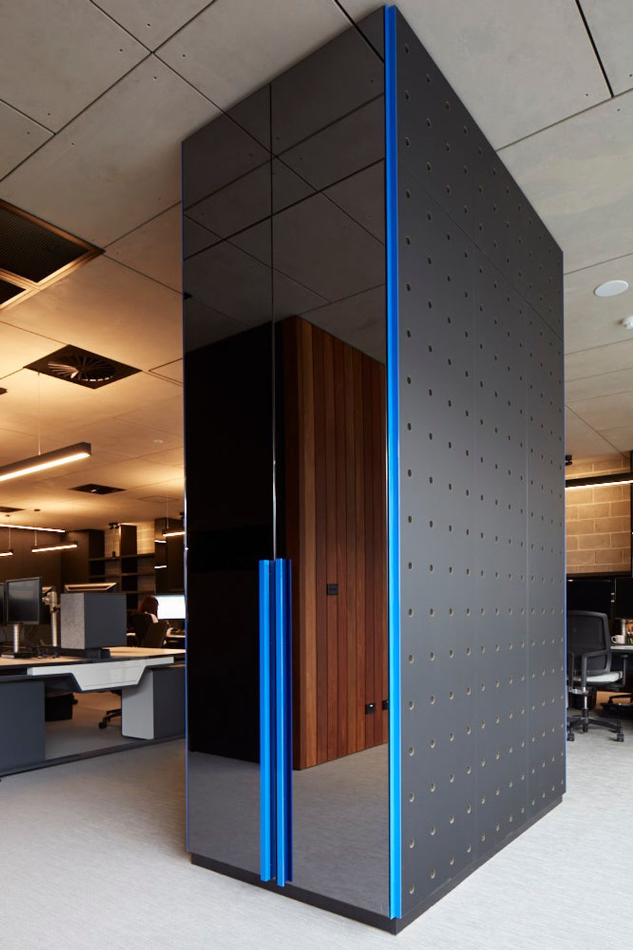
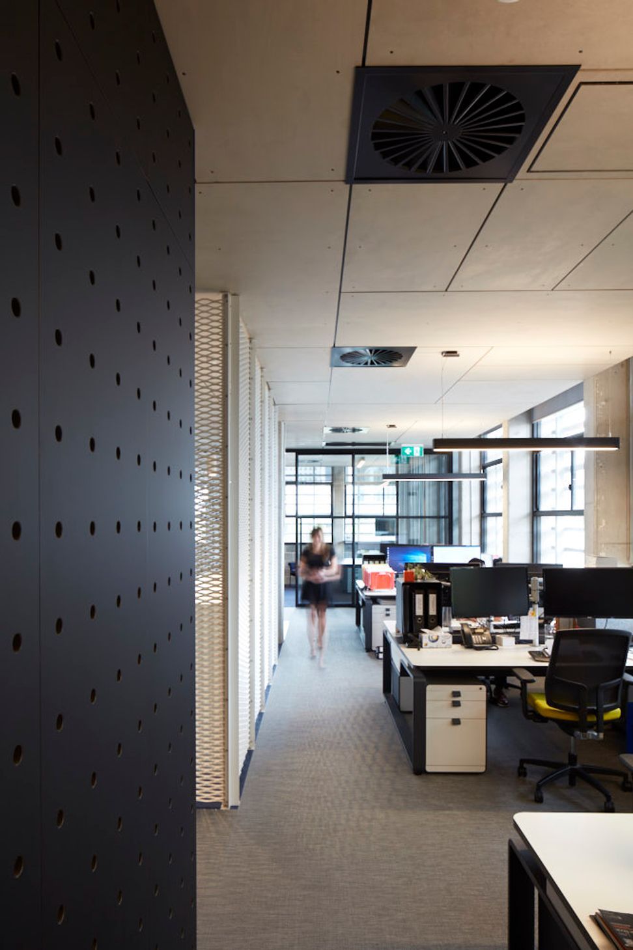
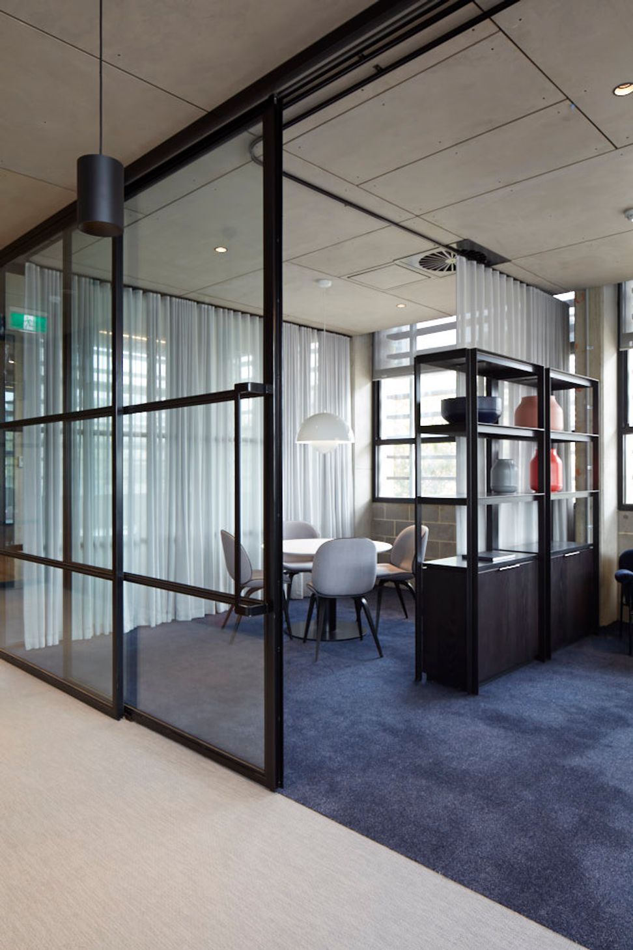
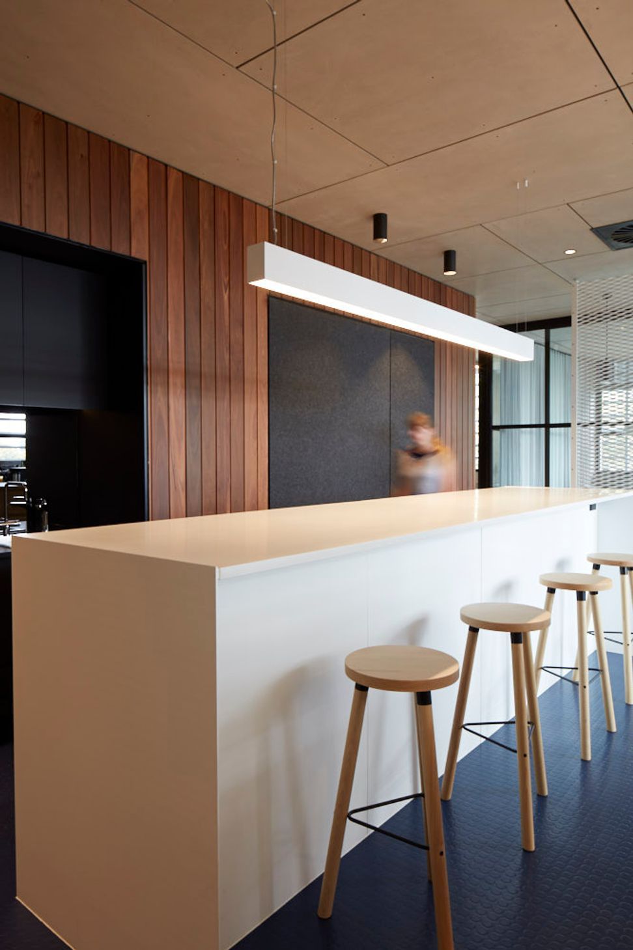
This accountancy service is located in the heart of Melbourne and was seeking a modern, industrial style office fitout split across 2 levels. It comprises a reception area, workstations, casual meeting zones, kitchen and meals area, boardrooms and an outdoor breakout area. We brought in exposed metal beams and piping, with concrete ceilings and metal framed windows – complemented by Bolon flooring, suspended light fittings, timber panelling and steel metal mesh for zoning. Upmarket workstations provide ultimate comfort for staff, while a natural colour scheme with hints of yellow created striking contrast to this elegant workspace.
Size: 950 sqm

Like this Project?
Hire ODC Design
Professional Reviews
Professionals used in
this project
The practices and trades credited on this project.

More projects from
ODC Design
Other work by ODC Design, across every category they build in.


More in
Office
Everything else in Office, from every practice on ArchiPro.


Next Project
Keep scrolling