Project team
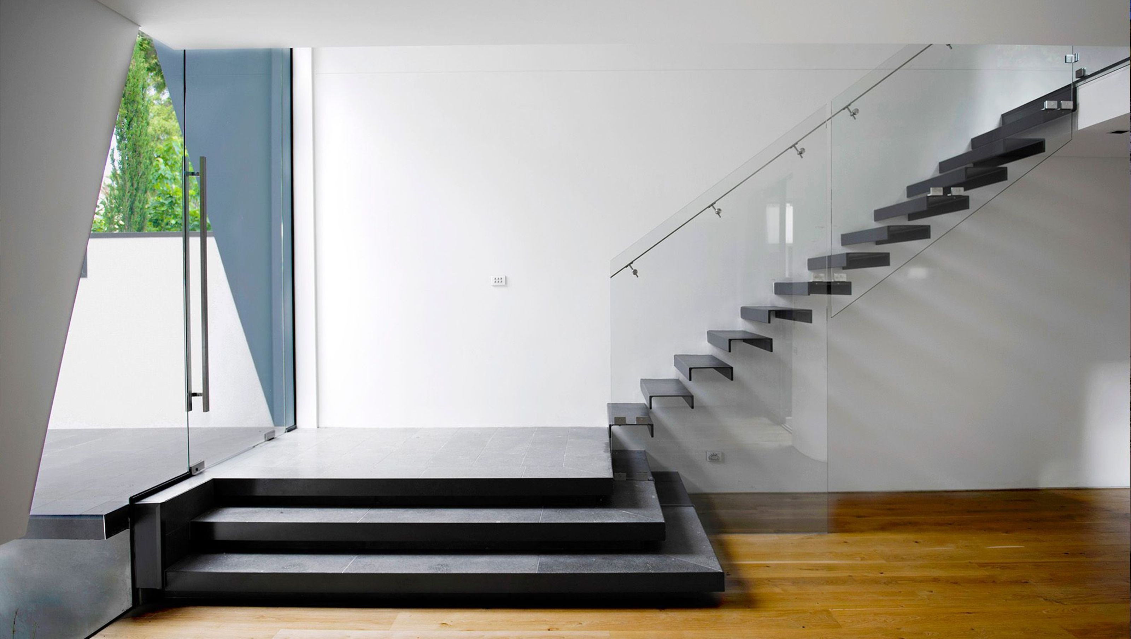
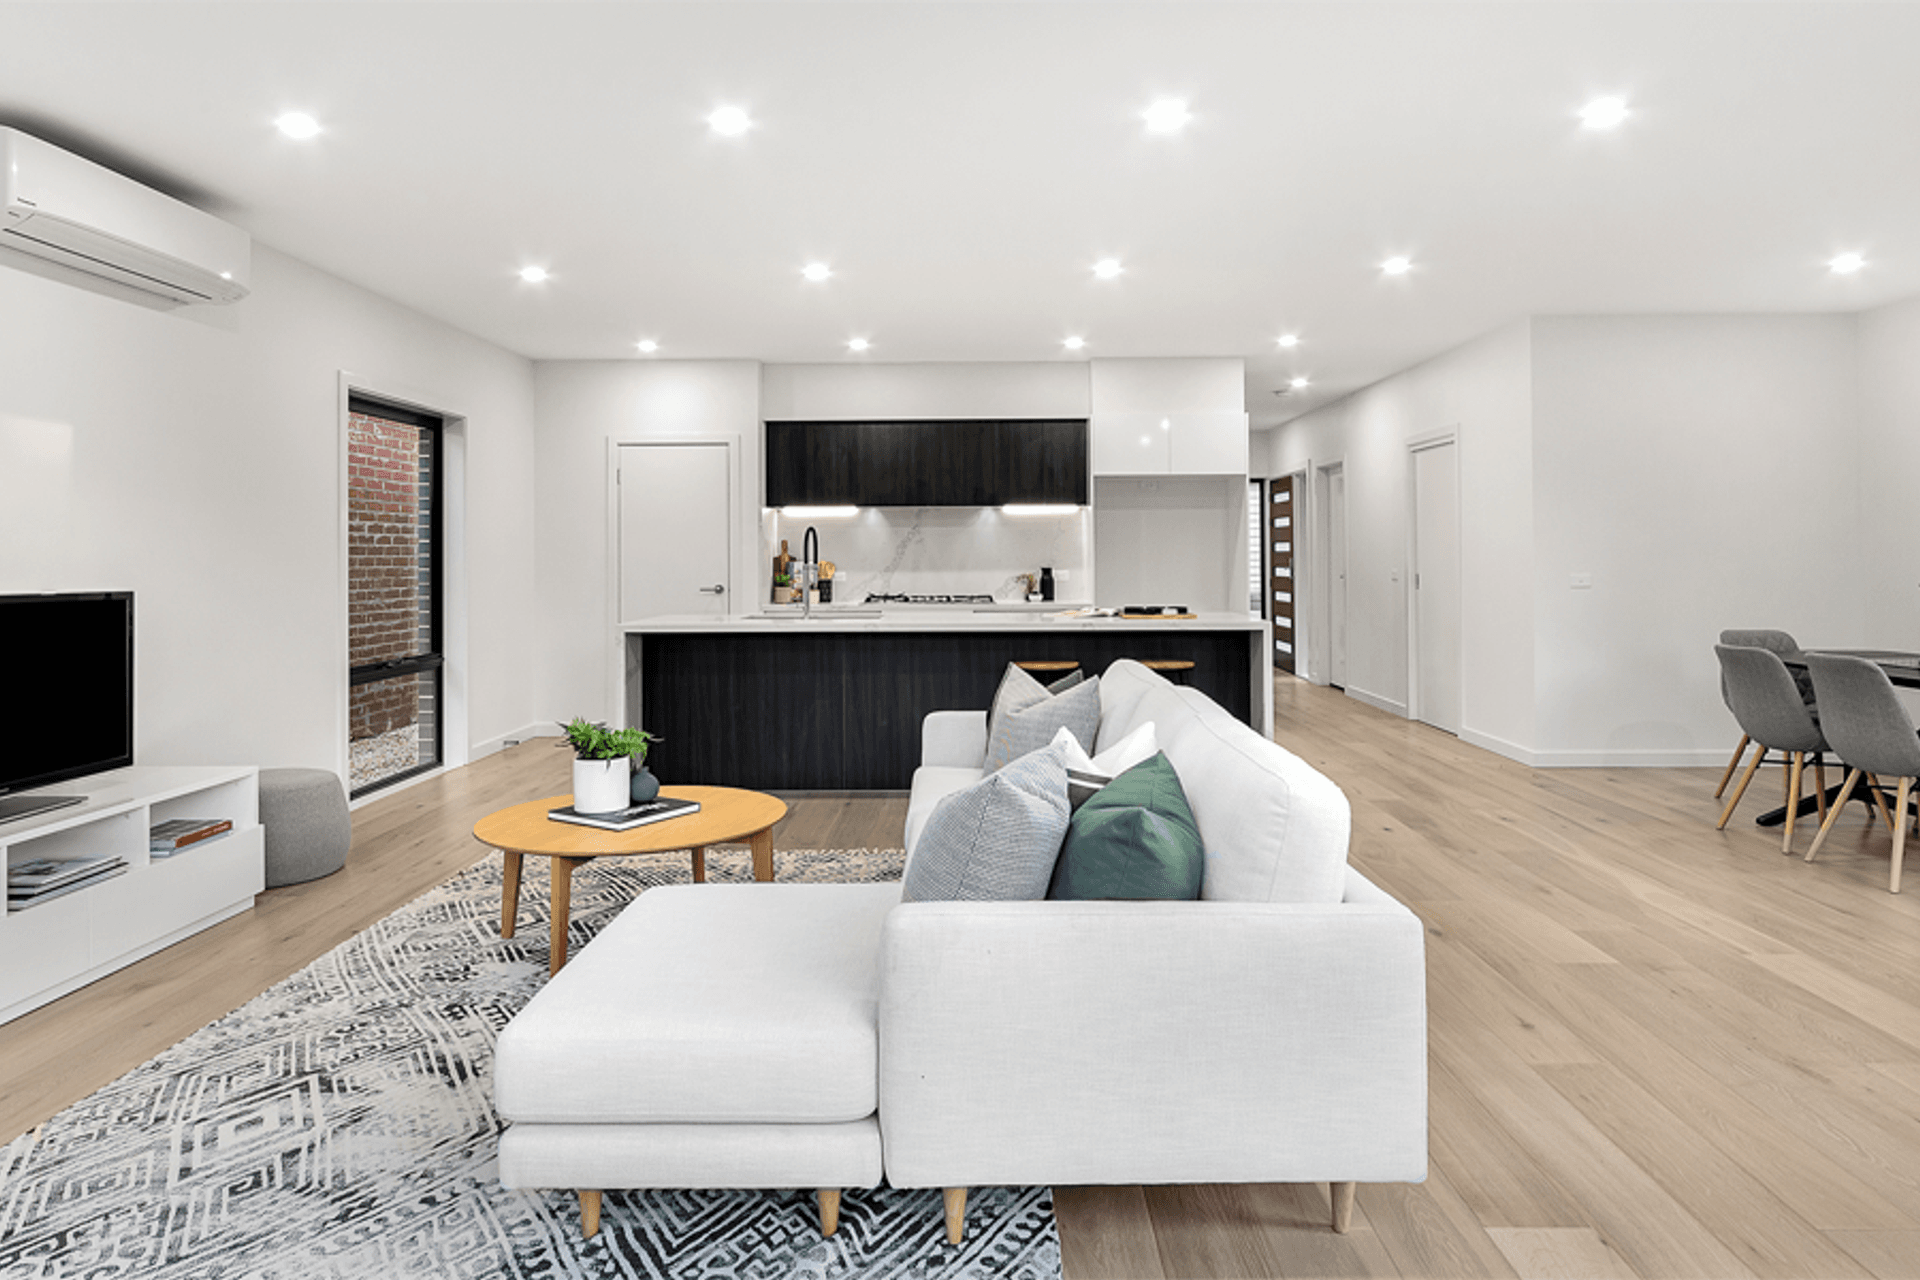
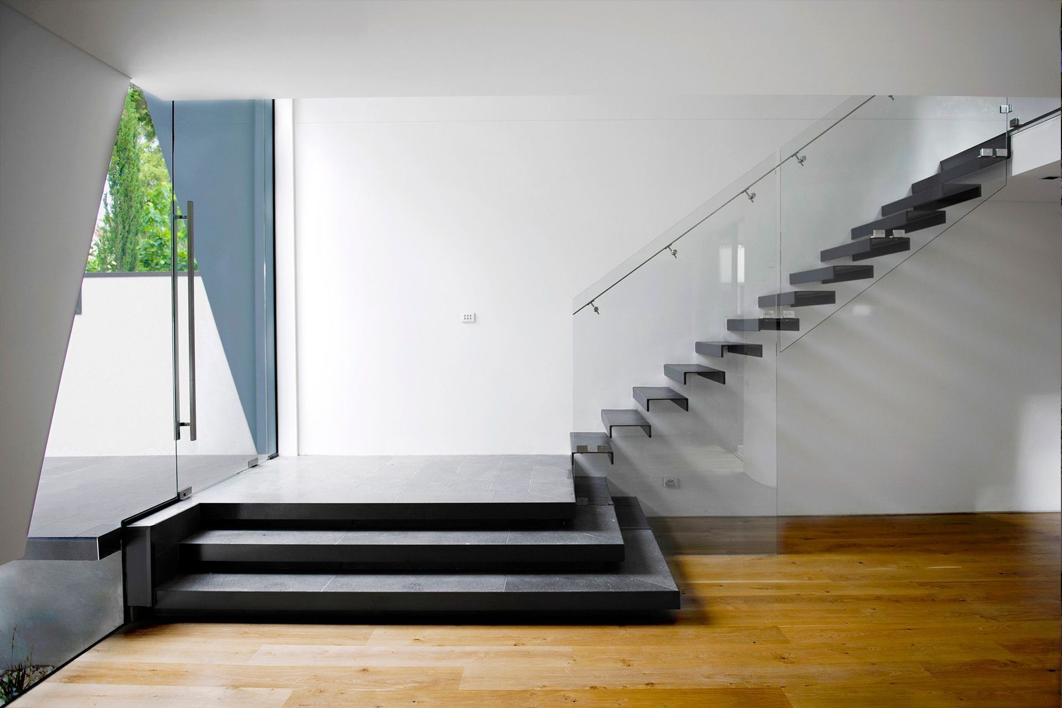
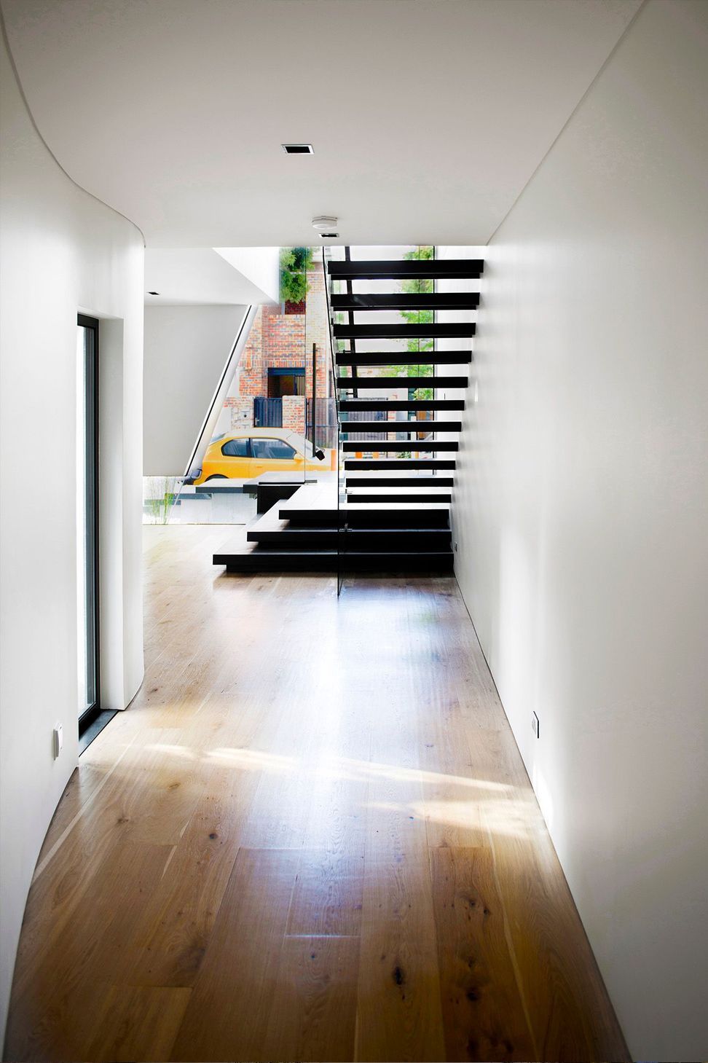
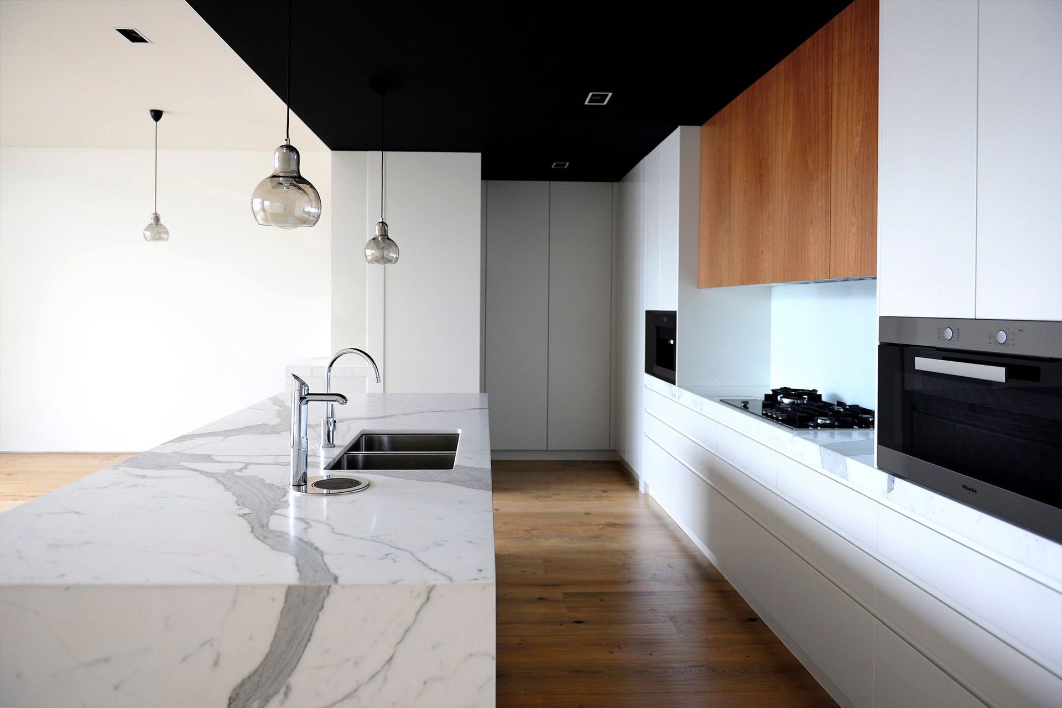

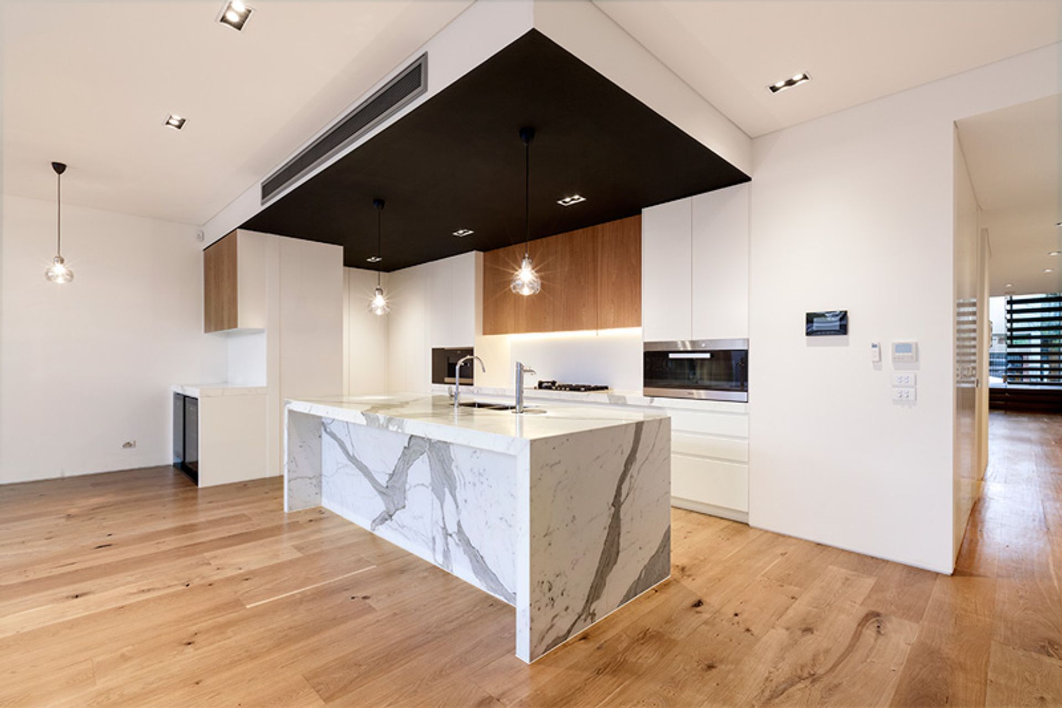
The South Yarra project features modern design with wood flooring, a glass handrail, and high ceilings, creating a sophisticated and functional living space.
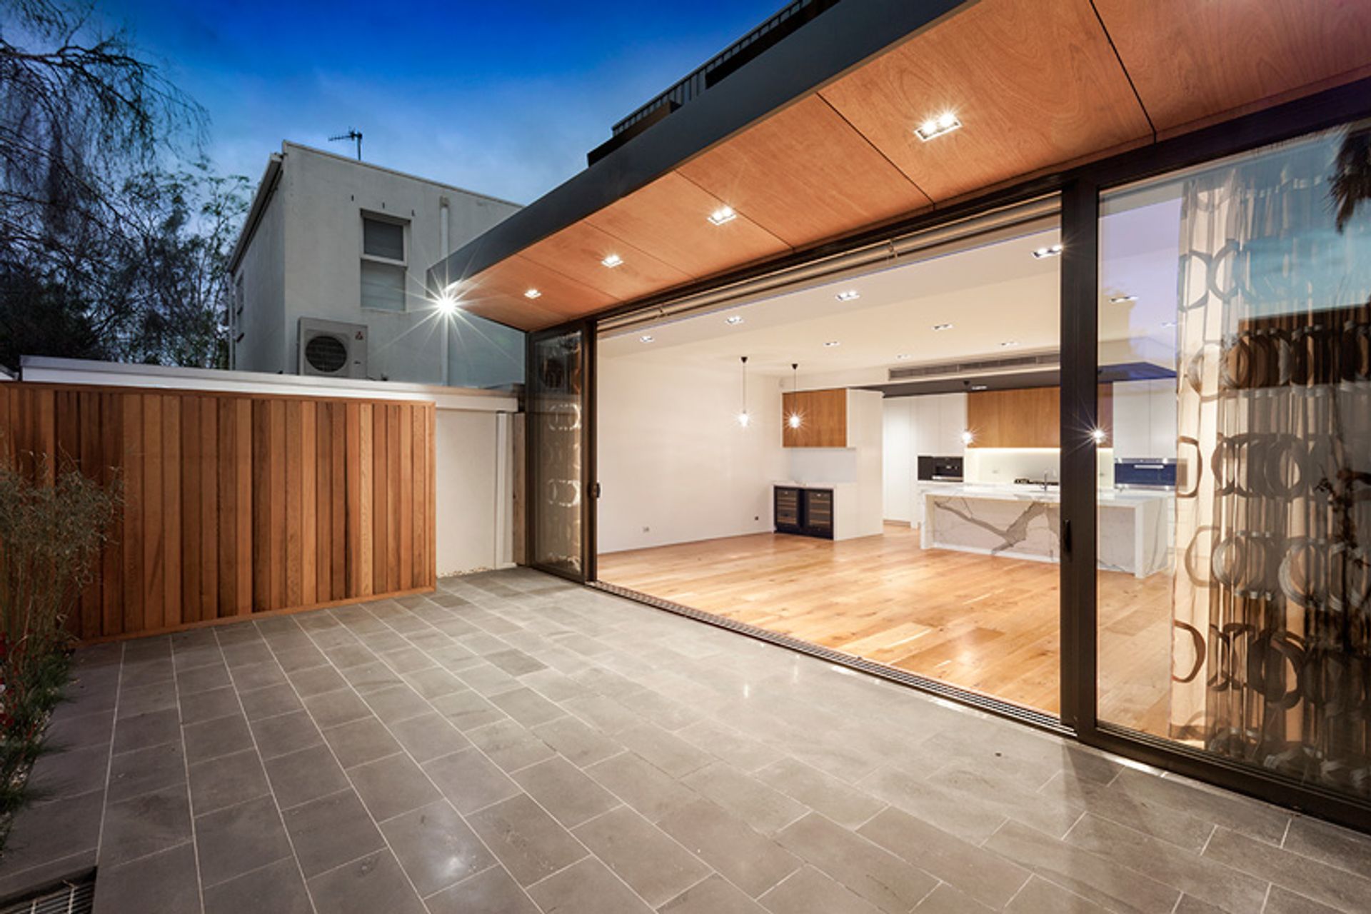
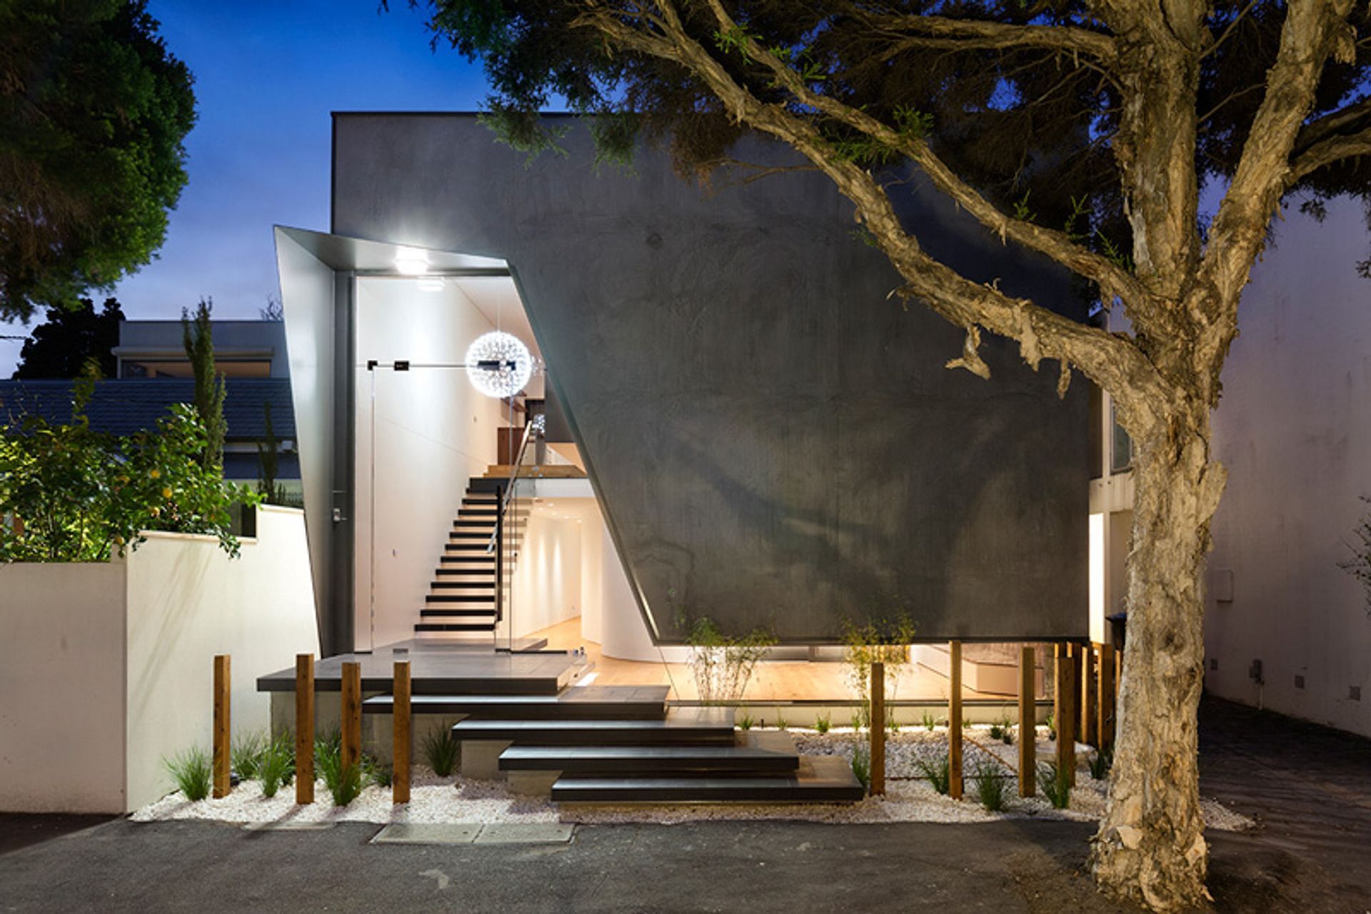
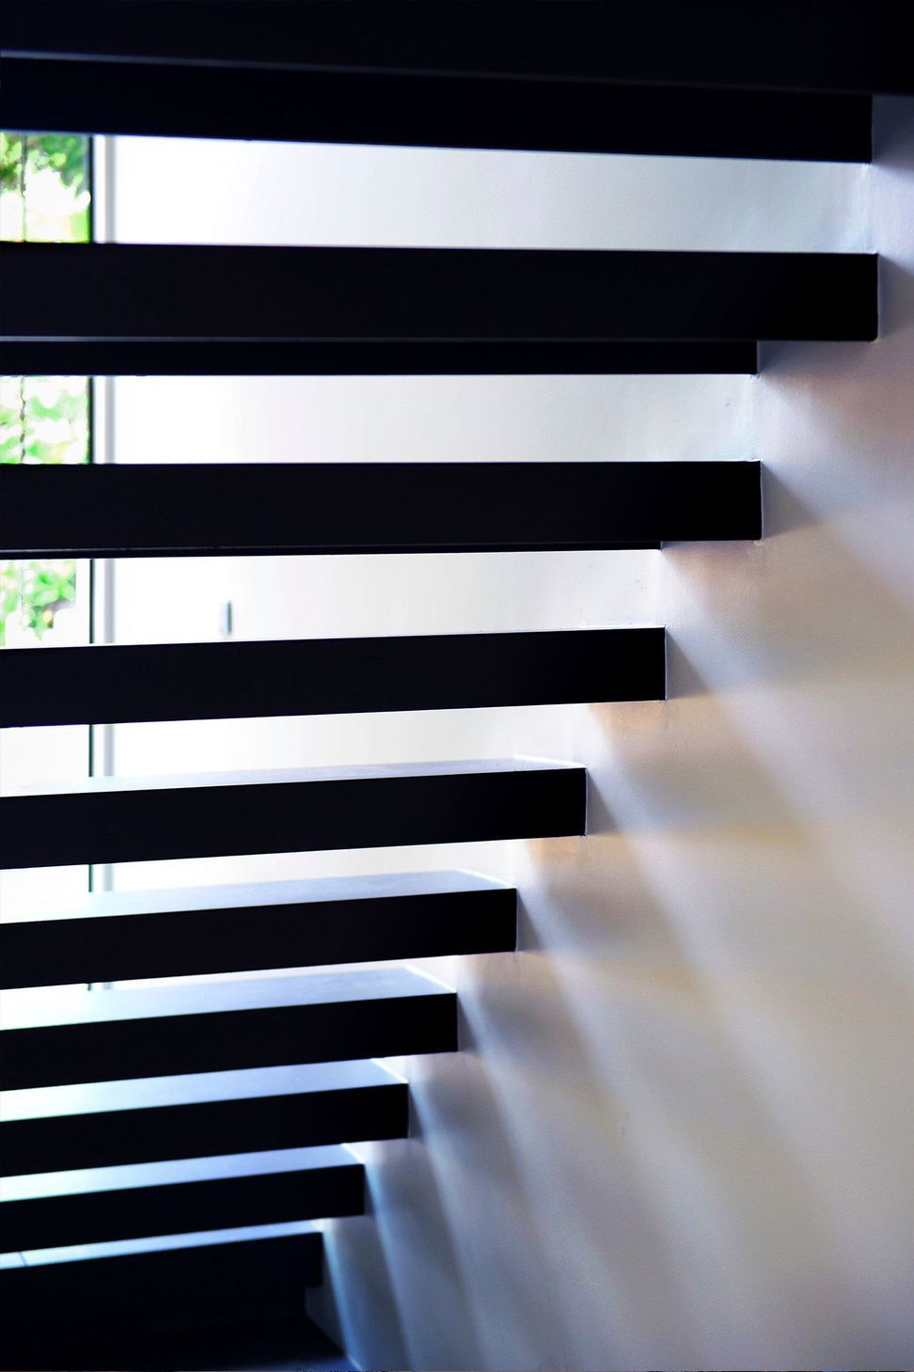
ArchiPro Description - The South Yarra project showcases a harmonious blend of modern design and functionality. Featuring elegant wood flooring and a striking glass handrail, the interior exudes sophistication. The carefully crafted stairs serve as a focal point, complemented by high ceilings and ample natural light from large windows. This project highlights the seamless integration of aesthetic appeal and practical living spaces, making it a standout example of contemporary architecture in a vibrant urban setting.
1170h 6m






Like this Project?
Hire Pascon
Professionals used in
this project
The practices and trades credited on this project.

More projects from
Pascon
Other work by Pascon, across every category they build in.


More in
Renovations
Everything else in Renovations, from every practice on ArchiPro.


Next Project
Keep scrolling