
Project team
Innovative corporate office design for Southern Cross Austereo's Podcast One, featuring a modern workspace with open-plan layout, acoustic elements, and a creative environment that enhances collaboration and storytelling.
Corporate Office Design - Melbourne - 110 sqm
Podcast One is Australia’s new podcast network. Cradle Design, Gattica Projects and Sim Built were appointed by Southern Cross Austereo to provide the corporate office design and manage the delivery of the new Podcast One modern workplace design within their Melbourne office. Located on a lower mezzanine level, the work area connects to the main SCA workplace via a new internal staircase and allows direct access from the street for Podcast One staff and collaborators.
An existing mezzanine space which had recently been vacated was selected for the new podcast office space. Several planning challenges such as existing ceiling heights and services required had to be considered, as well as careful planning of the small space.
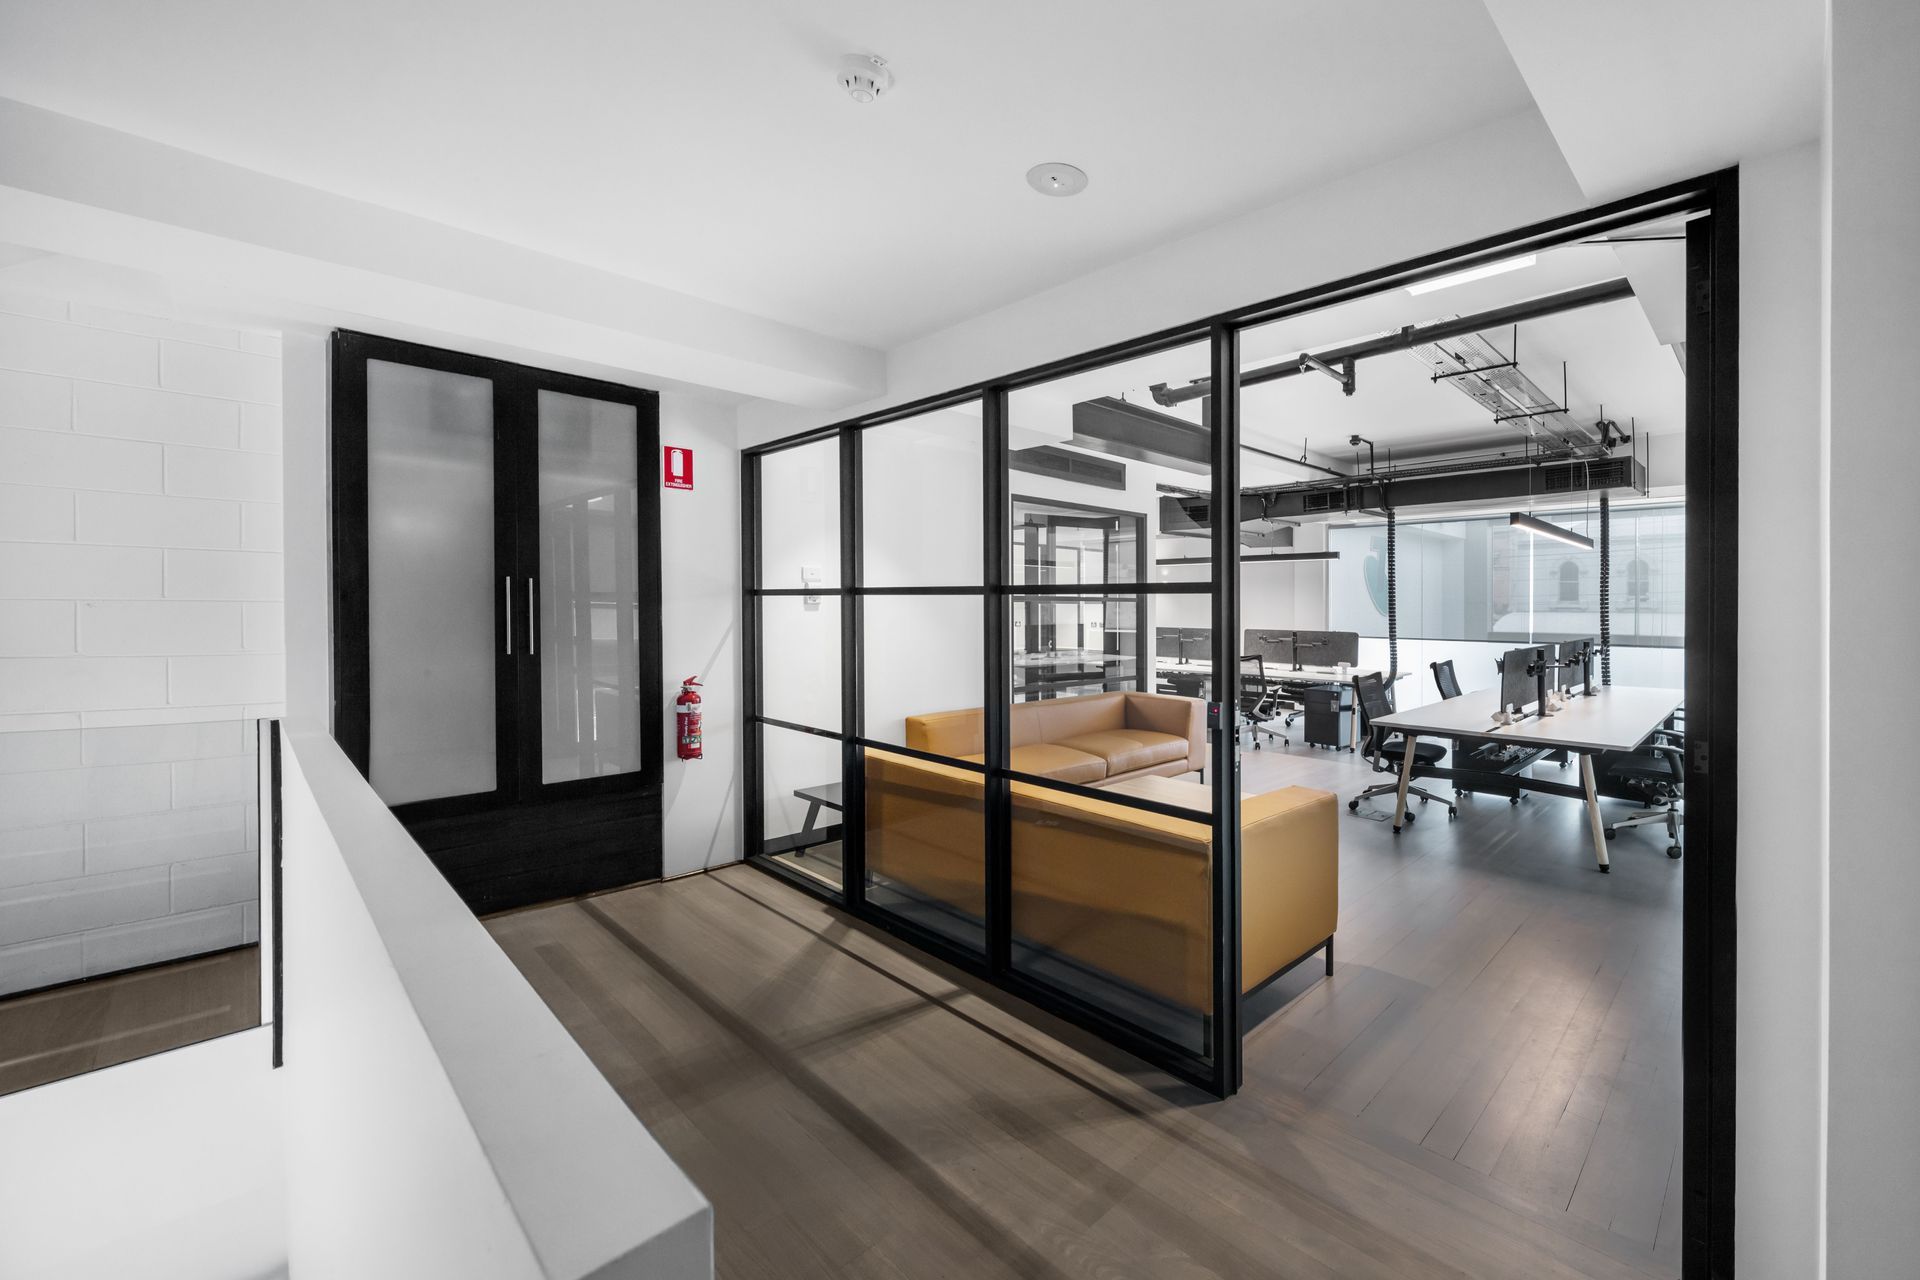
The new workplace design allowed for a generous waiting area with a large leather sofa that flowed onto the open-plan workspace. Both the waiting area & open-plan space showed off the existing engineered oak floorboards, which were re-stained to compliment the new palette. The floorboards were essential in grounding the predominantly white canvas, with contrasting matte black accents used in the glazed framing, structural beams, air conditioning ducts and ceiling mounted cable trays. Okidoki workstation brought a sense of casual cool and playfulness to the corporate office design, with white legs, black subframe and white laminate tops incorporating acoustic panels as screen dividers.
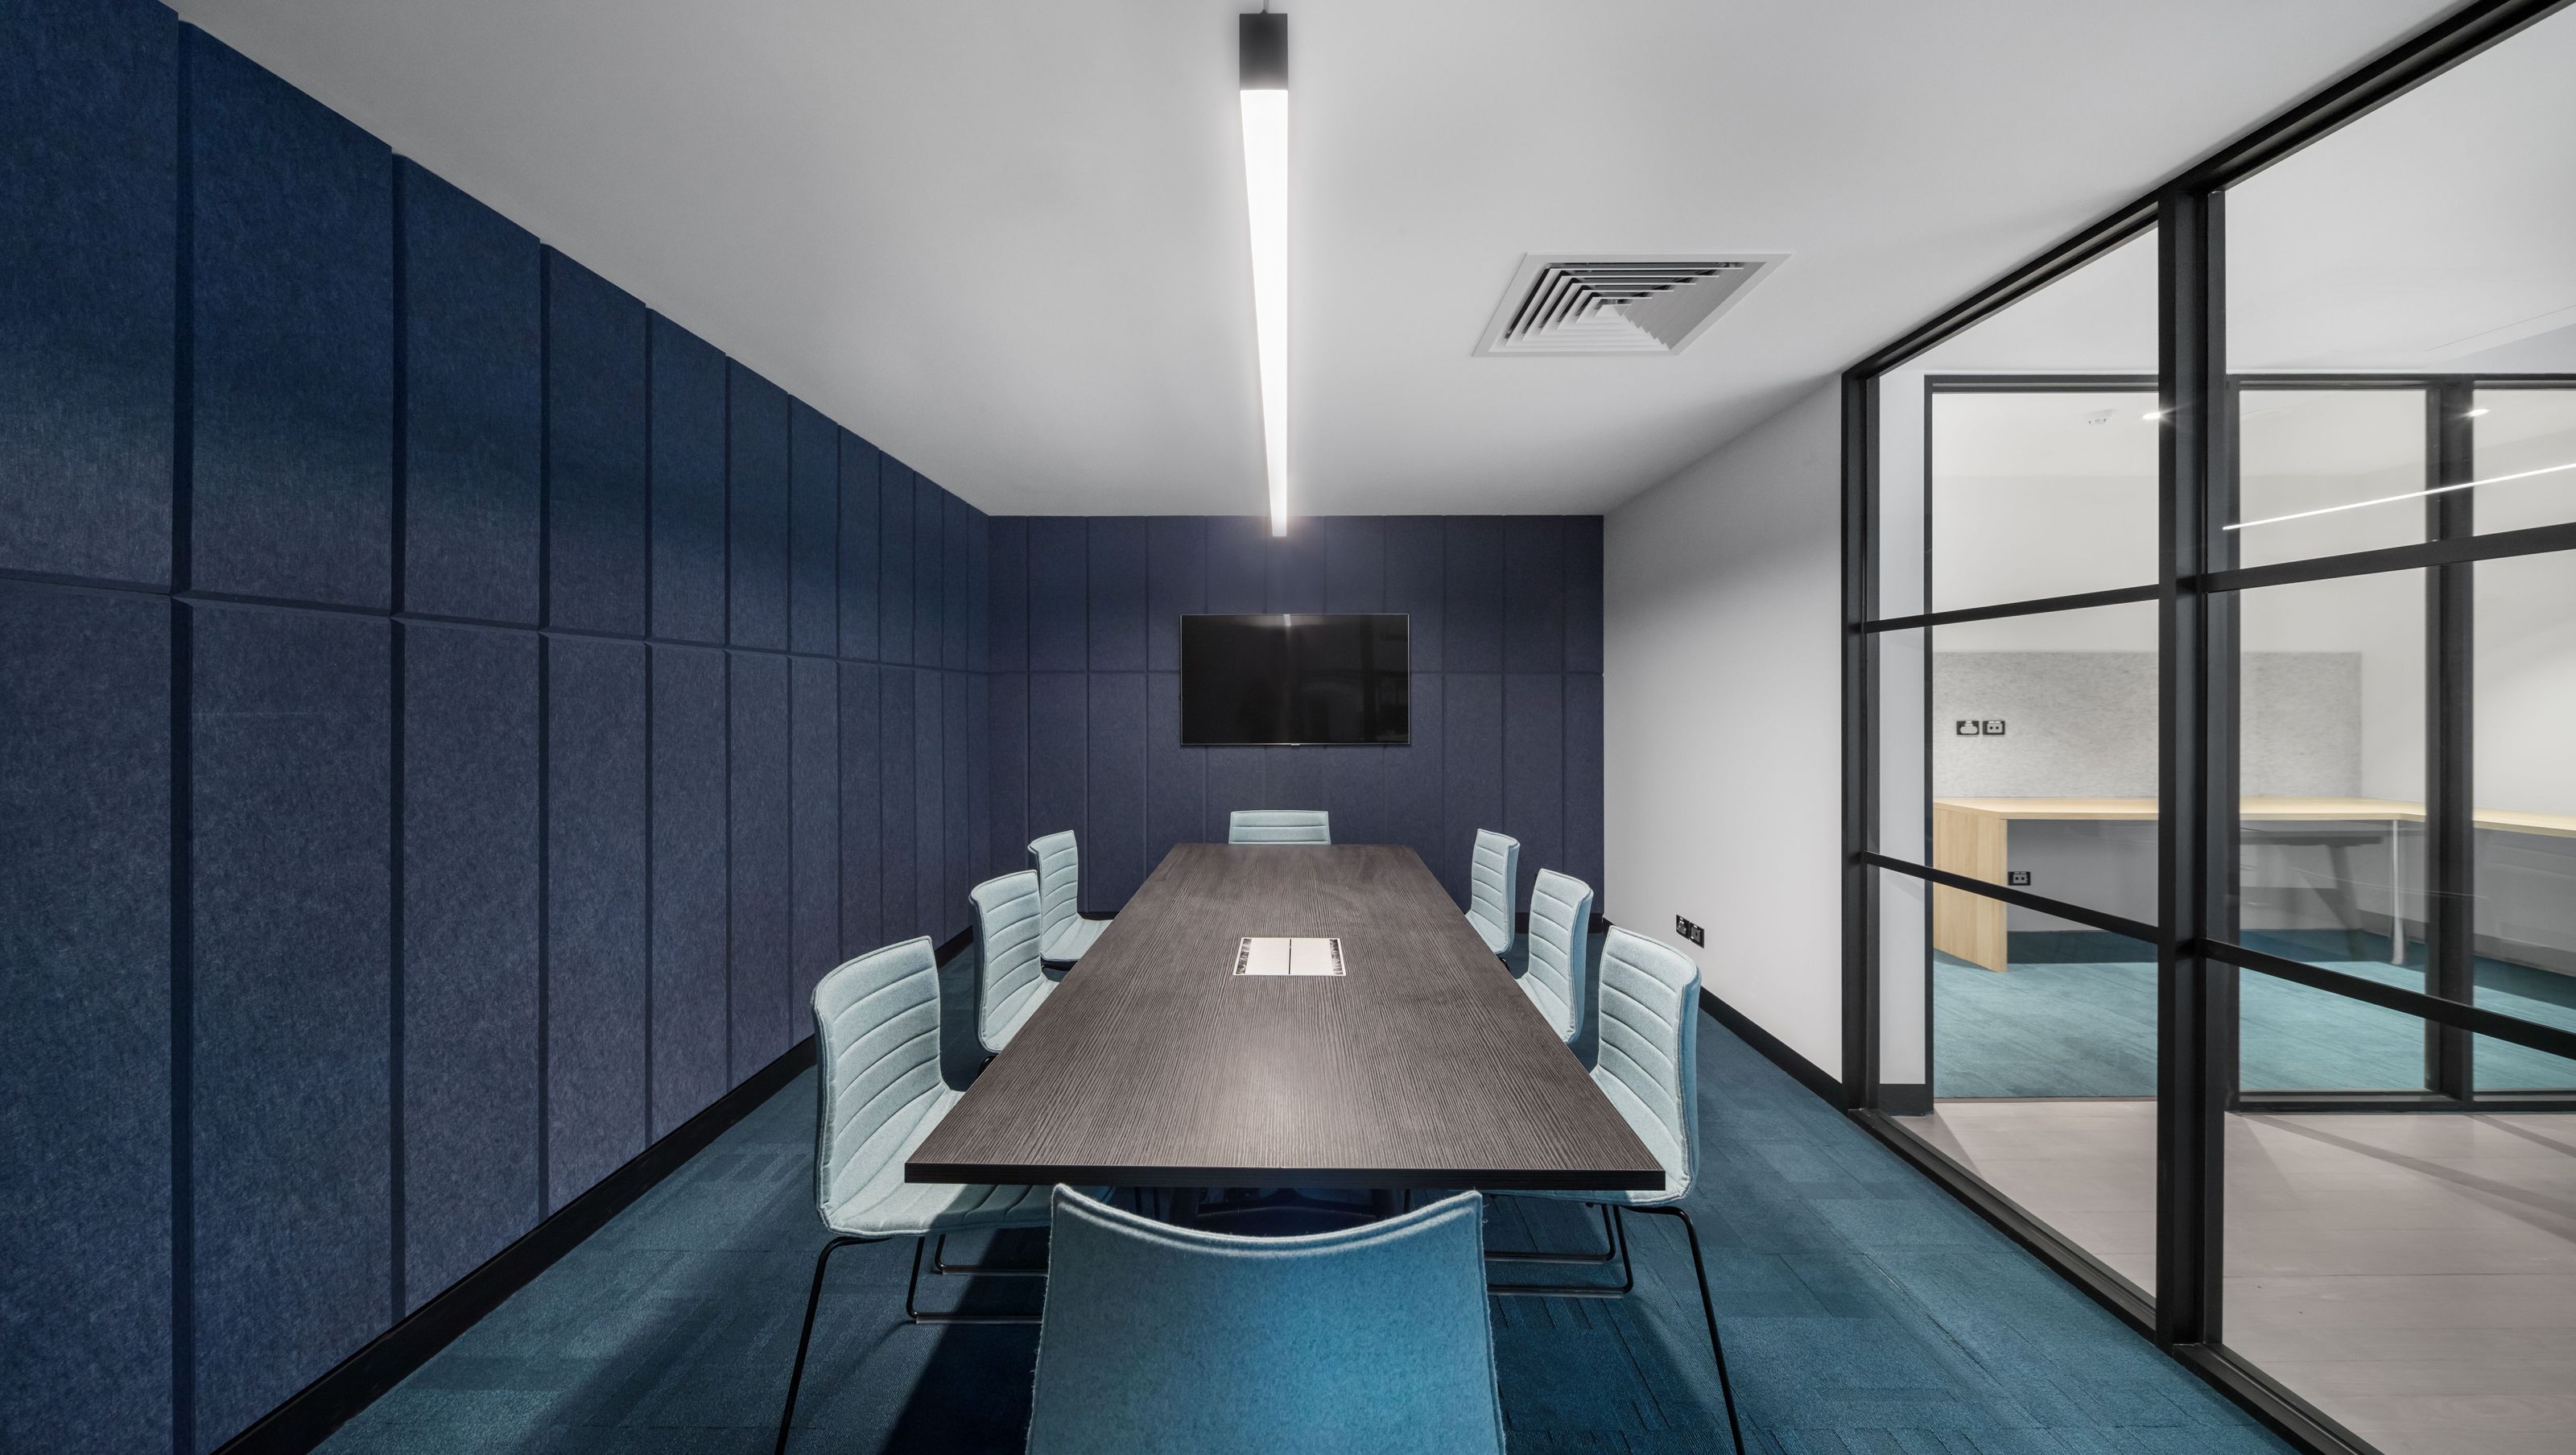
The eight-person meeting room utilises tones of blue in many of the finishes. The design elements of the rboom consist of carpet tiles, floor-to-ceiling woven bevelled-edge acoustic panels and Camira fabric meeting room chairs. The ceiling was kept white to create an illusion of height.
Complimenting but distinct to the SCA interior architecture above, Podcast One provides a raw, creative environment for the telling of incredible stories
Photographer: Will Horner



Like this Project?
Hire Cradle Design
Professional Reviews
Professionals used in
this project
The practices and trades credited on this project.

More projects from
Cradle Design
Other work by Cradle Design, across every category they build in.


More in
Office
Everything else in Office, from every practice on ArchiPro.


Next Project
Keep scrolling