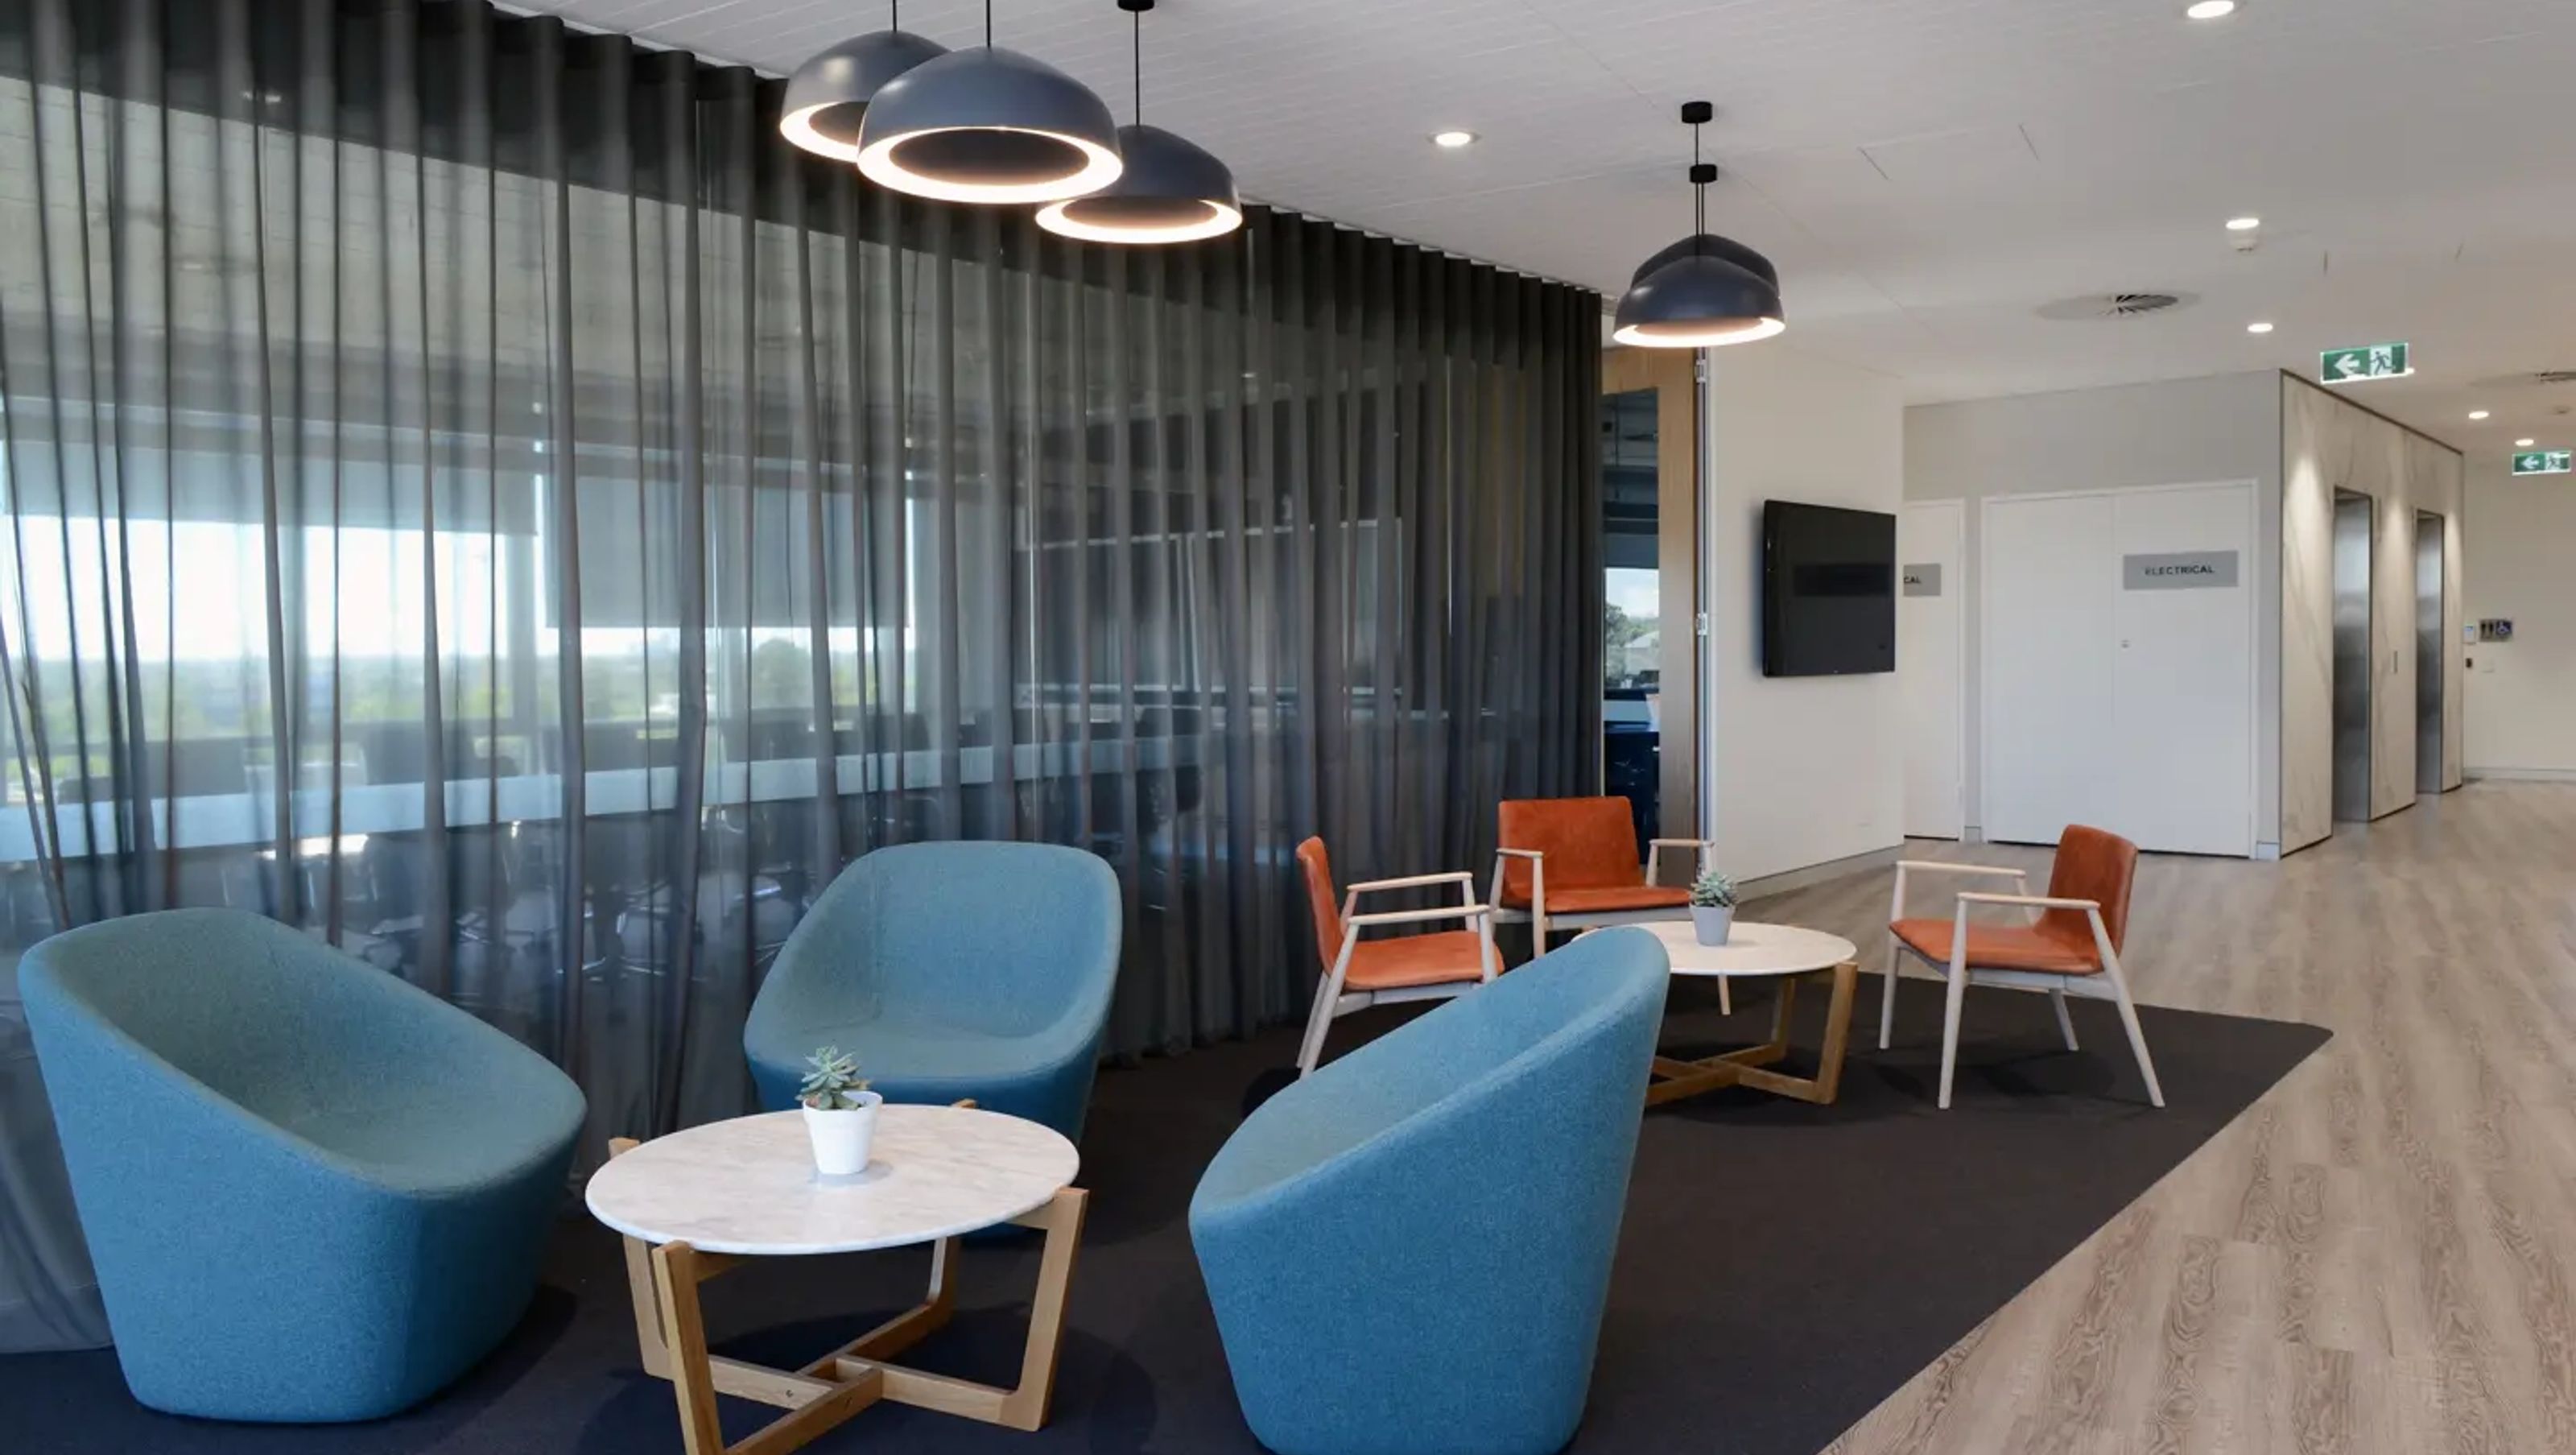

Interior design transformation for Southern Cross Care in Epping, featuring a bright, welcoming atmosphere and a contemporary open-plan workspace that enhances operational efficiency and connects the head office with care facilities.
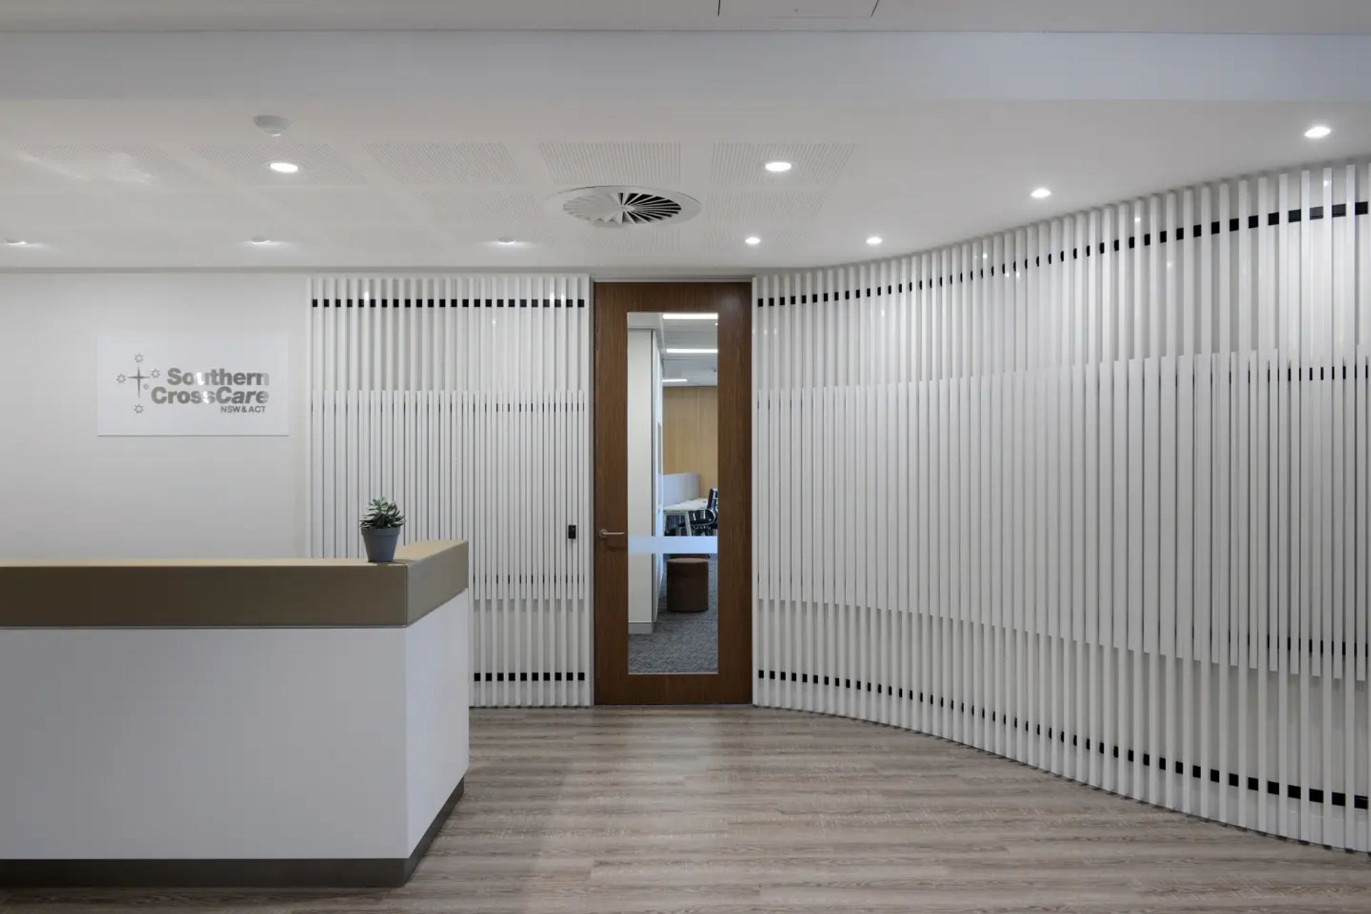
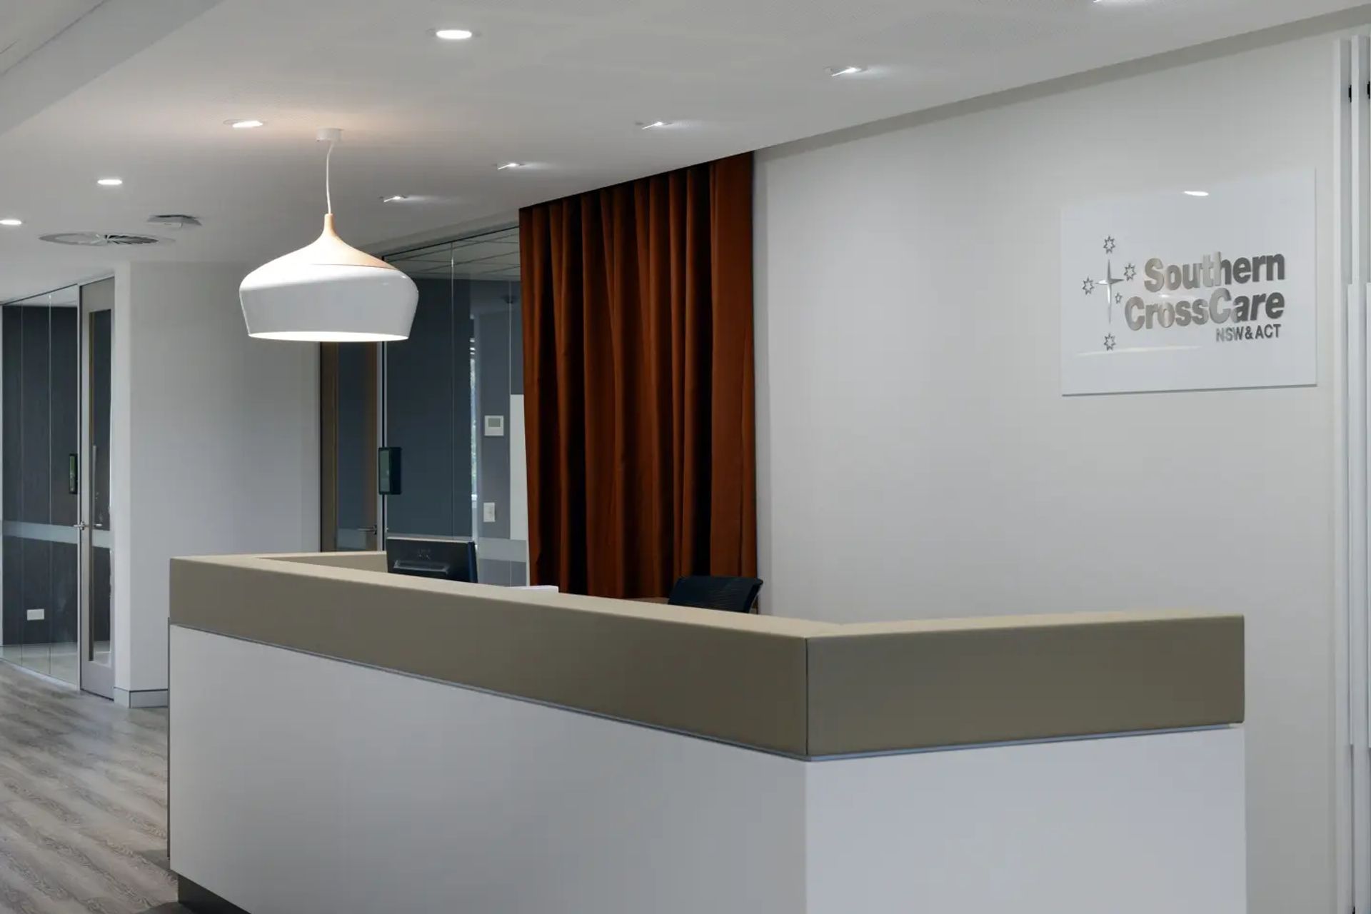
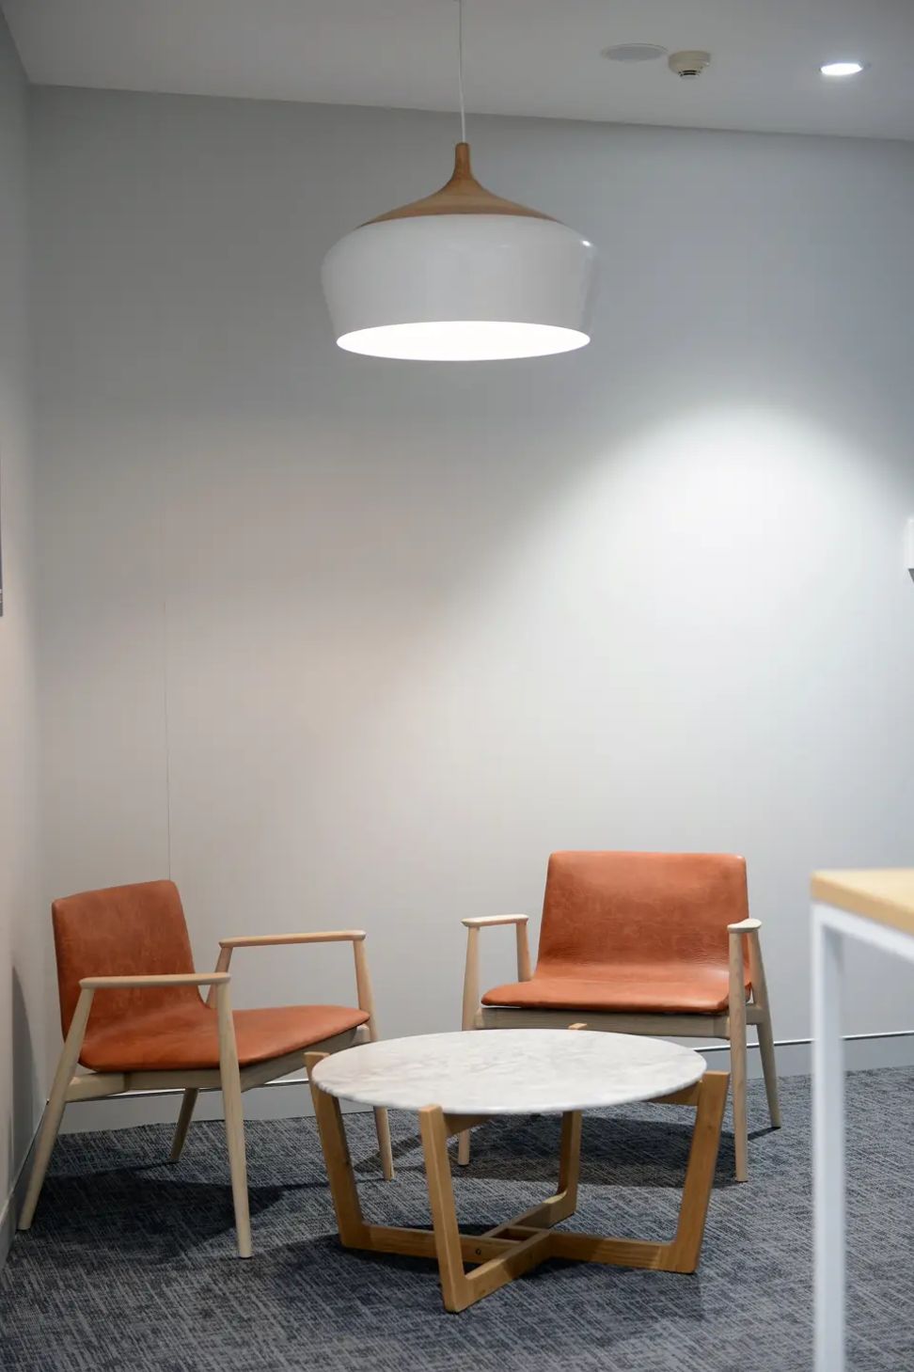
This interior design for Southern Cross Care (SCC) NSW and ACT responds to the client’s role as aged care providers with a bright, friendly and welcoming atmosphere. The new design developed for SCC refocusses the way the company operates, moving from a traditional closed office environment to a contemporary open-plan work-space of 1350 square metres. The palette of finishes and furniture provides a distinct residential feel, creating a link between the head office and the care facilities the company operates.
Client: Southern Cross Care
Photography: Helen Ward




Like this Project?
Hire TKD Architects
Professionals used in
this project
The practices and trades credited on this project.

More projects from
TKD Architects
Other work by TKD Architects, across every category they build in.


More in
Interiors
Everything else in Interiors, from every practice on ArchiPro.


Next Project
Keep scrolling