

Project team
Single-storey residence featuring an inverted roof truss design, maximizing natural light and privacy while integrating established trees and garden terraces for a harmonious suburban living experience.
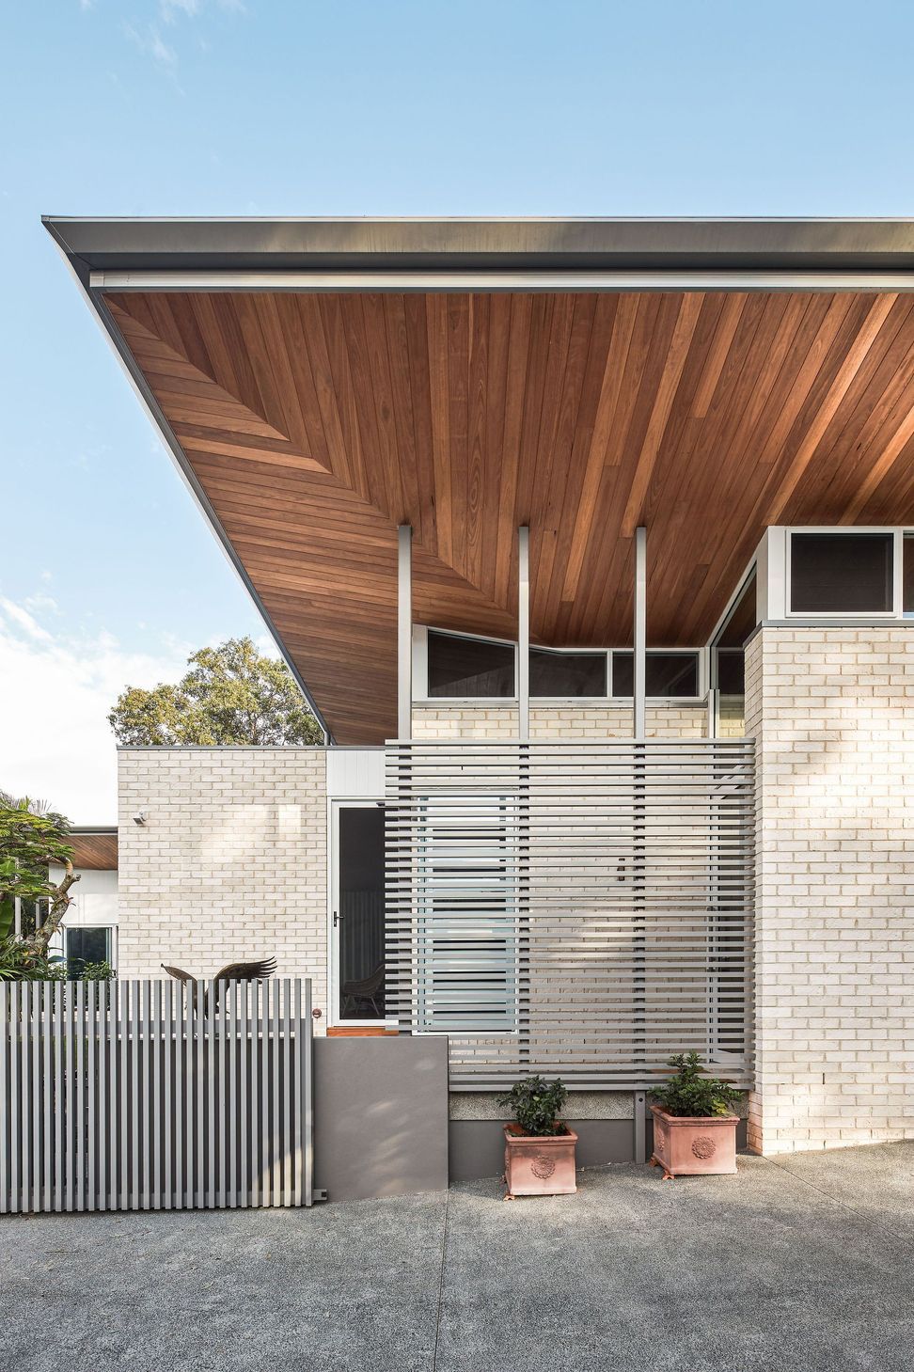
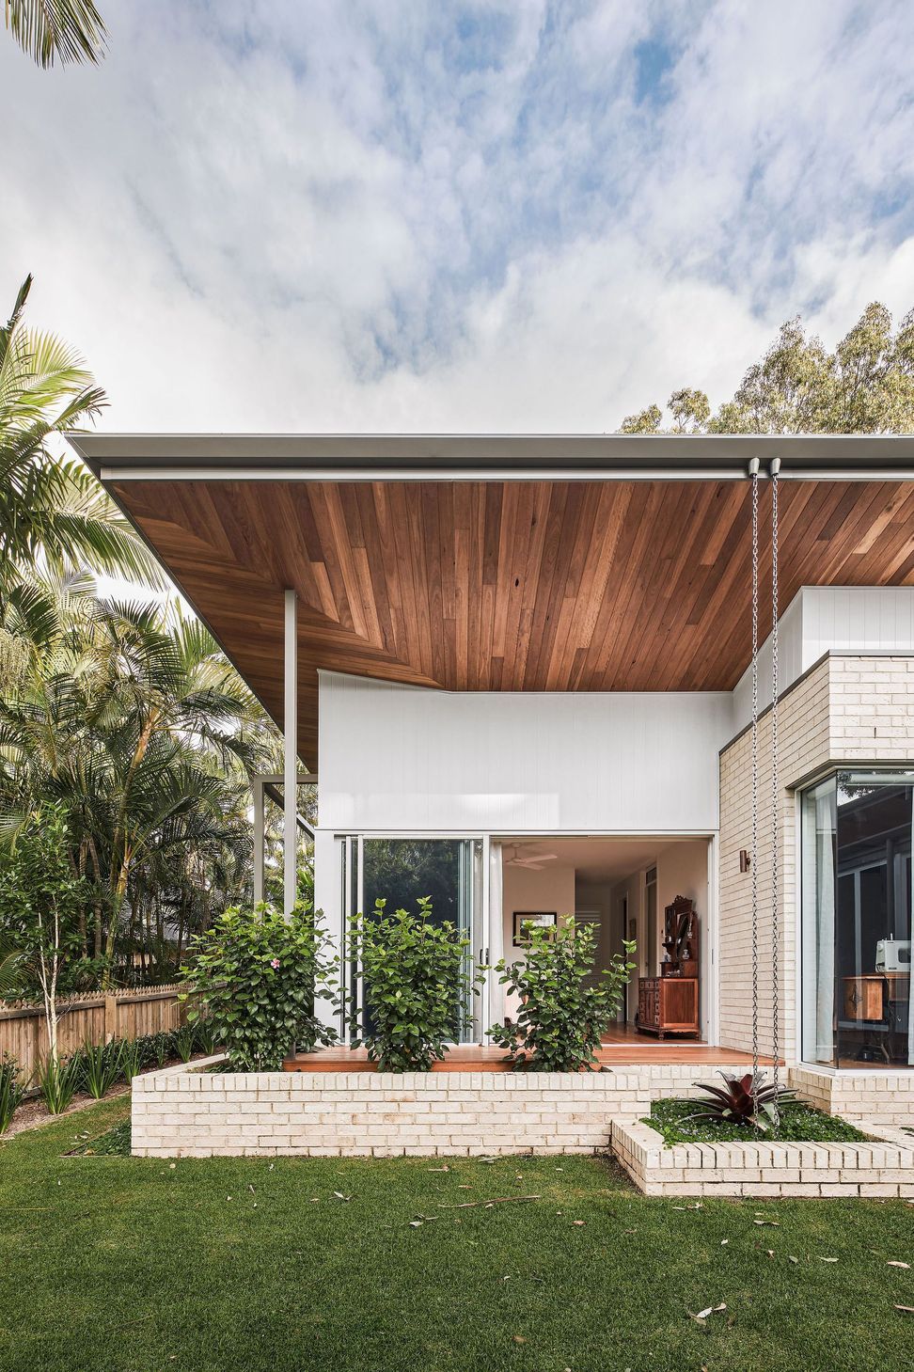
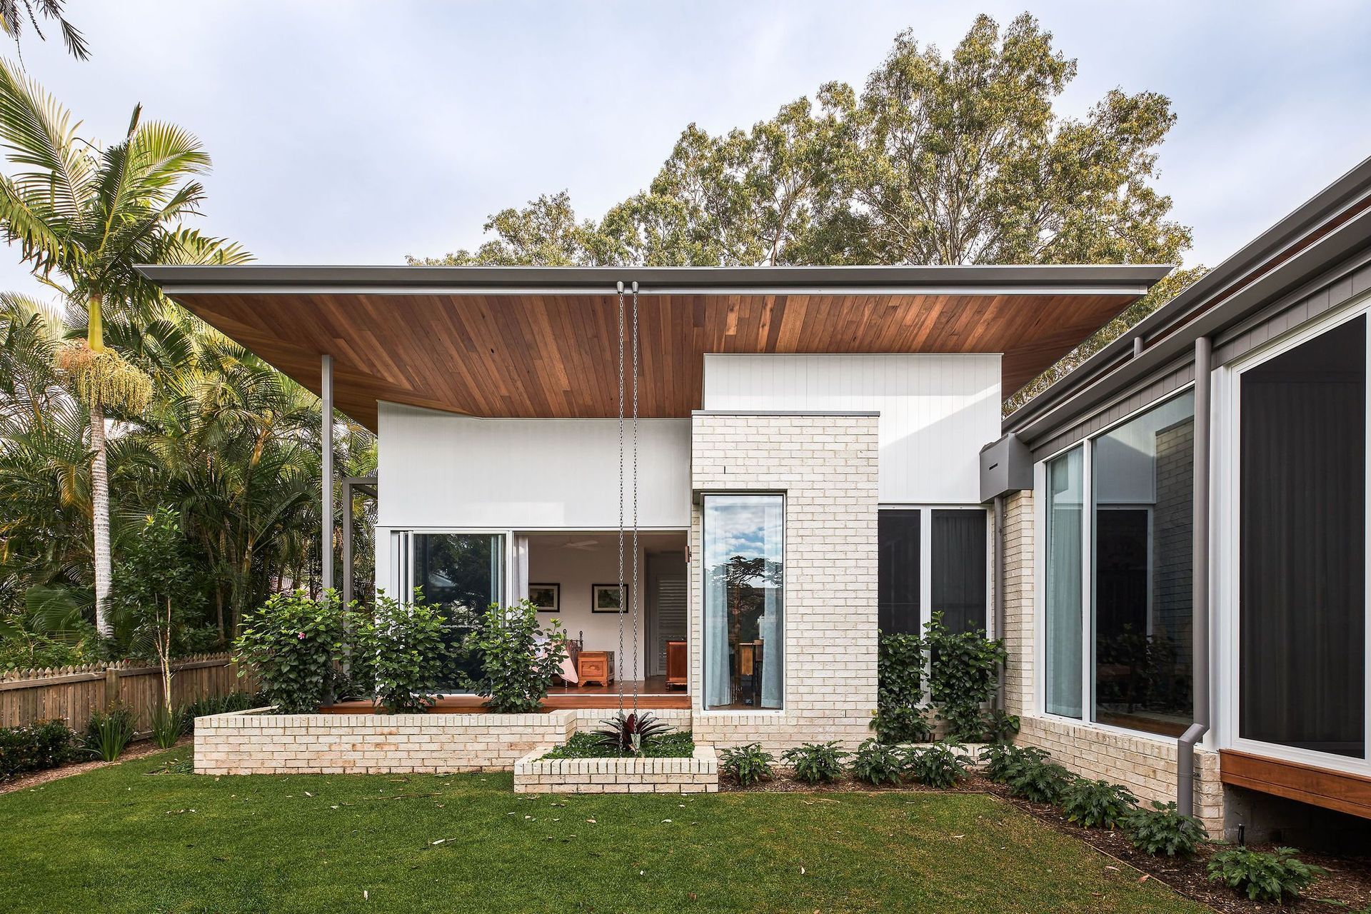
Located on a battle axe block with no distance views available , this single storey residence used an inverted roof truss to allow for clear storey windows around the living areas that allowed for borrowed views into the adjoining tree canopies. This designed allowed for sky and tree views , while also providing privacy for the occupant. The material palette reflected the suburban location . Terraces were provided on both north and south facades to allow use in winter and summer. Established trees have been kept on the site , an the landscape has been incorporated into the building through garden terraces .
Photographer: Andy McPherson Studio

Like this Project?
Hire Paul Uhlmann Architects
Professionals used in
this project
The practices and trades credited on this project.

More projects from
Paul Uhlmann Architects
Other work by Paul Uhlmann Architects, across every category they build in.


More in
Beach House
Everything else in Beach House, from every practice on ArchiPro.


Next Project
Keep scrolling