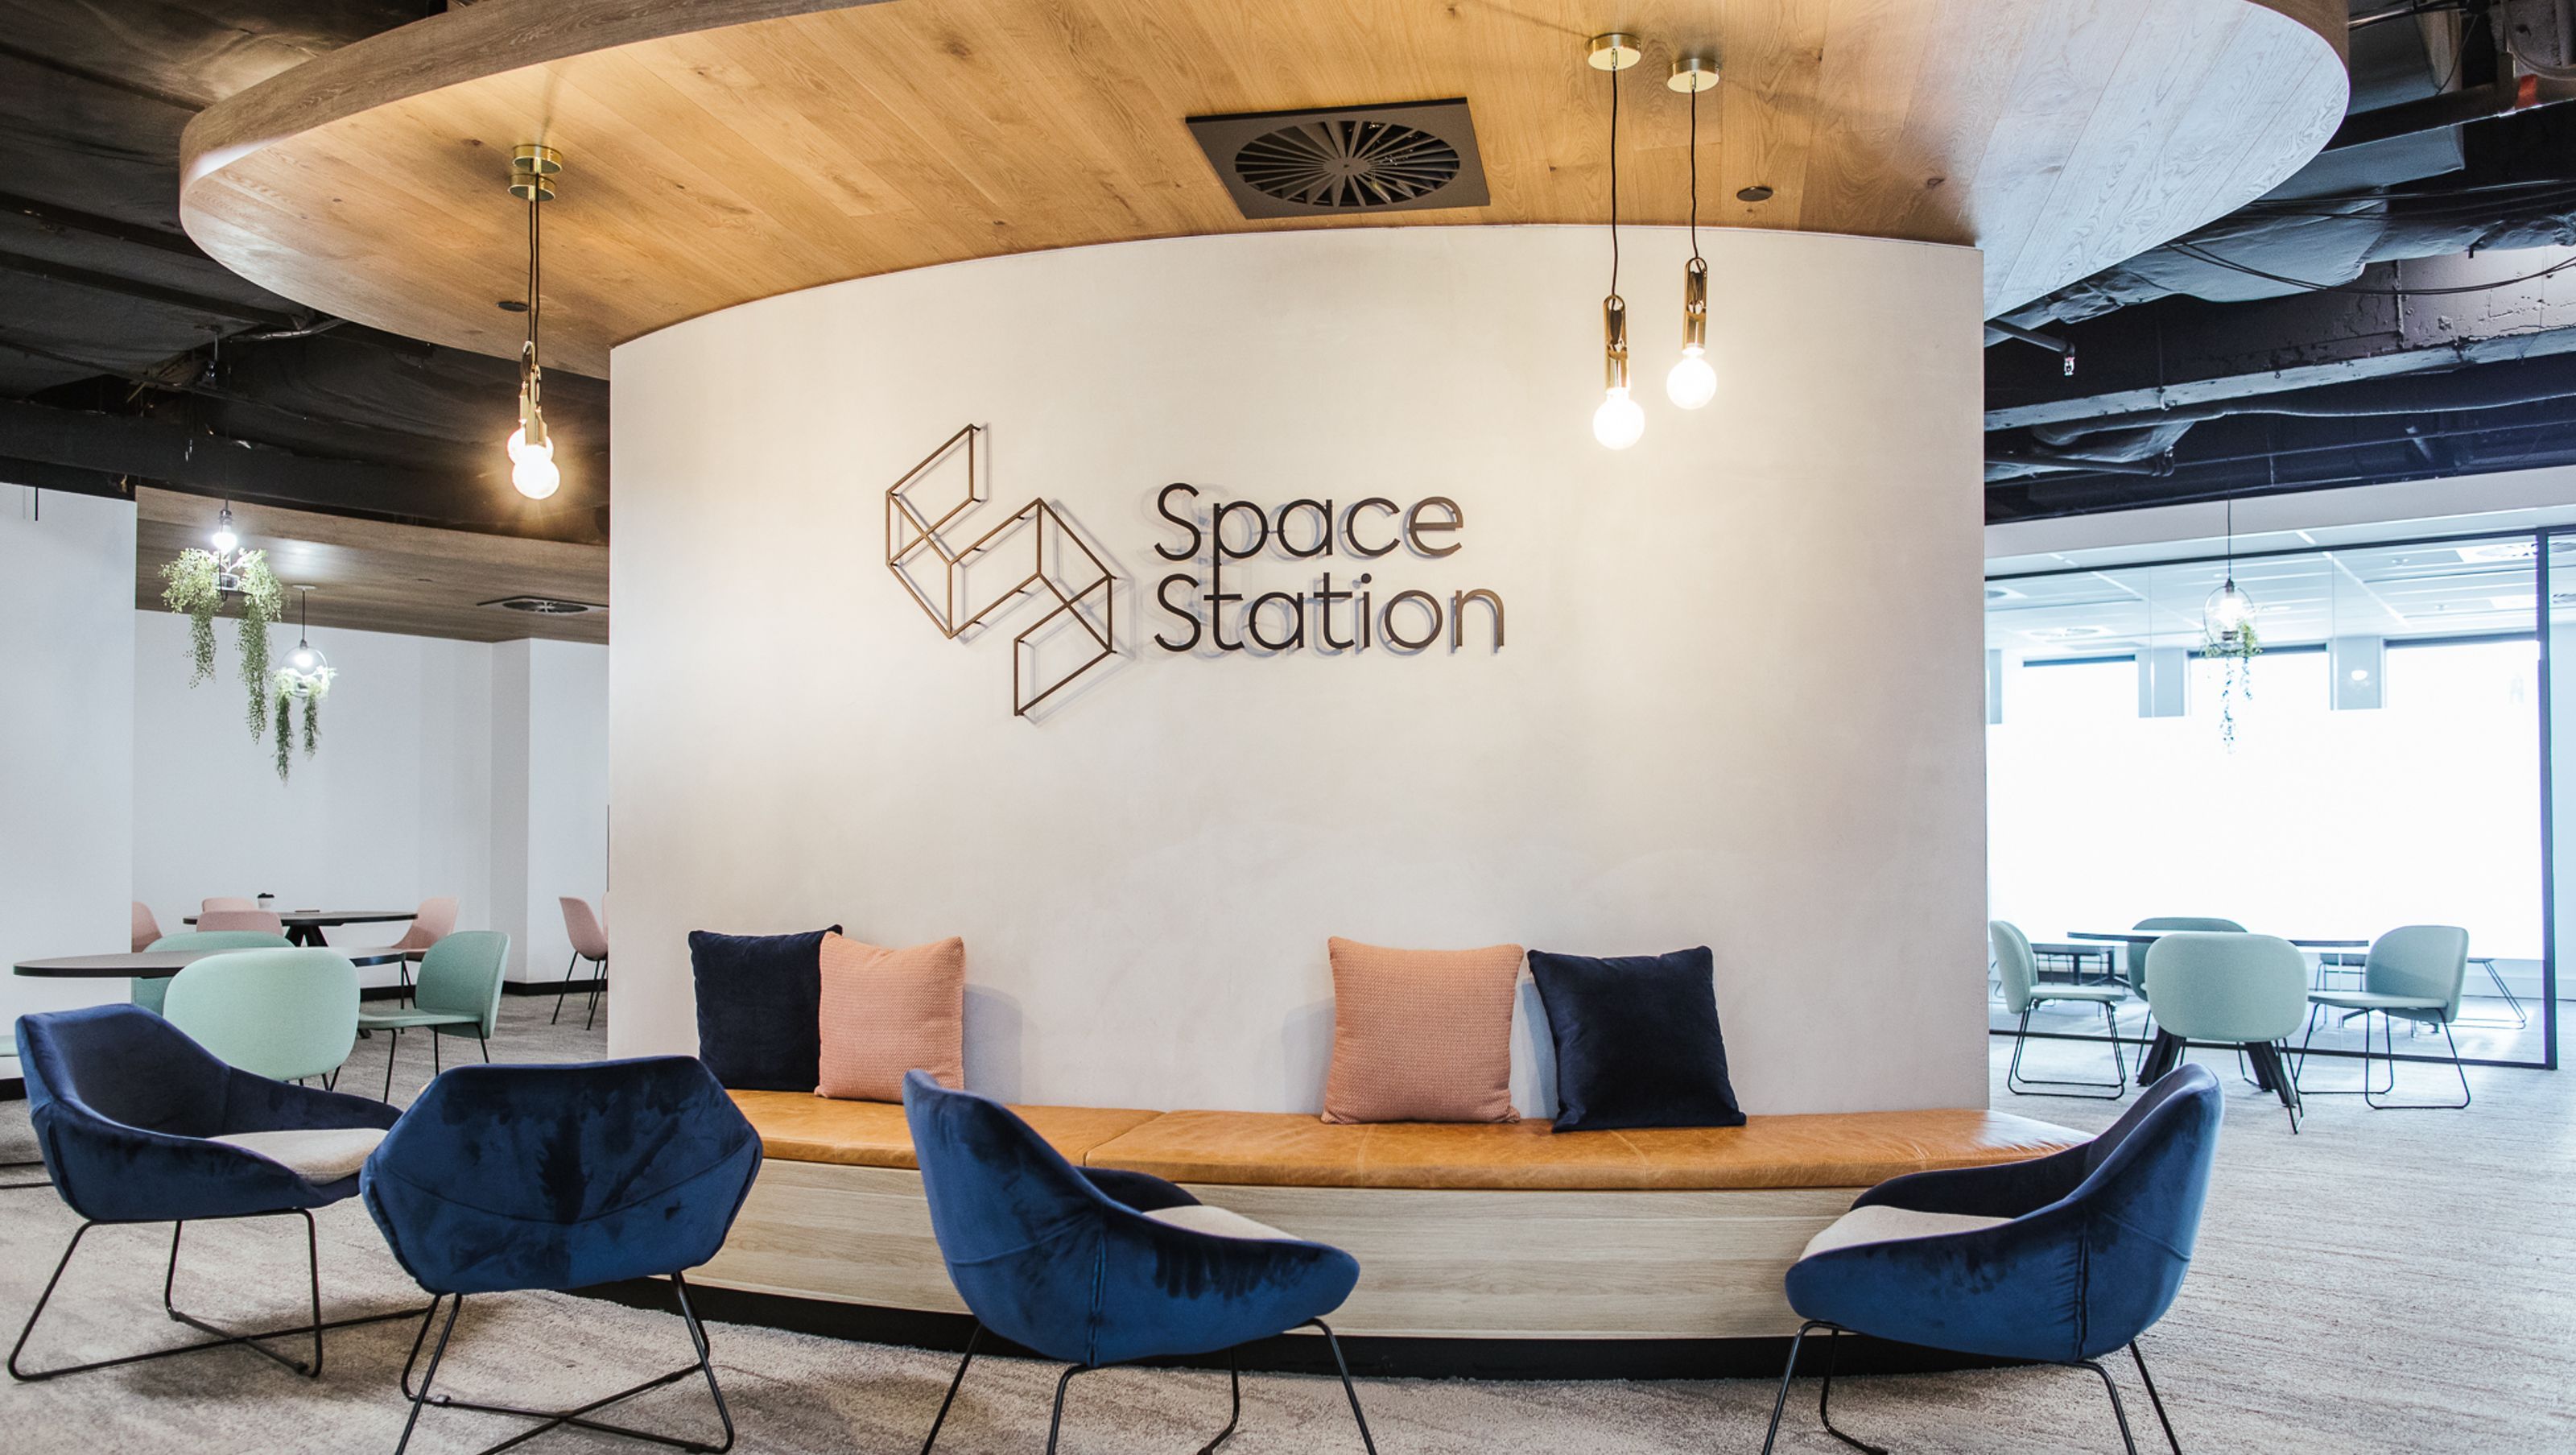

Contemporary coworking space in Melbourne featuring flexible workstations, individual offices, and collaborative areas, designed with a warm industrial atmosphere and ample networking opportunities.
Level 10, 440 Collins Street, Melbourne
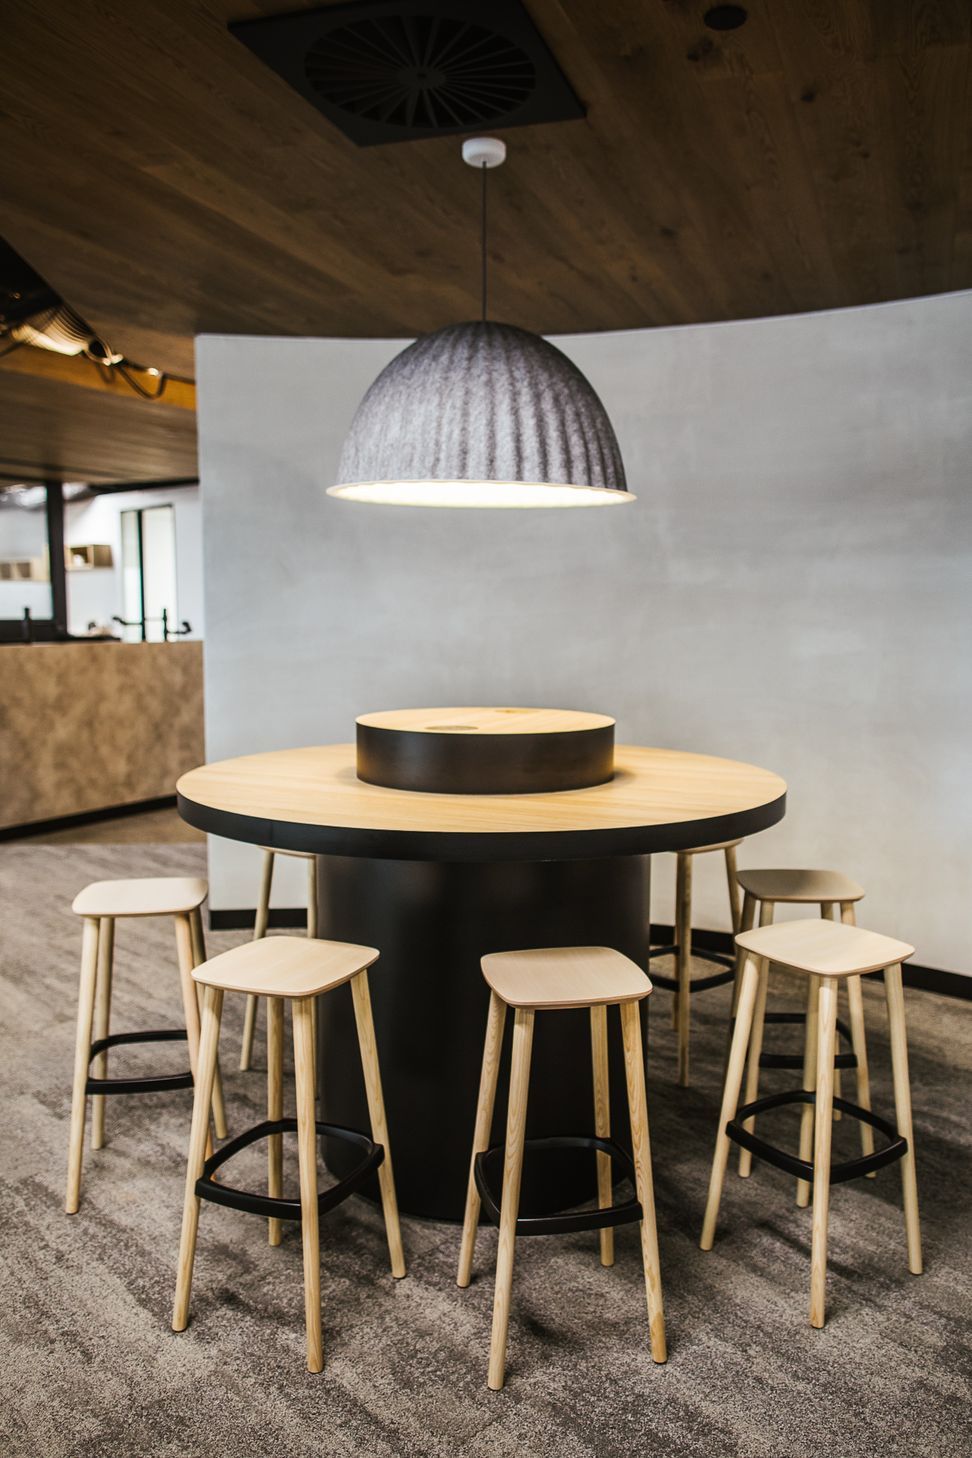
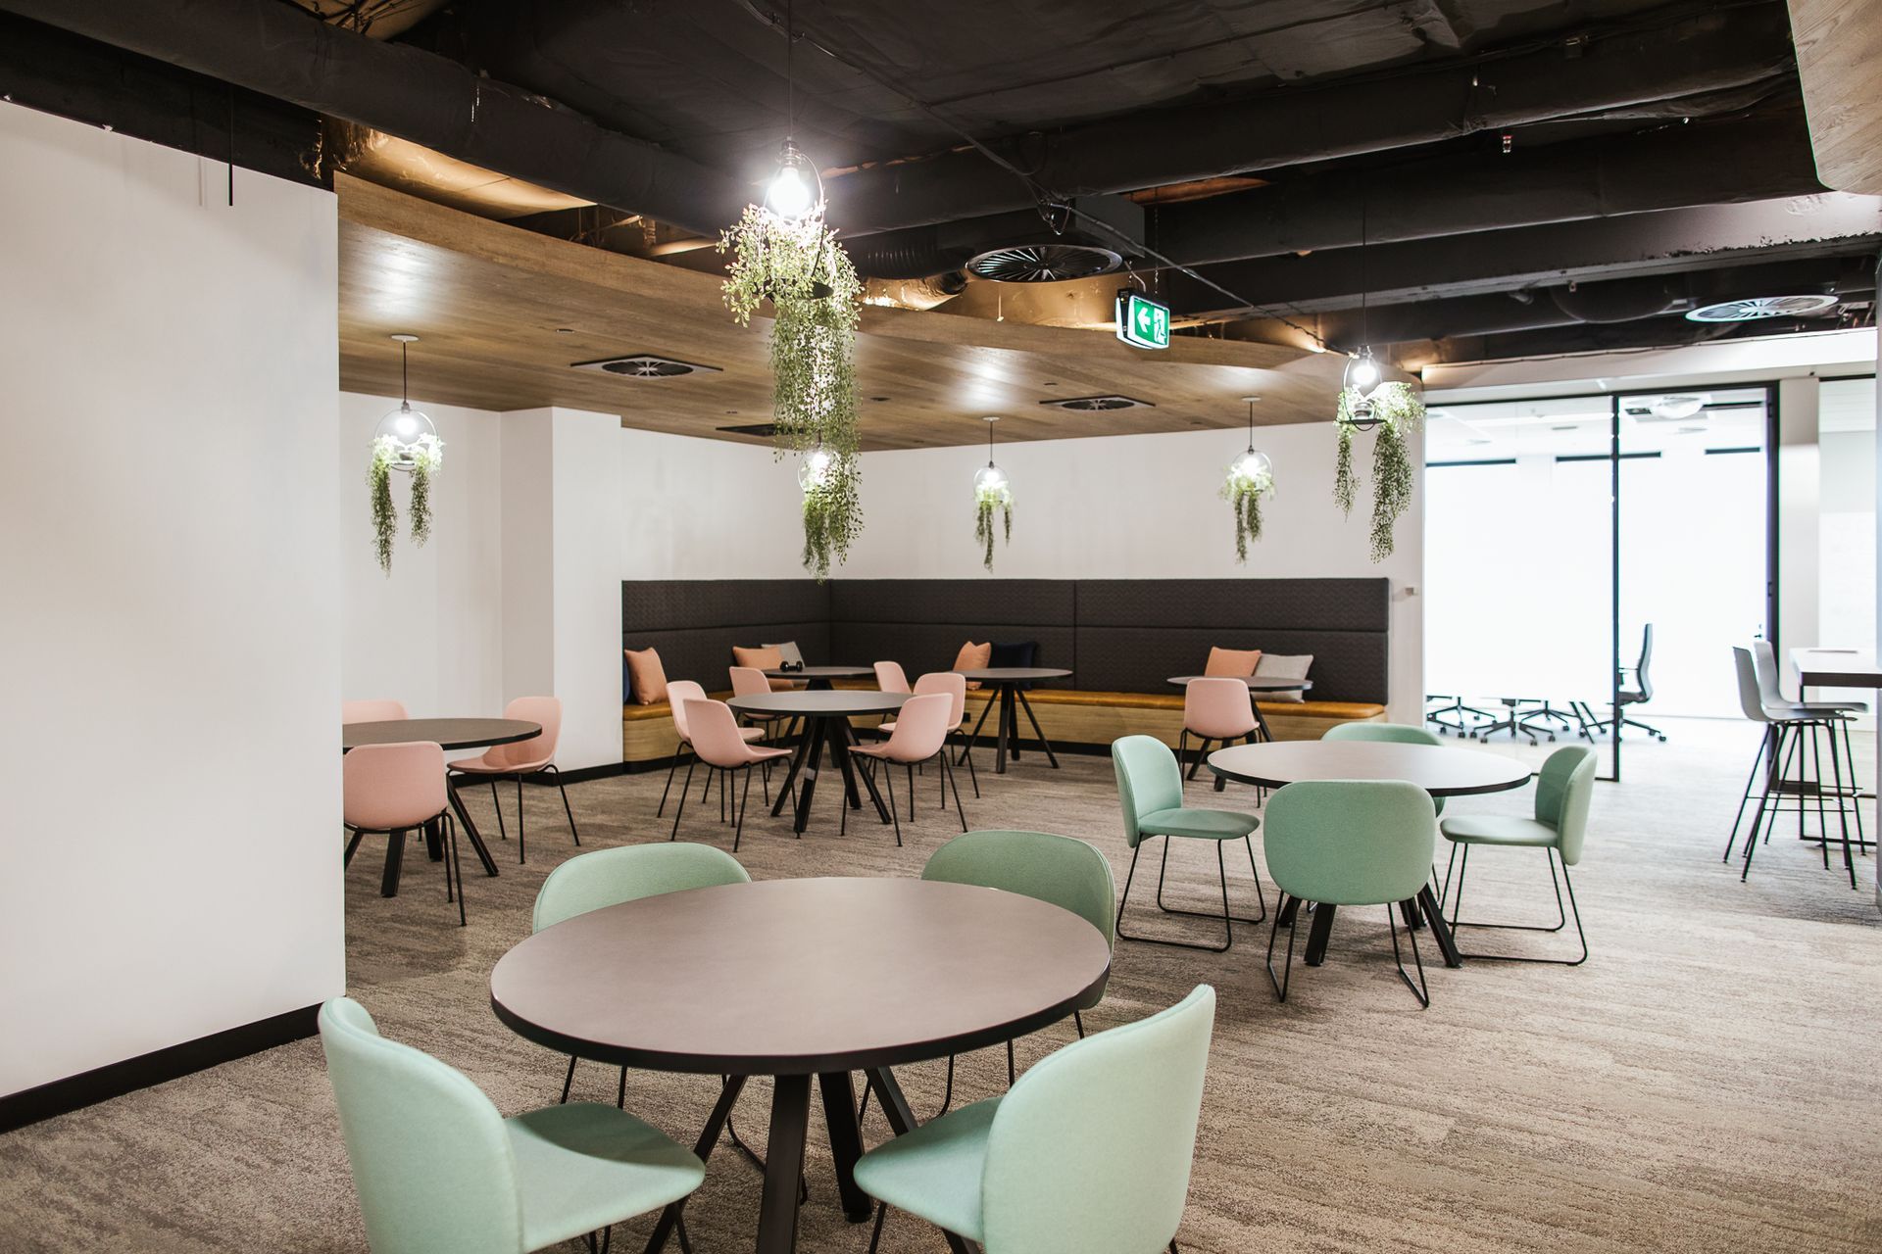
The owners of this coworking space in the heart of Melbourne were seeking a contemporary and comfortable fitout that would provide exceptional flexibility for the variety of business owners who call it home. We needed to account for the various ways in which people would use the space including agile workstations, individual offices, meeting rooms, and collaborative spaces. Concrete flooring, curved walls, exposed timber bulkheads, and suspended greenery was used to create a warm industrial atmosphere. Banquette seating, loose tables and chairs provide added flexibility, while an expansive kitchen hub and members’ lounge invites networking opportunities and casual discussion with ample space for catering and larger functions.
Size: 1,160 sqm





Like this Project?
Hire ODC Design
Professional Reviews
Professionals used in
this project
The practices and trades credited on this project.

More projects from
ODC Design
Other work by ODC Design, across every category they build in.


More in
Office
Everything else in Office, from every practice on ArchiPro.


Next Project
Keep scrolling