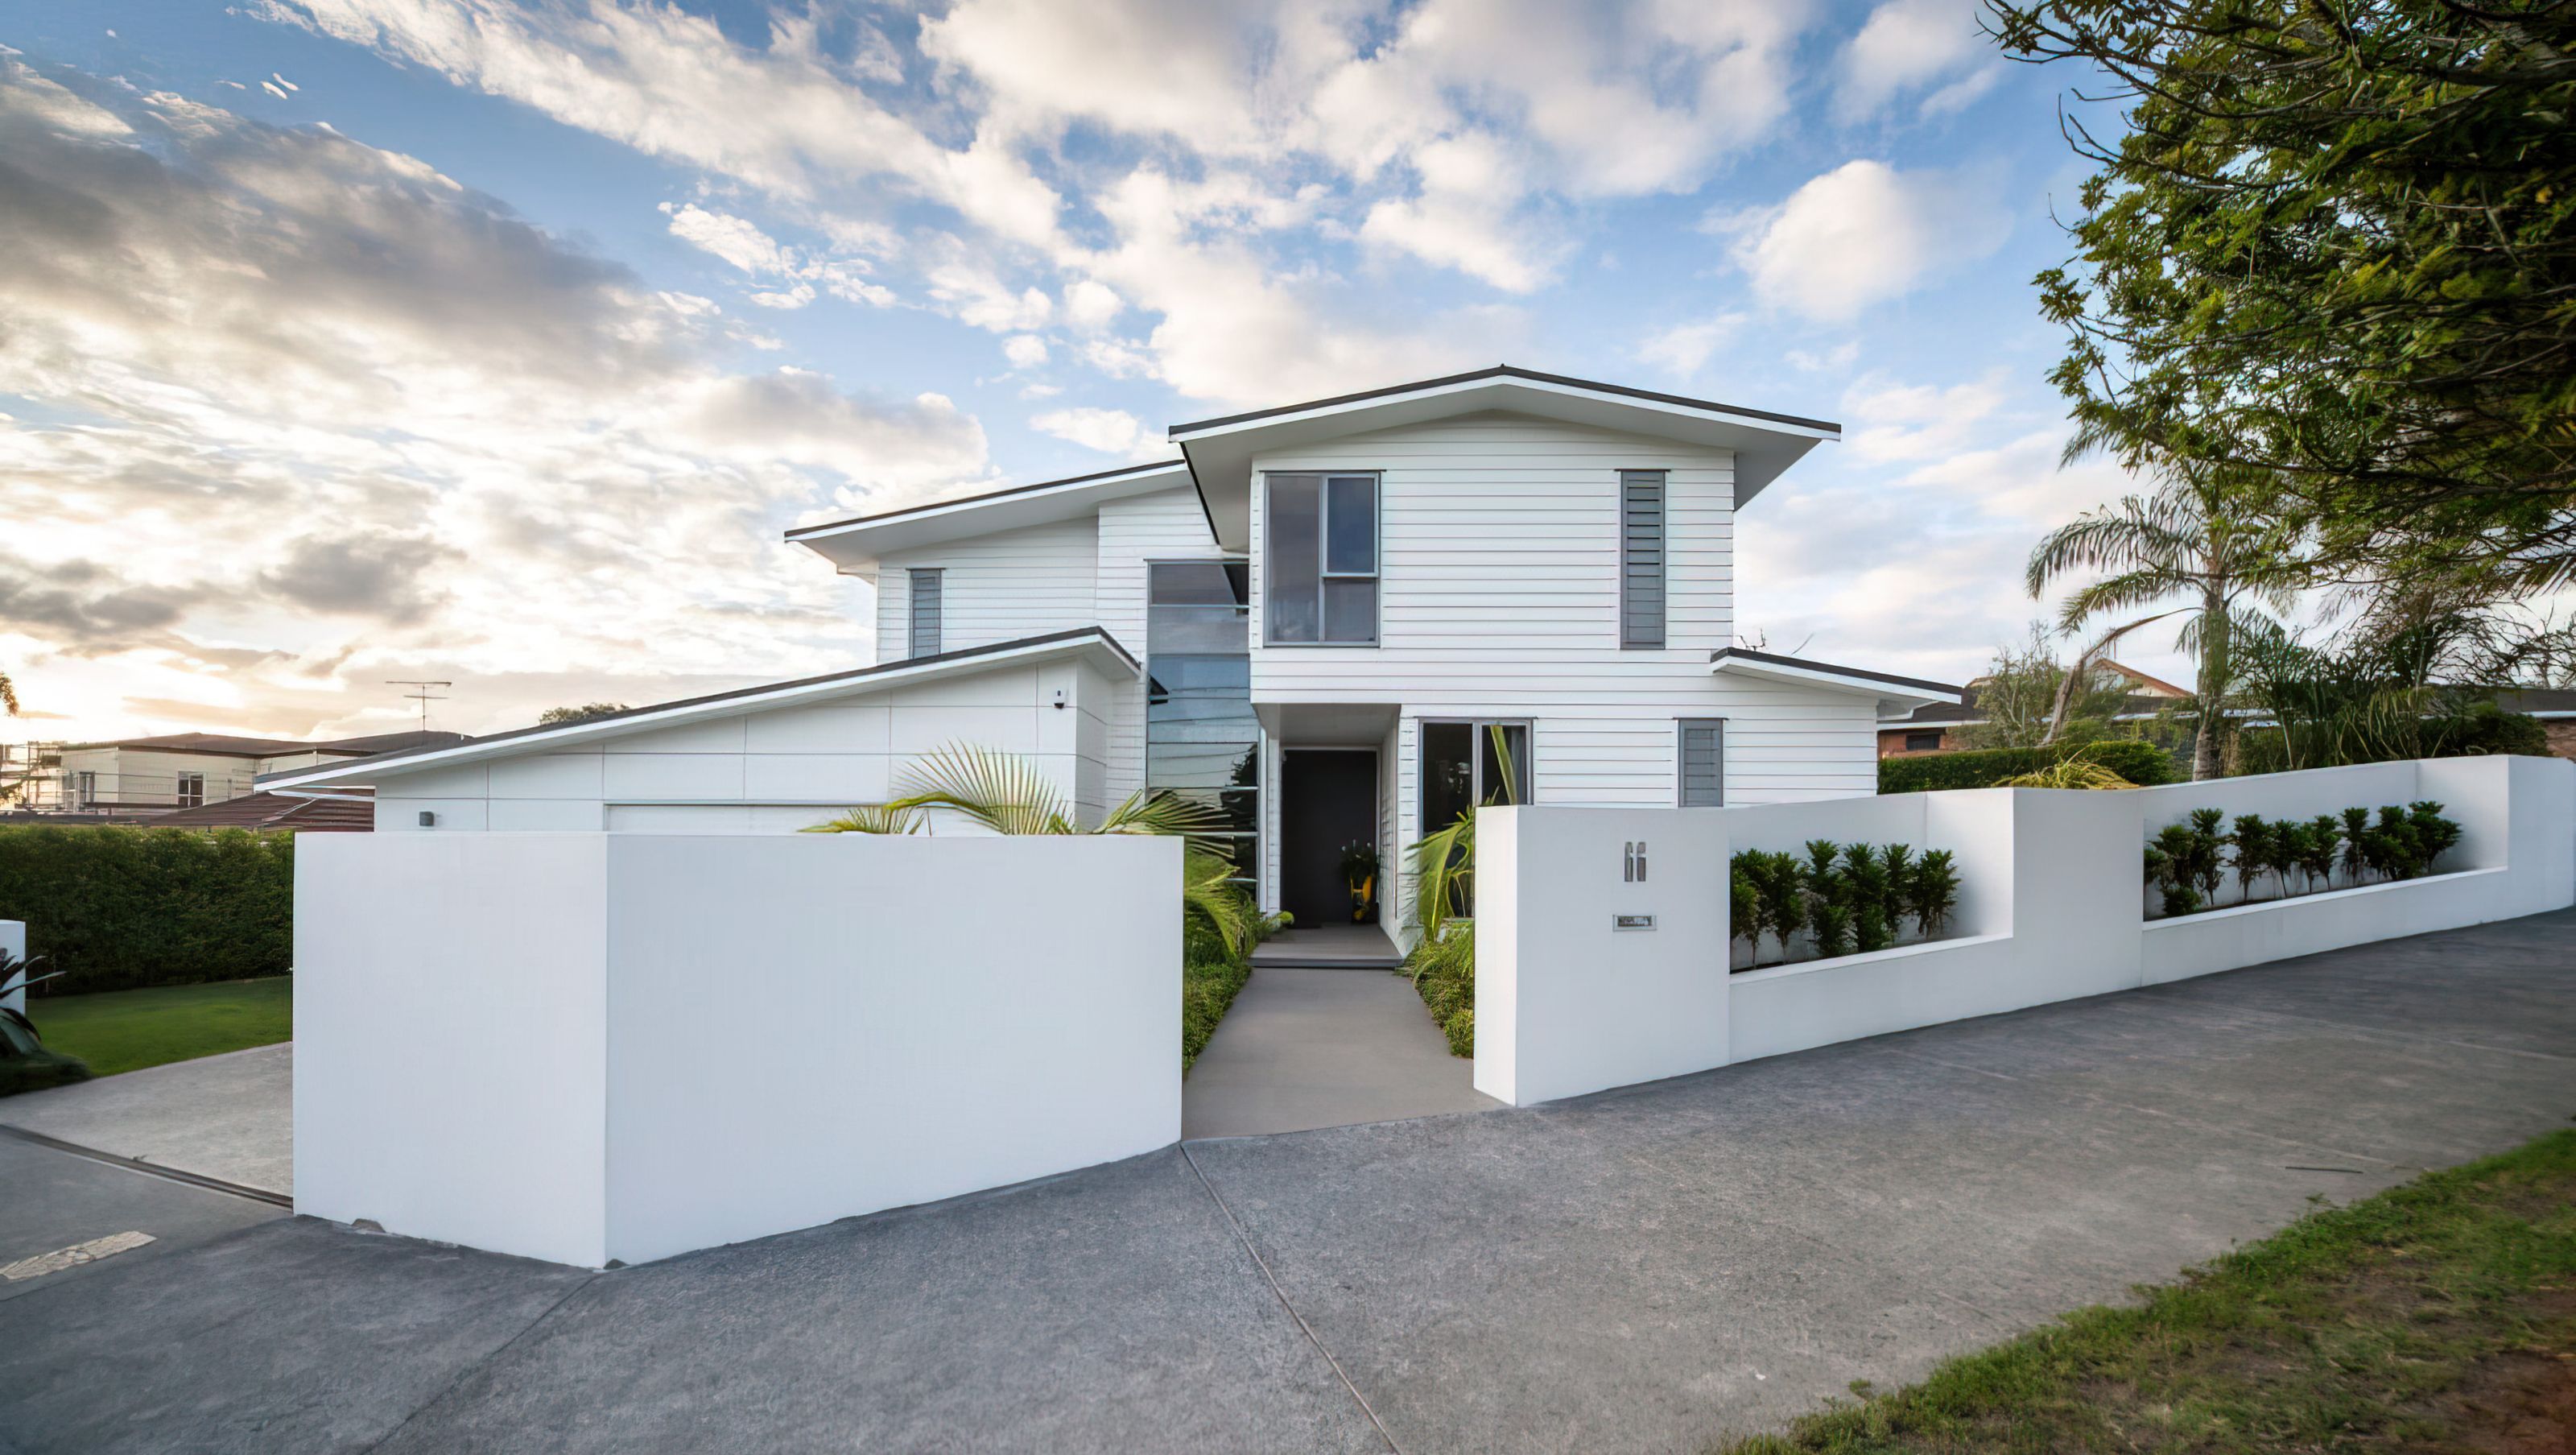

Unique family home designed by Graphite Architects, featuring a spacious layout with a large Master Suite, multiple living areas, and beautifully landscaped grounds on a distinctive corner section.
Graphite Architects created this unique home on this odd shaped corner section – providing a spacious home with perfectly manicured grounds.
The Goal
A new home to suit a growing family’s needs. A large Master Suite with views over the lovely landscaped rear garden. Two spacious bedrooms opening onto the upper hallway/lobby and a large main bathroom complete the upper level. The lower ground floor is split on three levels to accommodate the site contours. The Guest/Media Room at the front of this level provides good separation from the main living area at the rear. The kitchen separates dining and living areas and opens out to a covered outdoor living area – effectively doubling the living spaces. A large study off the entrance lobby provides plenty of room for a home based business and there is plenty of additional room in the garage for two cars and toys.


Like this Project?
Hire Allwood Manning
Professionals used in
this project
The practices and trades credited on this project.

More projects from
Allwood Manning
Other work by Allwood Manning, across every category they build in.


More in
Single House
Everything else in Single House, from every practice on ArchiPro.


Next Project
Keep scrolling