
Project team
- Carter Williamson Architects
- Brett Boardman
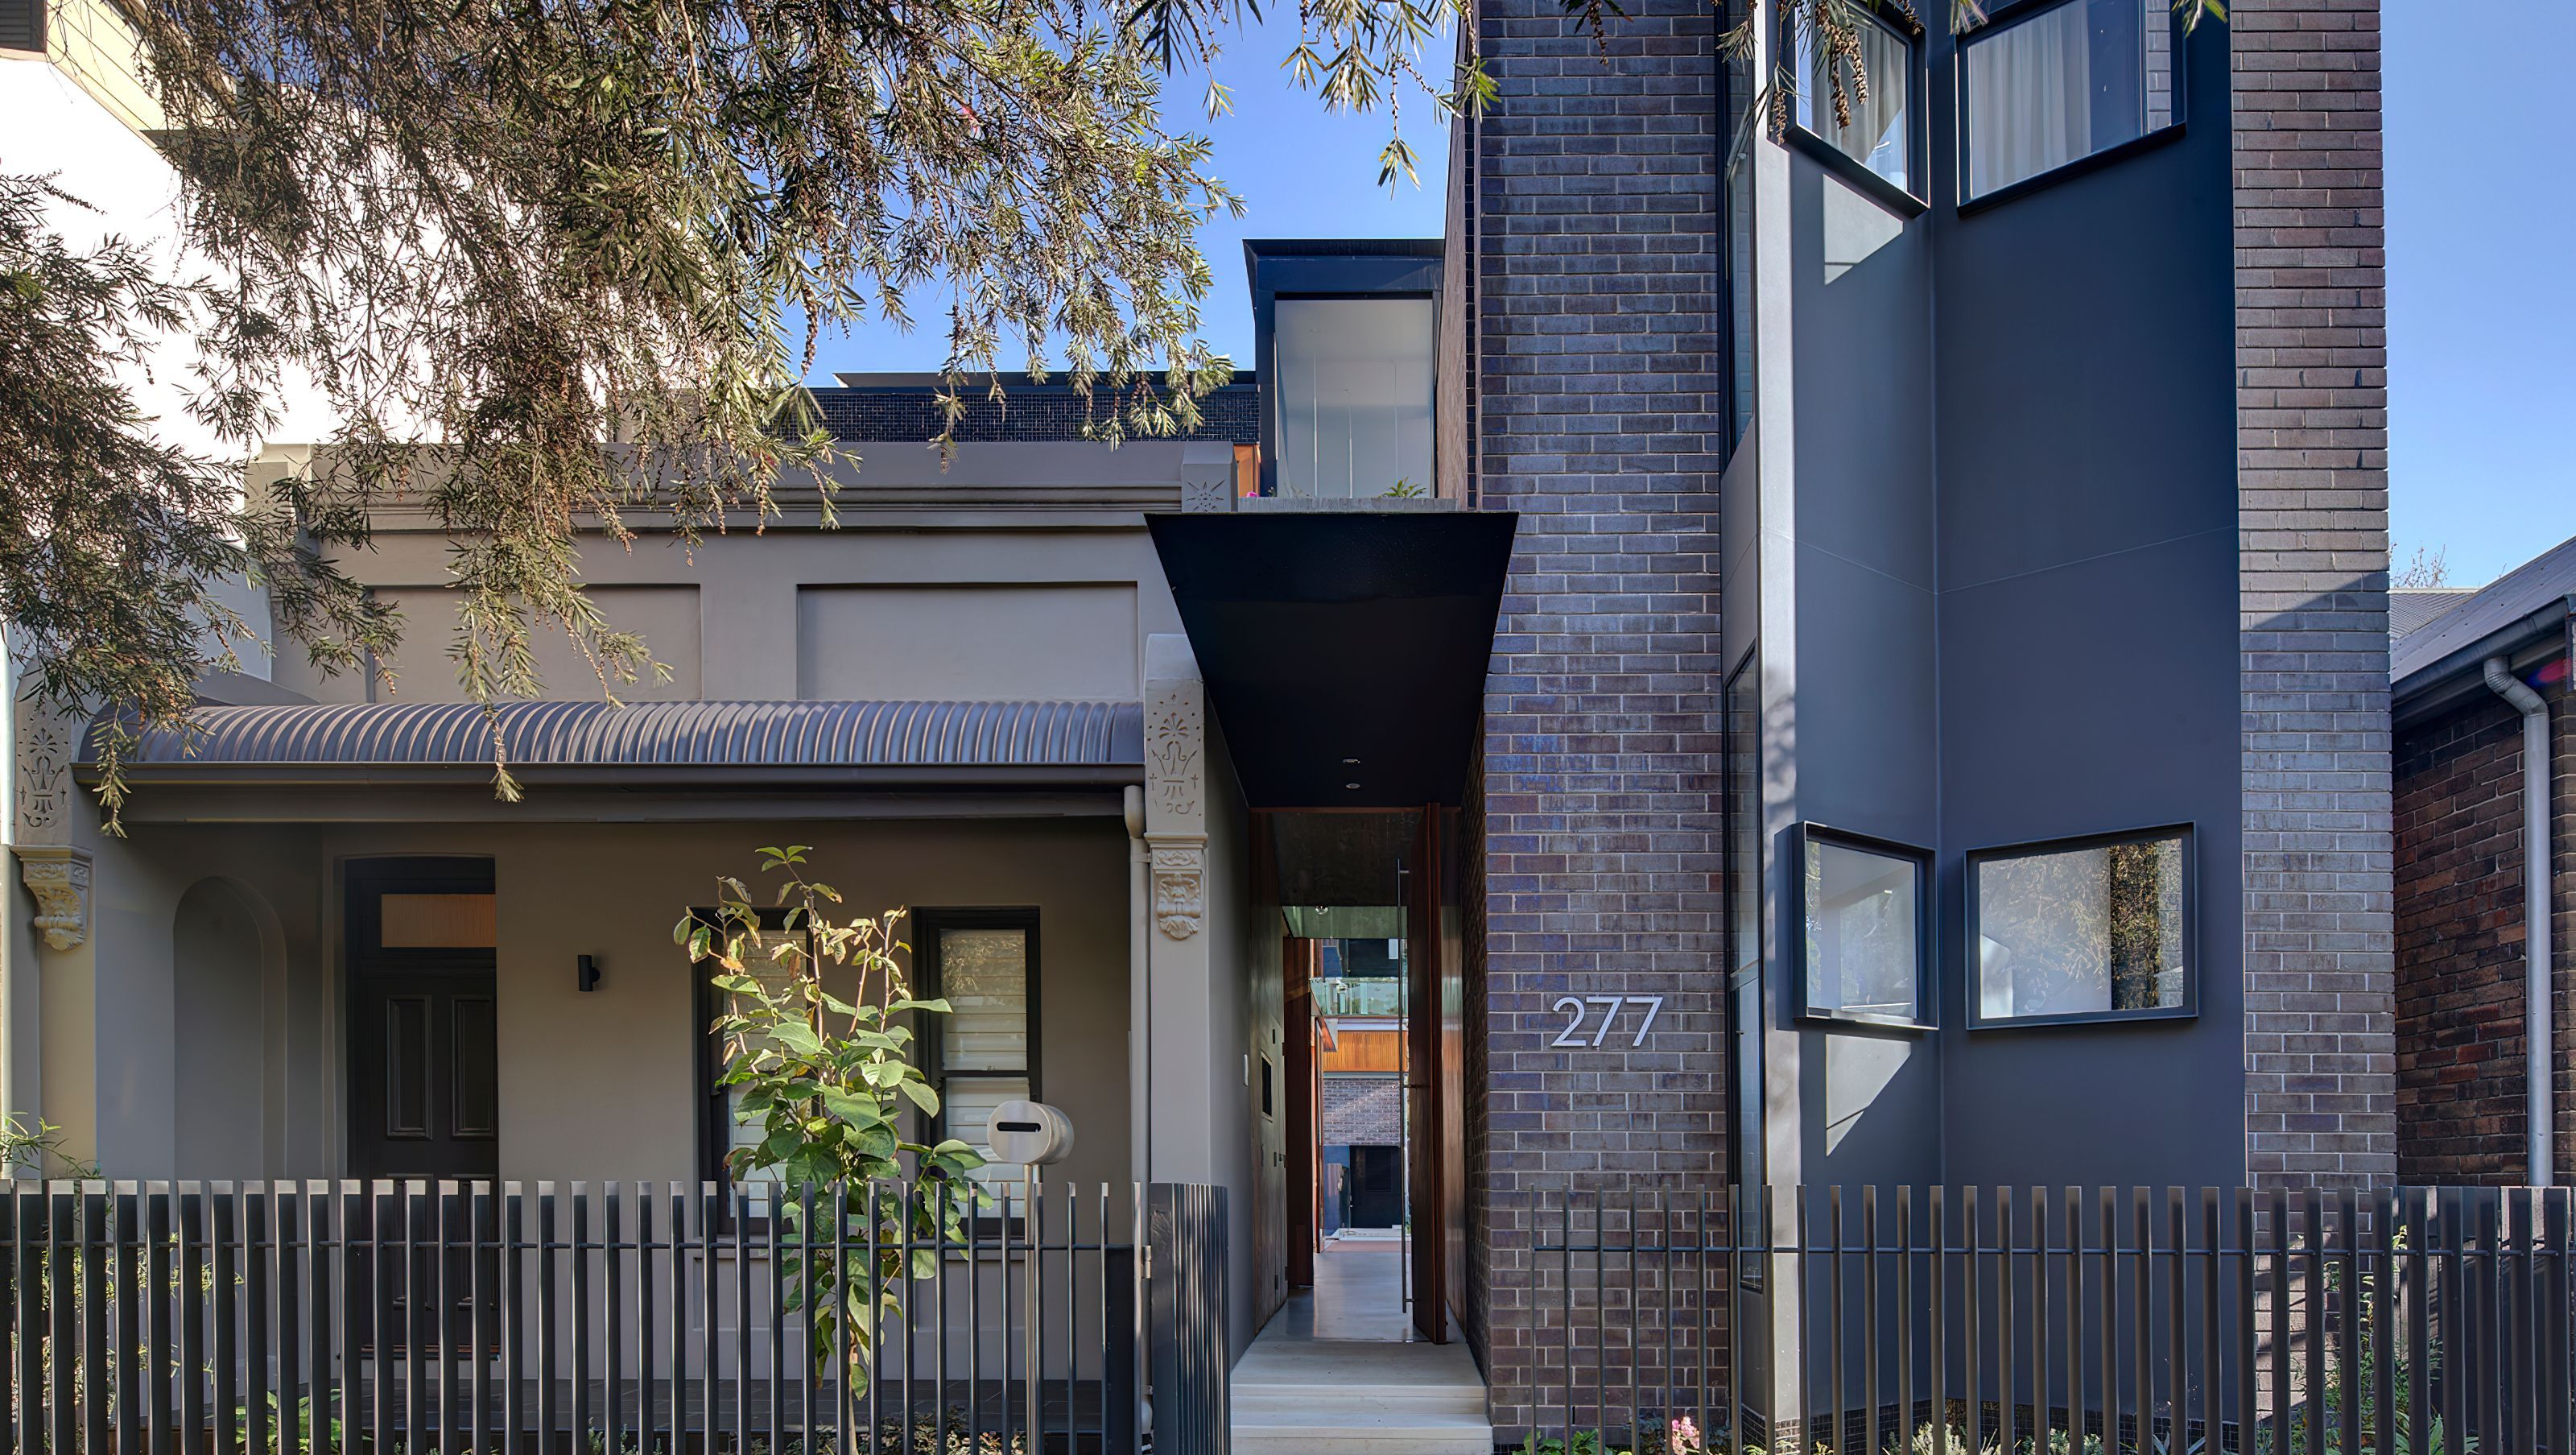
Spiegel Haus: A multi-generational home in Sydney that harmoniously blends preserved heritage with innovative design, featuring a landscaped garden, energy-efficient systems, and a striking use of materials for both aesthetic and environmental performance.
Inspired by the Spiegeltent, Europe’s fine old travelling music salon of canvas and lead-light mirrors, Spiegel Haus in Sydney unfurls with a show of theatrics and material craft uncommon in the suburbs. An ingenious multi-generational home that’s rich in material detail and environmental design.
The original facade is preserved and a new two-storey house is inserted, along with a separate atelier/garage addressing the rear lane. Between the two is a secure, landscaped garden.
The mirrored void separates spaces physically upstairs, and visually downstairs. Materials throughout follow a structural logic. The ground-level concrete floor delivers thermal mass. The cocooning central stairwell is lined in hardwood, while ceilings and select walls are white-washed wood panelling. Externally, black steel window frames and awnings are balanced with iron-rich brickwork and black mosaic tiles wherever the building has been carved away.
The design incorporates solar power and hot water, rainwater harvesting, hydronic floor heating, and an air-reticulation system to stabilise indoor temperatures.
Photography: Brett Boardman


Like this Project?
Hire Carter Williamson Architects
Professionals used in
this project
The practices and trades credited on this project.

More projects from
Carter Williamson Architects
Other work by Carter Williamson Architects, across every category they build in.


More in
Luxury Homes
Everything else in Luxury Homes, from every practice on ArchiPro.


Next Project
Keep scrolling