

Project team
A Victorian terrace transformed into a contemporary family home, featuring a harmonious blend of natural materials, artful embellishments, and a thoughtfully reconfigured layout that enhances both indoor and outdoor living spaces.
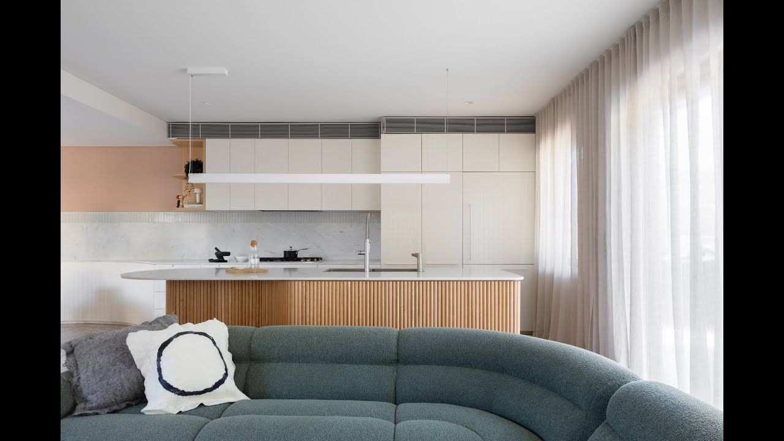
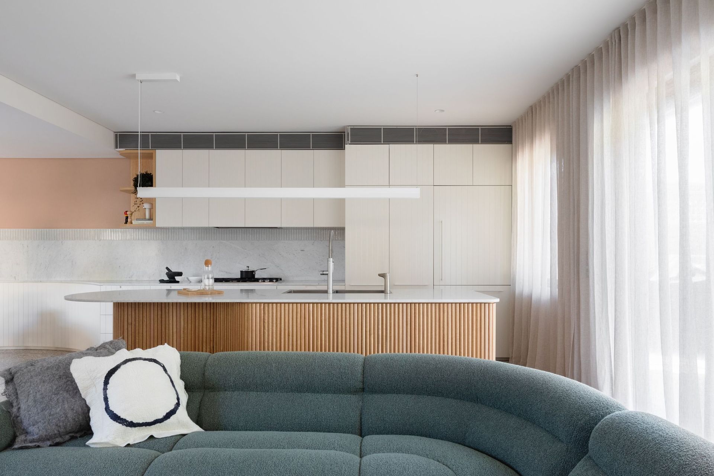
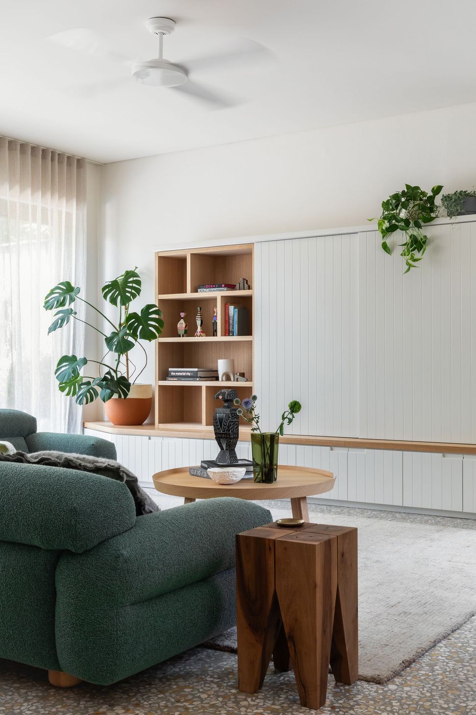
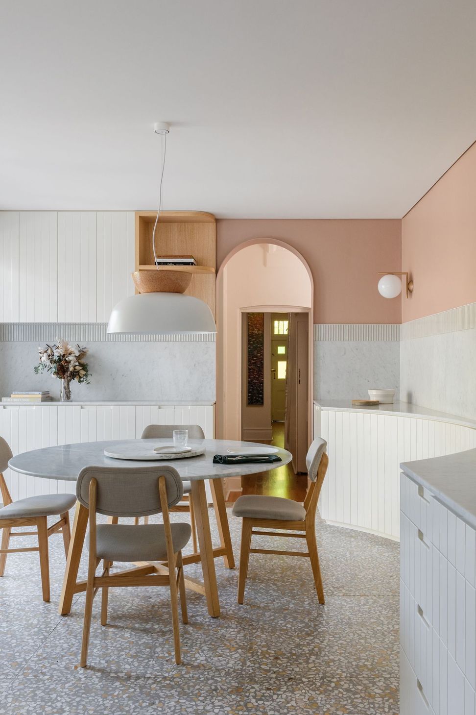
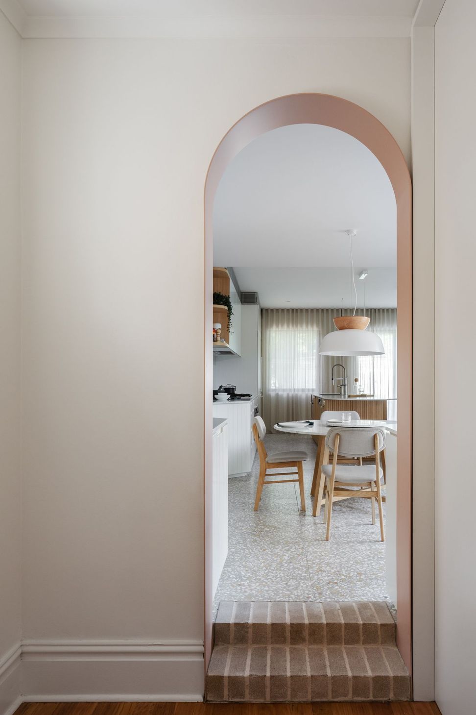
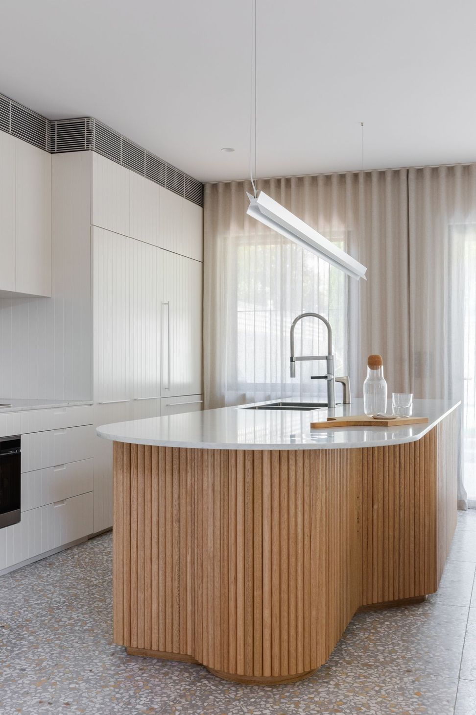
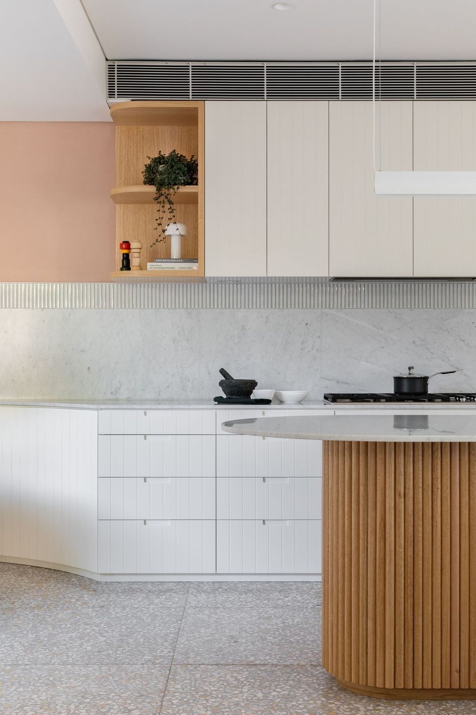
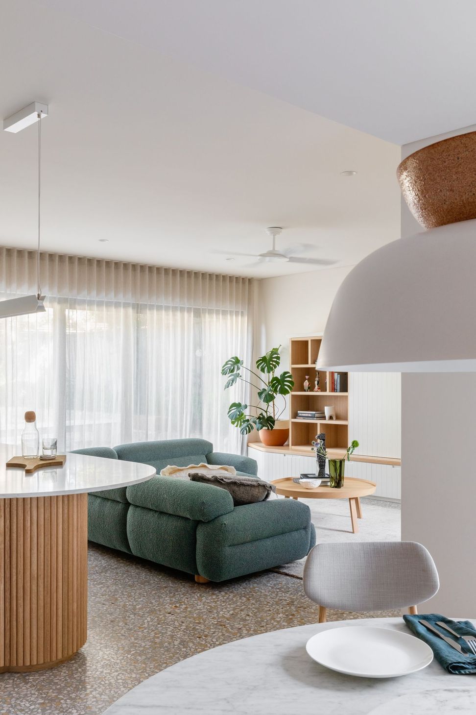
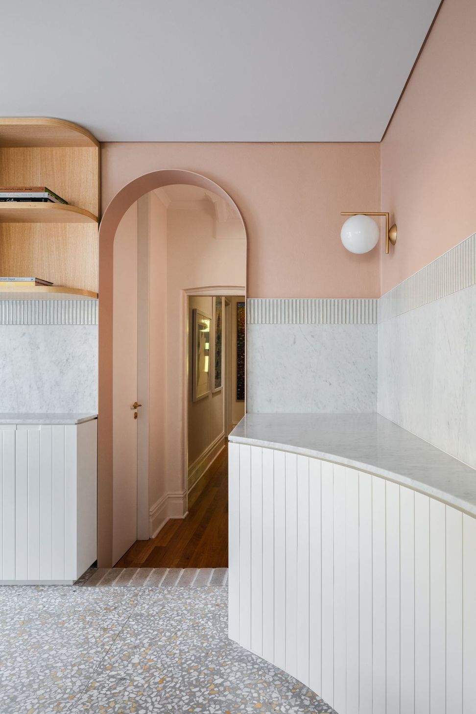
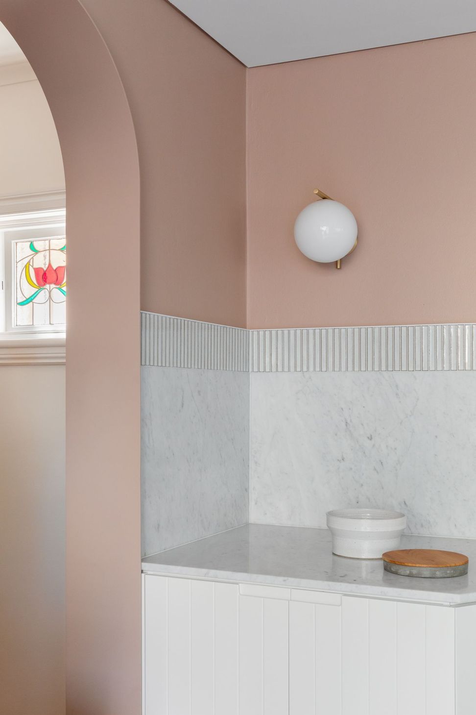
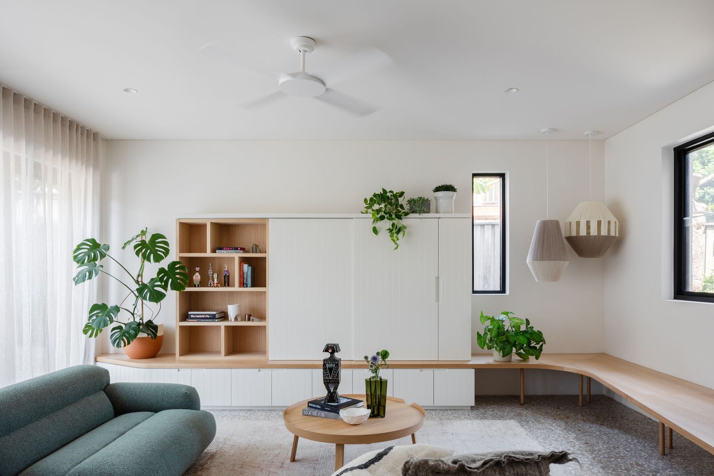
A Victorian-era terrace shakes off its guest house past with a rationalised plan and artful embellishments, restoring its former grandeur in a contemporary way. The palette of natural materials, fluted forms, warm pastels, and cool terrazzo flooring breathes new life into the interior with light and shade, texture, and detail.
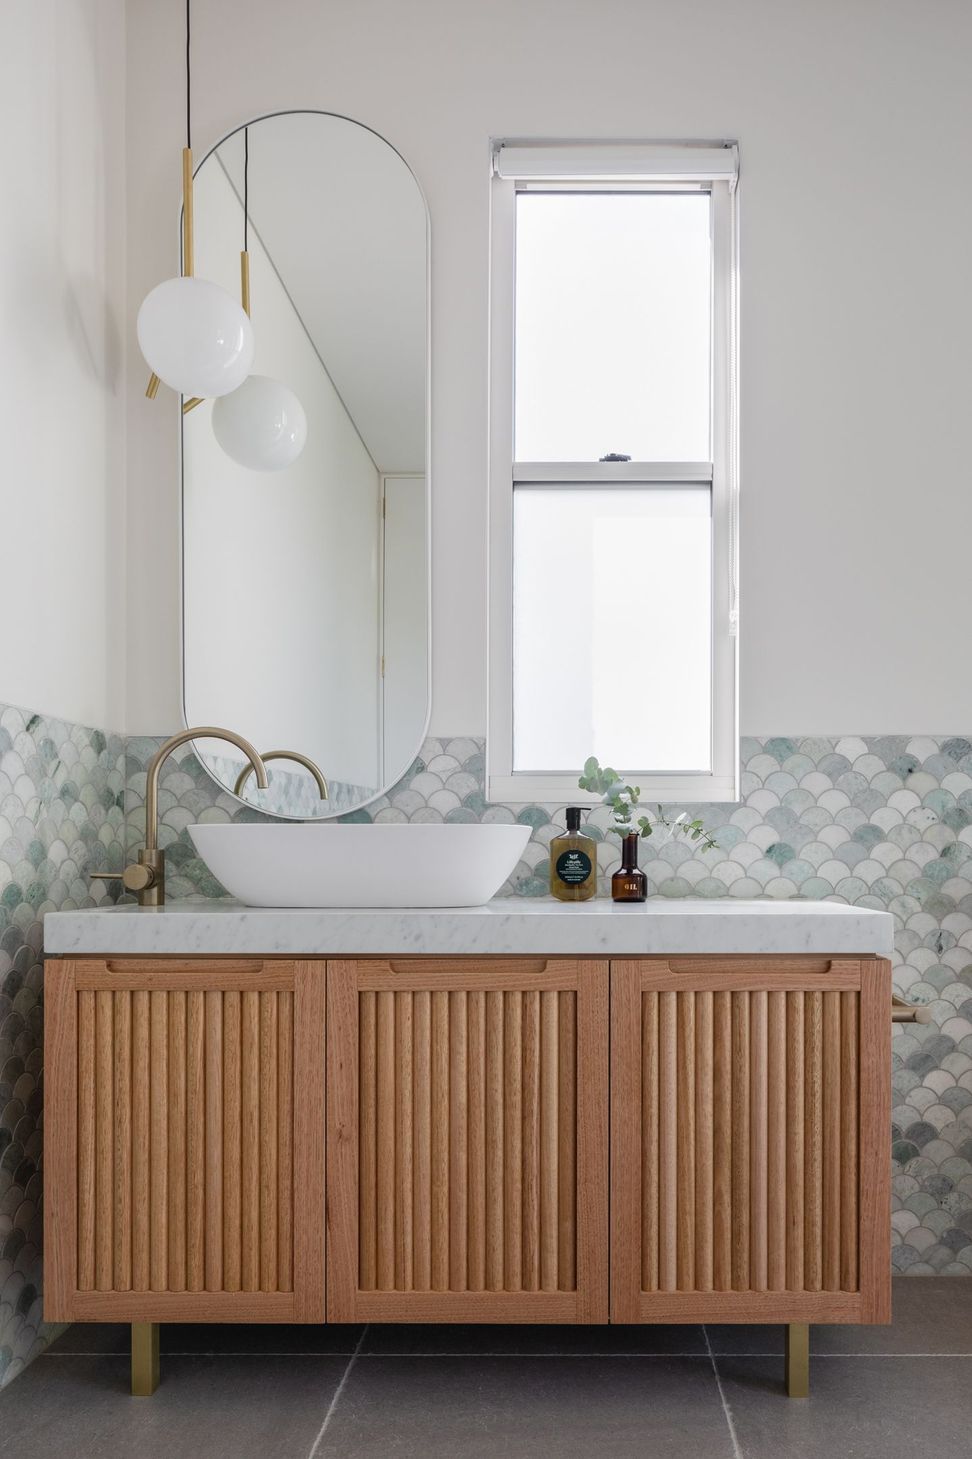
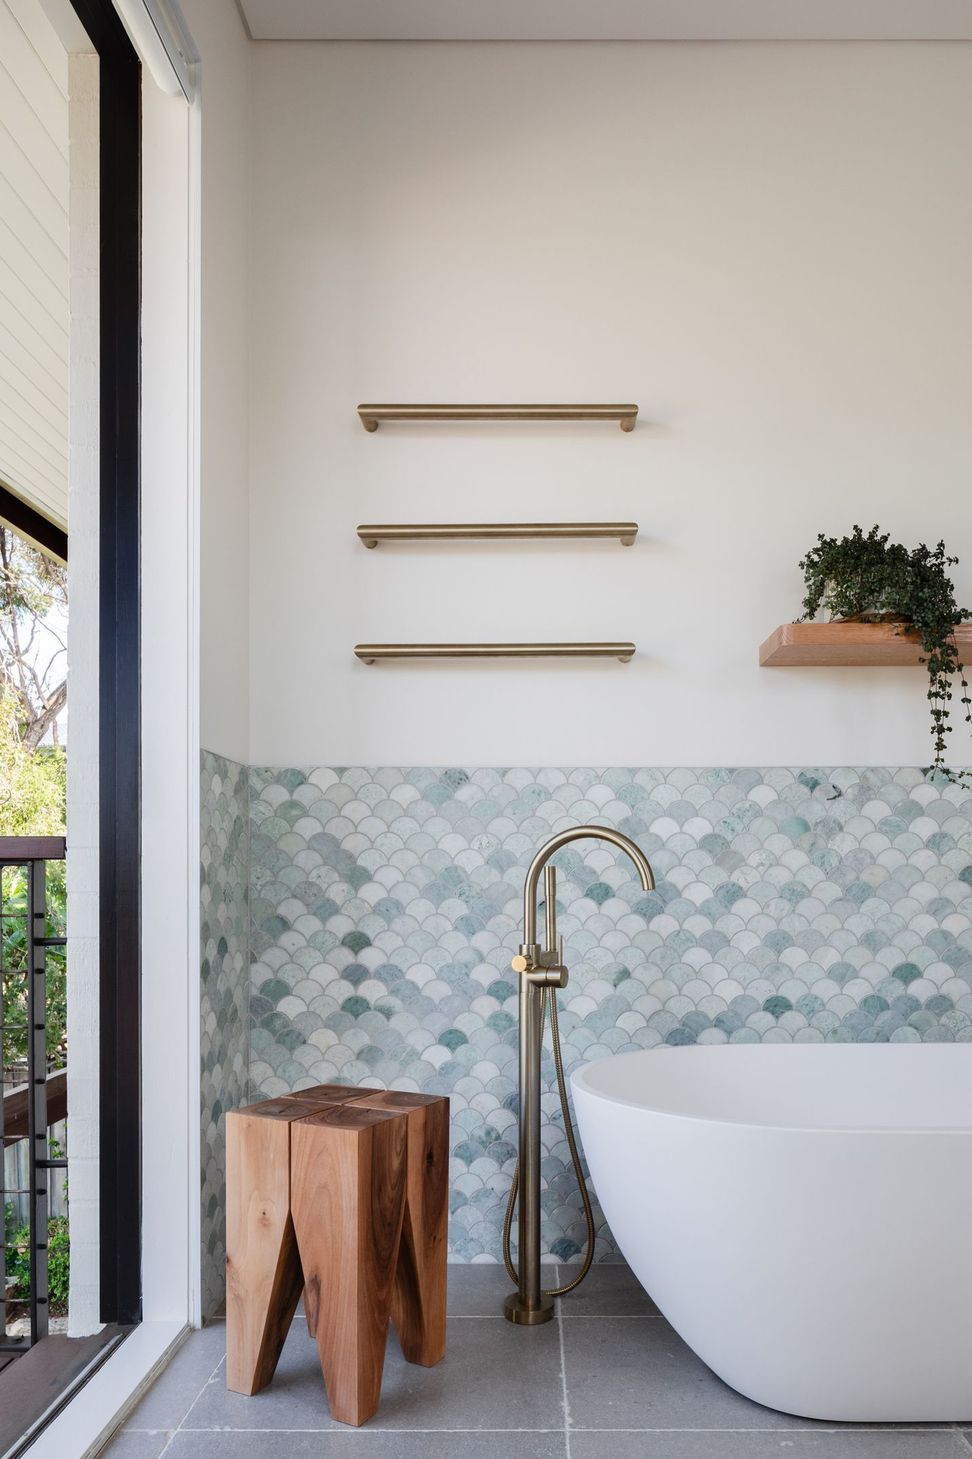
The task was to deconstruct redundant guest house rooms and facilities and reconfigure them into a spacious family home, with minimal increase to the footprint. Its reunited spaces are luxuriously appointed with timber cabinets that soften and streamline circulation areas, sculptural pendant lights for ambient pools of light, linen curtains, and aged brass fixtures.
Colour is used confidently, from a pastel ochre pink in the public space to the bathroom’s opulent Ming green scalloped marble tiles. The deep rear garden is reorganised into three functional zones – a dining patio, a play lawn, and a swimming pool - to extend the living outdoors.
Photography: Kat Lu
Like this Project?
Hire Carter Williamson Architects
Professionals used in
this project
The practices and trades credited on this project.

More projects from
Carter Williamson Architects
Other work by Carter Williamson Architects, across every category they build in.


More in
Extensions
Everything else in Extensions, from every practice on ArchiPro.


Next Project
Keep scrolling