Project team
A thoughtfully designed split house that enhances family connections through distinct living zones, maximizing northern light and incorporating unique architectural elements that reflect individuality and cohesion.
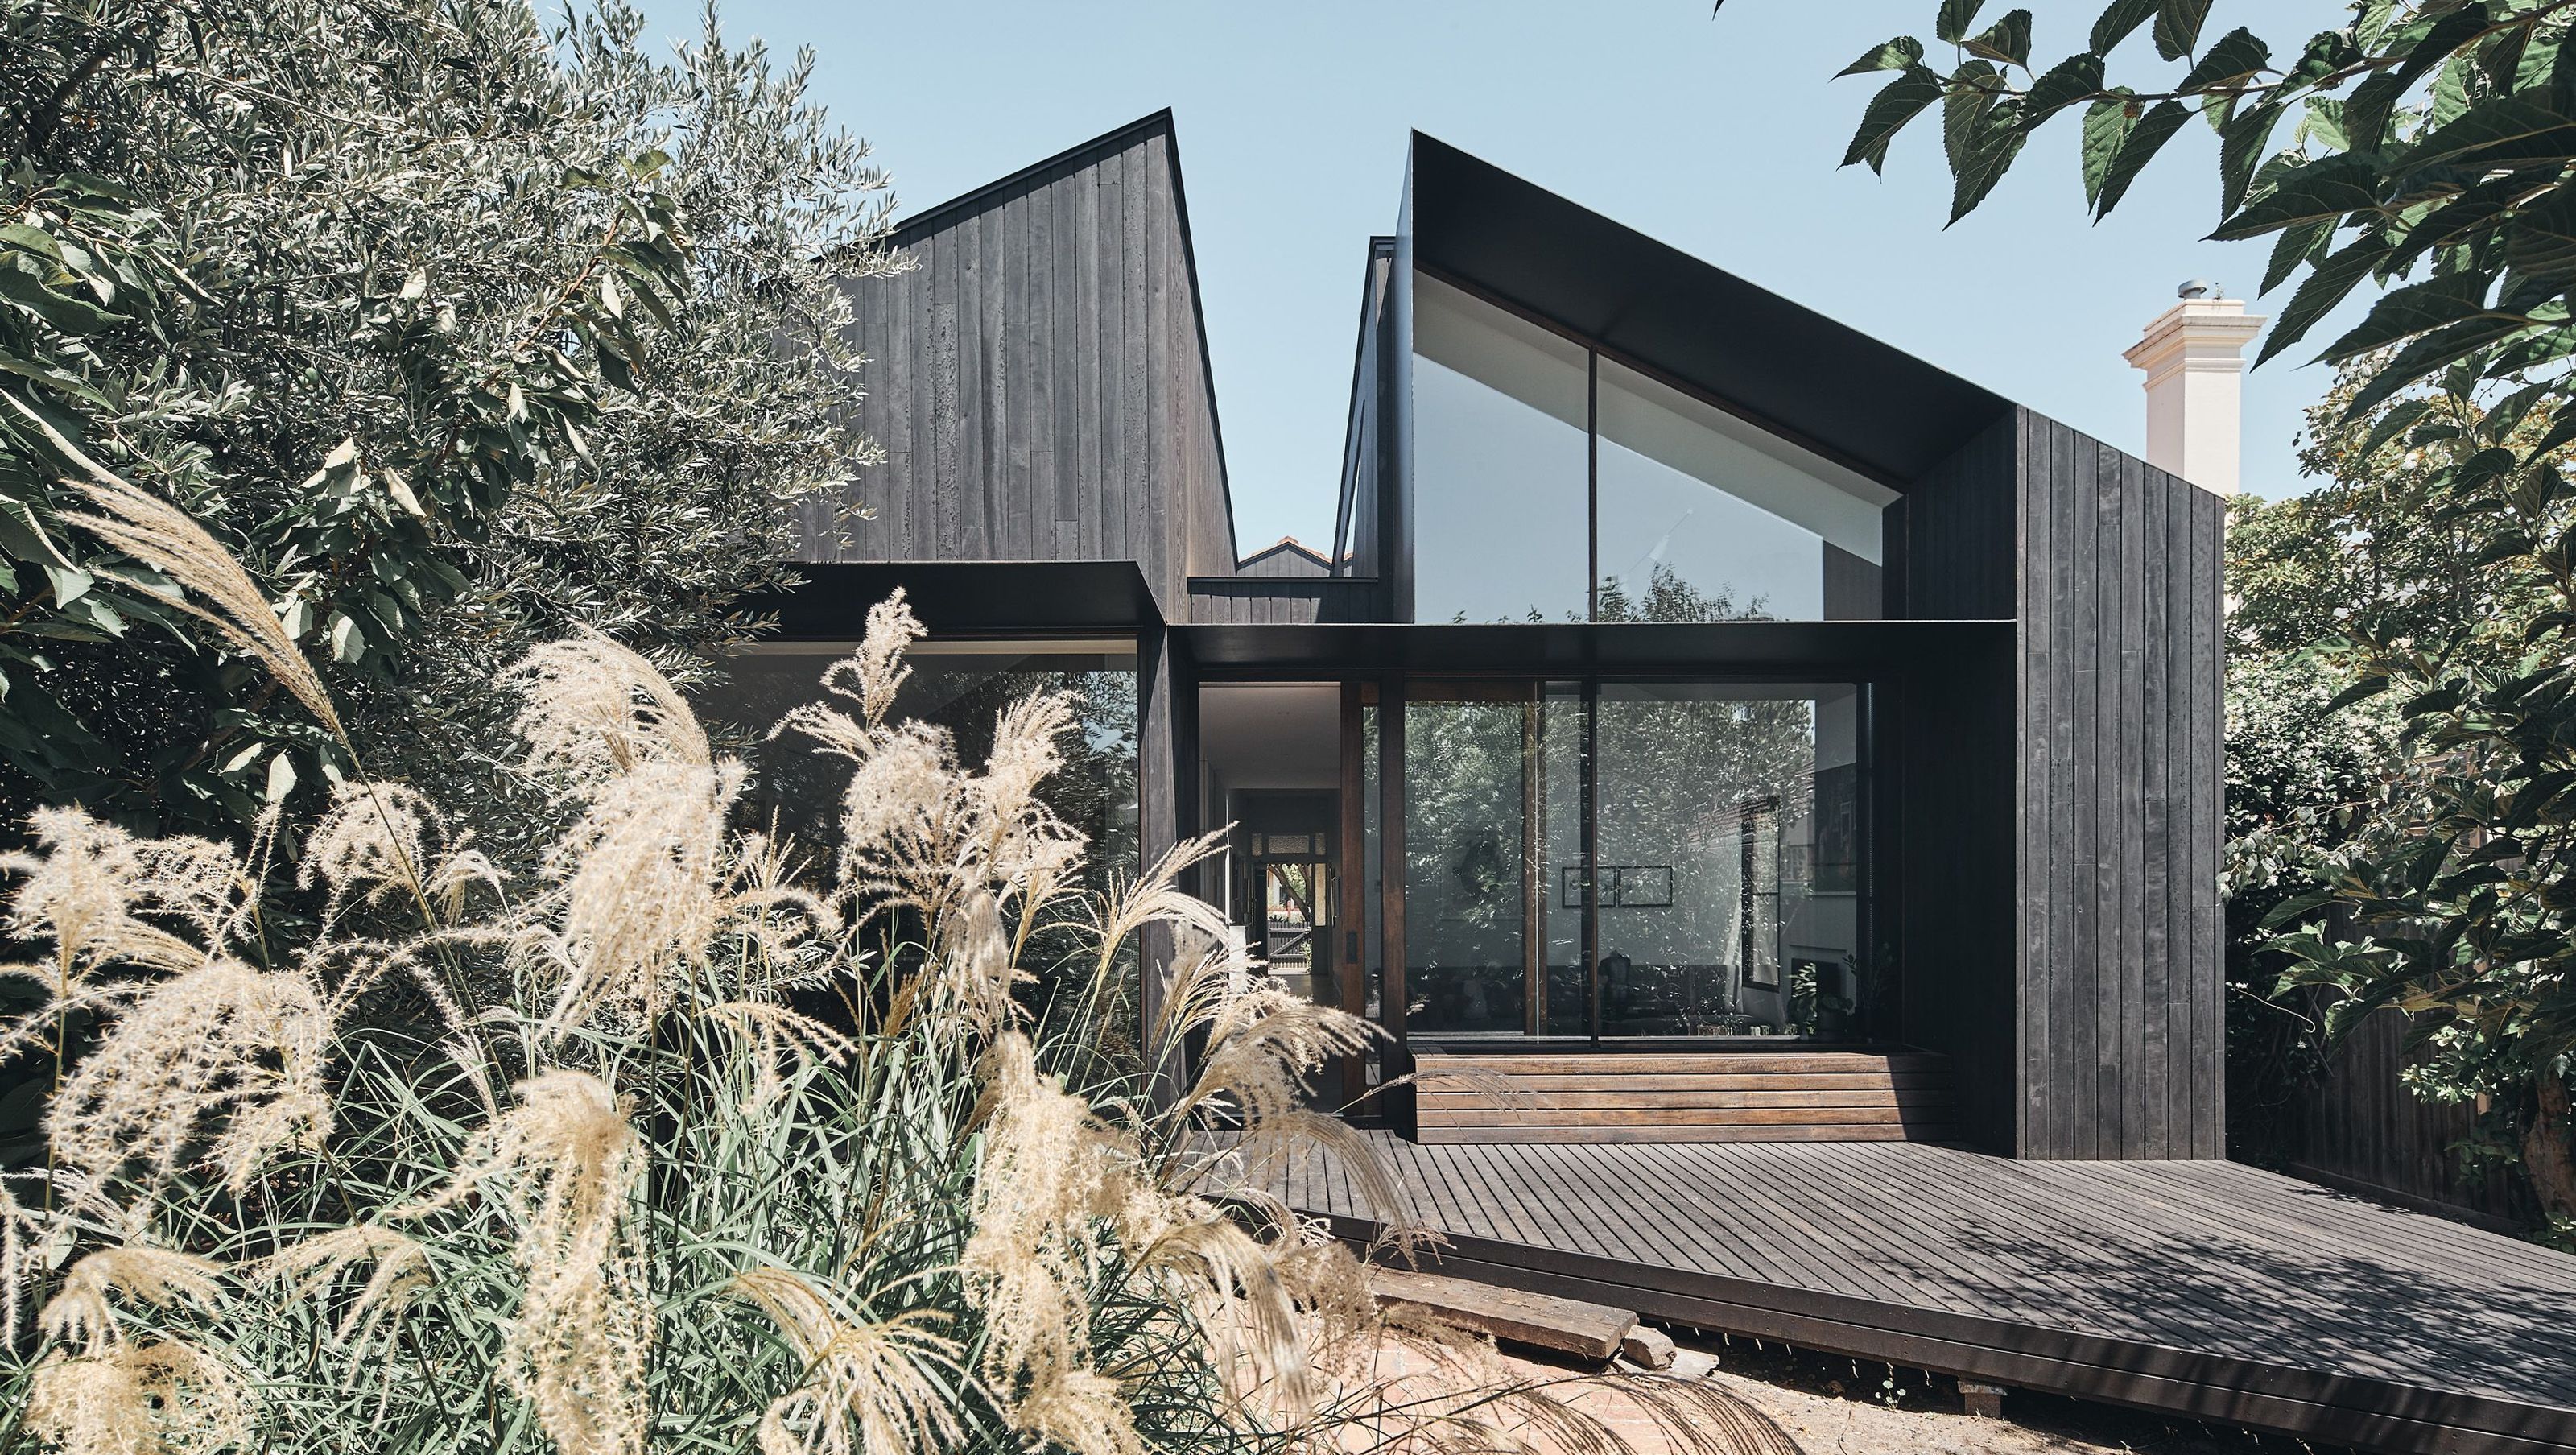
The brief expressed a desire for north-facing living areas to accommodate extended family and friends, creating strong spatial distinctions between living, dining and kitchen areas and facilitating moments for the family to connect. The spatial qualities of the existing cottage drove the designteam to develop a narrative around inverted and split volumes, establishing a pattern language and balanced visual cohesion.
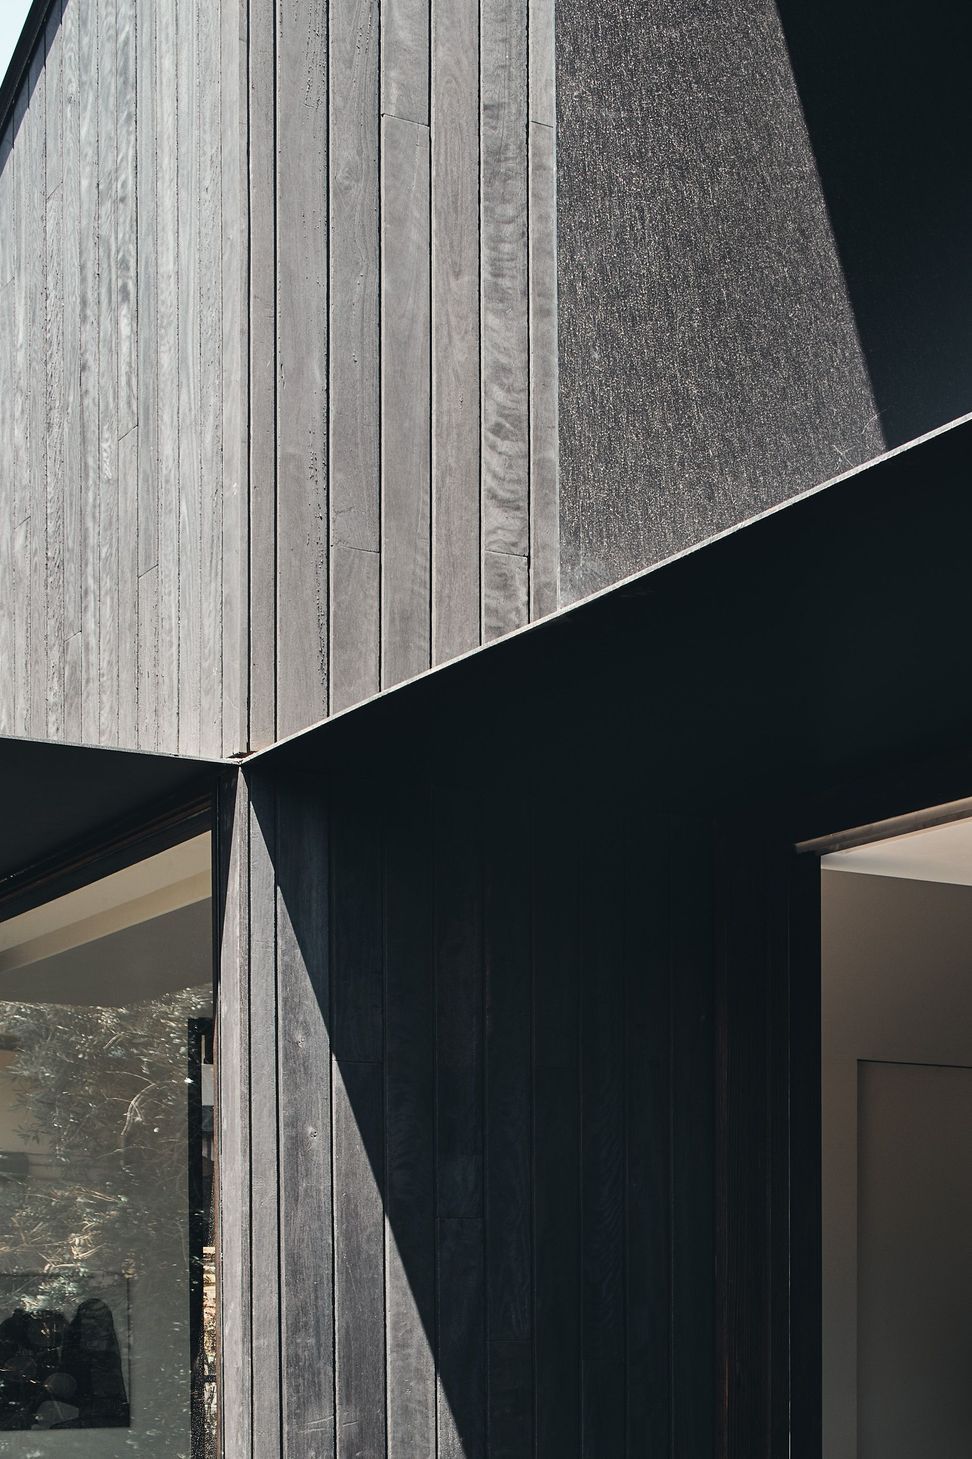
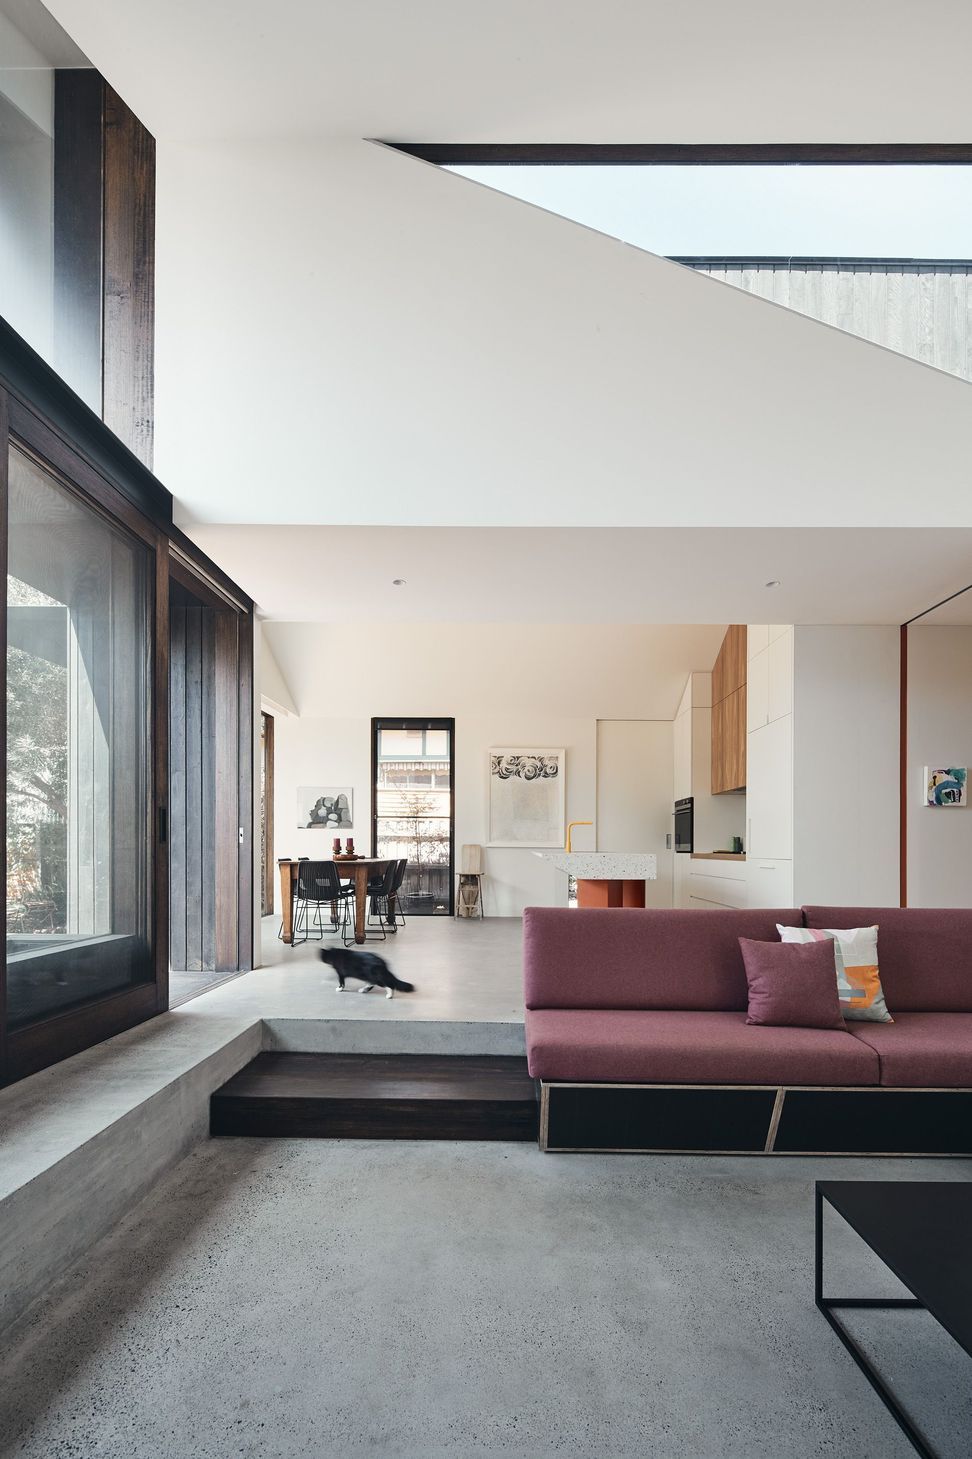
The new addition follows the existing roofline with an apex cut out, drawing in northern light. The lowered roofline below reinforces the line of the existing double-loaded corridor in the new open plan living spaces, allowing the spaces to be split into two zones; the kitchen and dining to the east and the lounge to the west. The raked roof line is expressed internally in both spaces with the lowered corridor ceiling dividing the two.
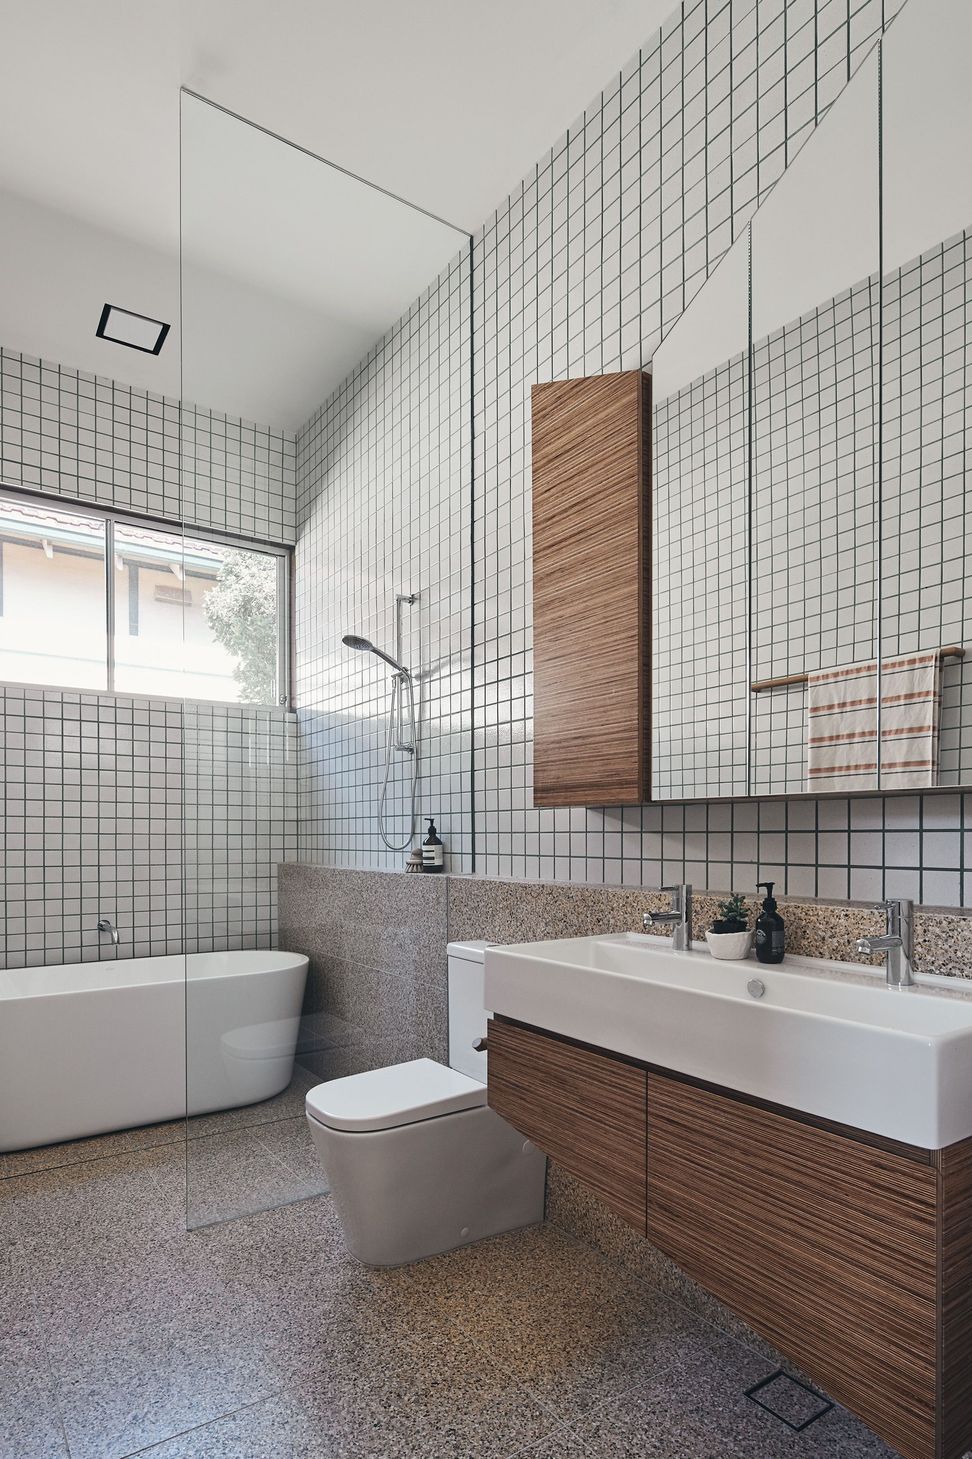
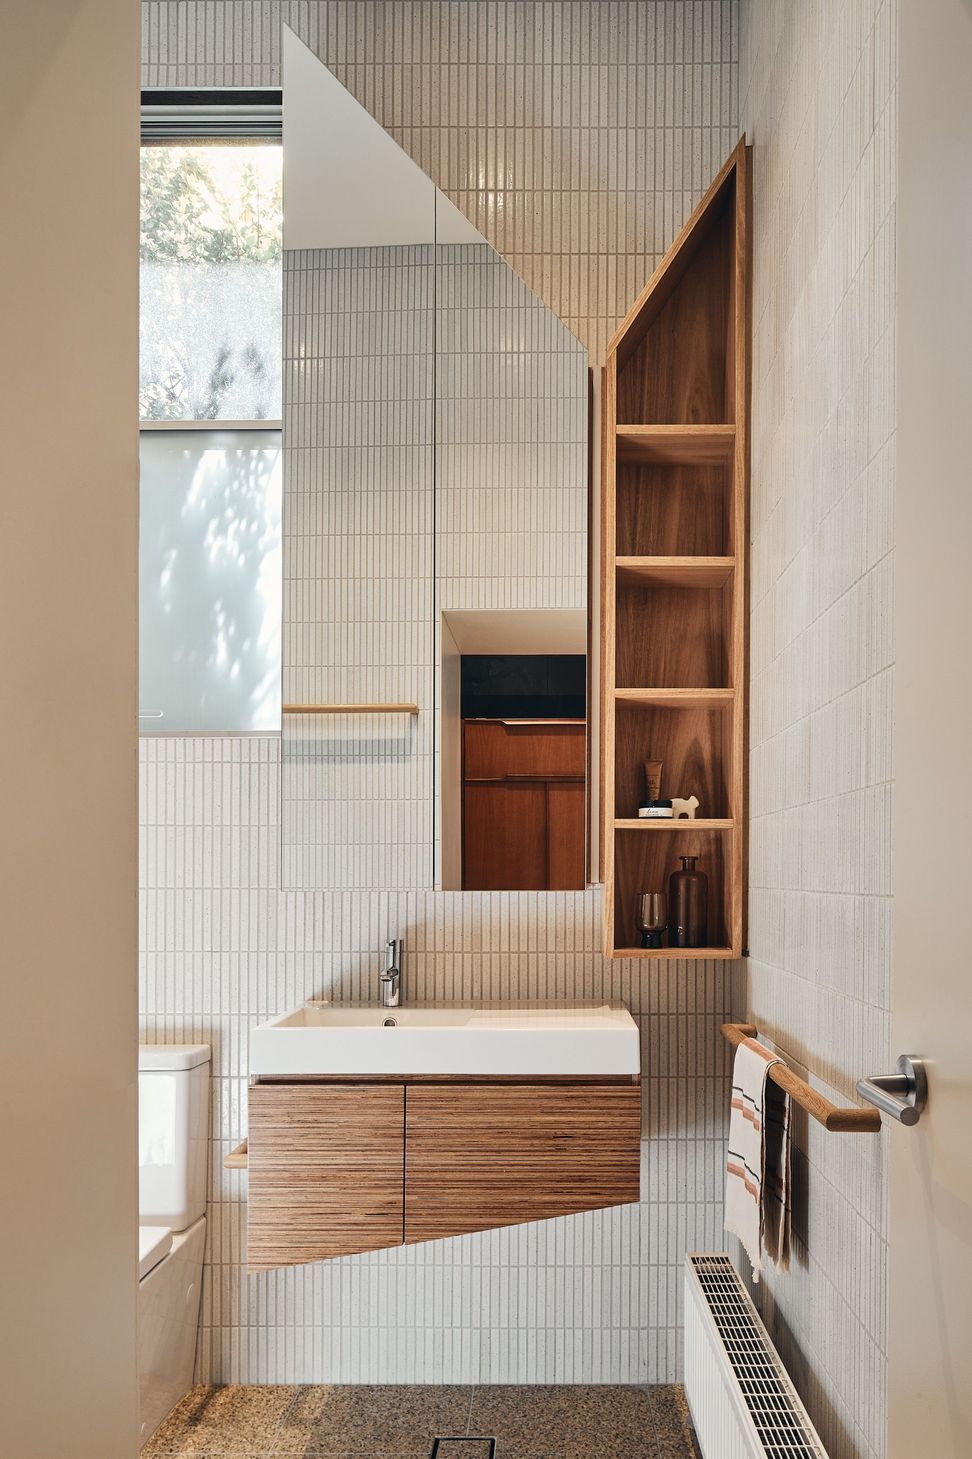
The ‘split’ concept is reinforced in subtle interior gestures throughout the home. Each element articulates connection and individuality, reflecting the personalities that come together as a family unit. The kitchen bench is composed of offset sculpted forms, bathroom joinery is articulated in triangulated geometries, while the northern deck reiterates the roof form in plan, mimicking an inverted shadow cast by the building.
Photography: Peter Bennetts





Like this Project?
Hire FMD Architects
Professionals used in
this project
The practices and trades credited on this project.

More projects from
FMD Architects
Other work by FMD Architects, across every category they build in.


More in
Extensions
Everything else in Extensions, from every practice on ArchiPro.


Next Project
Keep scrolling