
Project team
Renovation of a heritage inner-city residence in Melbourne, enhancing natural light and integrating sustainable design principles while adding a new bathroom and diverse living and study spaces.
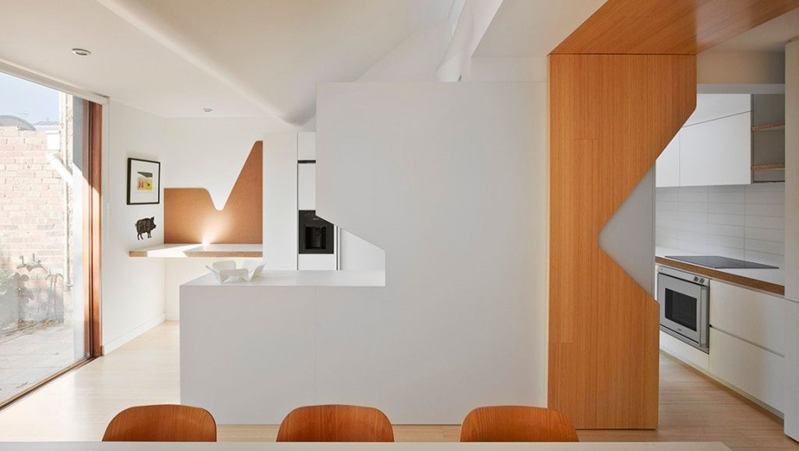
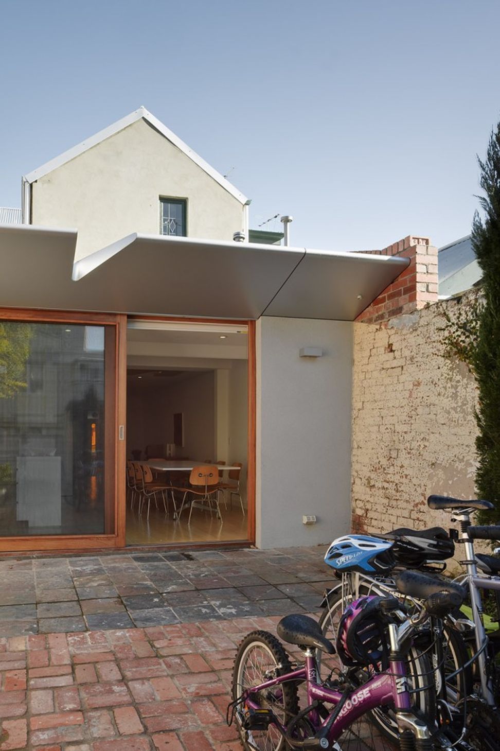
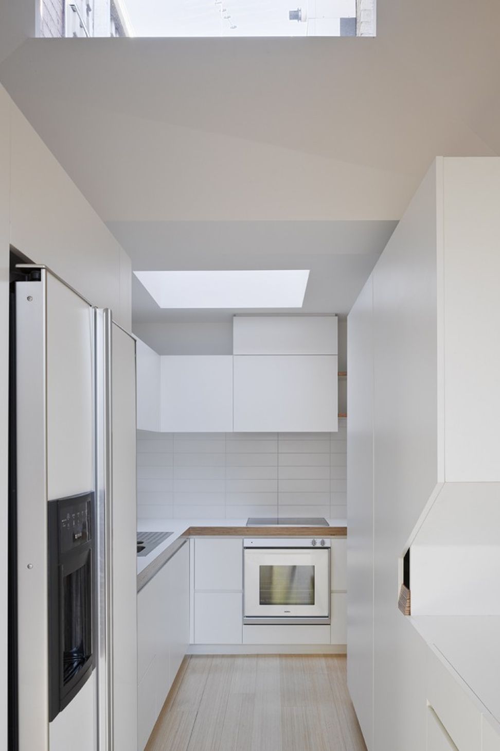
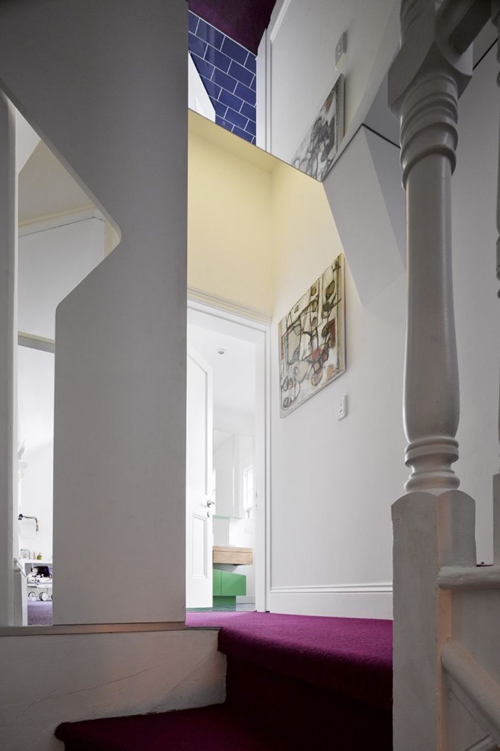
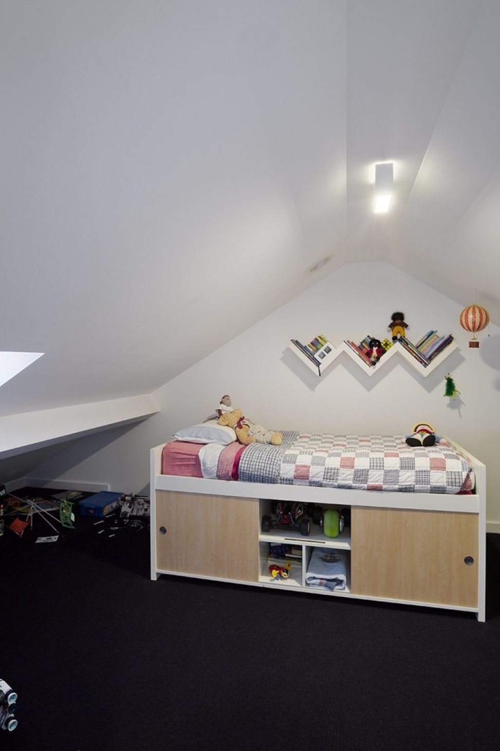
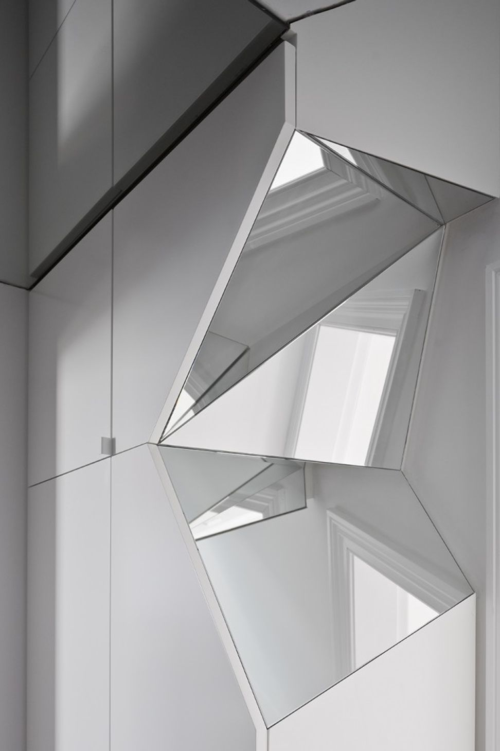
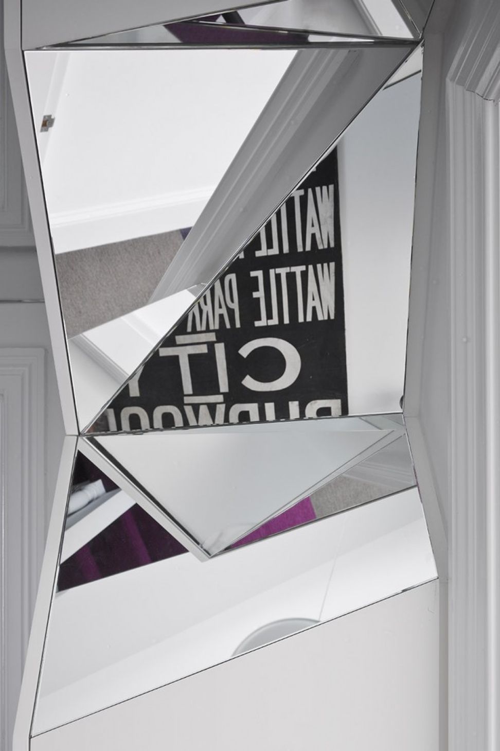
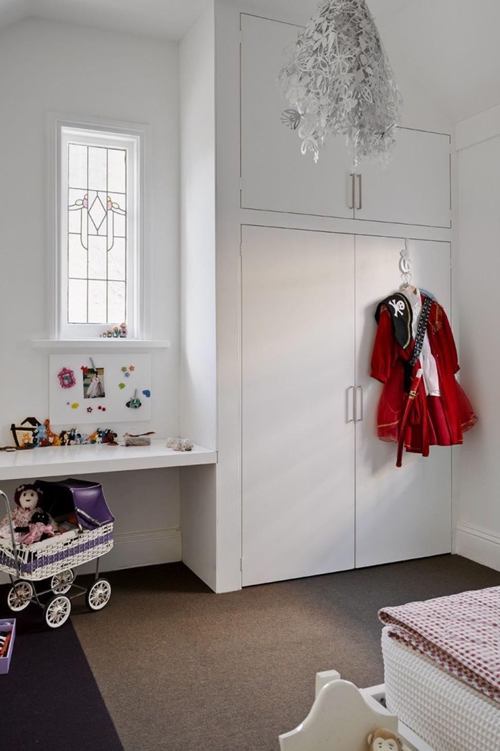
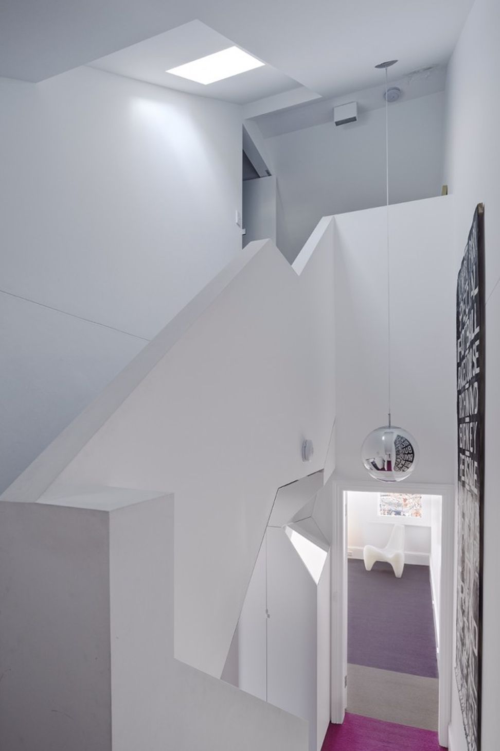
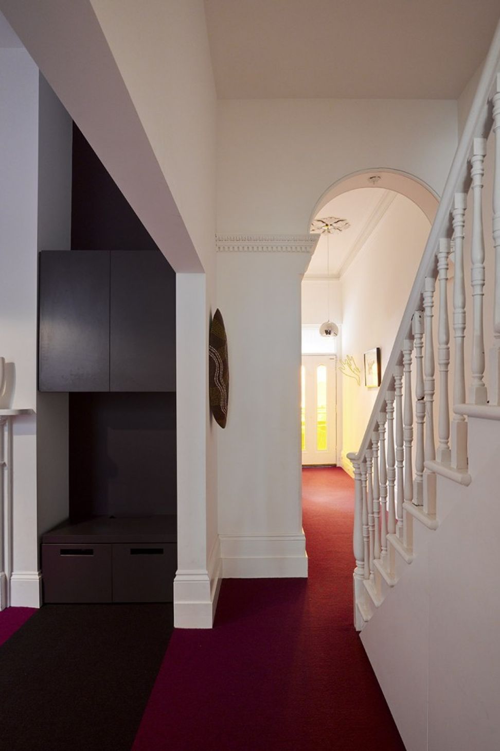
The site is a small 6m wide block in the inner city of Melbourne. 1 in a row of Heritage runs along the street. The brief was to renovate the existing kitchen and bathrooms and improve access to natural light in the main living areas and integrate various ESD principles into the overall design. An additional bathroom a diversity of living and study spaces to be incorporated into the existing envelope
Photographer: Peter Bennetts




Like this Project?
Hire FMD Architects
Professionals used in
this project
The practices and trades credited on this project.

More projects from
FMD Architects
Other work by FMD Architects, across every category they build in.


More in
Renovations
Everything else in Renovations, from every practice on ArchiPro.


Next Project
Keep scrolling