
Spotswood Yards Flagman
Spotswood Yards Flagman

- 31.3K profile views
- 6 saves
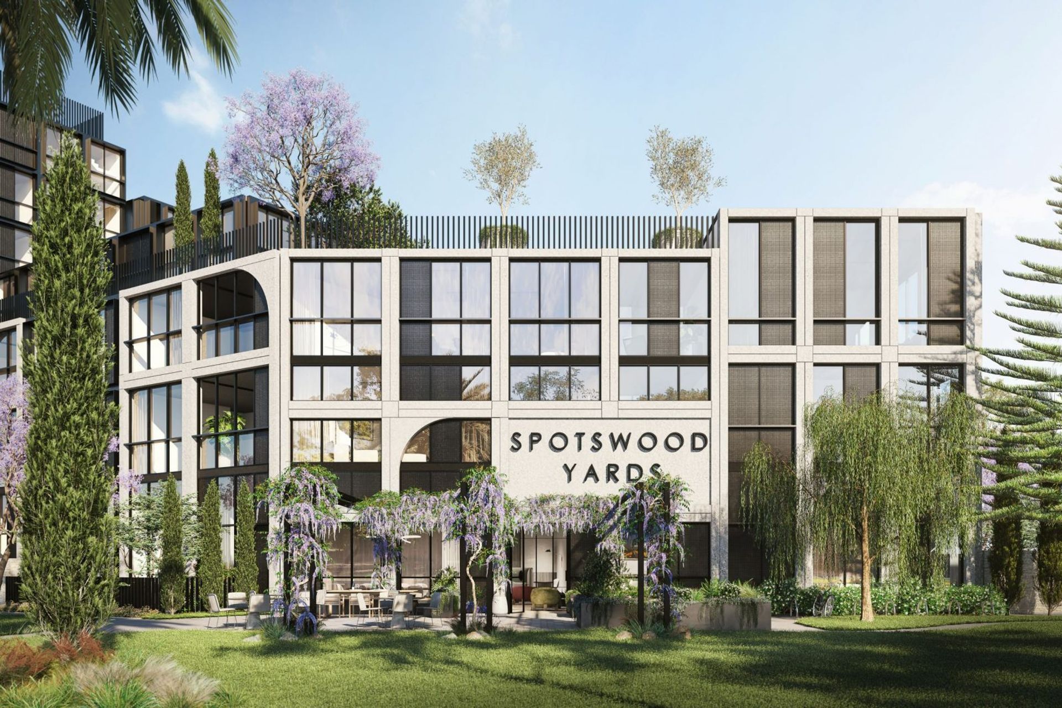
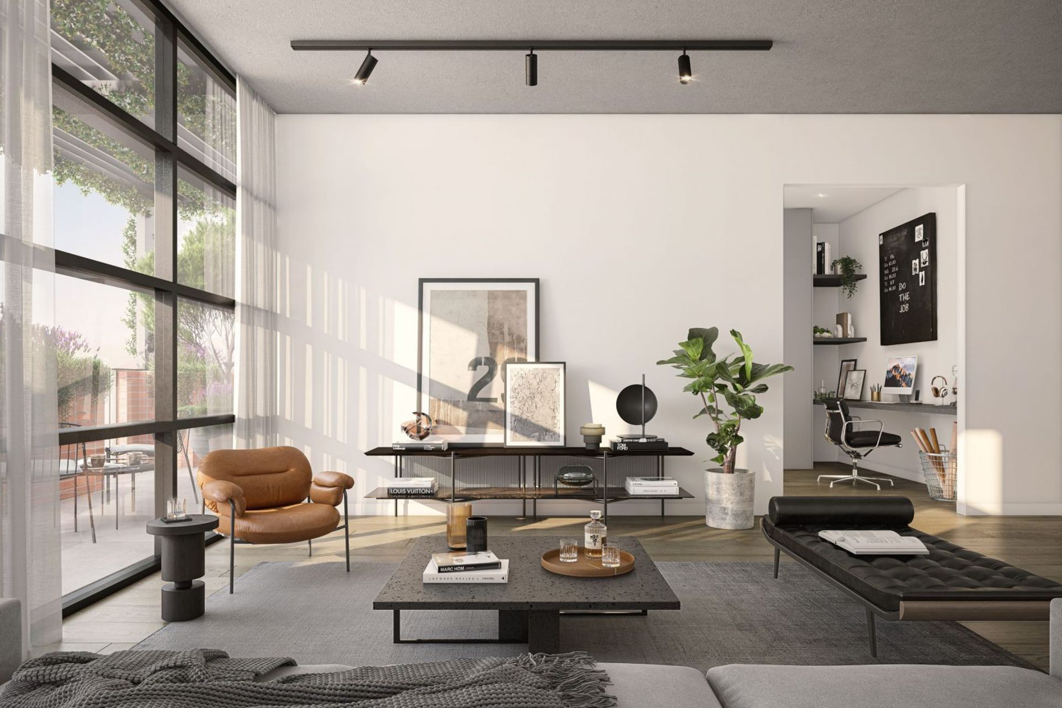
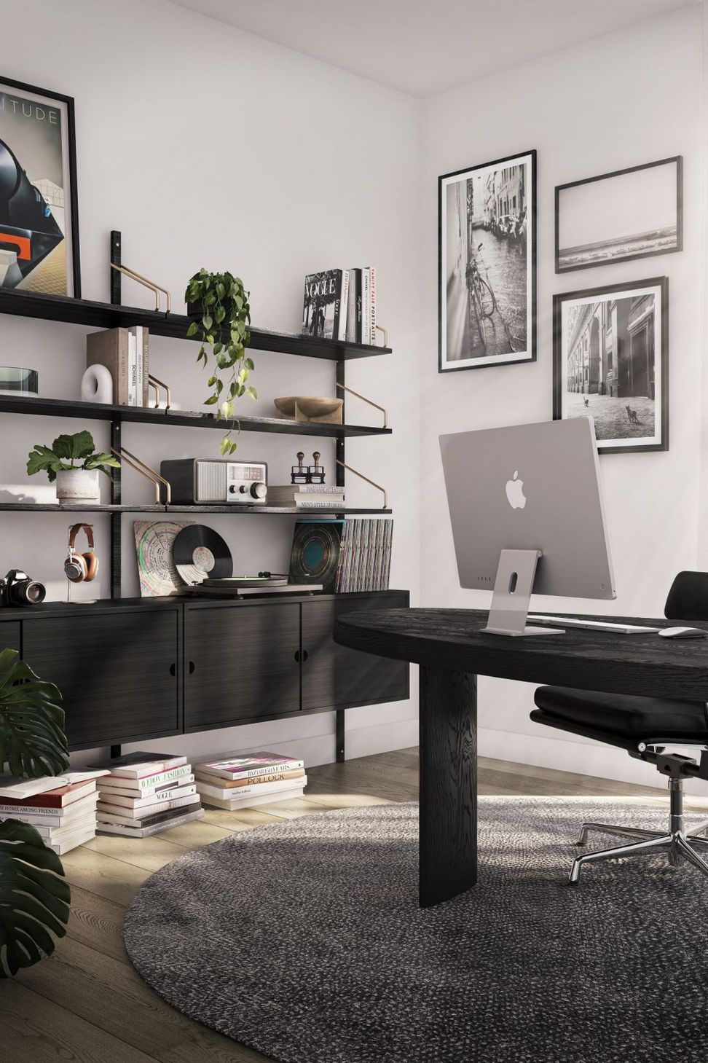
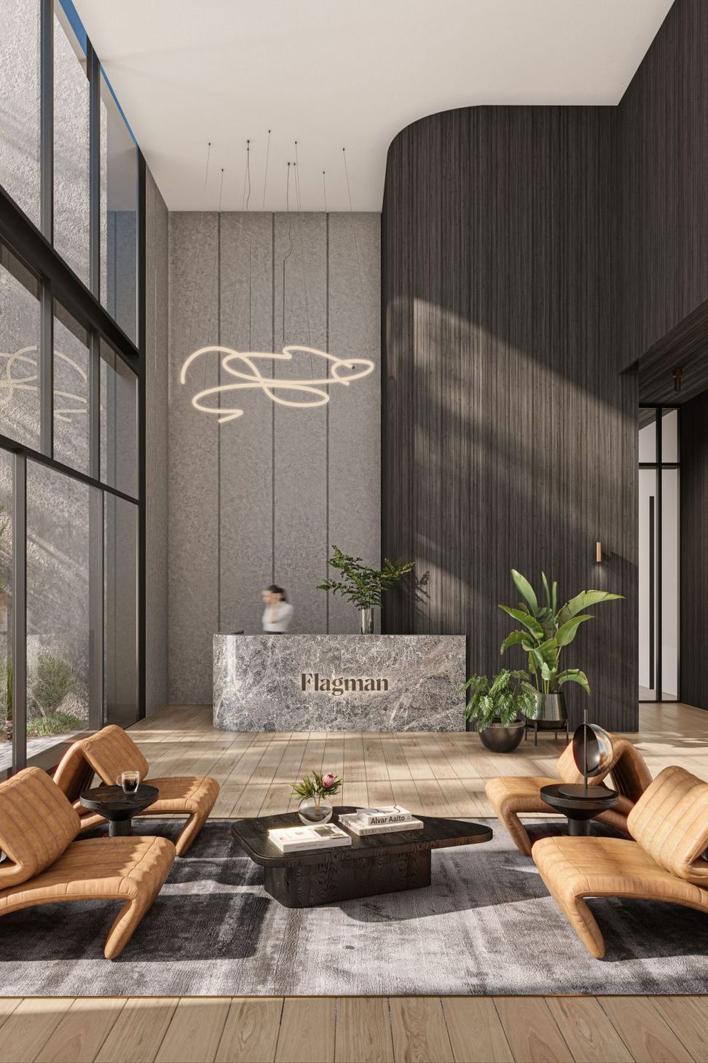
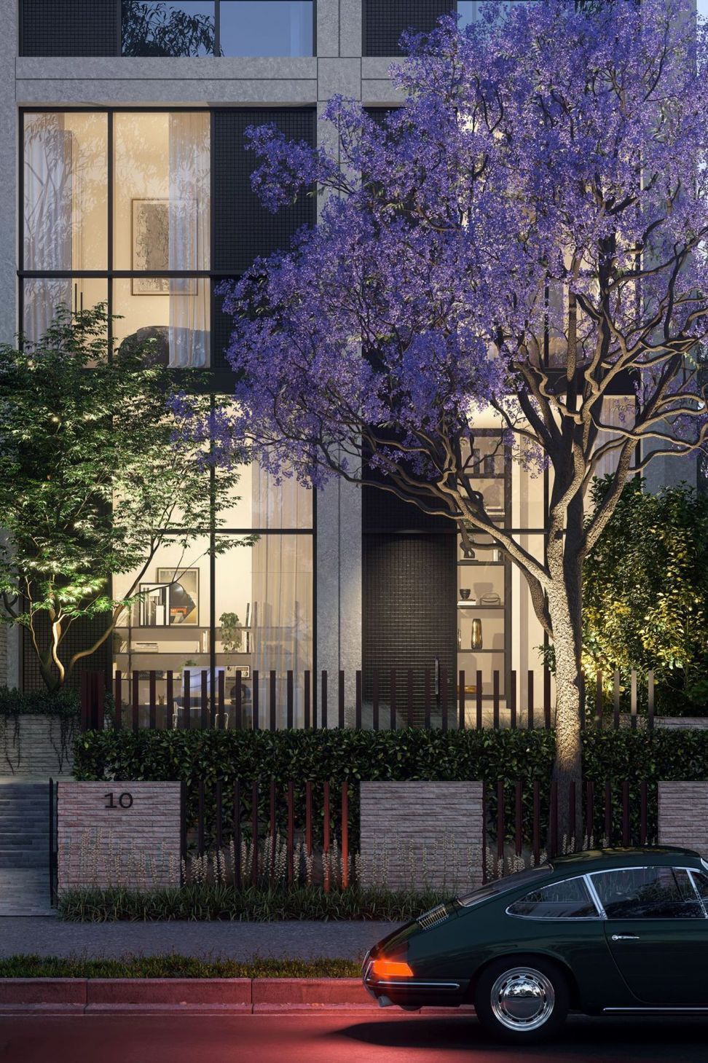
Flagman at Spotswood Yards: A harmonious blend of timeless materials and modern design, featuring townhouses with striking rectilinear architecture and extensive lifestyle amenities, set in the revitalized Victorian Railway Workshops precinct.
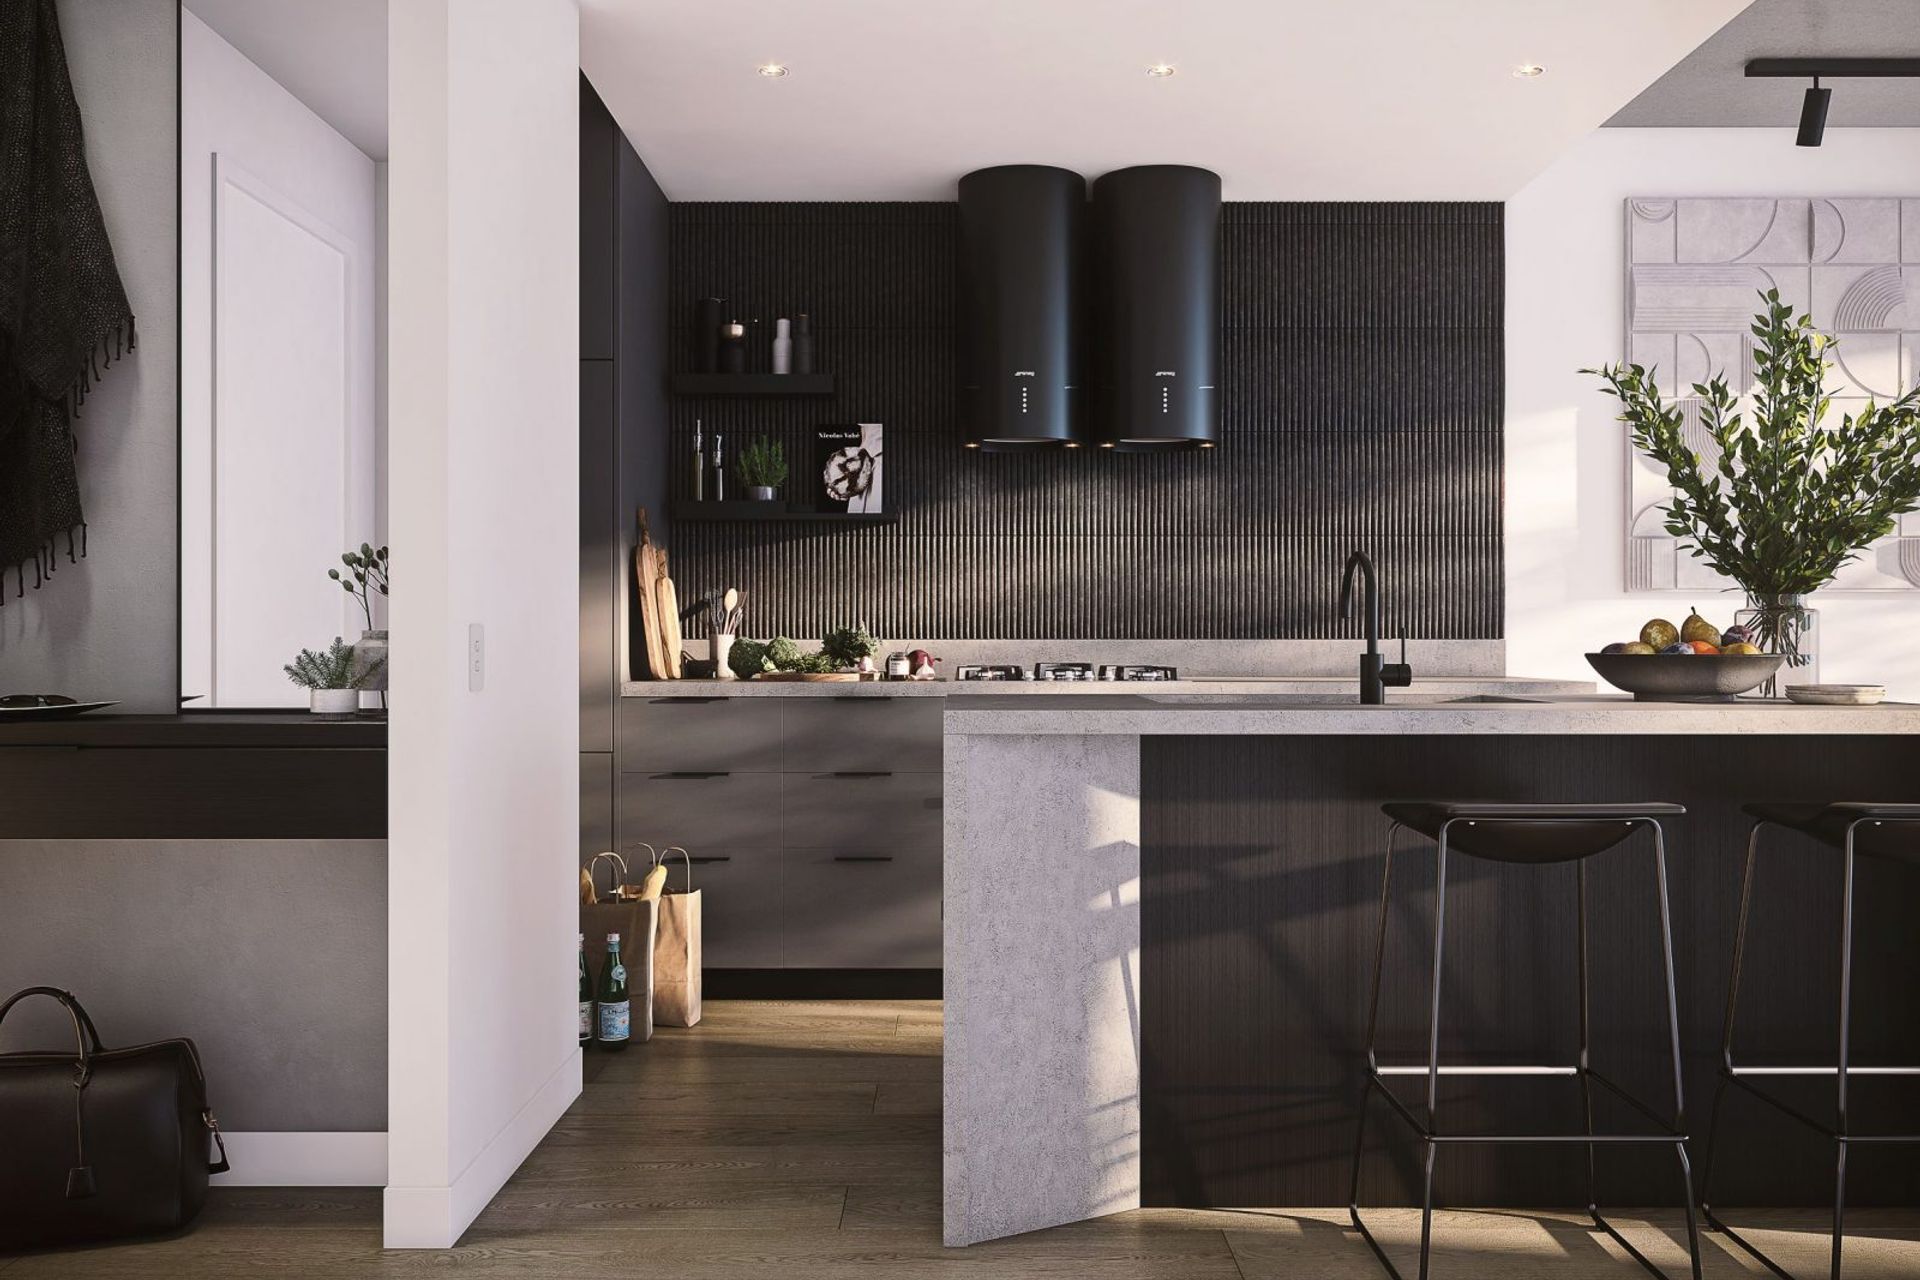
The emerging Spotswood Yards precinct was originally the Victorian Railway Workshops complex including the former Ways & Works Workshop. The Flagman project, set on beautiful Birmingham Street, uses only carefully selected, timeless materials of brickwork, concrete, steel and glass. Designed to effortlessly contribute to the existing neighbourhood, Flagman carefully curates compositions of form and material to present a timeless facade, softened by the townhouse courtyard landscaping.
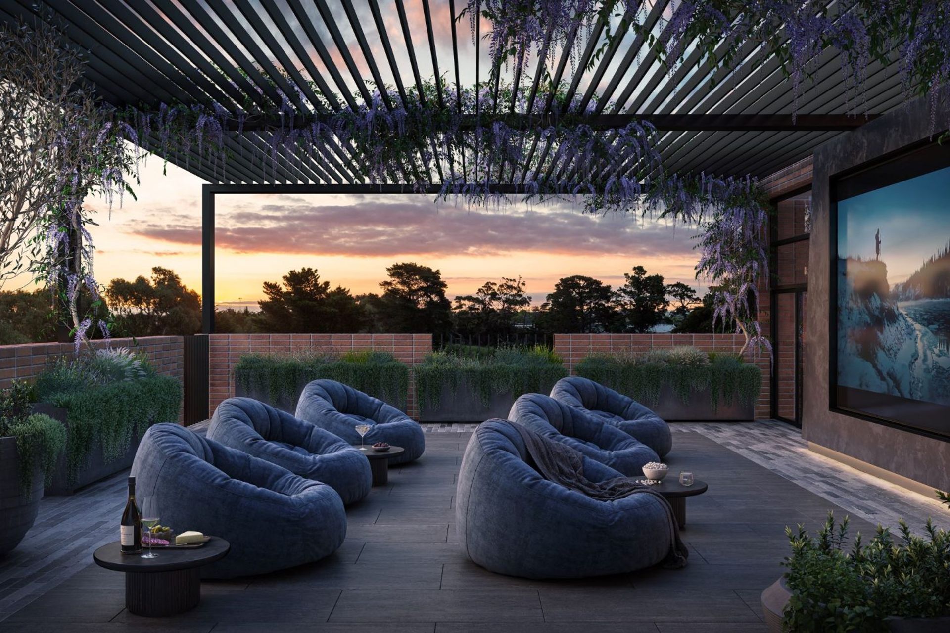
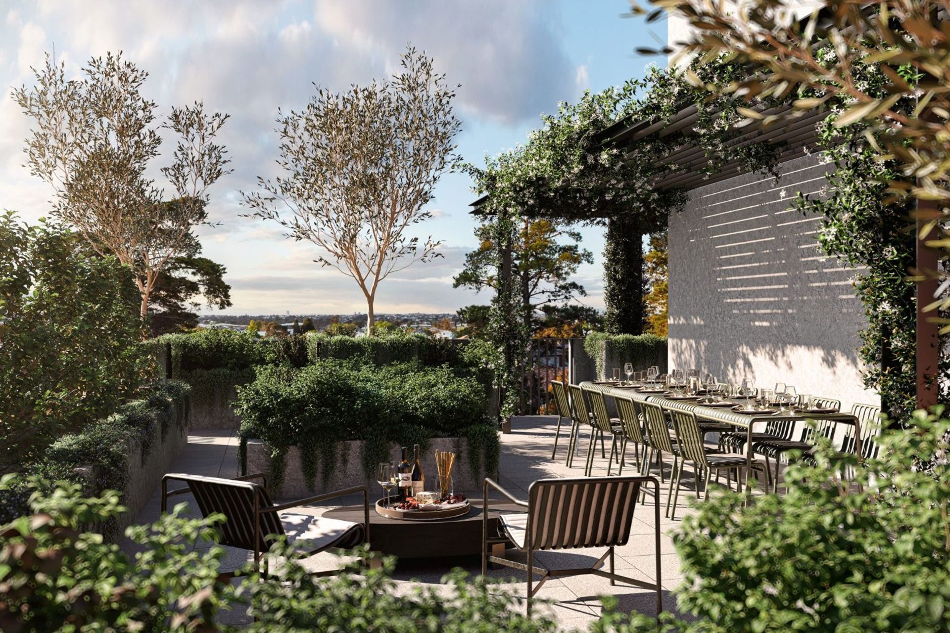
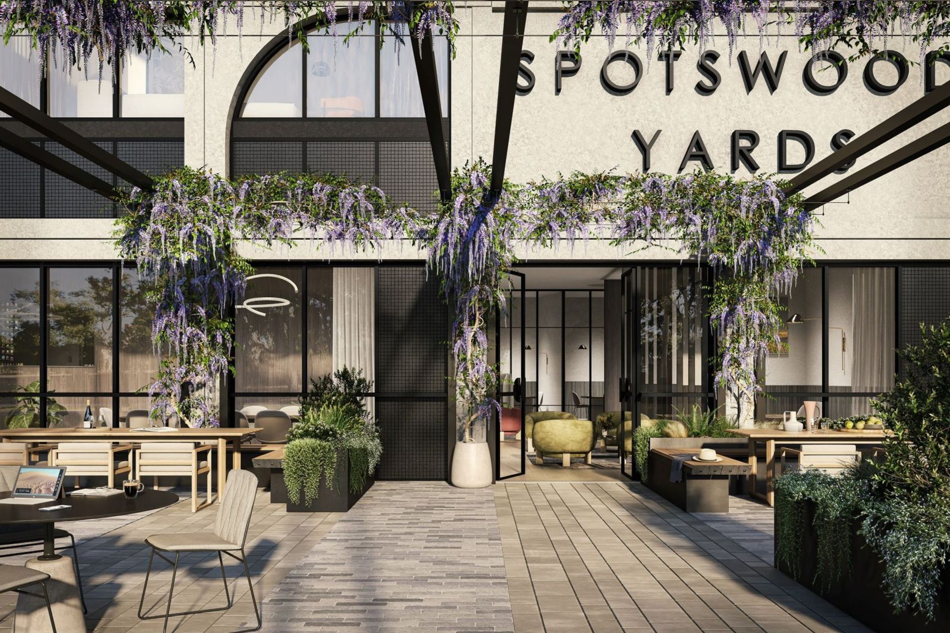
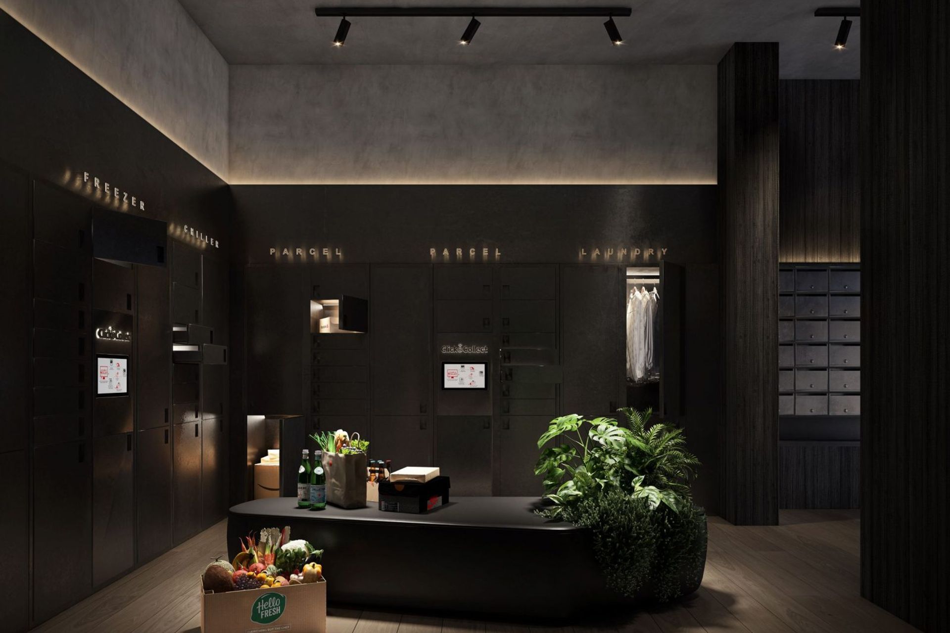
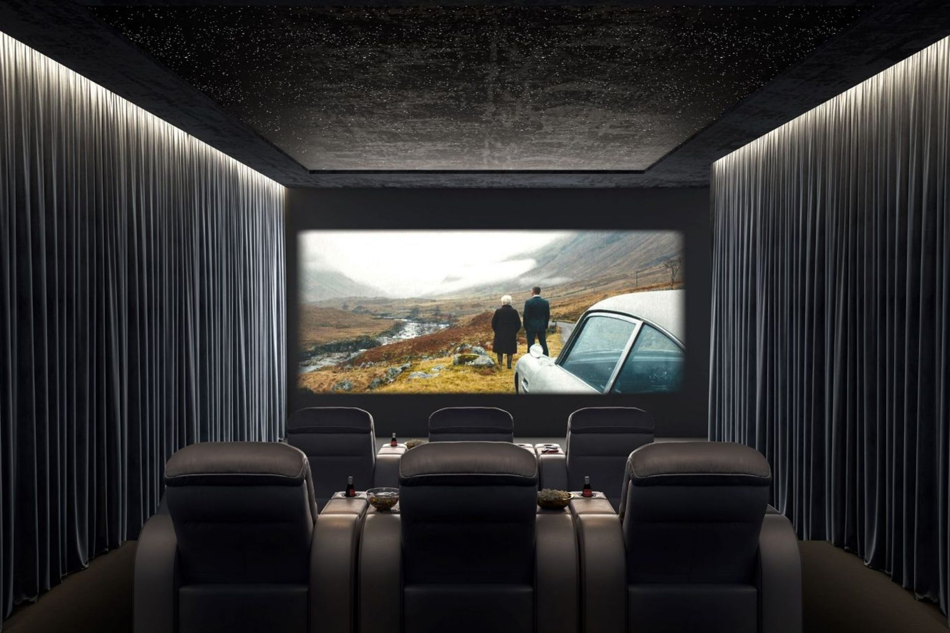
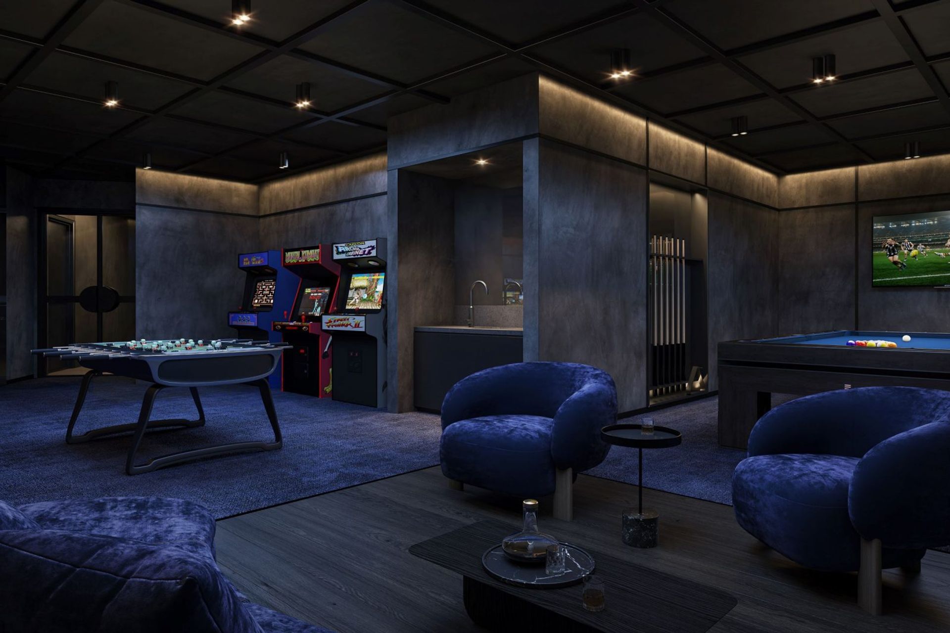
Directly integrated with the Birmingham Street neighbourhood, the Flagman townhouses welcome with striking rectilinear design and a true sense of home. Spotswood Yards includes 1,875 sqm of amazing lifestyle amenities for residents to enjoy including; central gardens, lobby & concierge, cinemas, co-working spaces, private offices, games rooms, EV charging, dog wash, car wash and click & collect facility.
LOCATION: Spotswood
COMPLETION: 2024
DESCRIPTION: Multi-residential
Like this Project?
Hire LIFE Architecture and Urban Design
Professionals used in
this project
The practices and trades credited on this project.

More projects from
LIFE Architecture and Urban Design
Other work by LIFE Architecture and Urban Design, across every category they build in.


More in
Multi-unit Dwelling
Everything else in Multi-unit Dwelling, from every practice on ArchiPro.


Next Project
Keep scrolling