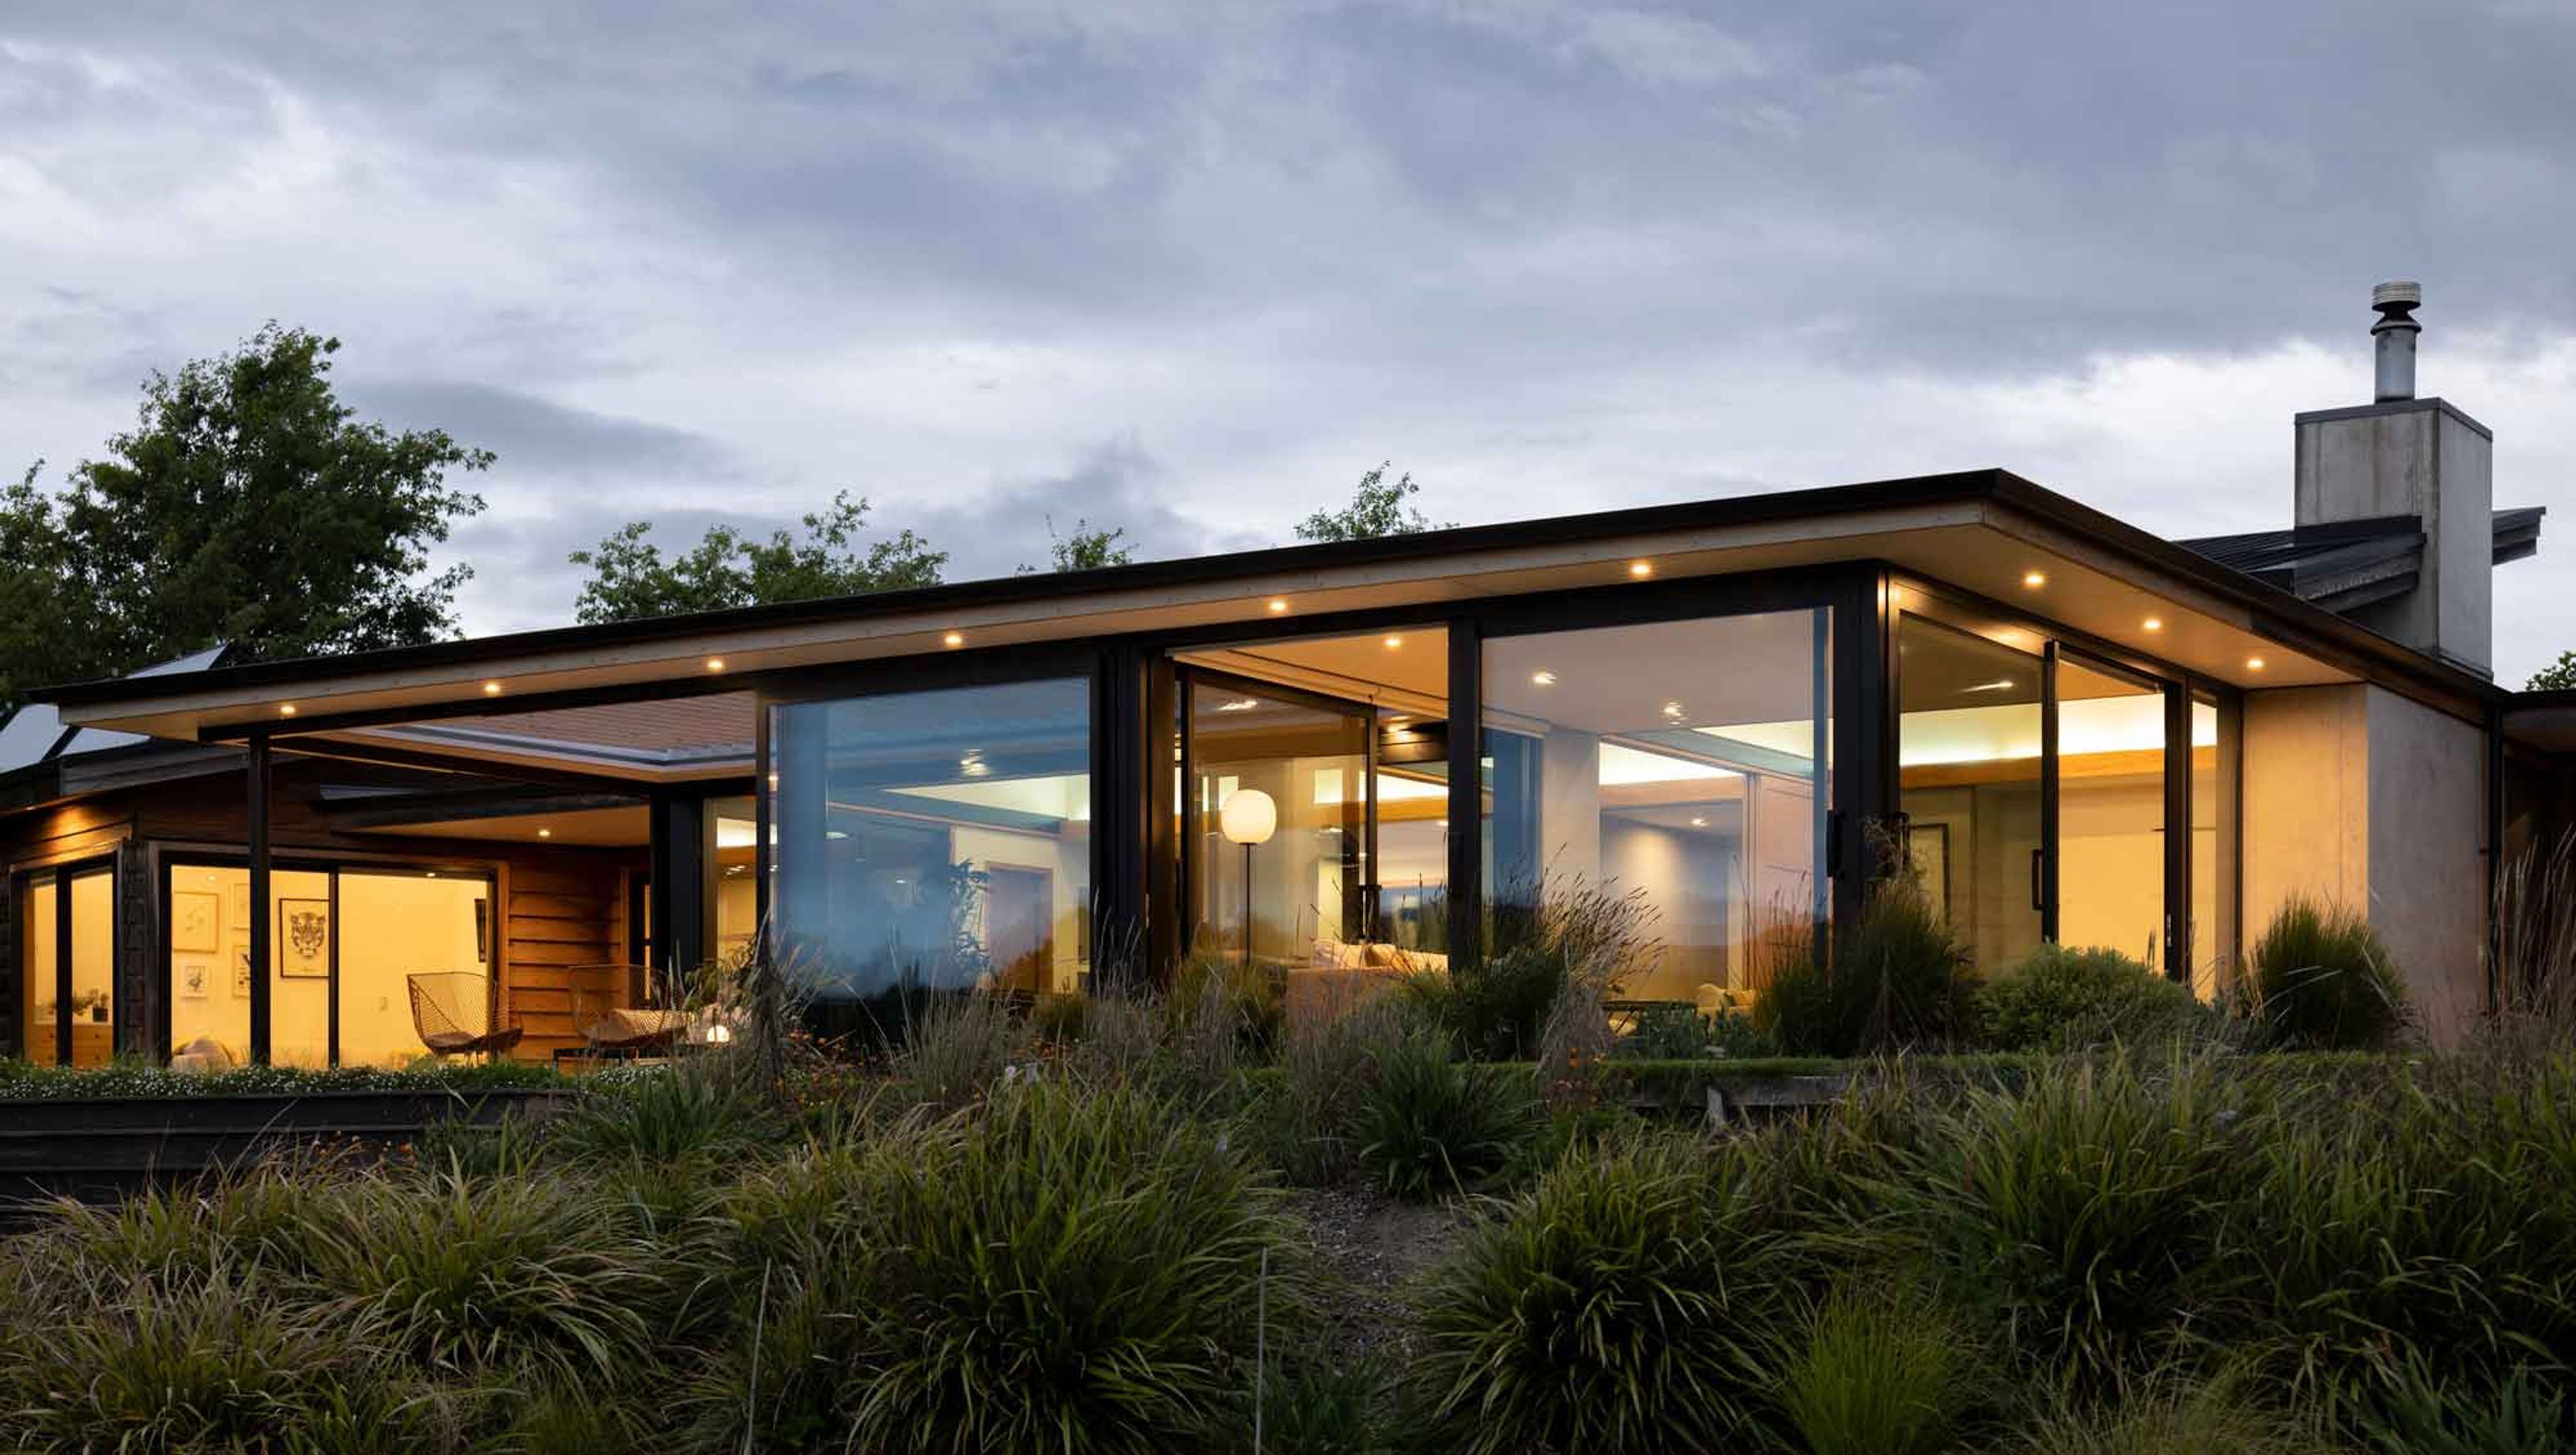

Award-winning renovation enhancing a Marlborough vineyard home with flexible living spaces, a large covered outdoor area, and revitalized landscaping, seamlessly blending indoor and outdoor environments while respecting the original design.
WINNER: 2022 Te Kāhui Whaihanga New Zealand Institute of Architects.
WINNER: 2022 TIDA New Zealand Renovation of the Year.
After 12 years living in this house on a Marlborough vineyard, the clients required extra living and entertaining spaces. They also needed some large covered outdoor living area. At the same time, they wanted to extend the landscaping design including regeneration of flora around the water edge.

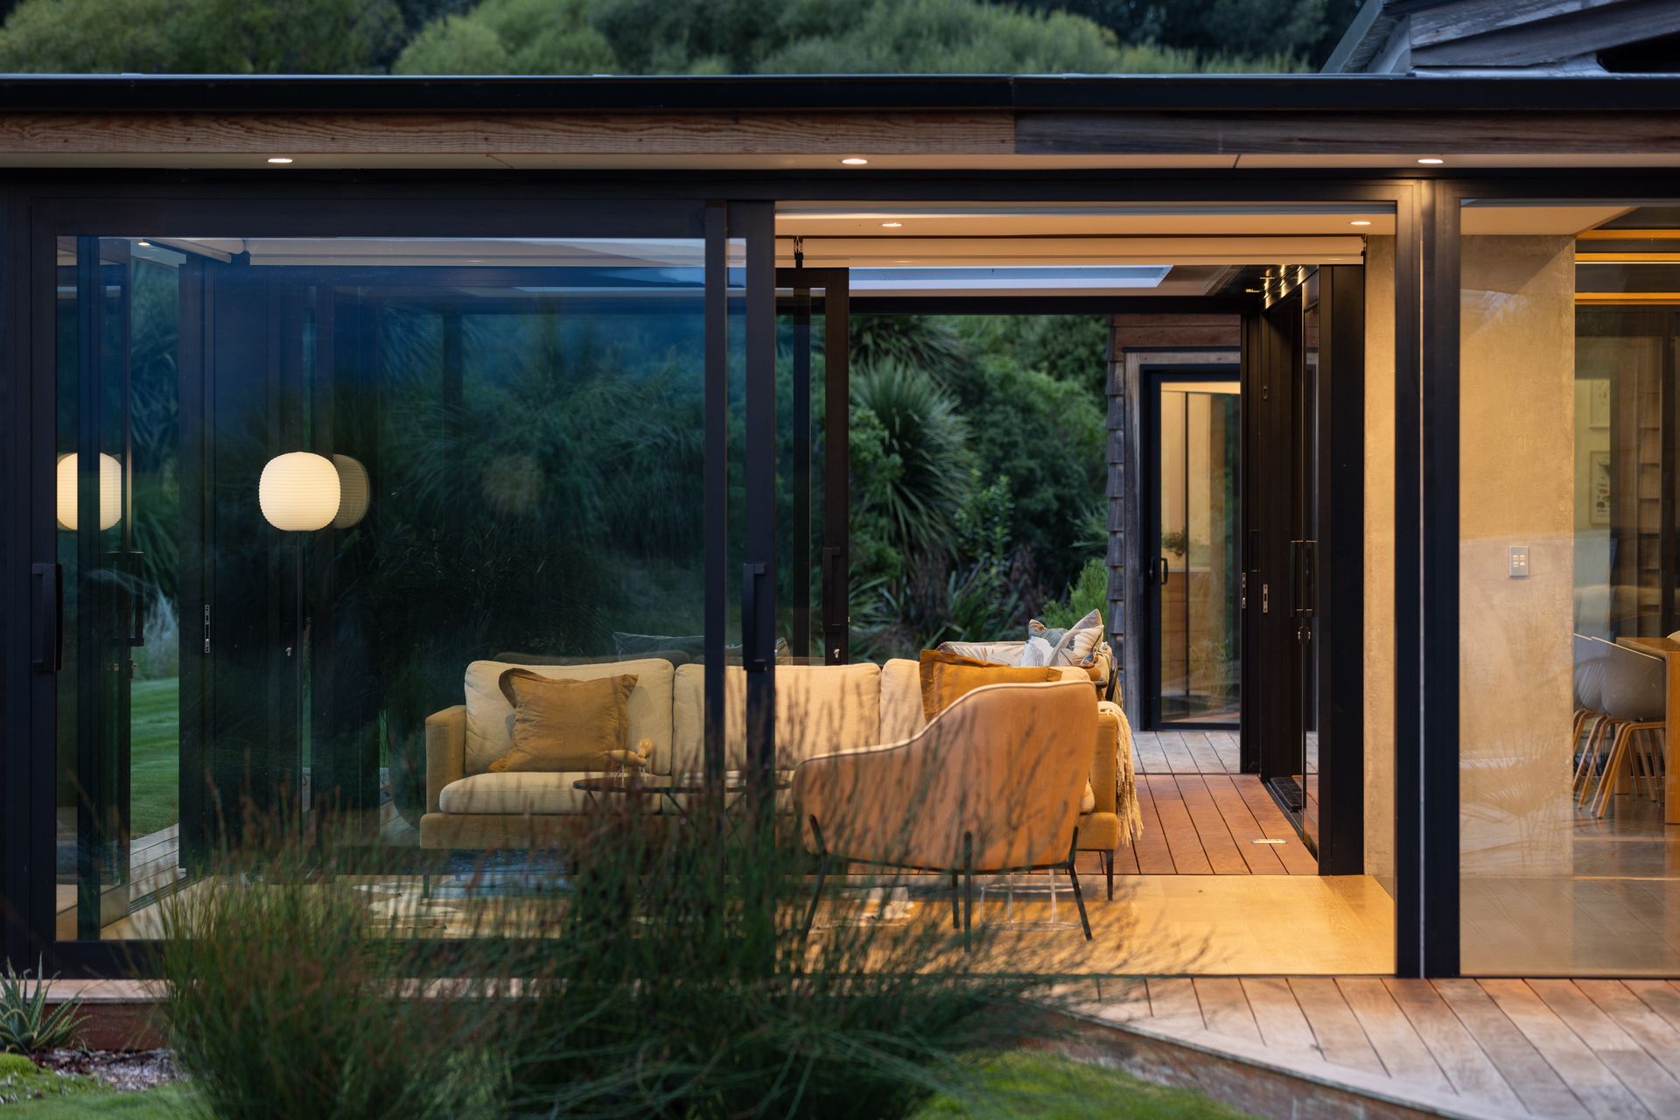

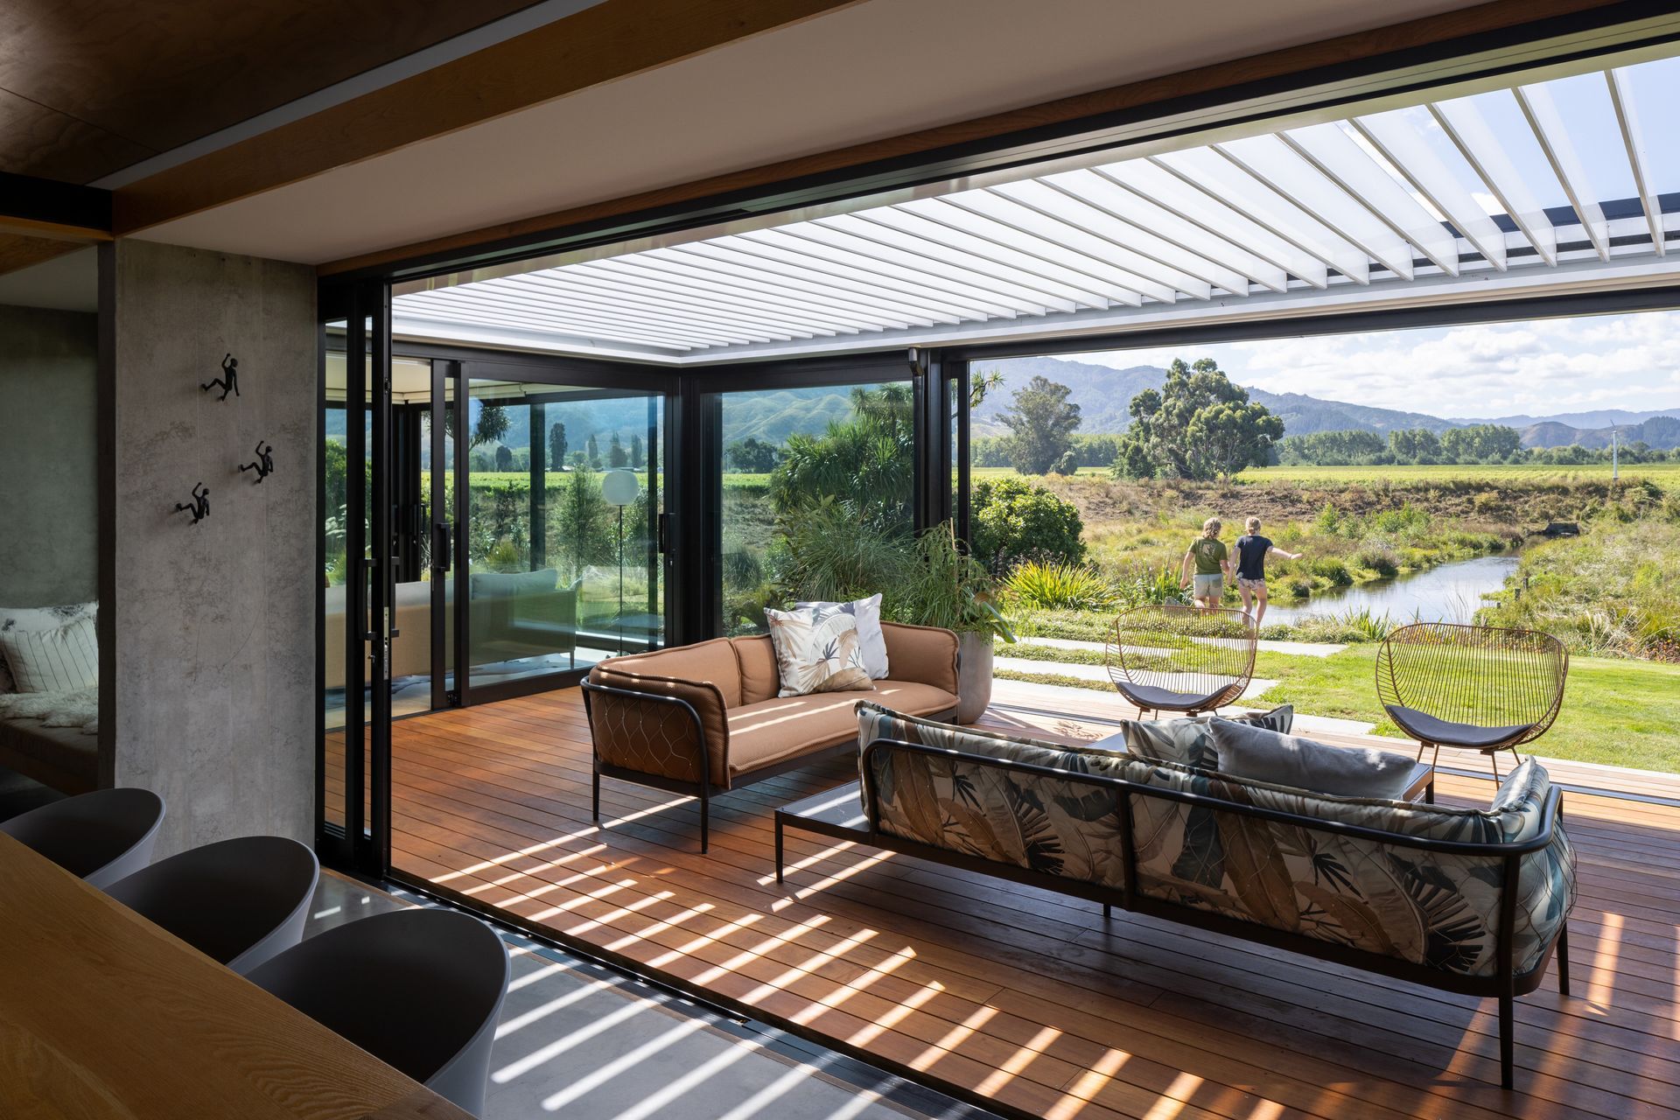
The challenge was not only respecting the original design concept, but in fact improving on it. The result is a flexible extension of the whole central living pavilion, consisting of extra living room space and a large outdoor room. The outdoor room is a multipurpose space, using full height sliding doors and retracting a roof, to operate both as an enclosed extension of the dining and living room, or a completely open deck.
Paving, steps, and more native plantation then lead one down to the edge of Spring Creek where a secluded deck awaits.





Like this Project?
Hire Modo Architects
Professionals used in
this project
The practices and trades credited on this project.

More projects from
Modo Architects
Other work by Modo Architects, across every category they build in.


More in
Extensions
Everything else in Extensions, from every practice on ArchiPro.


Next Project
Keep scrolling