

Project team
Comprehensive re-cladding of St Anne’s School in Newtown, Wellington, addressing persistent leaks while preserving its contemporary 1980’s architectural charm through innovative design and custom solutions.
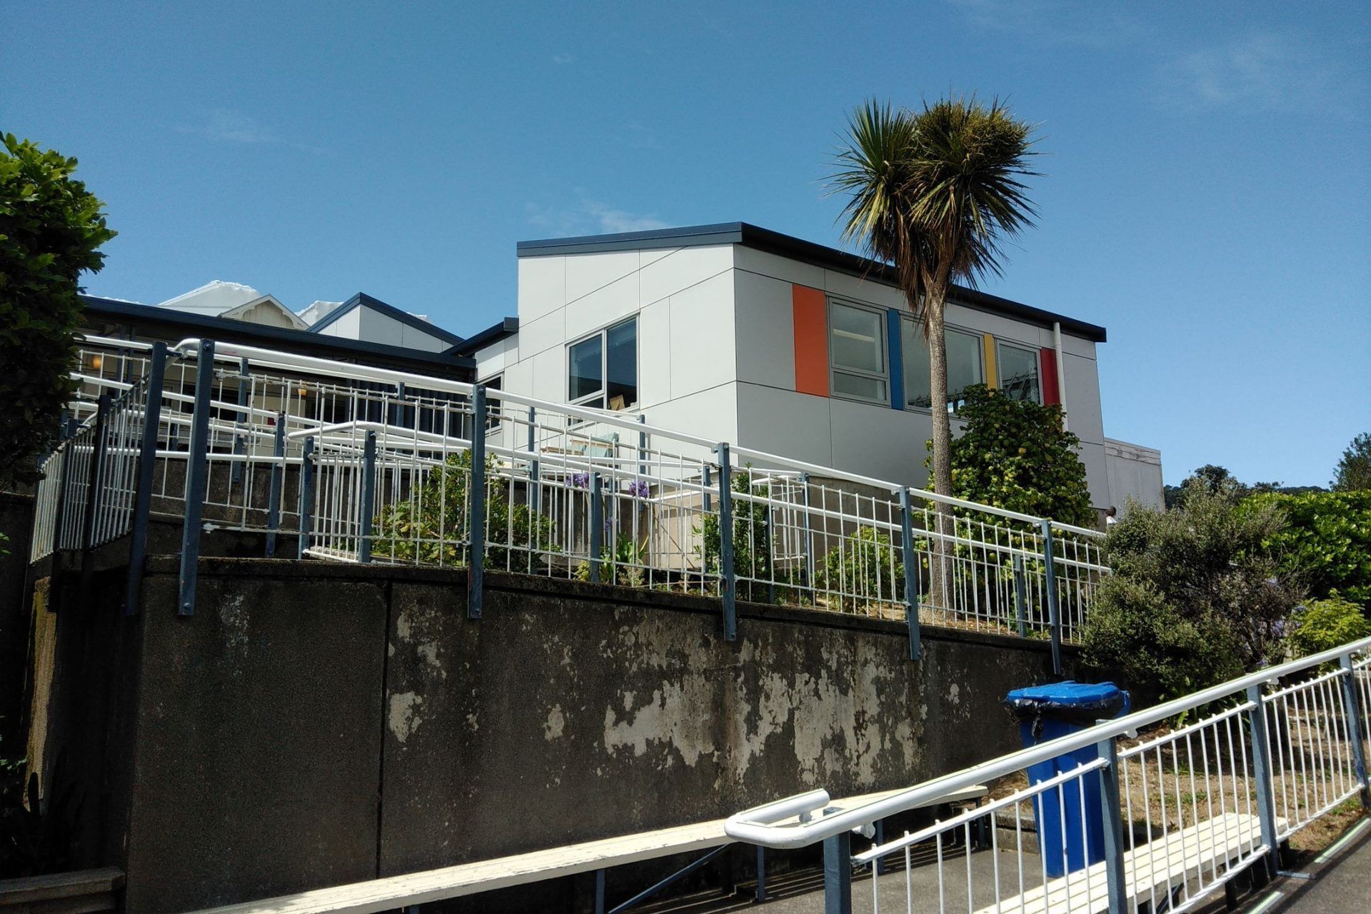
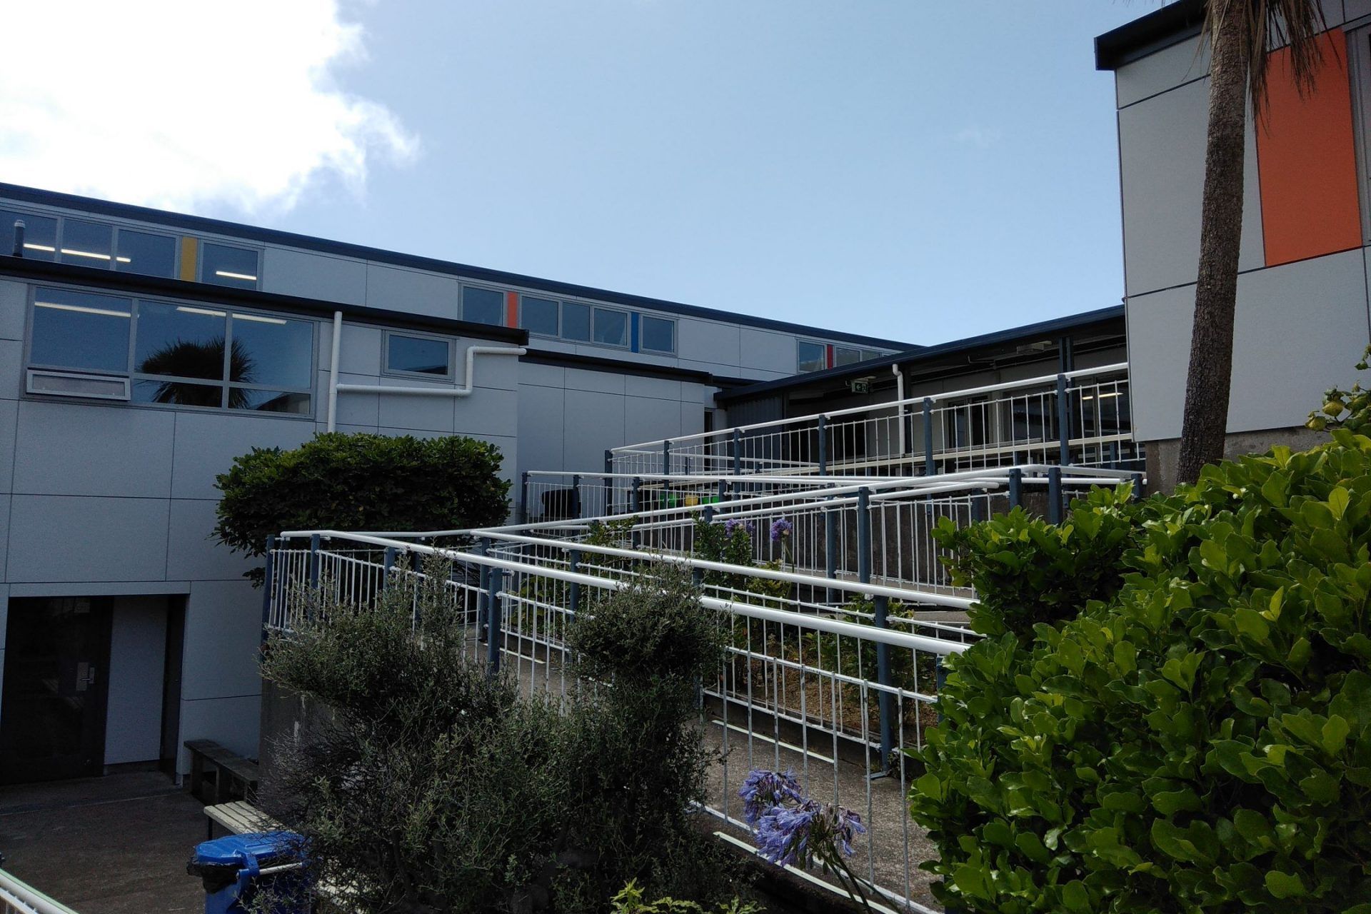
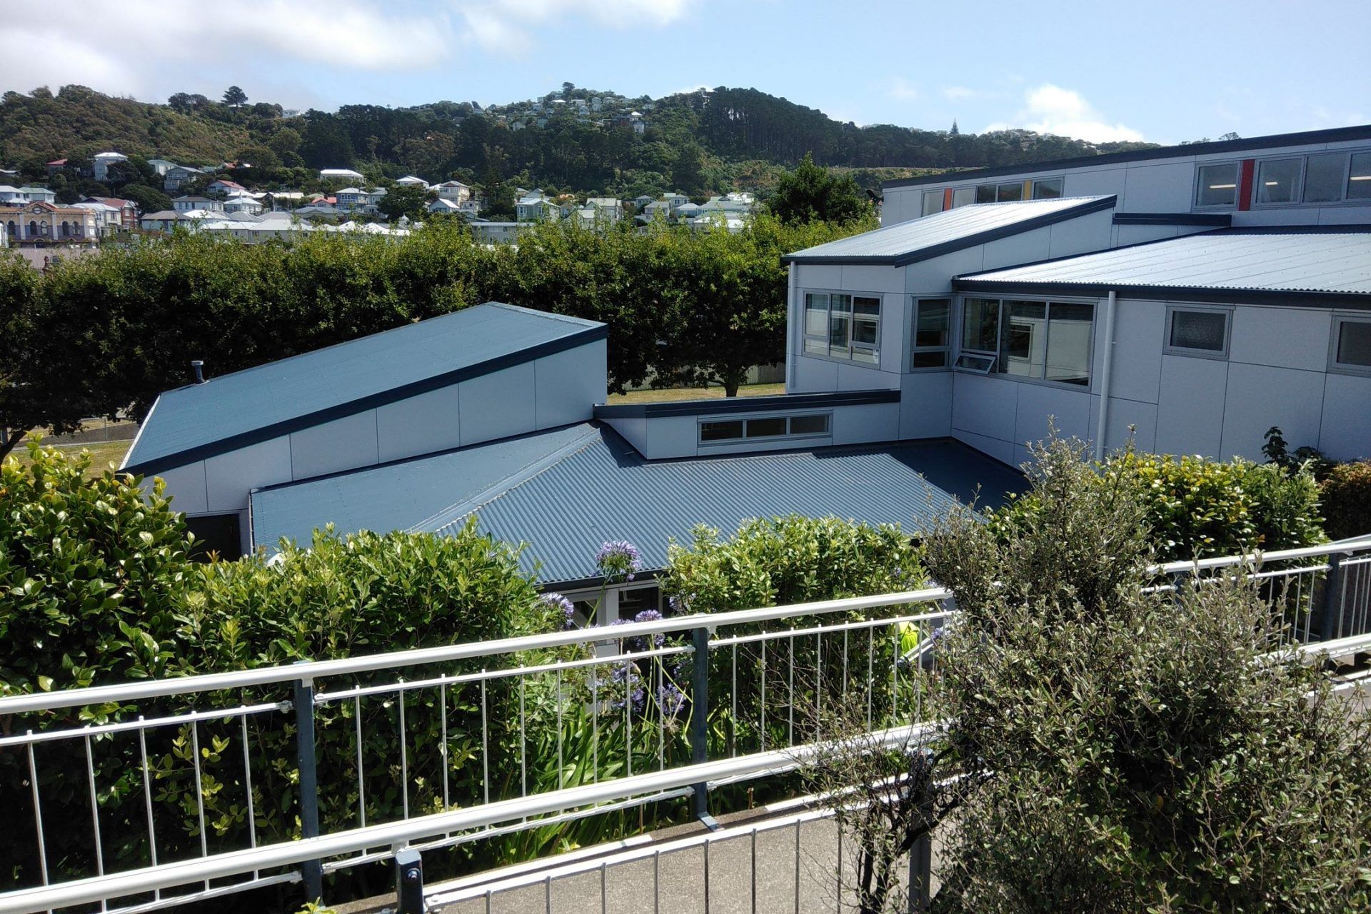
Set amidst the sprawling sea of villas within the rolling residential hills of Newtown, Wellington, St Anne’s School is an architectural gem of contemporary 1980’s New Zealand Architecture. Though not excessively large, the design of the building is impressively clever and complex as it traverses down the hillside, in direct relationship to the contours and limitations of the site.
Typical of many New Zealand buildings at the time, the design initially had the form of a concrete building translated into timber framing with direct fixed fibre cement sheet cladding. Unfortunately also typical of the time, style, and complex construction - it leaked.
So it was re-clad once, and re-roofed once - and it still leaked.
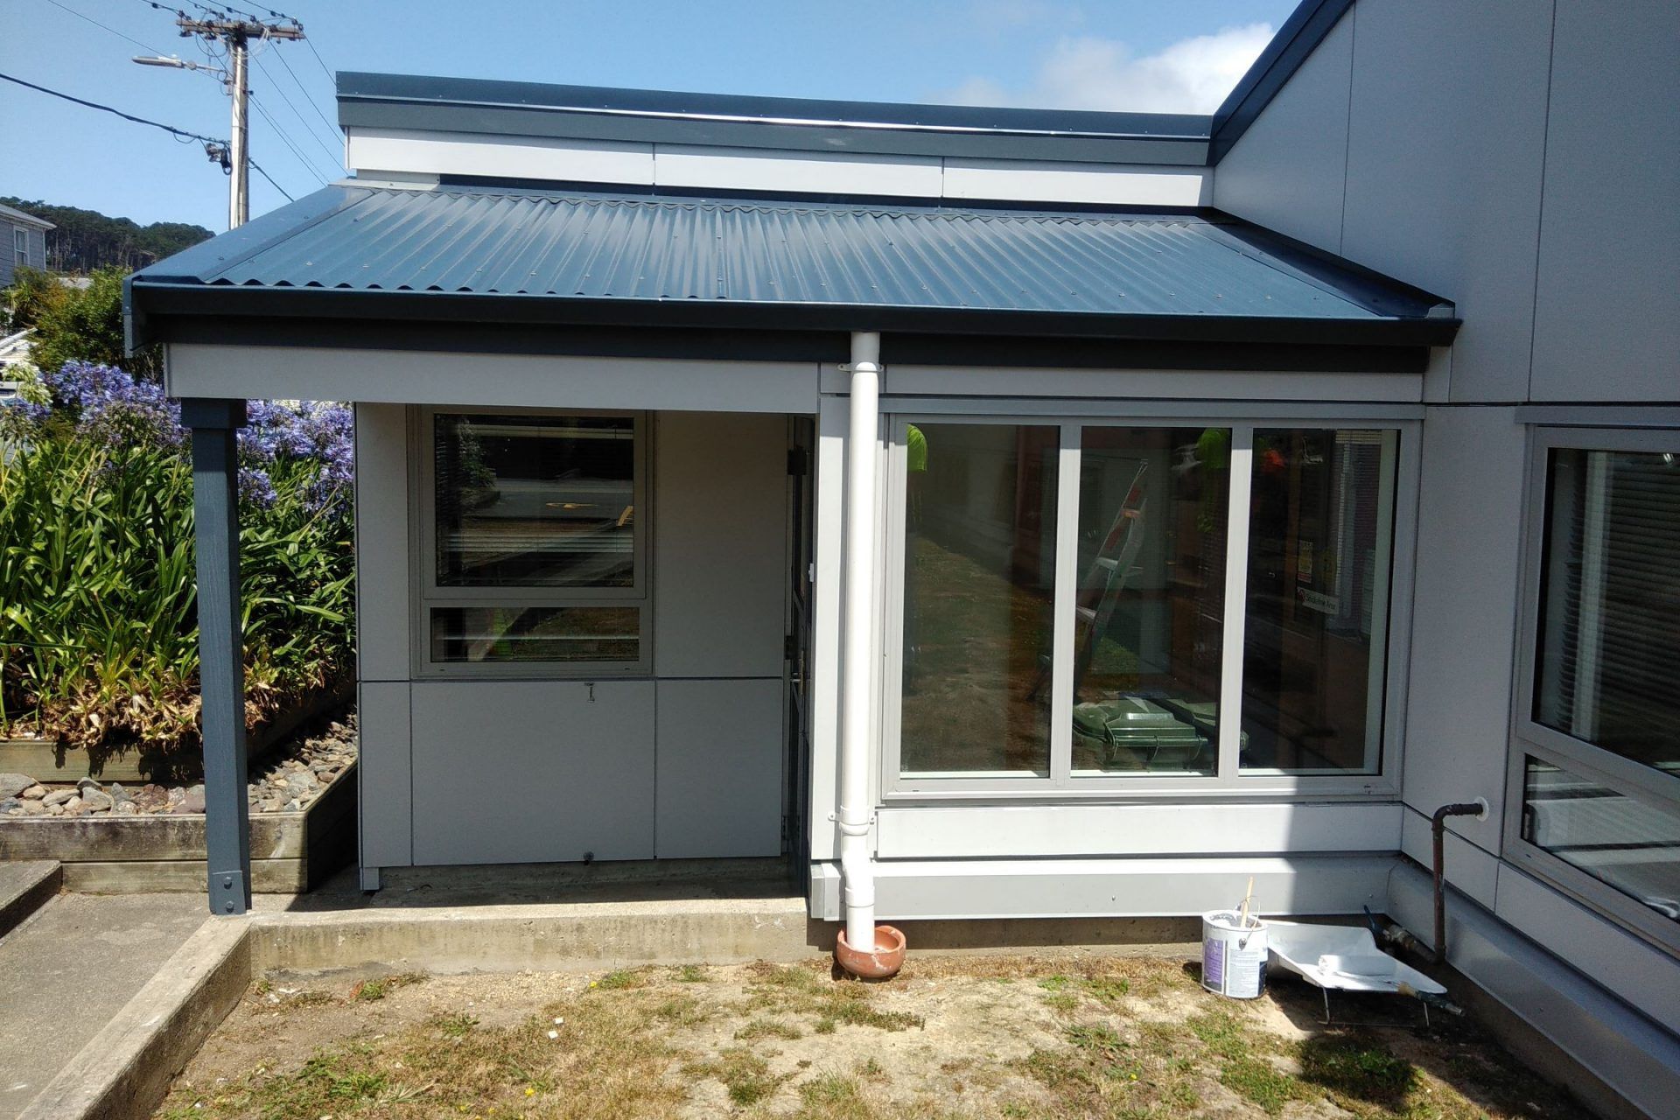
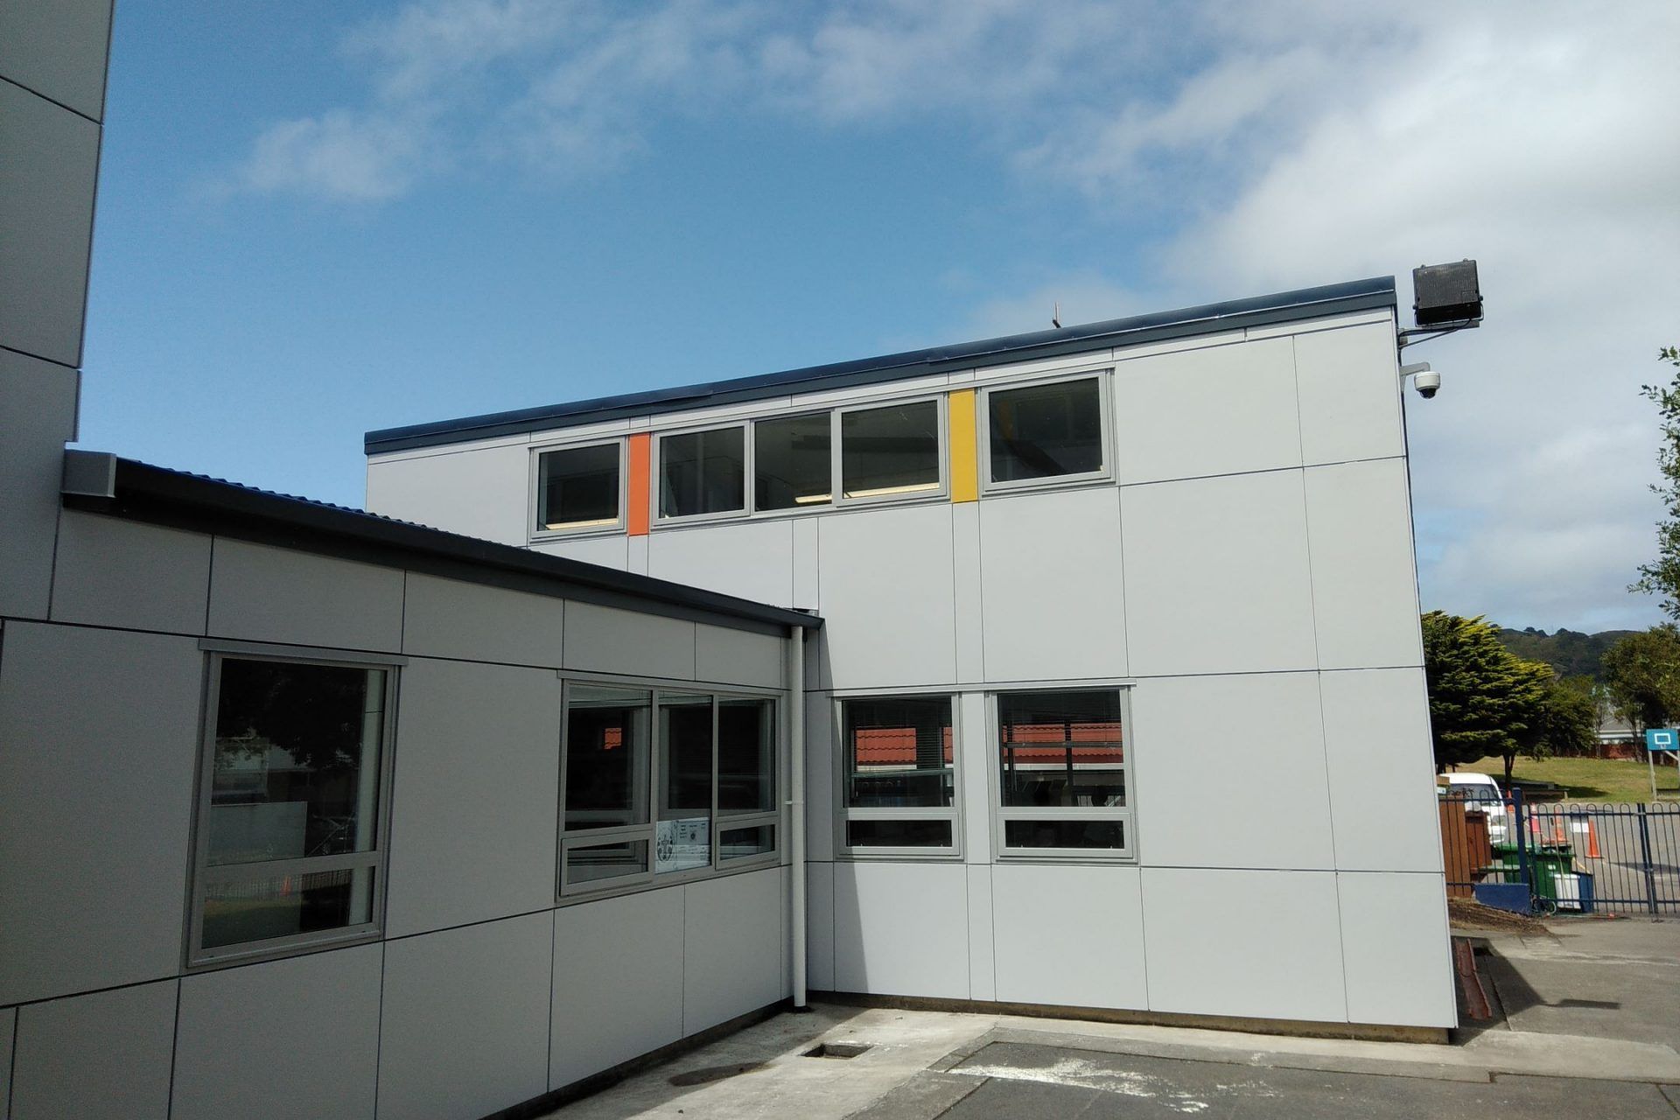
Needing to fix the problem for once and for all, DLA Architects Ltd were approached and engaged with the task of getting things right. DLA designed and documented a suitable re-cladding solution for the walls, that accommodated the existing roof cladding through a series of custom designed and fabricated watertight flashings, individually crafted to suit the building.
With the right team of Project Manager, Architect, and Contractor on board, the Client now has a refreshed contemporary 1980’s New Zealand architectural gem but without the common leaks.


Like this Project?
Hire DLA Architects
Professional Reviews
Professionals used in
this project
The practices and trades credited on this project.

More projects from
DLA Architects
Other work by DLA Architects, across every category they build in.


More in
Schools
Everything else in Schools, from every practice on ArchiPro.


Next Project
Keep scrolling