
Project team
- SKETCH Design & Interiors
- Sketch Design & Interiors AU
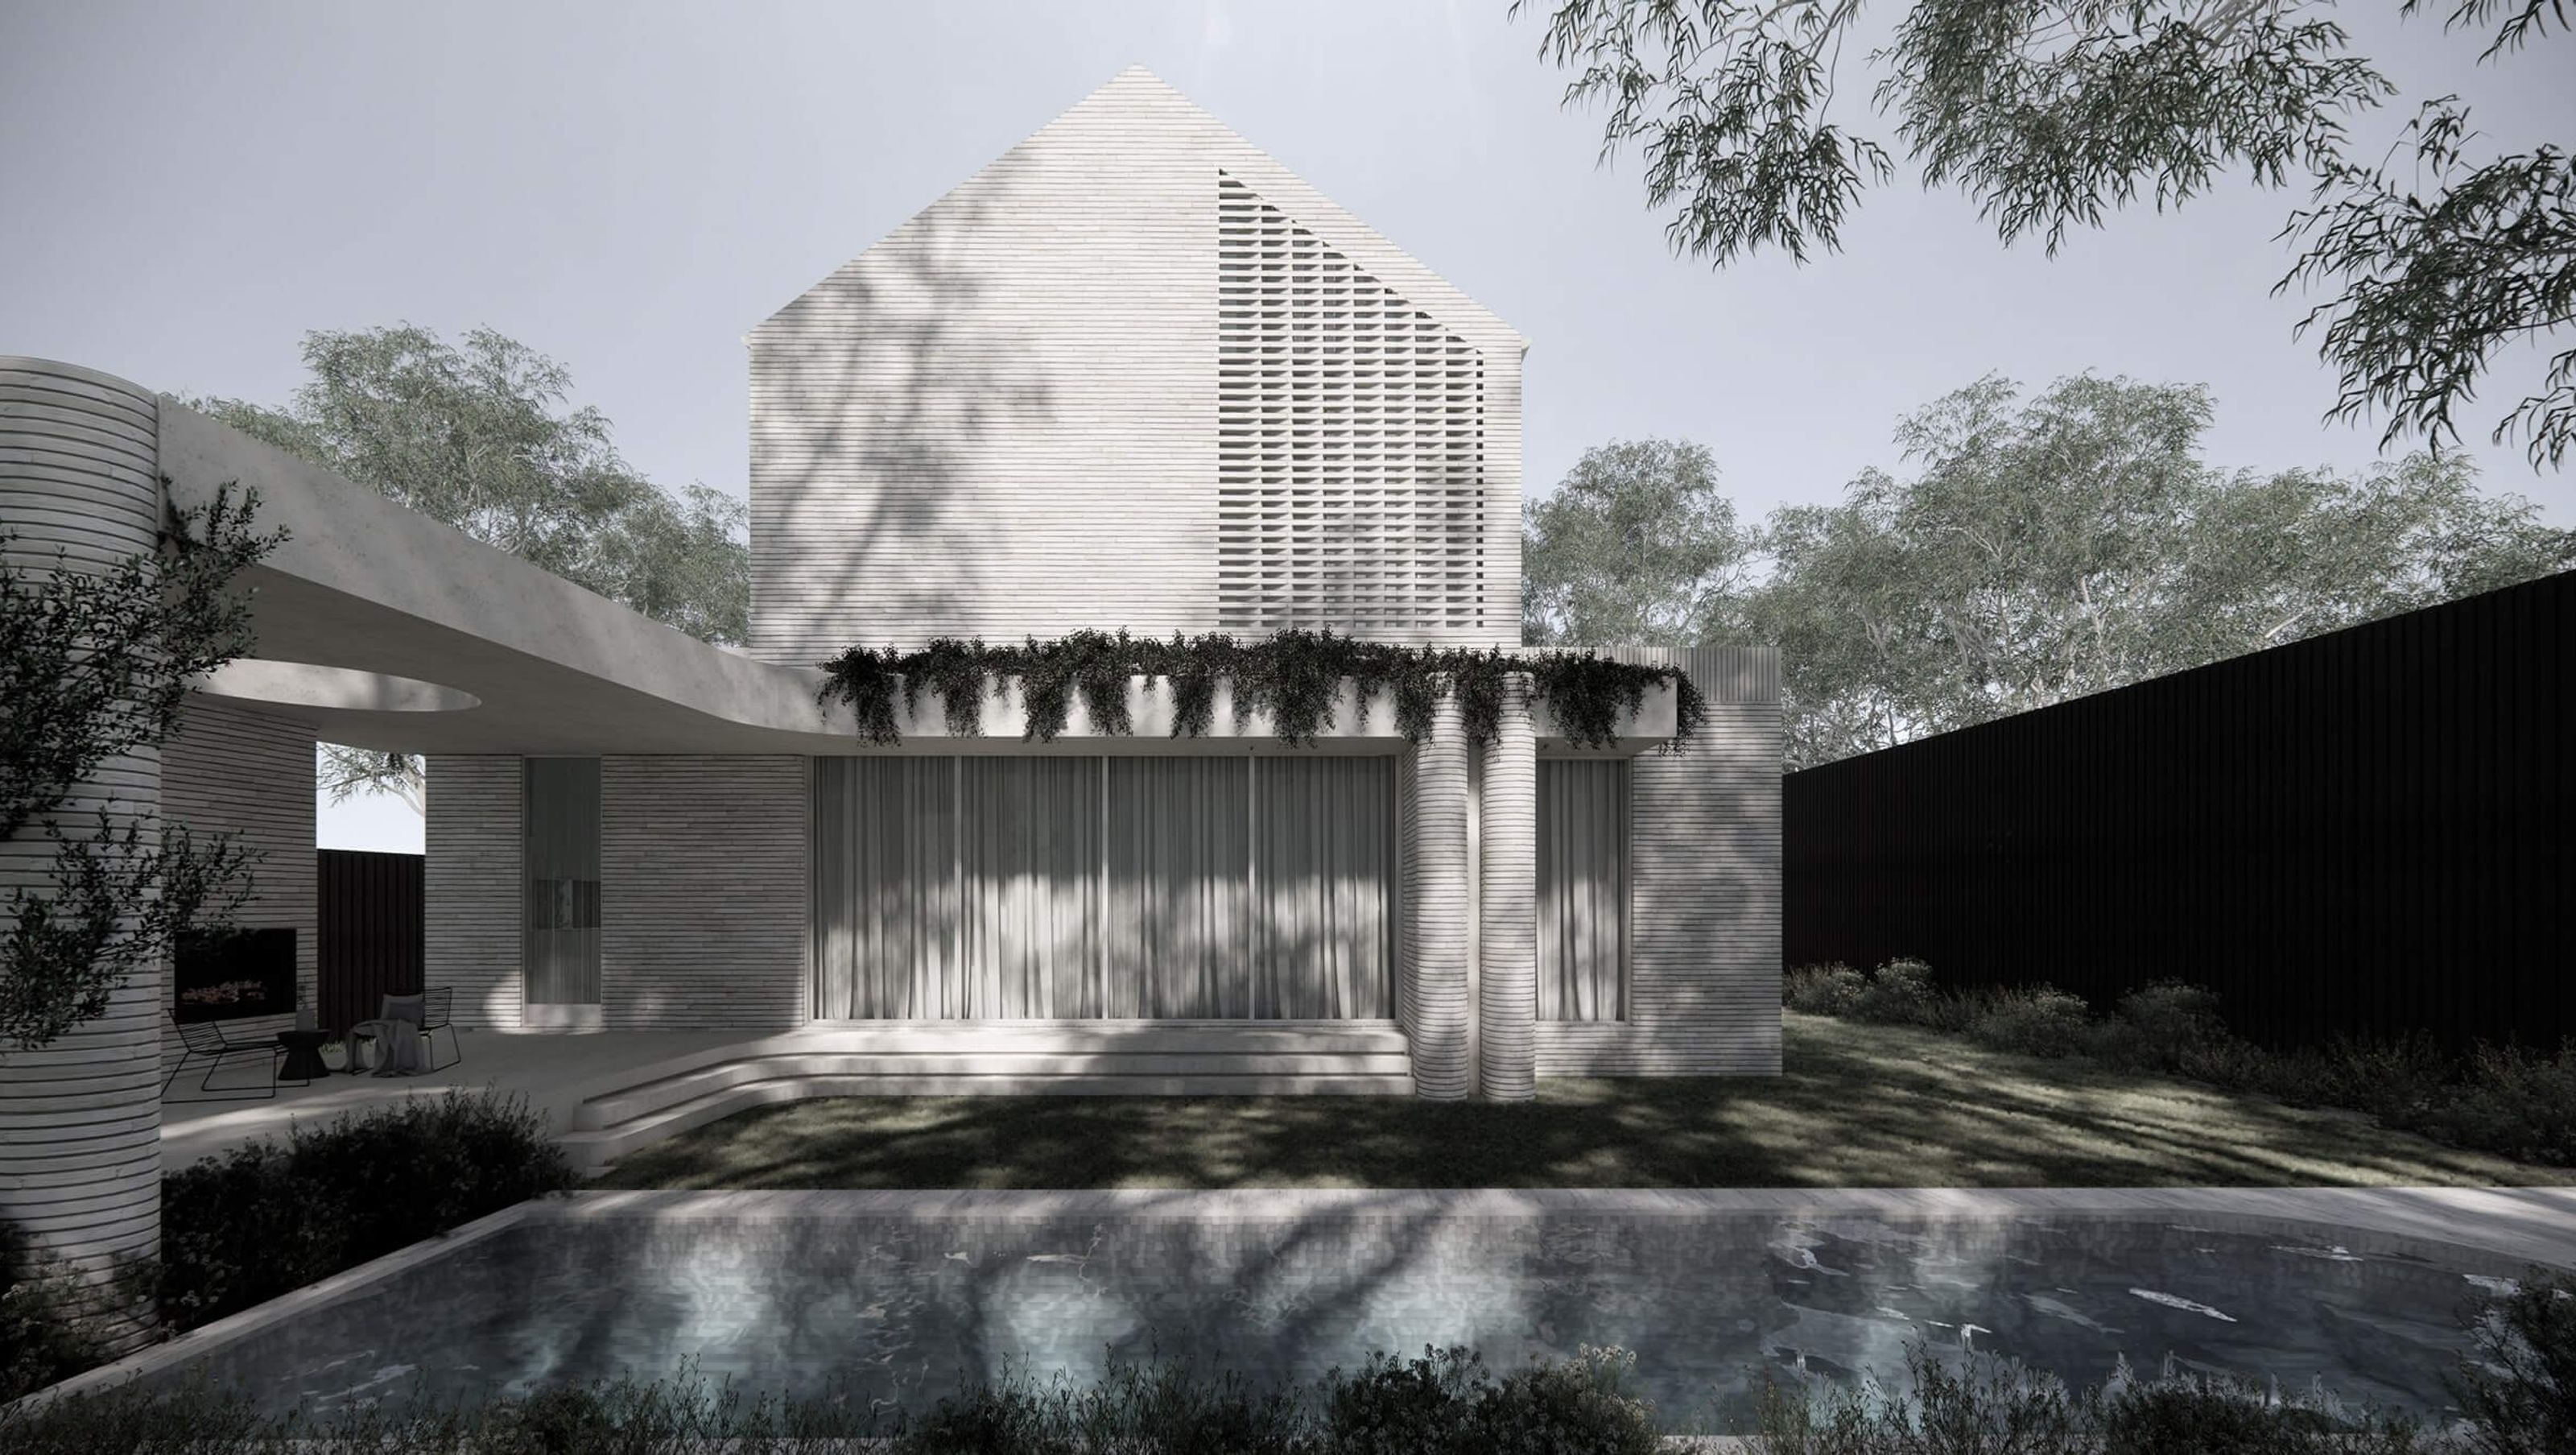
In the heart of Elsternwick, this grand federation home has been reimagined with a distinctive double-storey rear extension that celebrates modern architecture. Designed for a young family, the new addition offers grand proportions, expansive ground floor glazing and a connection to the alfresco and pool area that invites greenery and natural light into the home. Slim grey brickwork has been largely used throughout the new additions with brick screening and curved details highlighting what modern architecture can offer.
0h 3m


Like this Project?
Hire SKETCH Design & Interiors
Professionals used in
this project
The practices and trades credited on this project.

More projects from
SKETCH Design & Interiors
Other work by SKETCH Design & Interiors, across every category they build in.


Next Project
Keep scrolling