

Project team
Product Suppliers
A modern medium-density development featuring a vertical layout, landscaped garden, and sunlit living spaces, constructed with durable materials for low maintenance.
The intention was to design a modern medium density development that was sympathetic with the existing building stock yet unashamedly modern.
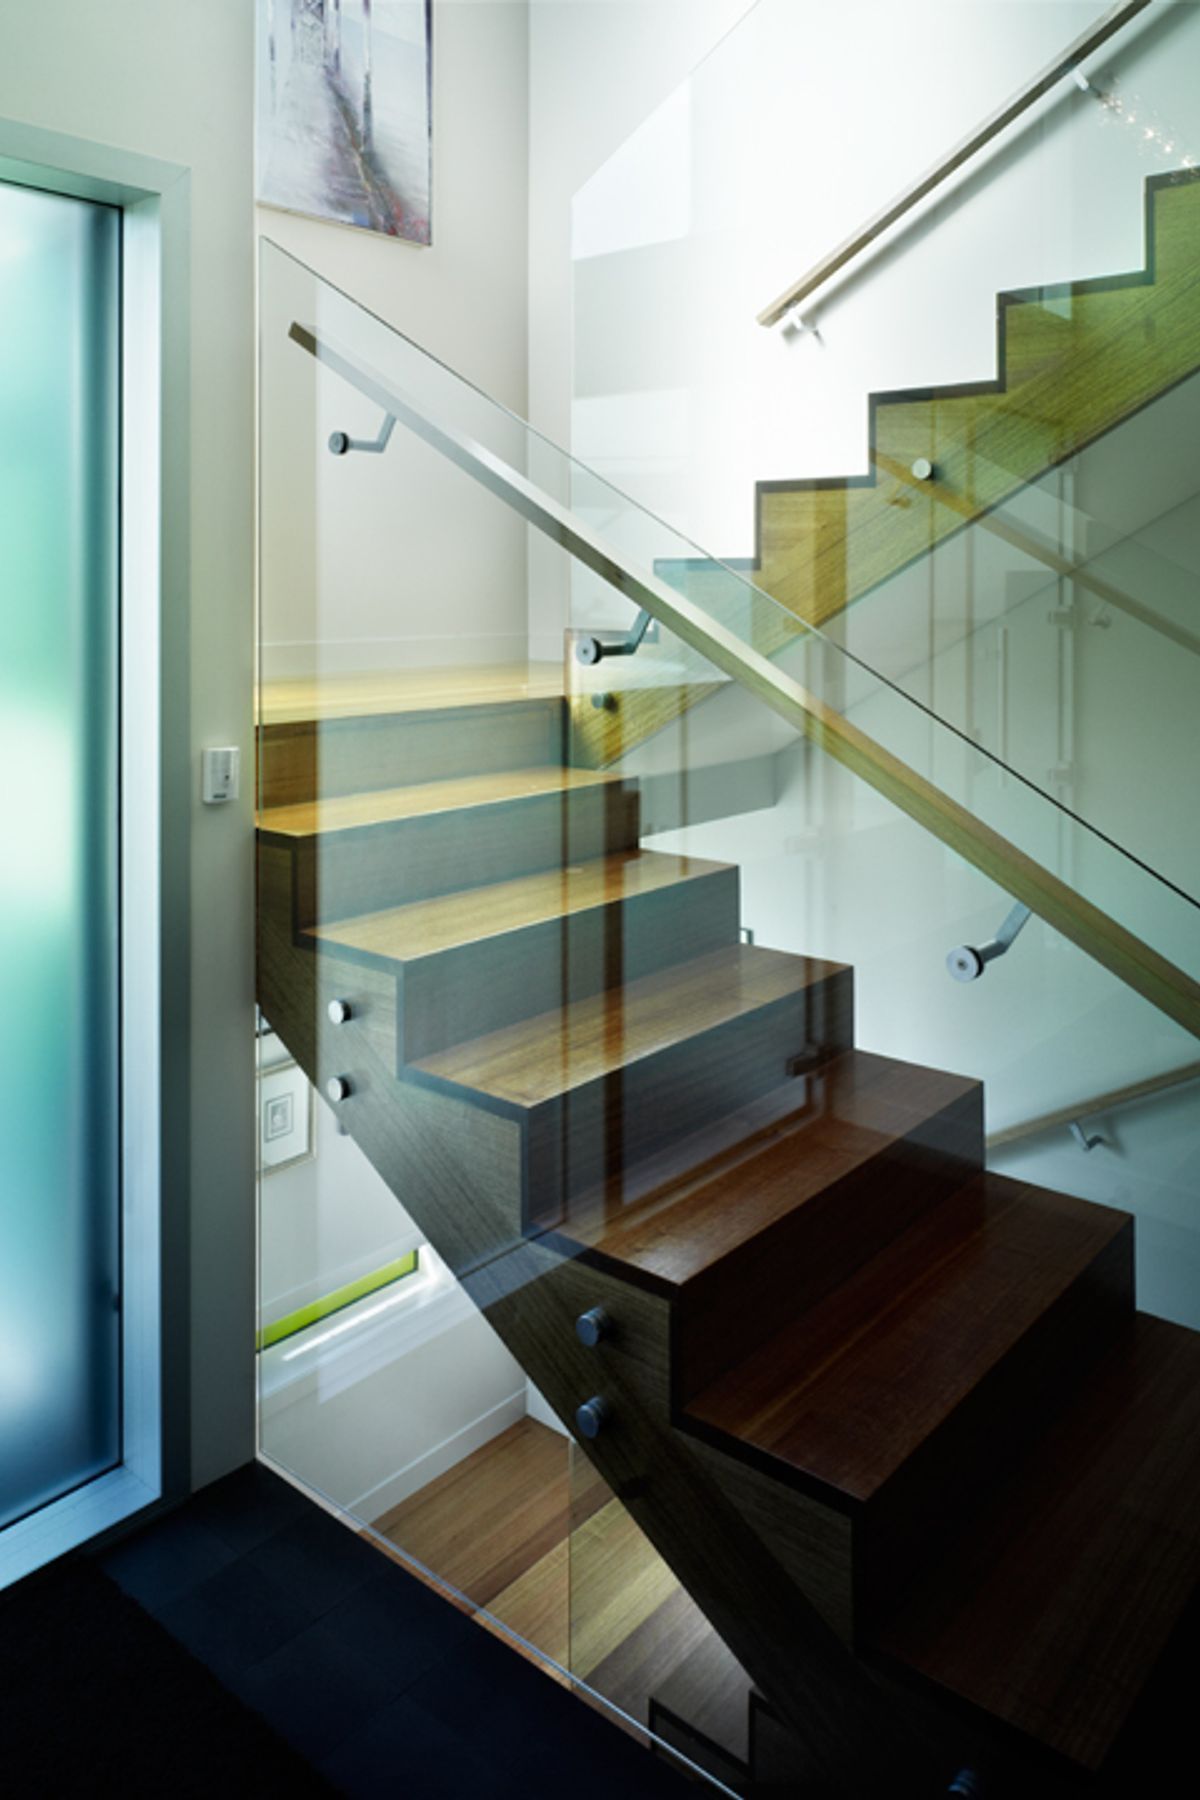
The house has a relatively small footprint and is arranged vertically around the stair.
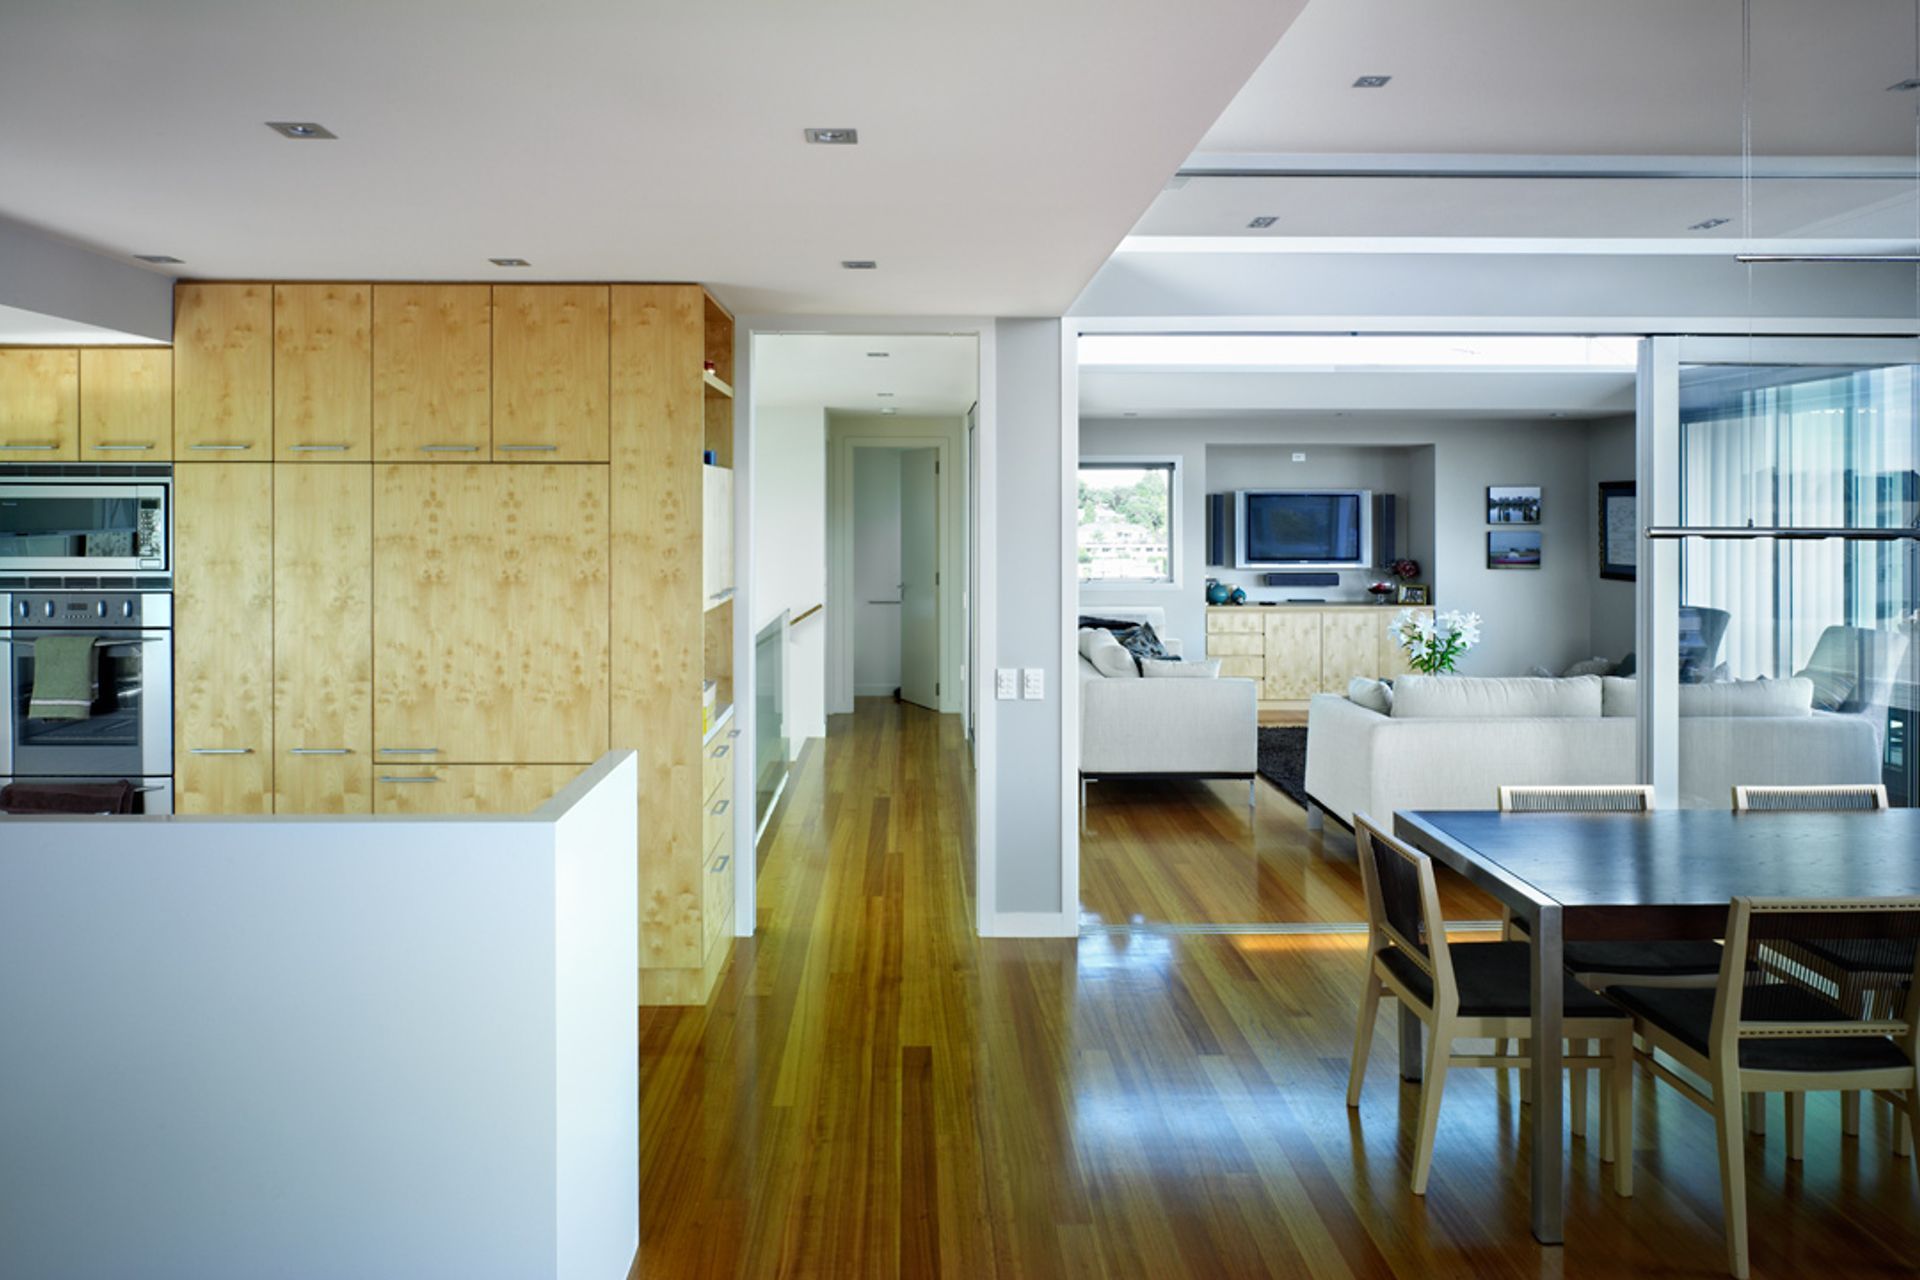
The home has access from the South over a landscaped garden and pool to the front door. Upstairs the top floor consists of a kitchen/dining and living room and a separate lounge designed to capture all day sun and the view.
The 2nd floors are bedrooms and study with the lower floor occupied by additional bedrooms and garaging.
The materials, chosen for their permanence and lack of maintenance, include zinc, plastered block walls and anodised aluminium joinery. Balustrades are glass.



Like this Project?
Hire Crosson Architects
The products behind the project
Two products specified into this build from two suppliers, verified ArchiPro members. Tap through to specifications, suppliers and lead times.


Professionals used in
this project
The practices and trades credited on this project.



More projects from
Crosson Architects
Other work by Crosson Architects, across every category they build in.


More in
Single House
Everything else in Single House, from every practice on ArchiPro.


Next Project
Keep scrolling