

Tags
Project team
St Johns Library features a rectilinear design with a flexible open-plan layout, complemented by a multi-purpose community space and a large covered entry foyer, utilizing sustainable materials and natural ventilation for an eco-friendly environment.
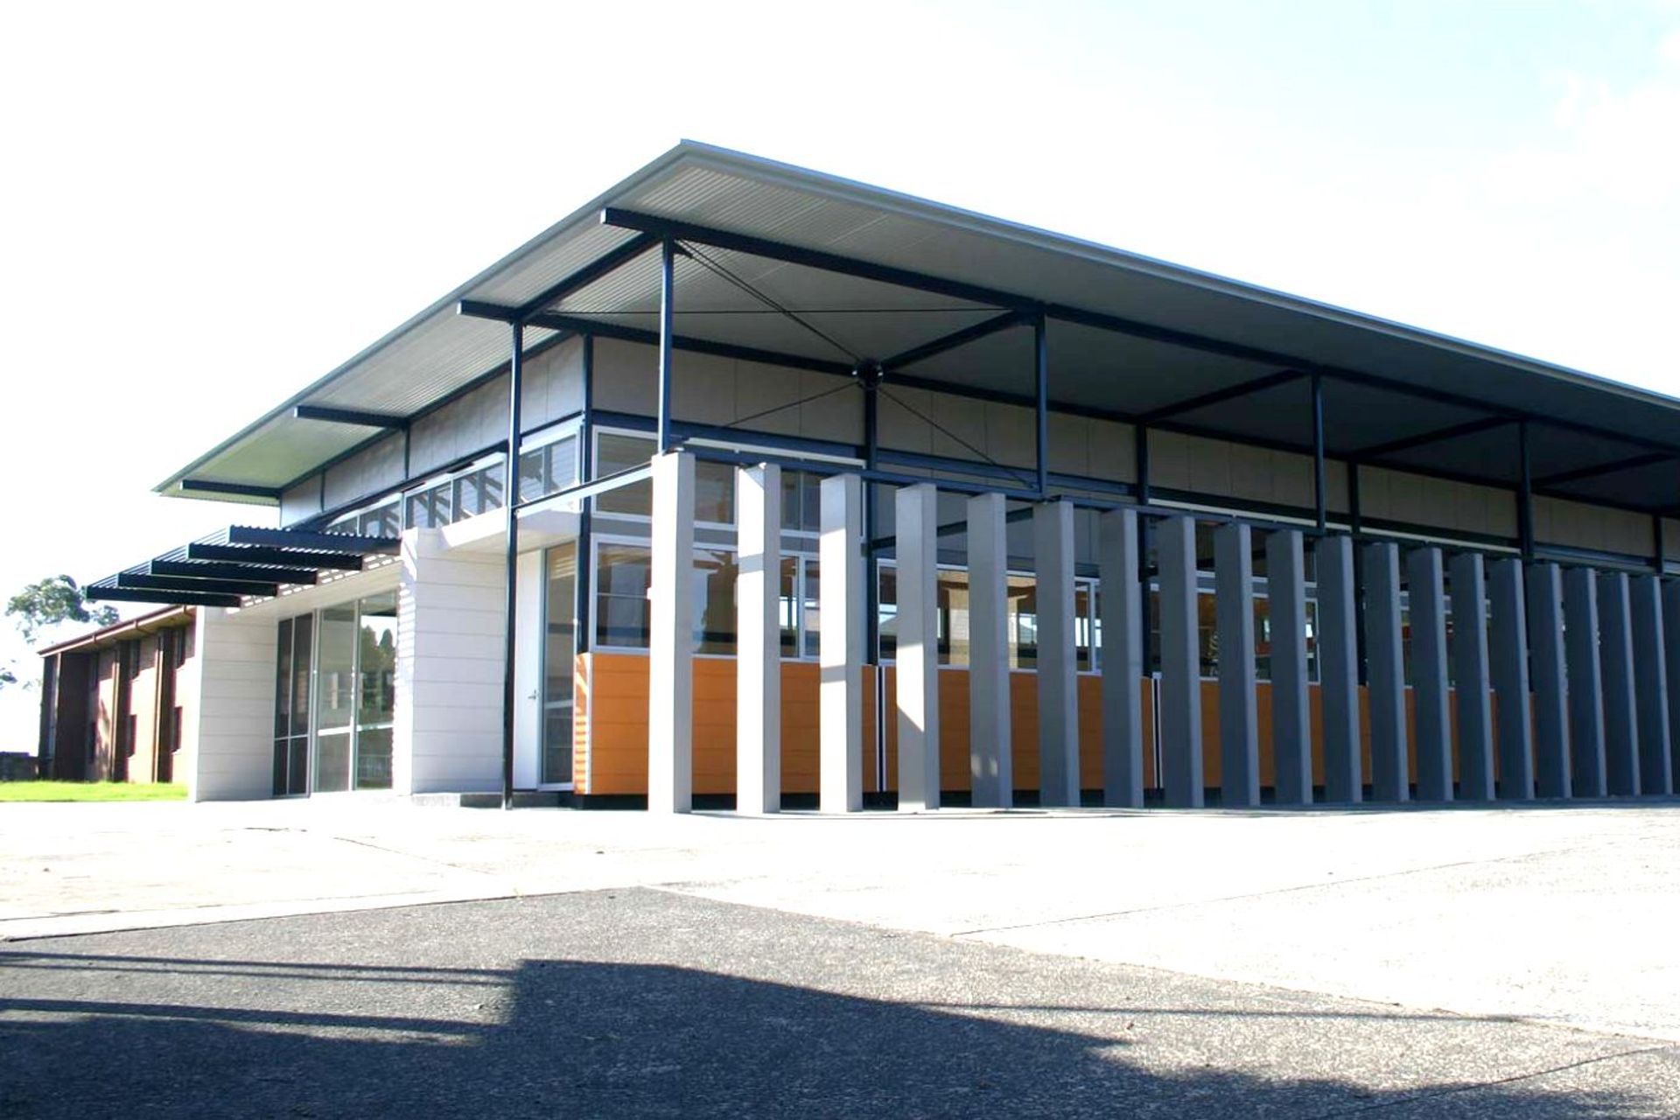
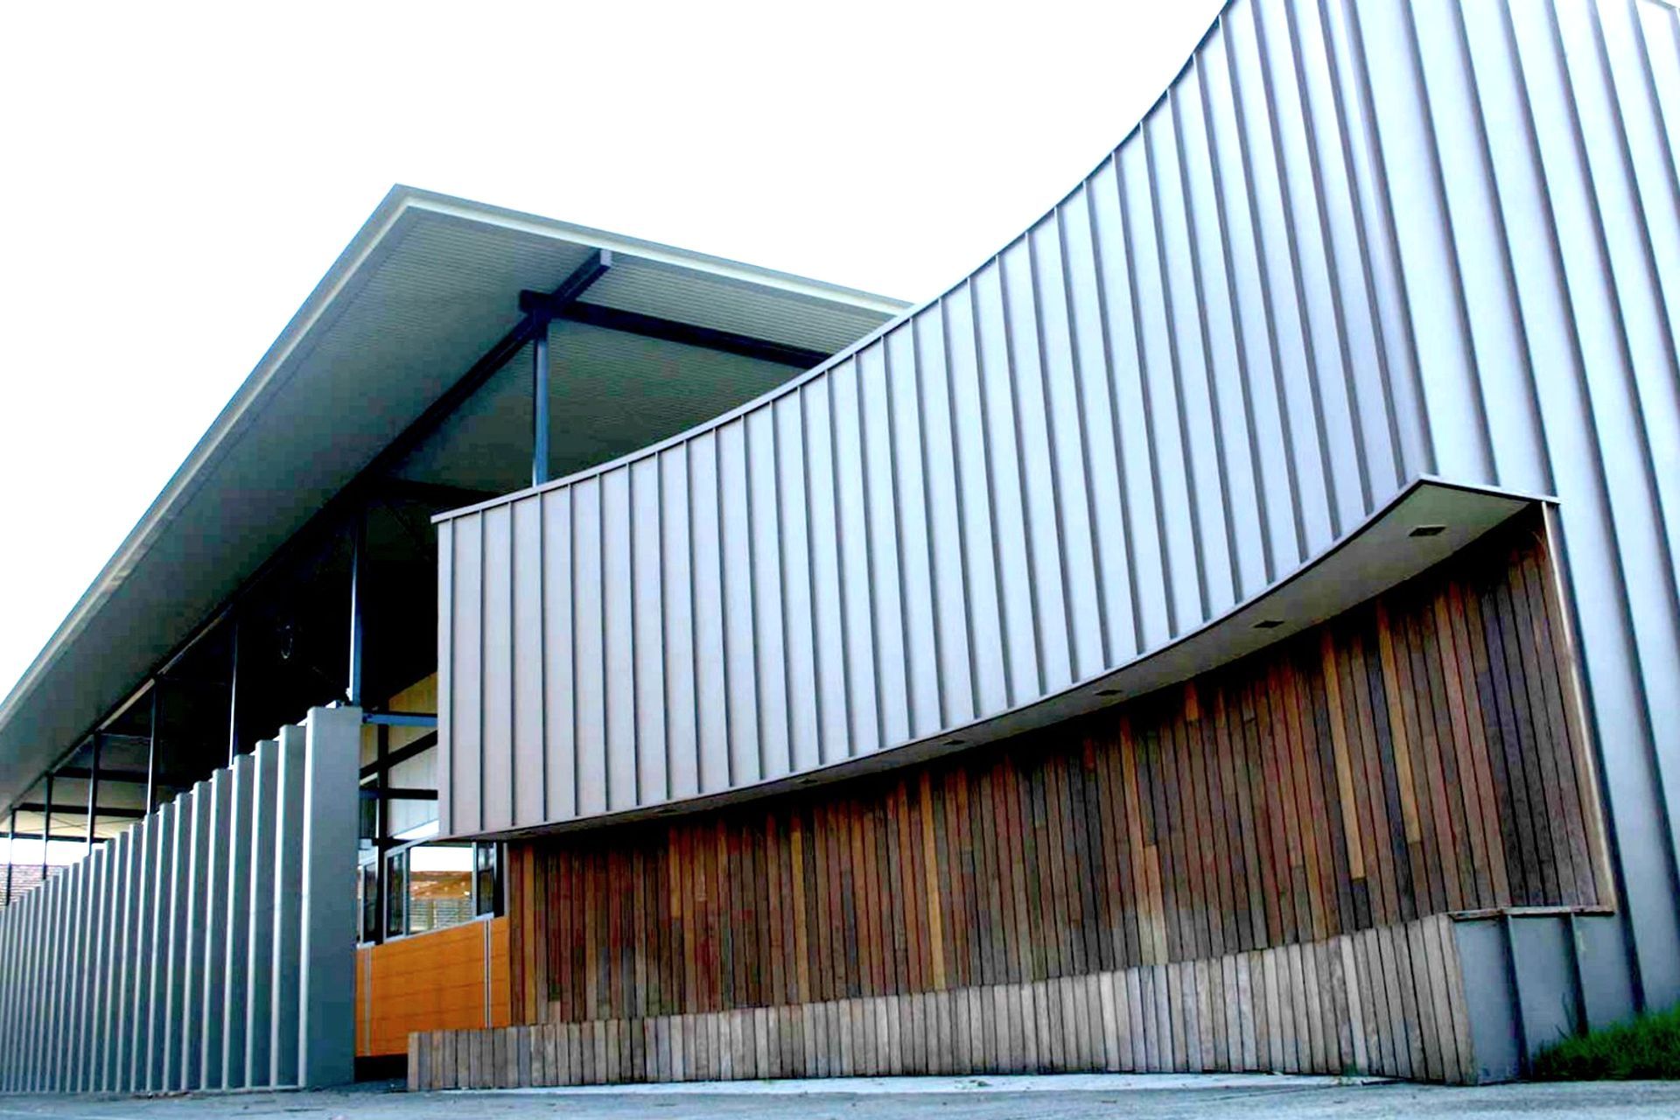
The St Johns building is rectilinear in form and is made up of two parts being the library and a multi purpose /community space which is connected by a large externally covered entry foyer.
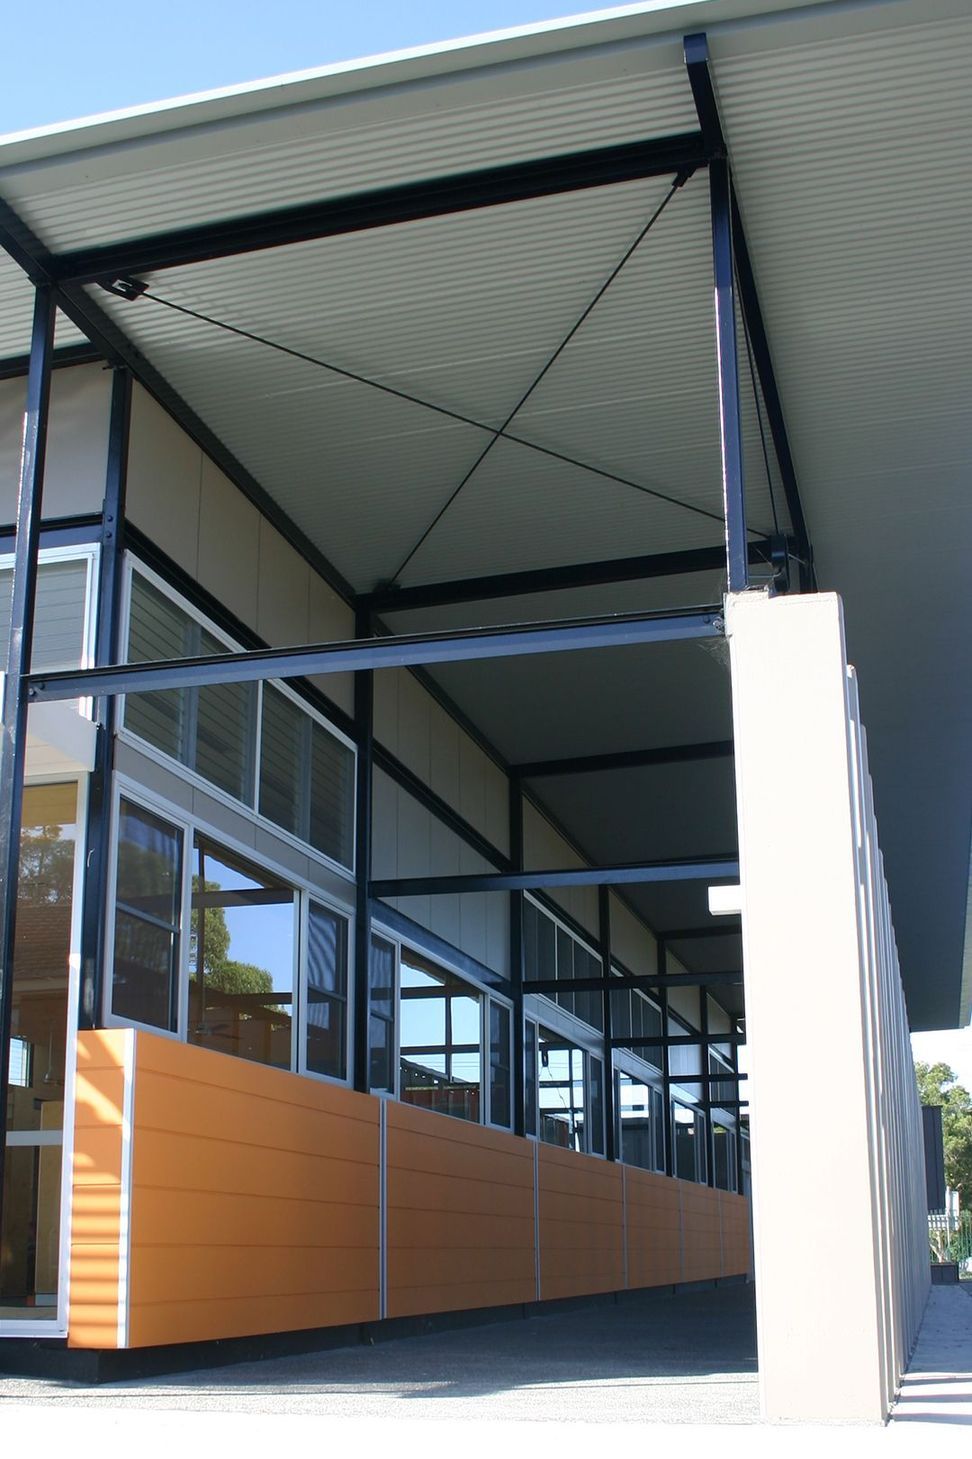
The library is open plan to allow for flexibility with the office and admin uses accessed along one side. The design of the building has a large roof plane which prevents direct summer sun and forms protection to an external colonnade.
The building is predominately a composite of light weight steel structure and brick, sitting on a concrete slab. In ground water storage tanks provide water reuse to WC’s. The library has no air conditioning and the use of high light adjustable louvers to the perimeter of the building provides natural and cross ventilation.
Photography: BHI Architects


Like this Project?
Hire BHI Architects
Professionals used in
this project
The practices and trades credited on this project.

More projects from
BHI Architects
Other work by BHI Architects, across every category they build in.


More in
Libraries
Everything else in Libraries, from every practice on ArchiPro.


Next Project
Keep scrolling